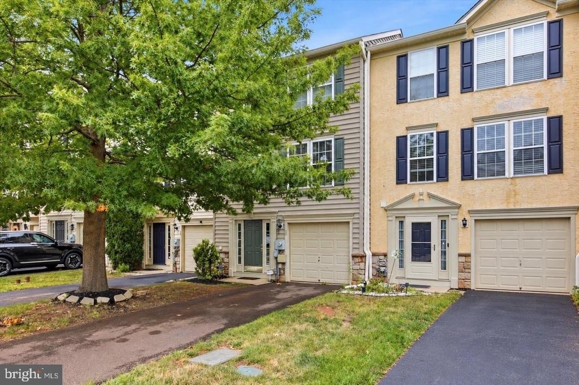
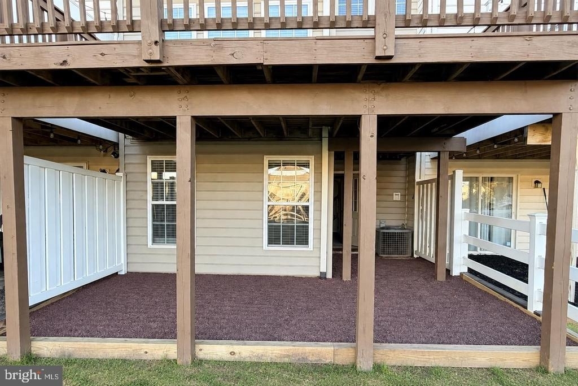
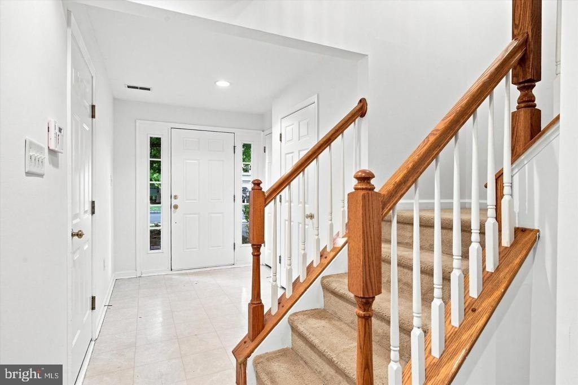
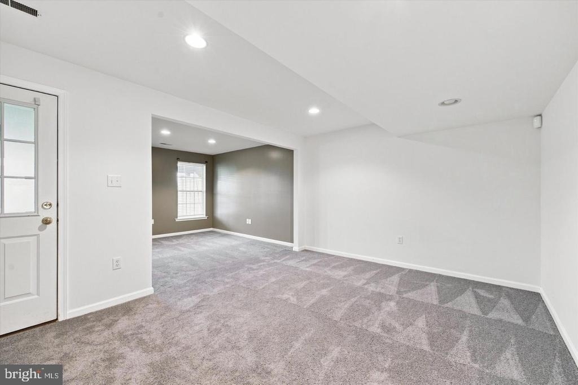
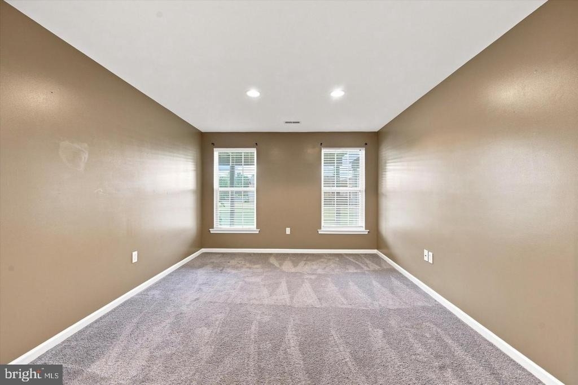
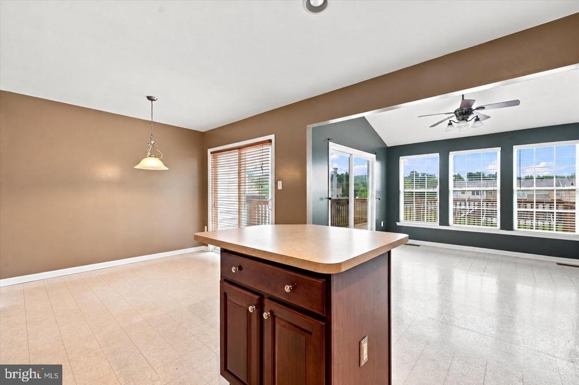
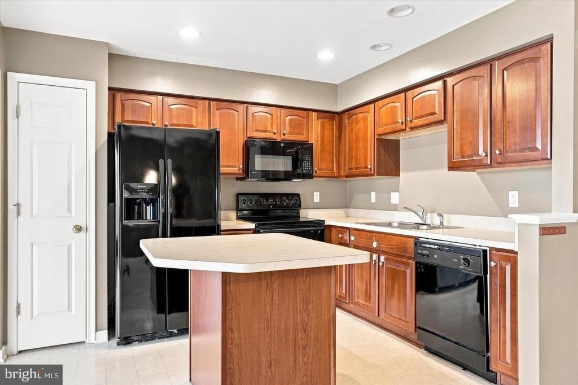
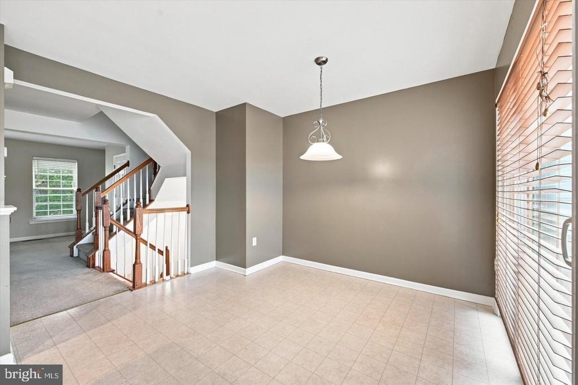
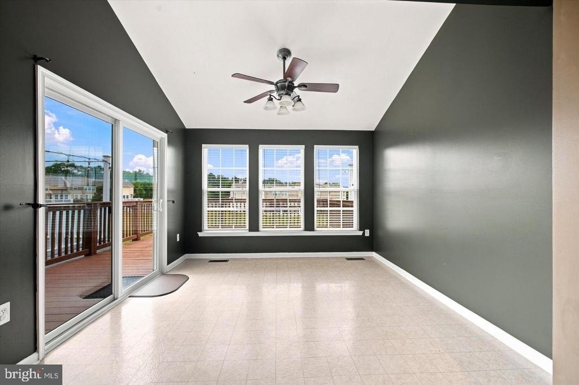
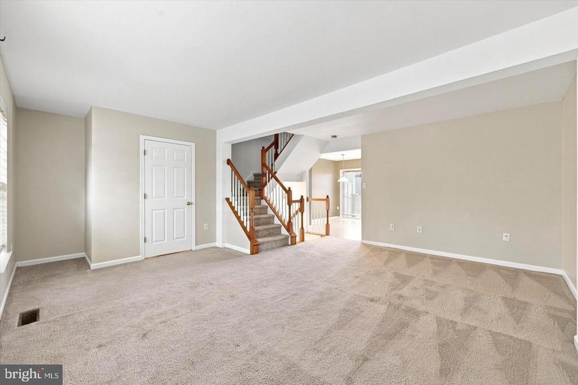
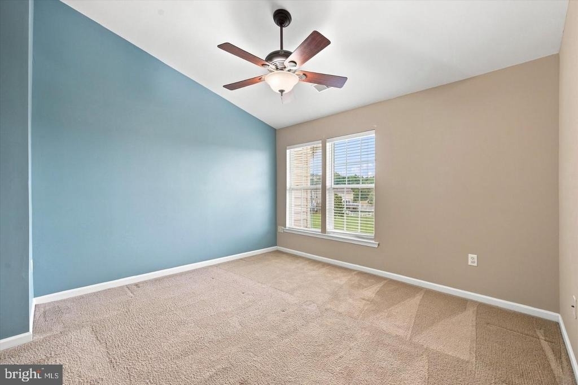
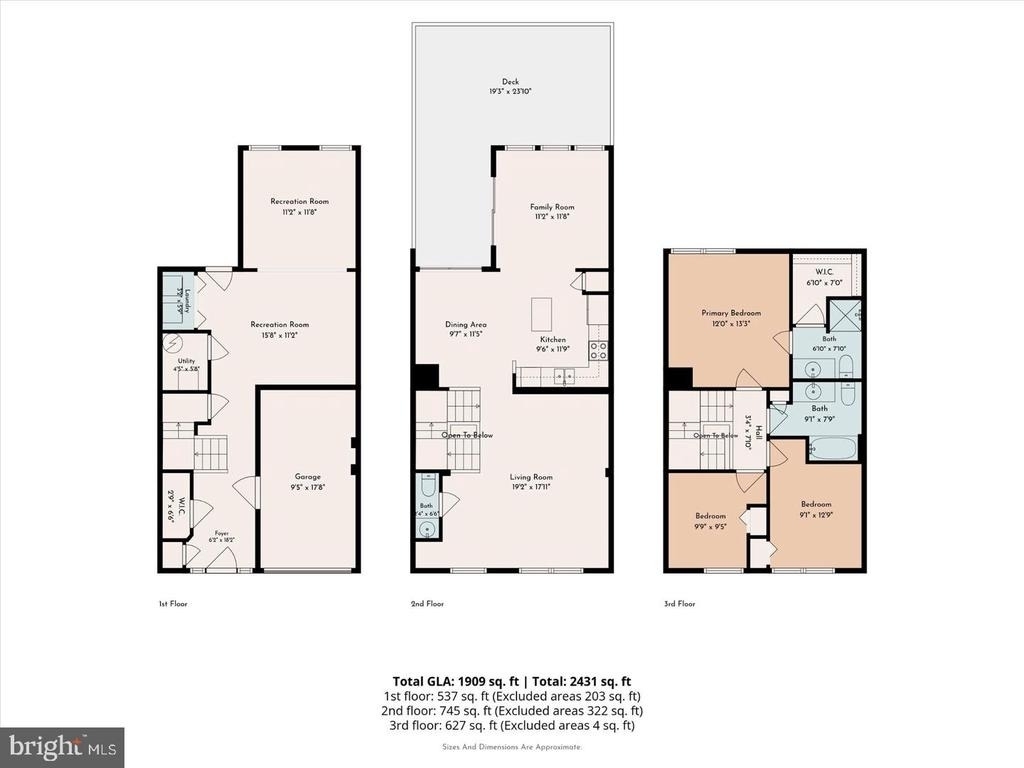
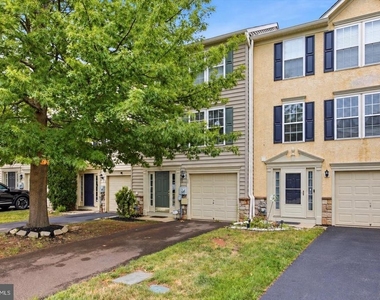
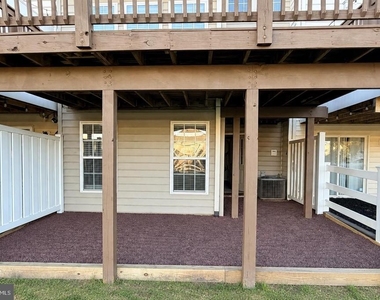
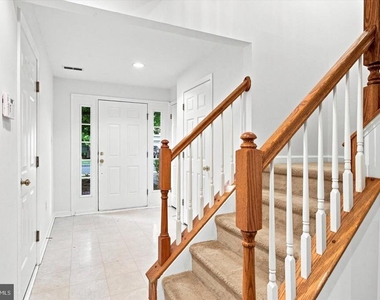
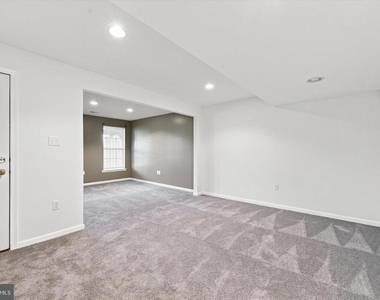
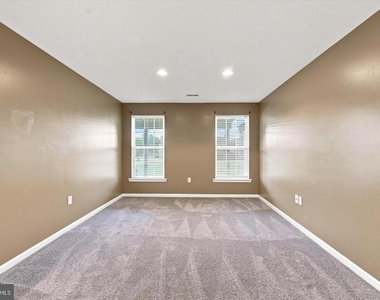
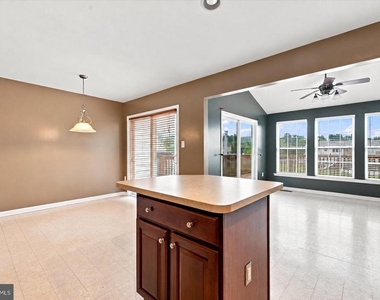
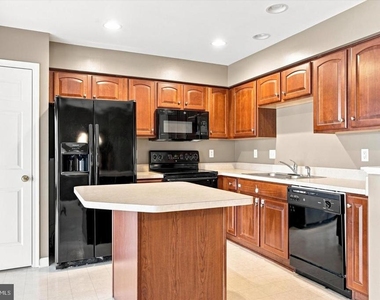
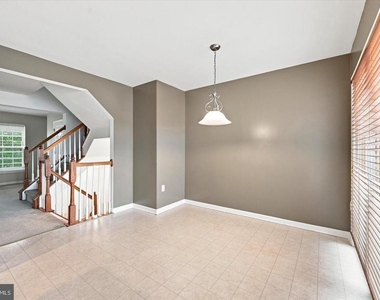
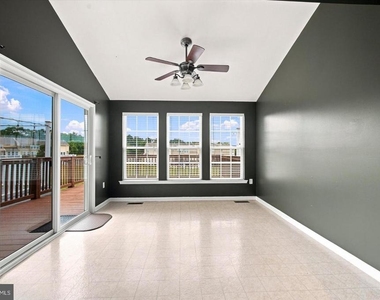
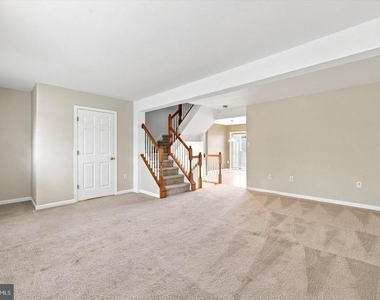
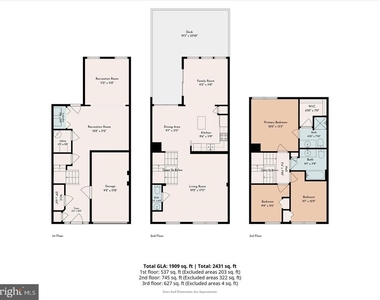
Welcome to Coventry Glen! This beautifully maintained 3 bedroom, 2.5 bath townhome offers the perfect combination of space, comfort, and low maintenance living in the sought after Owen J. Roberts School District. Inside, you'll find a bright, open floor plan featuring a finished walk out lower level perfect for a second living area, home office, gym, or playroom. The spacious kitchen showcases rich cherry cabinetry, a center island, pantry, and flows seamlessly into the dining area and sunroom with vaulted ceilings.
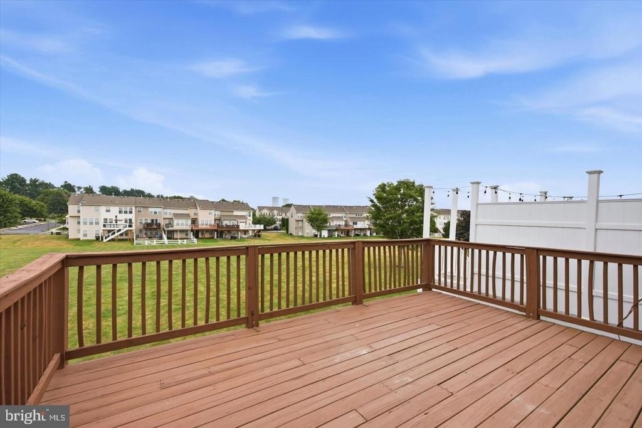
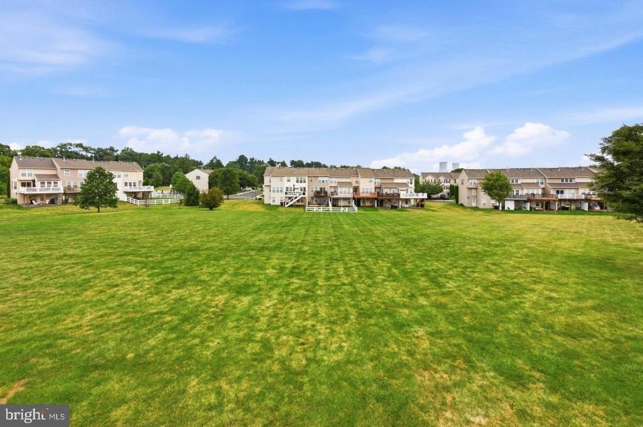
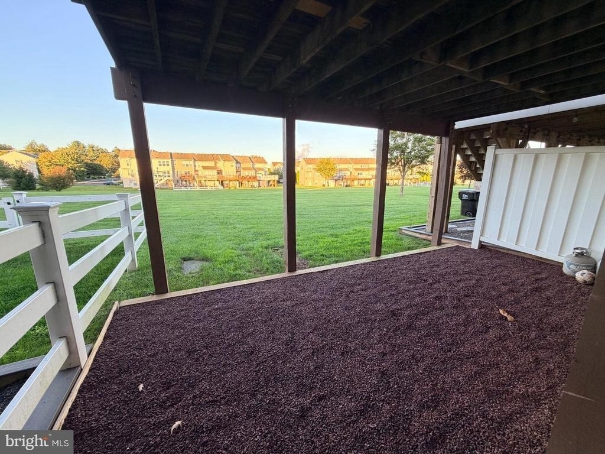
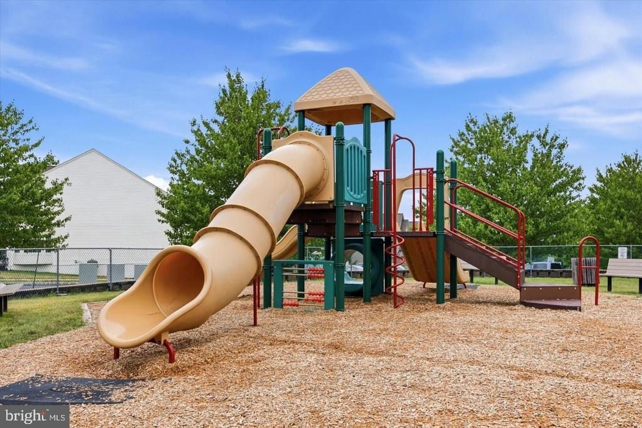
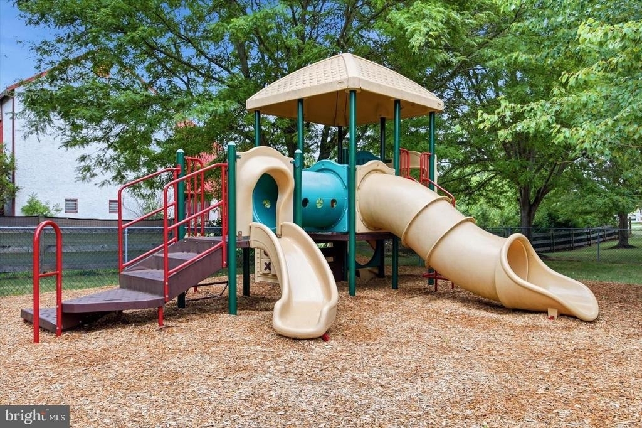
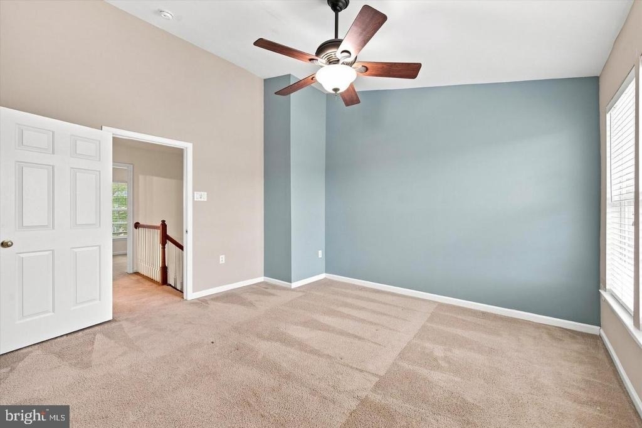
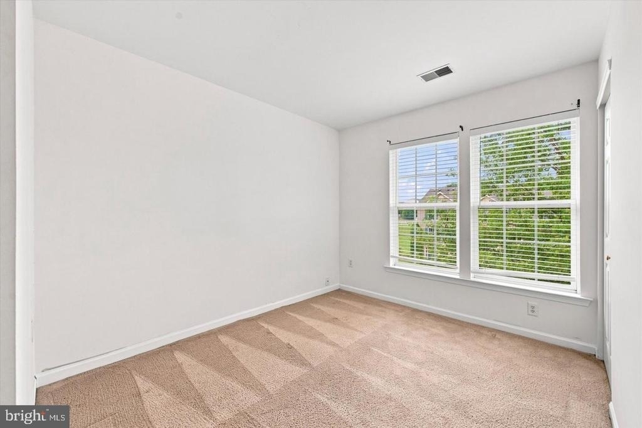
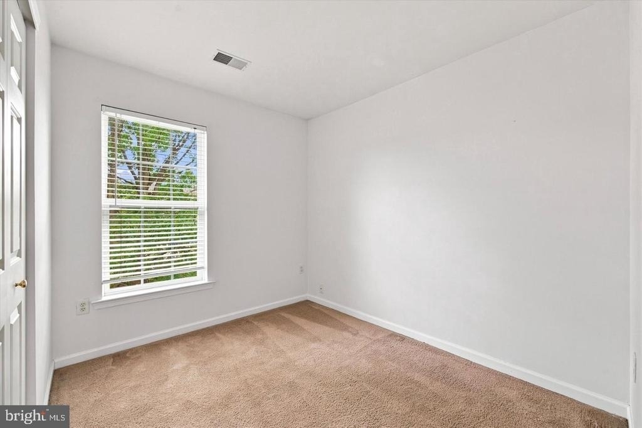
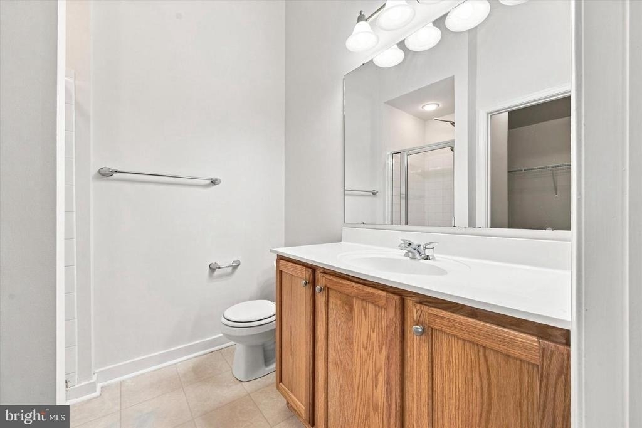
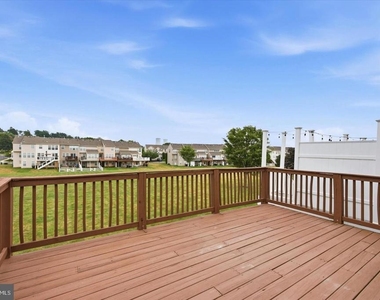
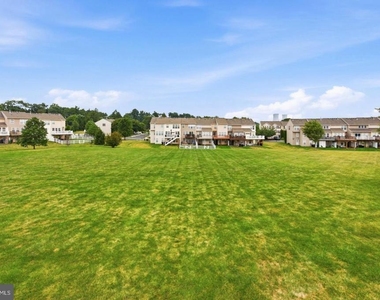
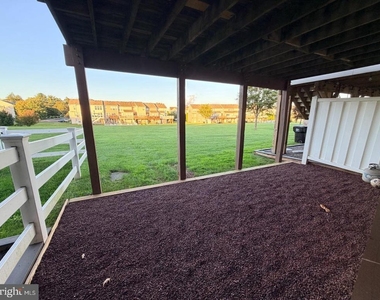
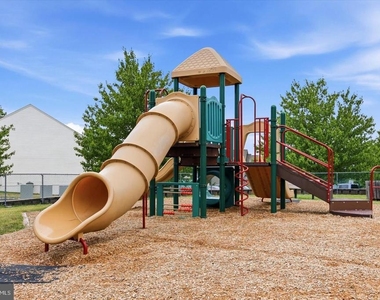
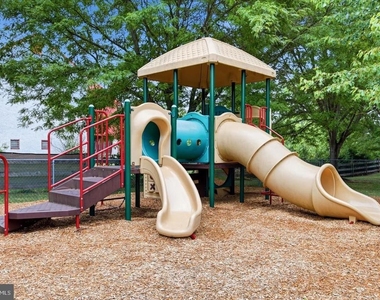
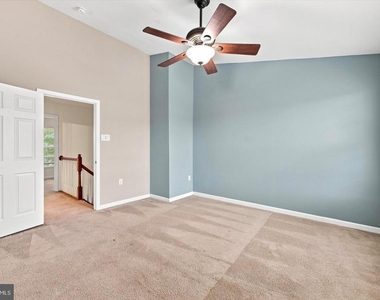
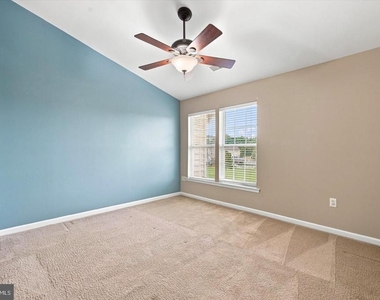
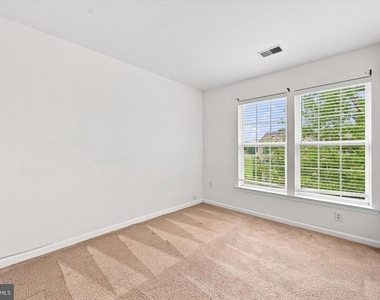
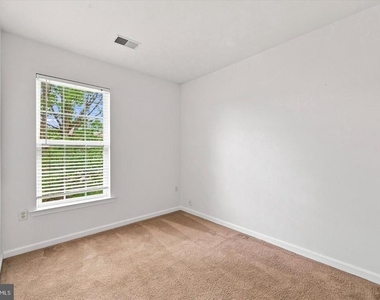
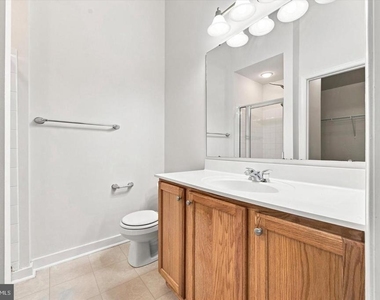
One of the home's standout features is the oversized deck overlooking expansive open green space, the perfect place to enjoy your morning coffee, entertain friends, or simply unwind while taking in the peaceful views. Upstairs, the spacious primary suite features cathedral ceilings, a walk in closet, and a private bath, while two additional bedrooms provide plenty of room. Coventry Glen offers the lifestyle buyers are looking for with sidewalks, open green space, and a community playground just steps away. The HOA covers common area maintenance, trash, recycling, and lawn care, allowing you to spend more time enjoying your home and less time maintaining it. Conveniently located just minutes from Routes 422 and 724, shopping, dining, and Philadelphia Premium Outlets, this move in ready home is one you won't want to miss. Rental Application Here https://apply.link/fOuhneE
AMENITIES
Dishwasher
Parking Space
Home Office
ADDITIONAL INFORMATION
Interior
Bathroom Information
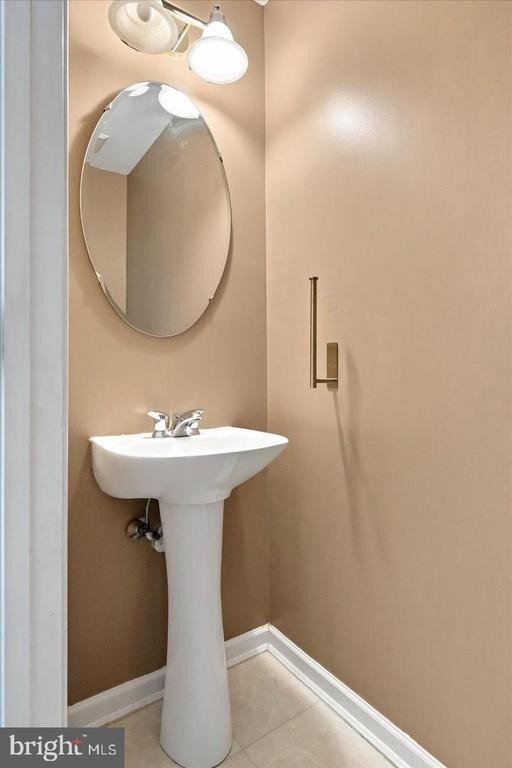
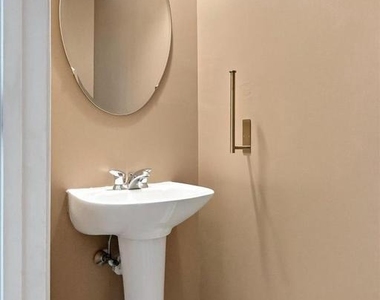
Half Bathrooms: 1
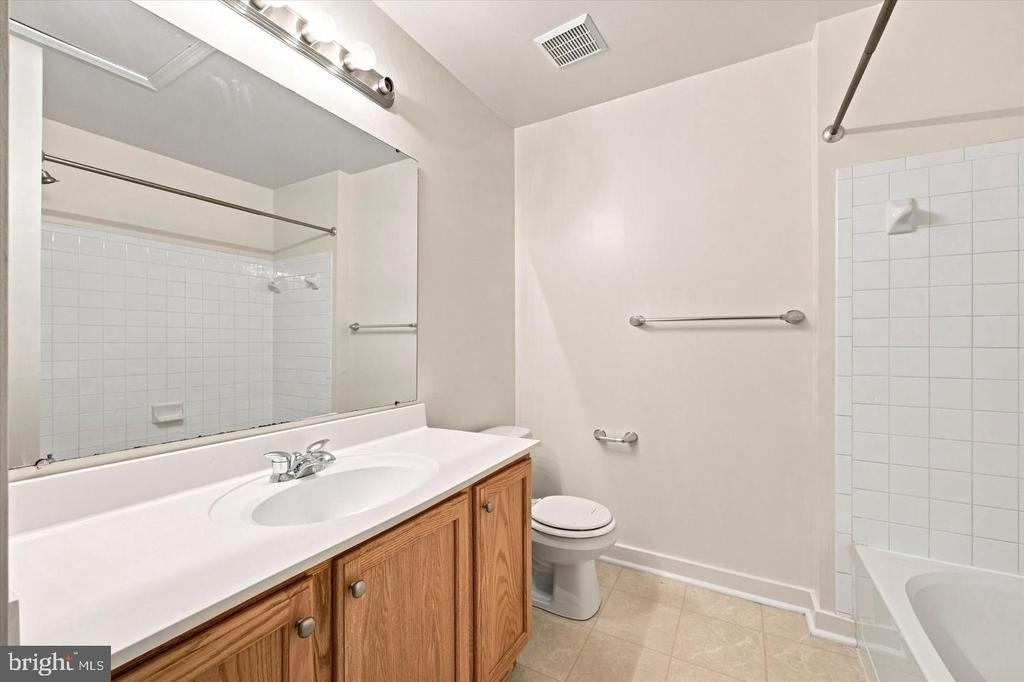
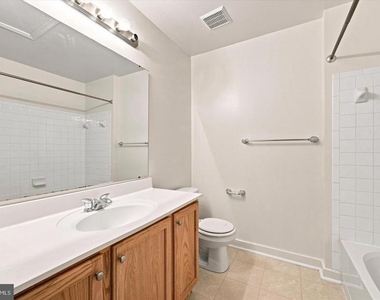
Full Bathrooms: 2
Interior Information
Appliances: Dryer, Dishwasher, Microwave, Electric Oven, Washer
Exterior
Property Information
Has Property Attached
Square Footage: 1,909
Square Footage Source: $0
Architectural Style: Colonial
Year Built Source: Estimated
Year Built: 2006
Building Information
Levels: 3
Other Structures: Above Grade, Below Grade
Construction Materials: Other
Lot Information
Lot Size Area: 2260
Lot Size Units: Square Feet
Lot Size Acres: 0.05
Square Footage: 2,260
Lot Size Dimensions: 0X0
Land Information
Water Source: Public
Utilities
Utilities Information
Cooling Type: Central Air
Heating Type: Forced Air
Sewer : Public Sewer
Parking
Parking Information
Has Garage
Parking Features: Other, On Street, Driveway, Attached, Garage, Parking Lot
The manager has not yet mailed us a photo copy of his or her government identification and proof or property ownership.
▼
Manager has not logged in recently
▼
Manager does not yet have user reviews
RENTHOP DESCRIPTION
The apartment is a unit offered at a monthly price of $2,750. The person posting the listing did not specify that any pets were allowed. It may be the case that pets are ok and the manager simply has not yet filled out all the details. The kitchen conveniently includes a dishwasher.
We have 24 photos of this particular unit, building, and surrounding areas.
Last Updated: 13 hours ago
Data Source: Bright MLS
MLS# PACT2136916
List Agent Name: Lewis H Nixon
List Office Name: Keller Williams Real Estate - West Chester
IDX information is provided exclusively for personal, non-commercial use, and may not be used for any purpose other than to identify prospective properties consumers may be interested in purchasing. Information is deemed reliable but not guaranteed. The listing broker’s offer of compensation is made only to participants of the MLS where the listing is filed.
Courtesy of RH Advisors, Inc. and RHP Realty NJ, Inc.
By selecting Check Availability, you agree that RentHop and real estate professionals may call or text you about your inquiry. Message/data rates may apply. Terms & Privacy. California Privacy Notice
We found some very similar listings nearby
Select those you'd like to message
Your messages have been sent!
Check Availability
By selecting Check Availability, you agree that RentHop and real estate professionals may call or text you about your inquiry. Message/data rates may apply. Terms & Privacy. California Privacy Notice








 Your Privacy Choices
