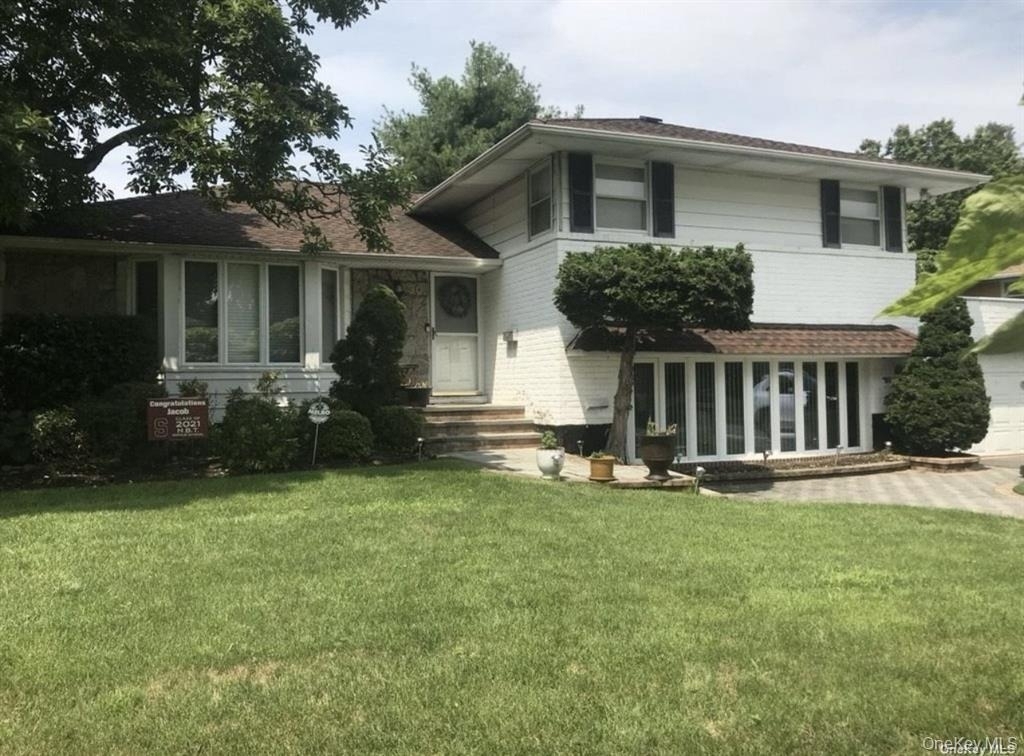
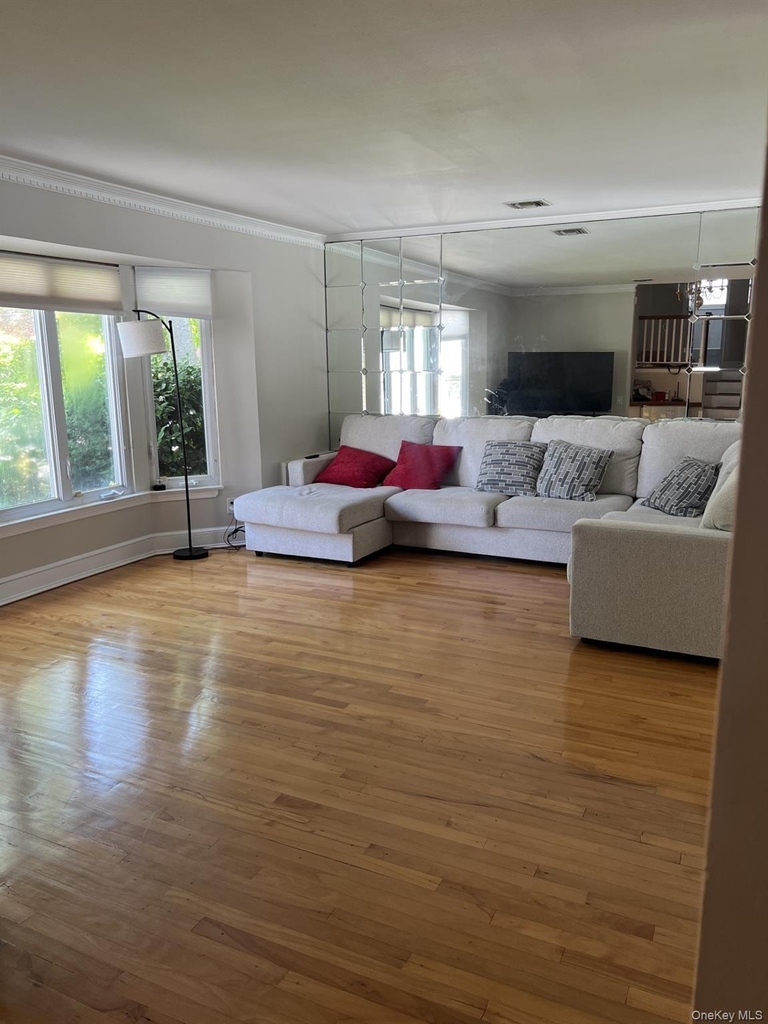
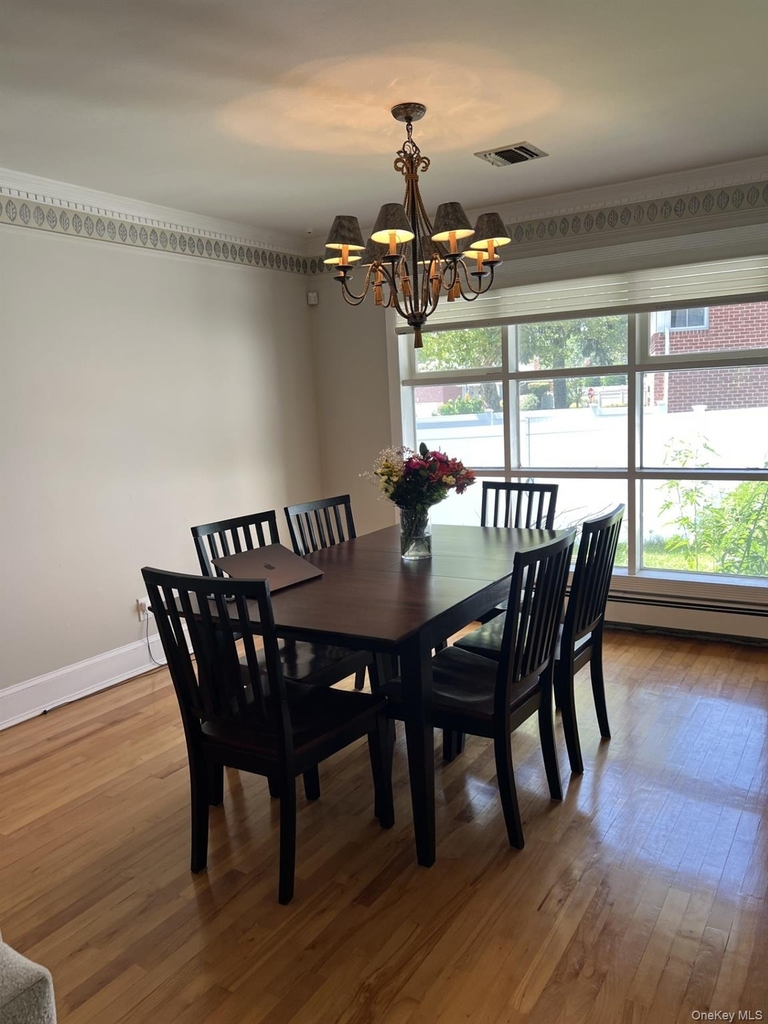
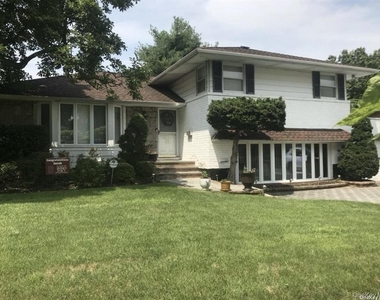
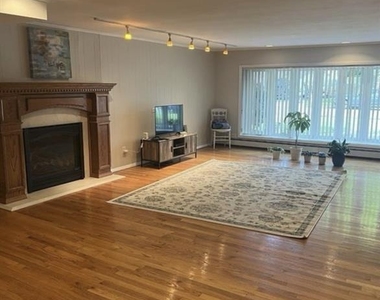
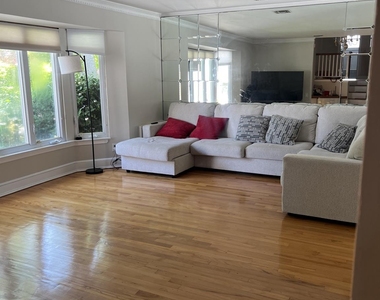
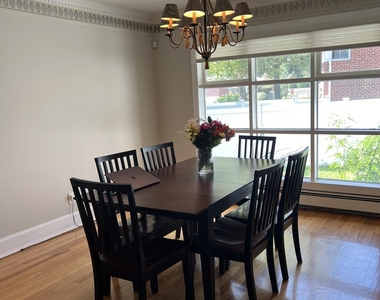
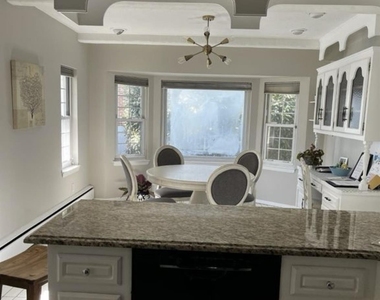
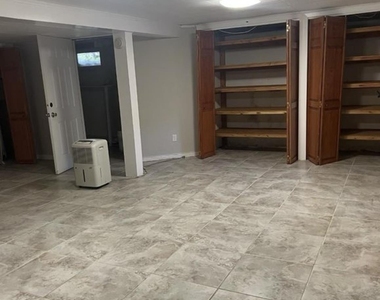
Gorgeous 4-Bedroom Split Level Single Family Home for Rent in Syosset, NY! Welcome to your next home! This beautifully maintained home offers ample space and comfort with 3 bedrooms and 3 full bathrooms. This residence is perfect for those seeking extra space. 4 floors of Gracious space and entire comfort for everyone. Large home perfect for gatherings and holiday get togethers. Enjoy a huge den/family room with a cozy fireplace ideal for relaxing and entertaining. A well equipped office with built ins ready to set up your home office. A Full finished basement with a playroom, walk in cedar closet, many wall closets and lots of storage. Formal living room, Formal dining room ideal for relaxing and hosting gatherings. Extended Eat in kitchen with all amenities and granite counter tops. Perfect anyone that loves to cook. Gas heating. Recessed lighting. Enjoy the warmth and elegance of hardwood floors throughout. Separate laundry area. The home also includes a 2-car garage, a generous patio, a large backyard and a spacious driveway providing the perfect outdoor setting. Located in a picturesque neighborhood, this home boasts a flat, fenced backyard with lots of greenery and shade ideal for outdoor activities. The private driveway fits up to 4 cars. Located close to shopping, fine dining, major highways and public transportation for you to enjoy privacy without sacrificing accessibility. A perfect blend of comfort, space, and location-this one won't last! Located within the highly sought-after Syosset School District. This home offers comfort, style, convenience and beautiful curb appeal.
AMENITIES
Storage Facility
Dishwasher
Parking Space
Home Office
ADDITIONAL INFORMATION
Interior
Bathroom Information
Full Bathrooms: 3
Interior Information
Interior Features: Breakfast Bar, Built-in Features, Chandelier, Eat-in Kitchen, Entrance Foyer, Granite Counters, His and Hers Closets, Kitchen Island, Open Floorplan, Other, Pantry, Recessed Lighting, Storage, Walk-In Closet(s), Chefs Kitchen, Entertainment Cabinets, Formal Dining, Open Kitchen, Primary Bathroom, Walk Through Kitchen, Washer/Dryer Hookup
Appliances: Cooktop, Dishwasher, Dryer, Electric Cooktop, Exhaust Fan, Microwave, Oven, Range, Stainless Steel Appliance(s), Washer, Gas Water Heater
Room Information
Rooms: 10
Basement Information
Basement: Finished, Full
Exterior
Property Information
Square Footage: 2,455
Square Footage Source: $0
Architectural Style: Split Level
Year Built: 1955
Building Information
Building Area Total: 2455
Building Area Units: Square Feet
Construction Materials: Brick
Lot Information
Lot Size Area: 10350
Lot Size Units: Square Feet
Lot Size Acres: 0.2376
Square Footage: 10,350
Land Information
Water Source: Public
Utilities
Utilities Information
Cooling Type: Central Air
Heating Type: Natural Gas, Other
Sewer : Public Sewer
Parking
Parking Information
Has Garage
Parking Features: Driveway, Garage, Off Street, On Street
Manager has many listings with high listing quality!
RENTHOP DESCRIPTION
The apartment is a unit offered at a monthly price of $6,250. The person posting the listing did not specify that any pets were allowed. It may be the case that pets are ok and the manager simply has not yet filled out all the details. The kitchen conveniently includes a dishwasher.
We have 14 photos of this particular unit, building, and surrounding areas.
We found some very similar listings nearby
Select those you'd like to message
Your messages have been sent!
Check Availability
By selecting Check Availability, you agree that RentHop and real estate professionals may call or text you about your inquiry. Message/data rates may apply. Terms & Privacy. California Privacy Notice















 Your Privacy Choices
