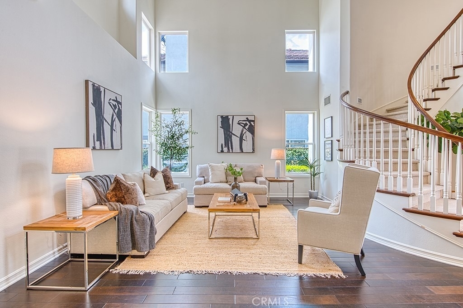
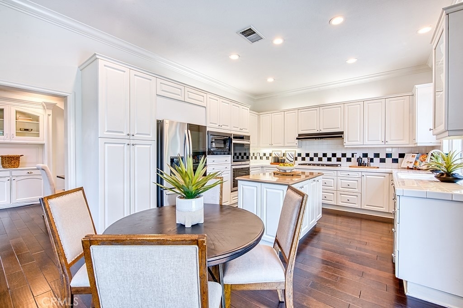
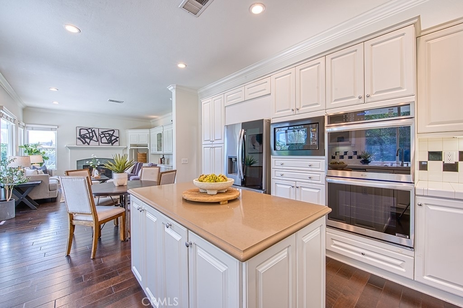
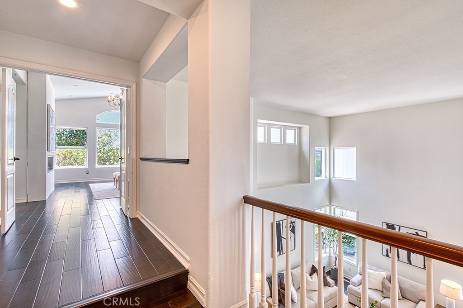
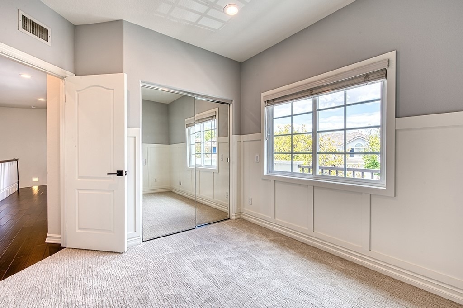
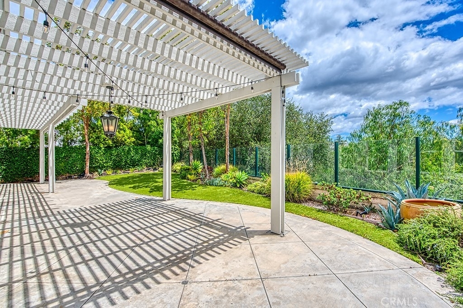
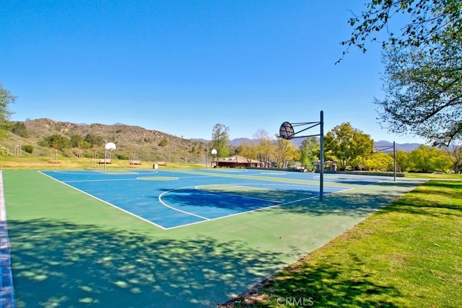
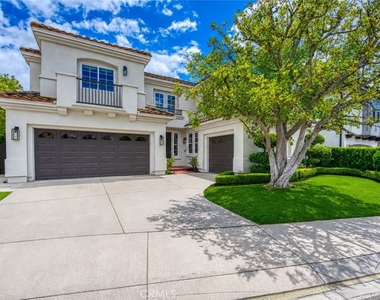
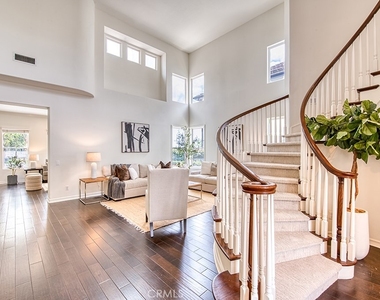
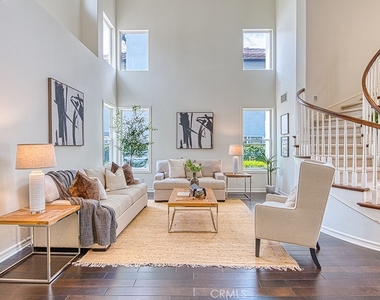
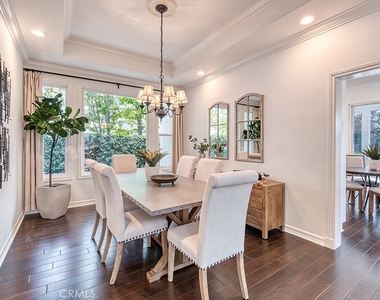
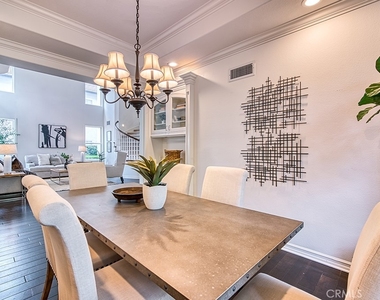
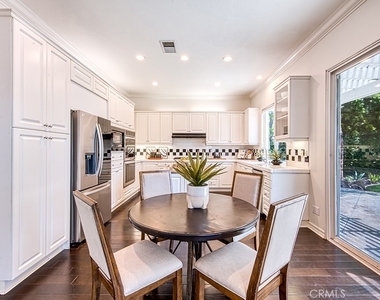
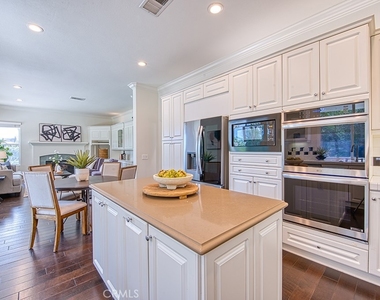
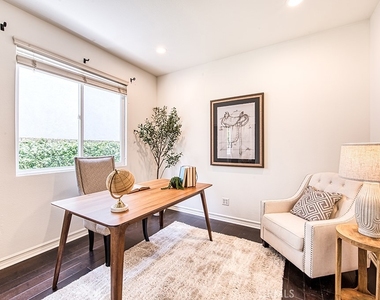
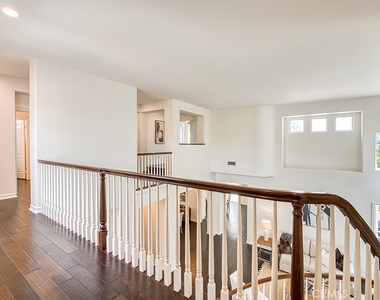
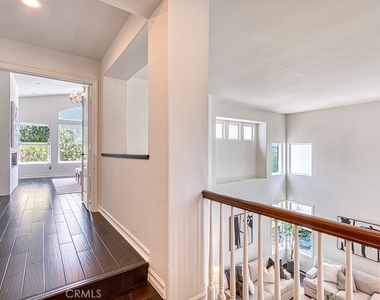
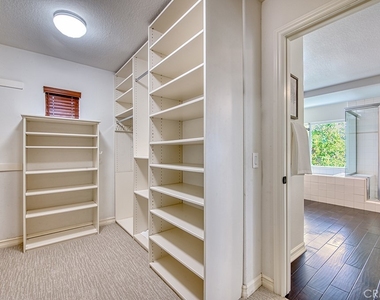
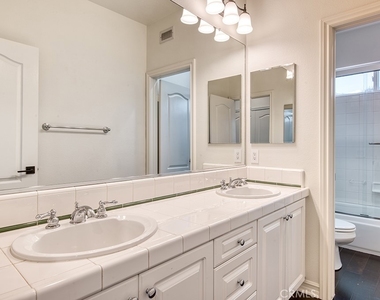
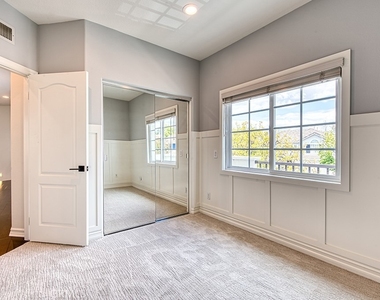
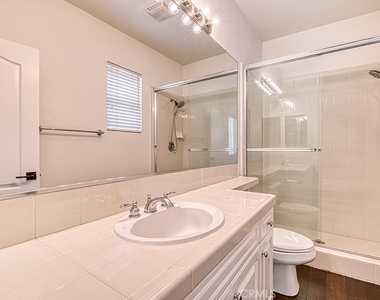
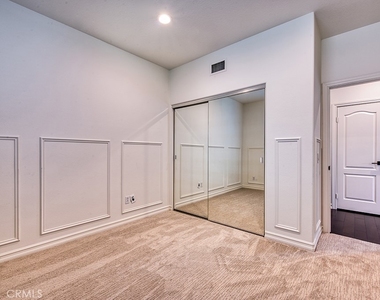
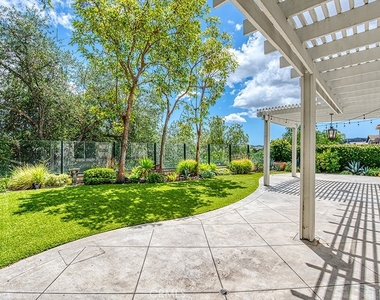
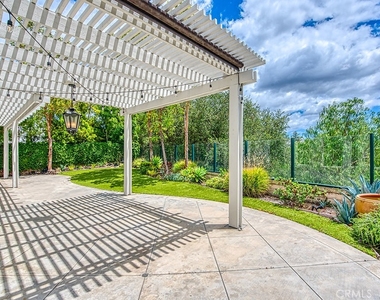
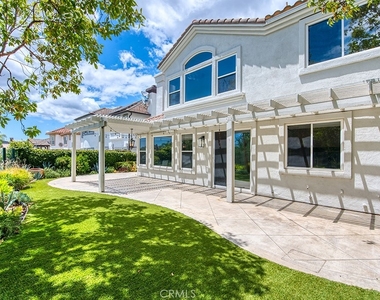
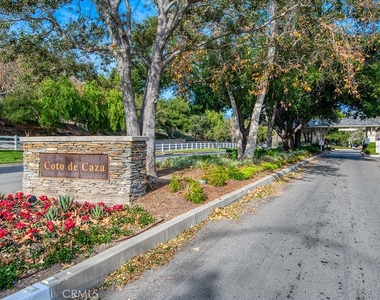
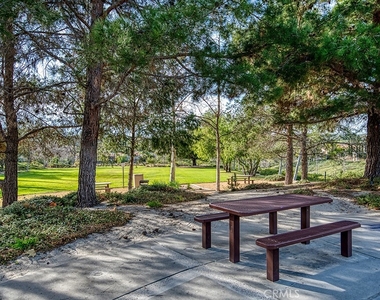
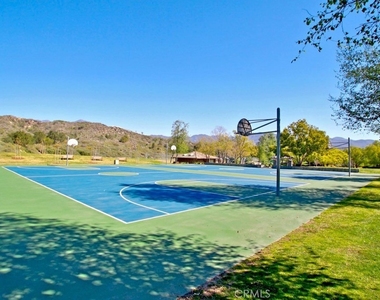
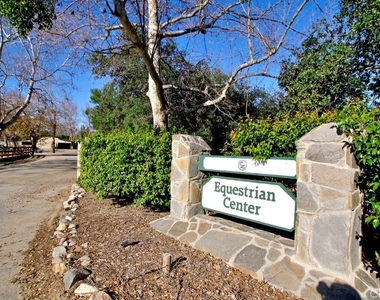
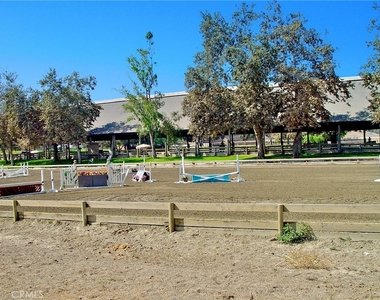
Located in the highly desirable guard-gated community of Coto de Caza, 30 Eisenhower an Energy-efficient home situated on a cul-de-sac lot with no homes behind, showcasing beautiful views from the Primary Suite and backyard. This thoughtfully designed floor plan features soaring two-story ceilings upon entry, filling the living room with natural light and creating an impressive sense of volume and openness. The main level features a convenient downstairs bedroom and full bathroom, along with a formal dining and living room ideal for entertaining. The kitchen opens seamlessly to the inviting family room with fireplace, creating a comfortable and connected great-room living space. Upstairs, you'll find three secondary bedrooms and two additional bathrooms, along with a spacious primary suite complete with its own fireplace, dual sink vanity, walk-in closet, and separate tub and walk-in shower. The backyard offers a serene setting with a combination of lush grass lawn and hardscape, perfect for relaxing, entertaining, or enjoying the peaceful surroundings. Energy-efficient home with SOLAR panels for drastically reduced utility bill. Experience the best of Coto de Caza, where premier living meets award-winning schools, a world-class Golf & Racquet Club, scenic sports parks, and easy access to hiking, biking, and equestrian trails.
AMENITIES
Attached Garage
Fireplace
Laundry In Unit
Parking Space
ADDITIONAL INFORMATION
Interior
Bathroom Information
Full Bathrooms: 4
Interior Information
Interior Features: Crown Molding, High Ceilings, Open Floorplan, Recessed Lighting, BreakfastArea, SeparateFormalDiningRoom, TwoStoryCeilings, BedroomOnMainLevel, PrimarySuite
Appliances: Double Oven, Gas Oven, Gas Range, Microwave, Refrigerator
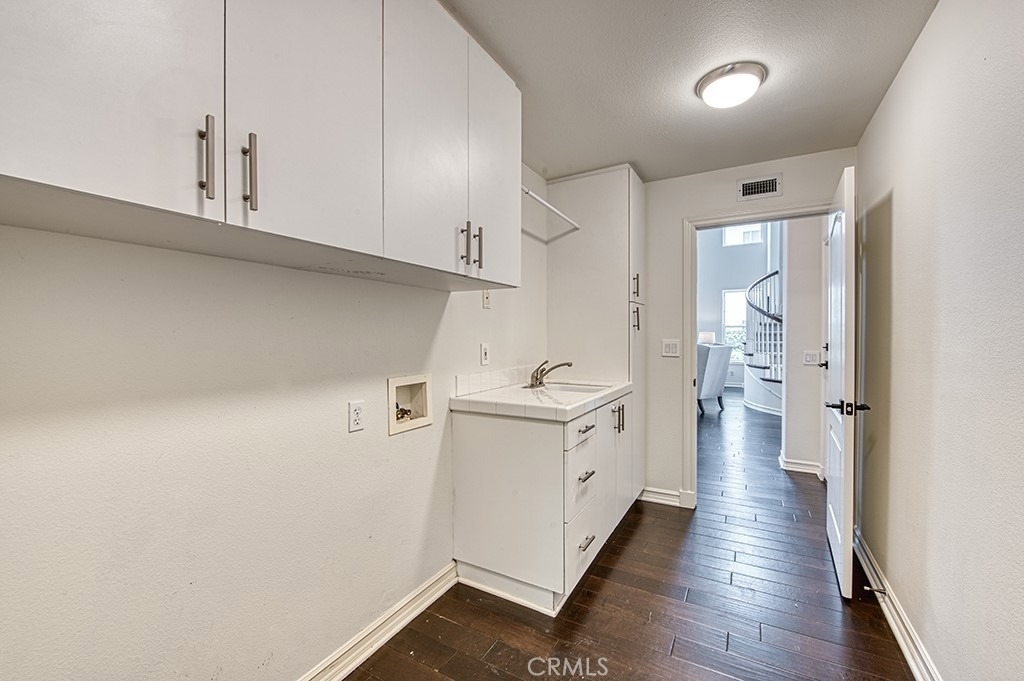
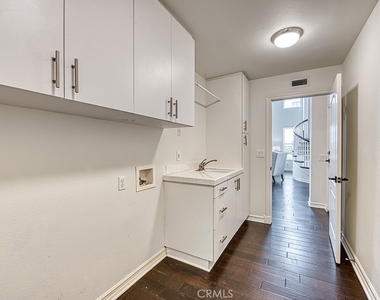
Laundry Features: Inside, Laundry Room
Fireplace Information
Has Fireplace
Fireplace Features: Family Room, Bedroom
Exterior
Property Information
Square Footage: 3,064
Square Footage Source: $0
Security Features: Gated with Guard, Gated Community
Year Built Source: Public Records
Year Built: 1997
Building Information
Levels: Two
Pool Information
Pool Features: None
Lot Information
Lot Features: Back Yard, Cul-De-Sac, Landscaped, Lawn, Yard
The manager has not yet mailed us a photo copy of his or her government identification and proof or property ownership.
▼
Manager has not logged in recently
▼
Manager does not yet have user reviews
RENTHOP DESCRIPTION
The apartment is a unit offered at a monthly price of $8,000. The person posting the listing did not specify that any pets were allowed. It may be the case that pets are ok and the manager simply has not yet filled out all the details.
We have 49 photos of this particular unit, building, and surrounding areas.
MLS# OC26182969
List Agent Name: Christina Bowen
List Office Name: Re/Max Real Estate Group
IDX information is provided exclusively for personal, non-commercial use, and may not be used for any purpose other than to identify prospective properties consumers may be interested in purchasing. Information is deemed reliable but not guaranteed. The listing broker’s offer of compensation is made only to participants of the MLS where the listing is filed.
Courtesy of RH Advisors, Inc. and RHP Realty NJ, Inc.
By selecting Check Availability, you agree that RentHop and real estate professionals may call or text you about your inquiry. Message/data rates may apply. Terms & Privacy. California Privacy Notice
We found some very similar listings nearby
Select those you'd like to message
Your messages have been sent!
Check Availability
By selecting Check Availability, you agree that RentHop and real estate professionals may call or text you about your inquiry. Message/data rates may apply. Terms & Privacy. California Privacy Notice















































 Your Privacy Choices