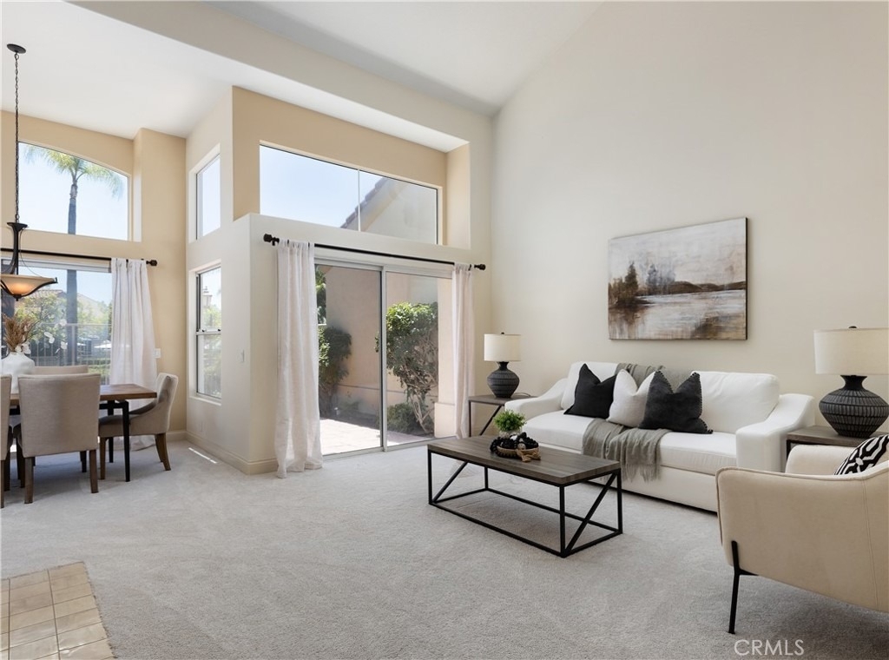
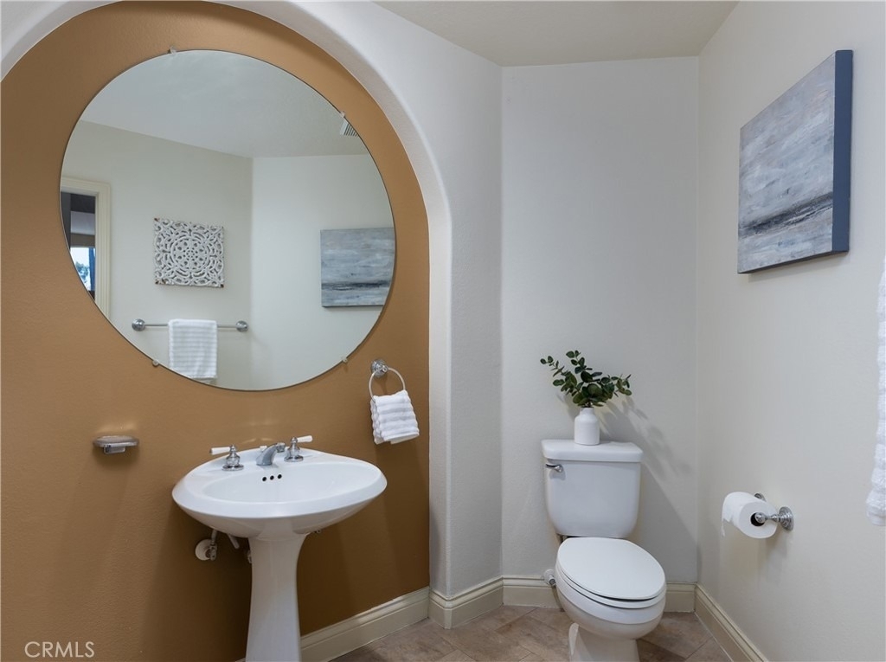
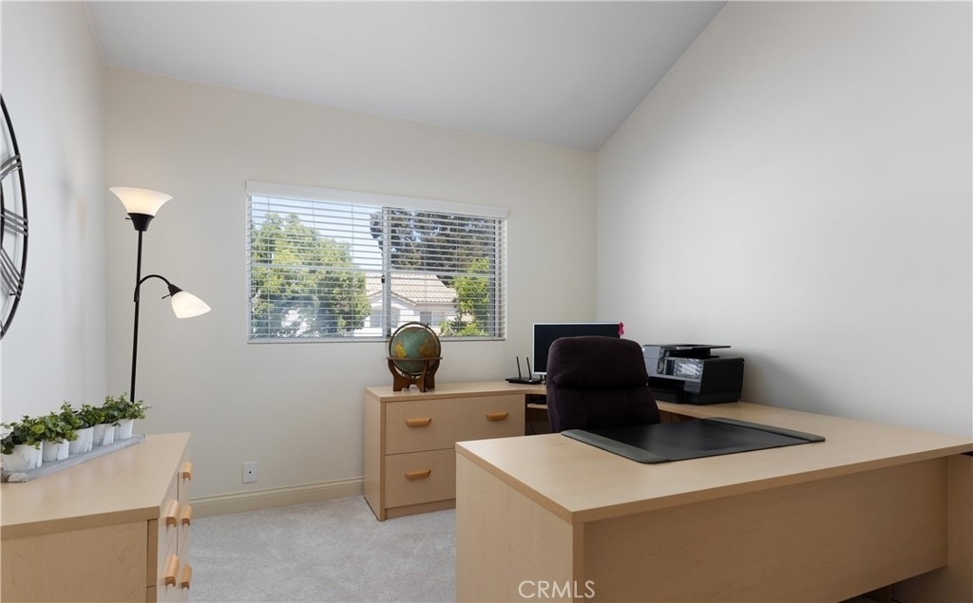
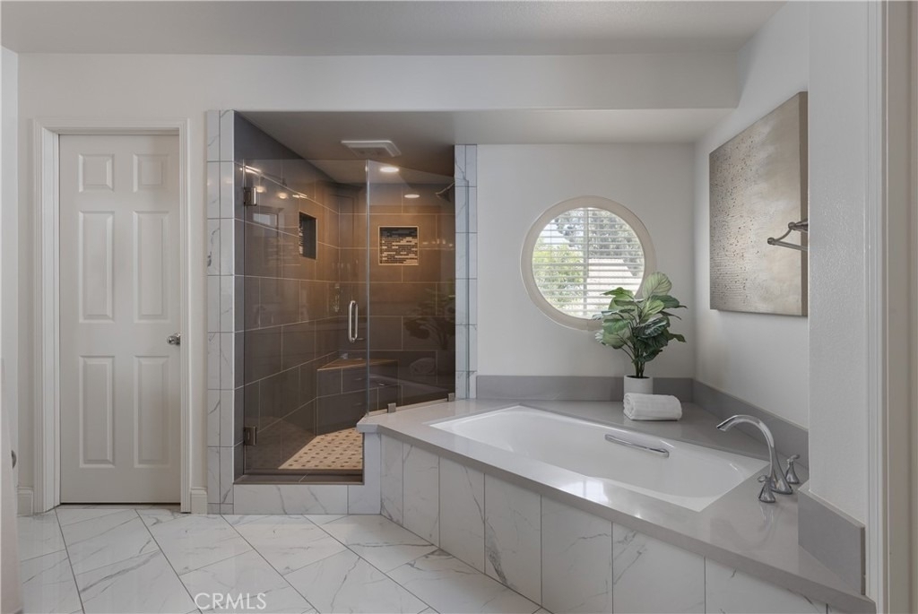
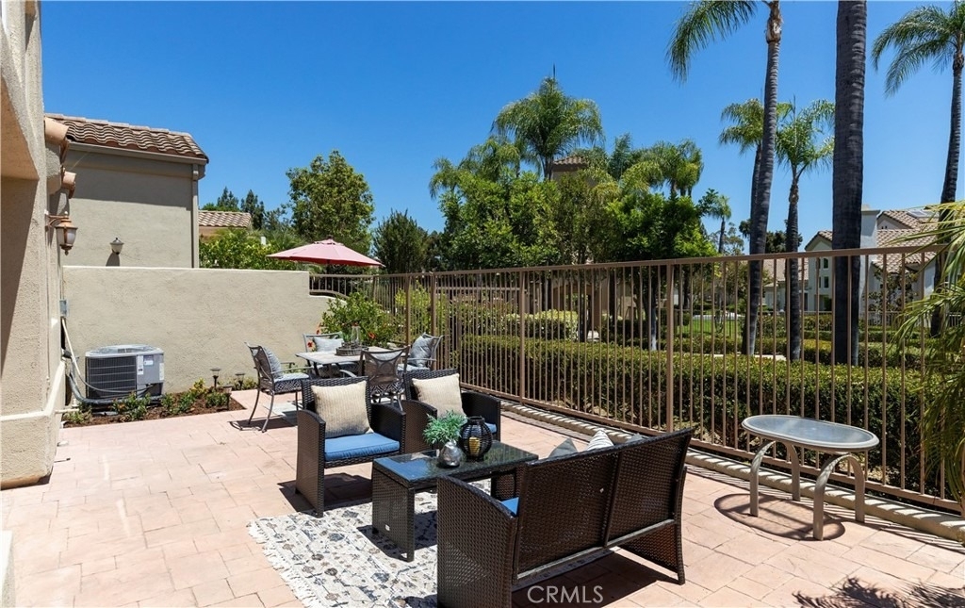
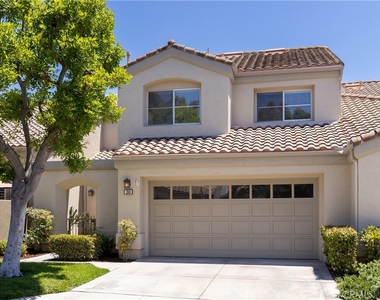
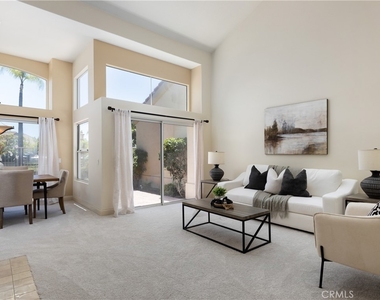
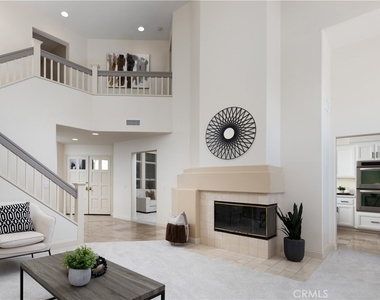
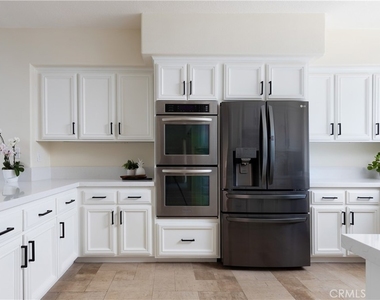
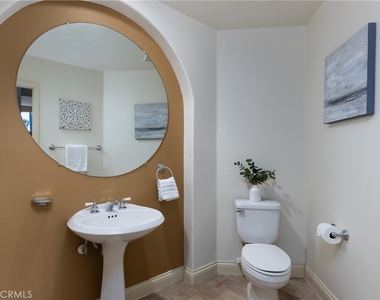
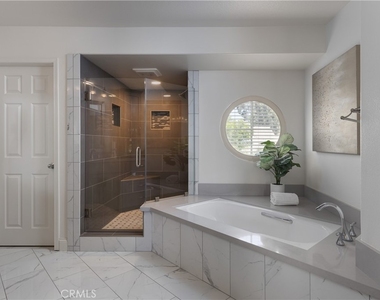
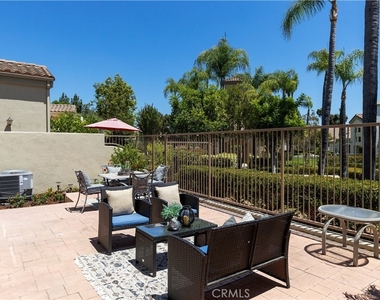
Stunning Upgraded 3 Bedroom Home in the Desirable Alicante Tract! Resort Style Living! Welcome to this gorgeous upgraded home, boasting a dramatic front entry with vaulted ceilings and abundant natural light streaming through numerous windows and a skylight. The beautiful living room features a fireplace, skylight, plenty of windows, and an adjoining formal dining room, perfect for entertaining guests. The open and bright kitchen is equipped with stunning white cabinets, quartz countertops, a five-burner gas range, stainless steel appliances, dual ovens, and a view of the backyard. Adjacent to the kitchen is a cozy family room offering a relaxed atmosphere for everyday living. Conveniently located downstairs is a powder room and a laundry room with cabinets. Upstairs, discover the exquisite primary bedroom complete with a walk-in closet and a vaulted ceiling. The remodeled primary bathroom features a dual vanity with quartz countertops, a separate stall shower, and a luxurious bath, providing a tranquil retreat after a long day. There are two additional bedrooms located upstairs and a remodeled guest bathroom. Step outside to the entertainer's backyard, where you can relax and enjoy the view of the lush landscaping and the association pool and spa. There is a two-car attached garage with direct access. The home has been repiped with PEX. Residents of Alicante enjoy access to the community pool and spa, while also benefiting from the amenities offered by the Rancho Santa Margarita City Association, including the lake, pools, tennis courts, parks, and more. Experience resort-style living at its finest in this remarkable home!
AMENITIES
Attached Garage
Fireplace
Dishwasher
Parking Space
ADDITIONAL INFORMATION
Interior
Bathroom Information
Half Bathrooms: 1
Full Bathrooms: 2
Interior Information
Interior Features: Breakfast Bar, Cathedral Ceiling(s), Open Floorplan, Recessed Lighting, Walk-In Closet(s), SeparateFormalDiningRoom, QuartzCounters, AllBedroomsUp
Appliances: Built-In Range, Double Oven, Dishwasher, Gas Cooktop, Disposal, Range Hood
The median is solely based on the area and the number of bedrooms.
Listing-specific characteristics such as the number of bathrooms and the amenities will also impact the price.
LISTING QUALITY
▲
Features and amenities are properly noted
▲
RentHop has data for this building
▼
The manager has not yet mailed us a photo copy of his or her government identification and proof or property ownership.
▼
Manager has not logged in recently
▼
Manager does not yet have user reviews
RENTHOP DESCRIPTION
The apartment is a unit offered at a monthly price of $5,250. The person posting the listing did not specify that any pets were allowed. It may be the case that pets are ok and the manager simply has not yet filled out all the details. The kitchen conveniently includes a dishwasher.
We have 16 photos of this particular unit, building, and surrounding areas.
We found some very similar listings nearby
Select those you'd like to message
Your messages have been sent!
Check Availability
By selecting Check Availability, you agree that RentHop and real estate professionals may call or text you about your inquiry. Message/data rates may apply. Terms & Privacy. California Privacy Notice
















 Your Privacy Choices
