Experience resort-style living in the prestigious gated waterfront community of River Hills on Lake Wylie!
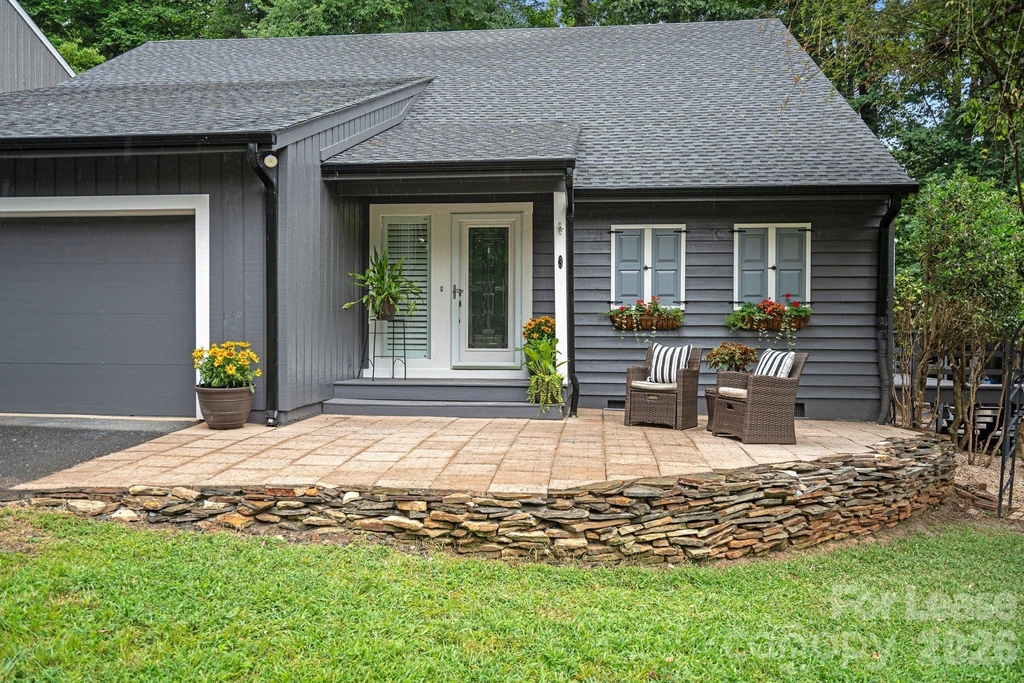
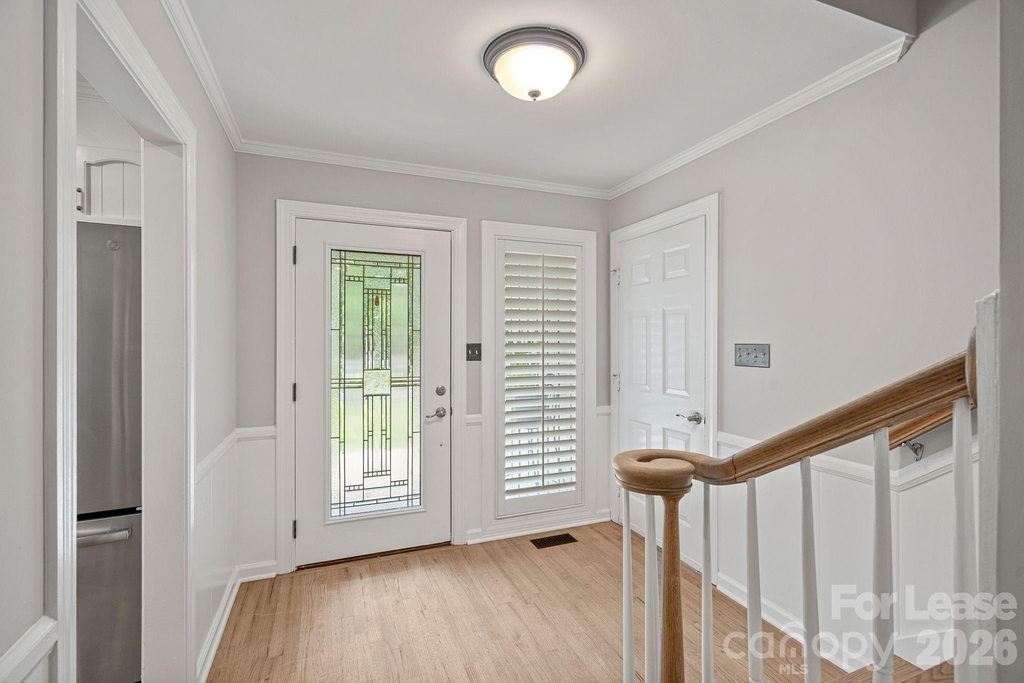
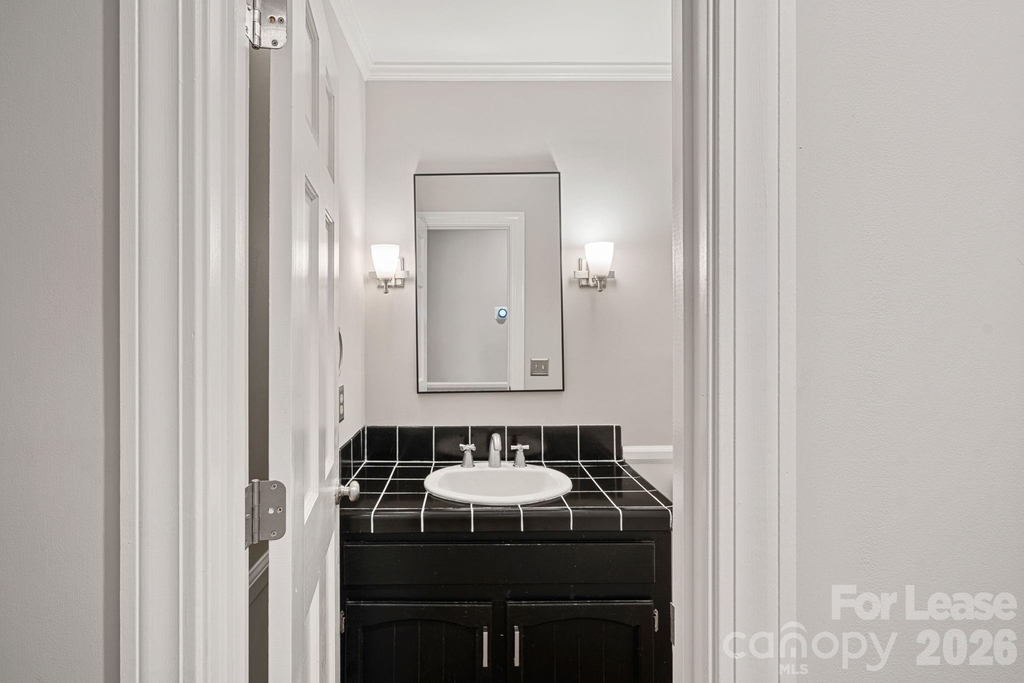
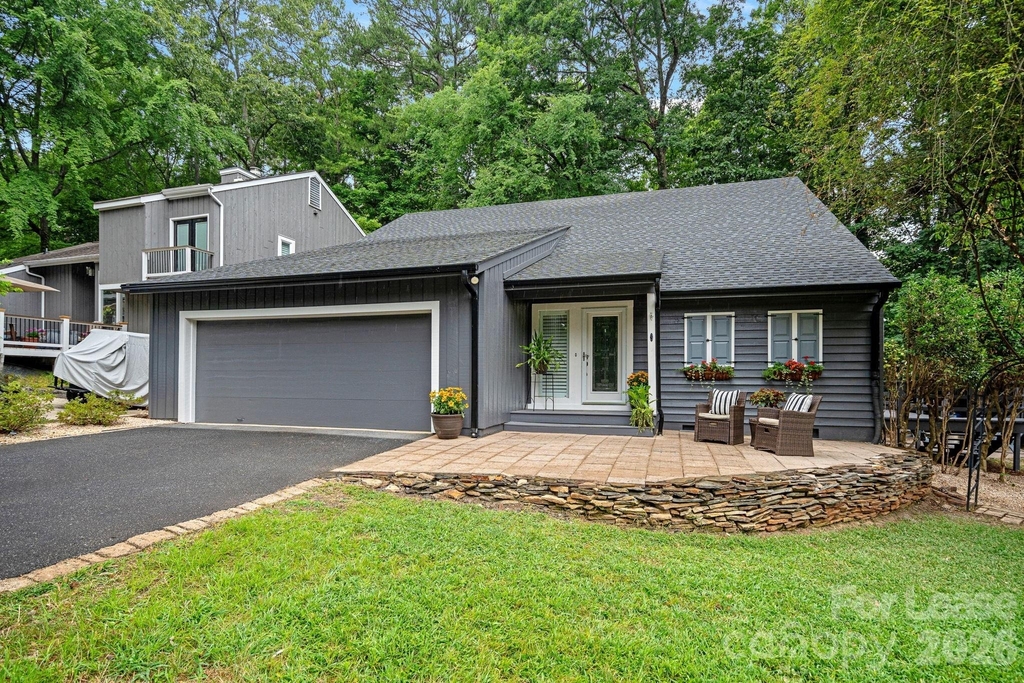
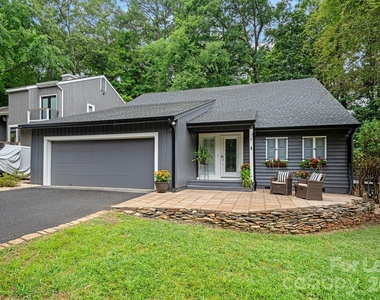
Beautifully renovated and move-in ready, this stunning 4-bedroom, 2.5-bath home offers the perfect combination of comfort, style, and an unbeatable lifestyle. Neutral Paint and numerous improvements throughout.
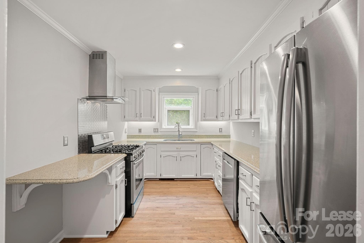
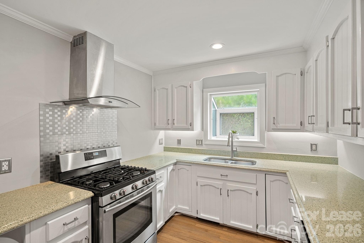
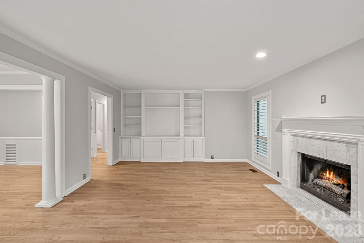
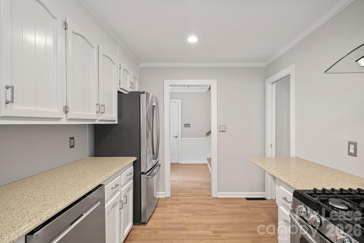
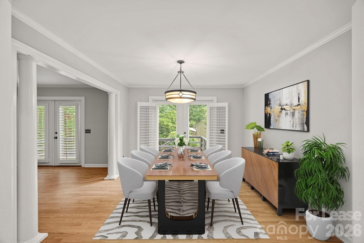
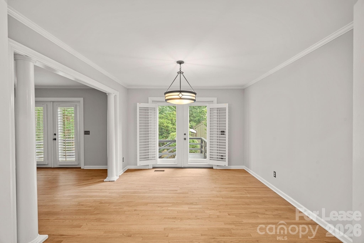
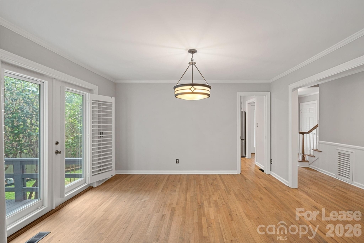
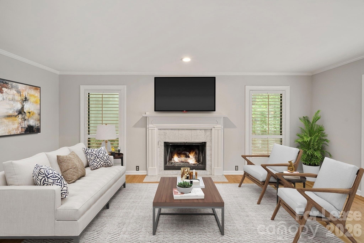
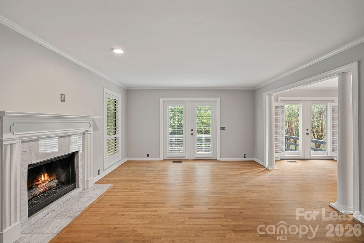
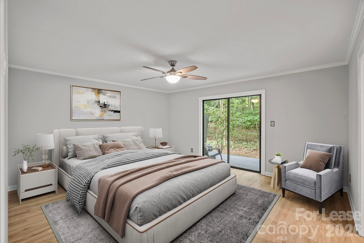
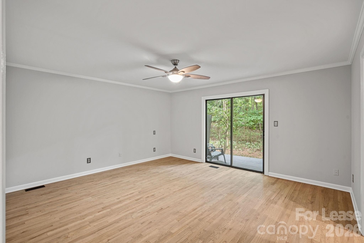
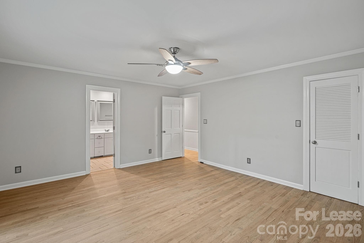
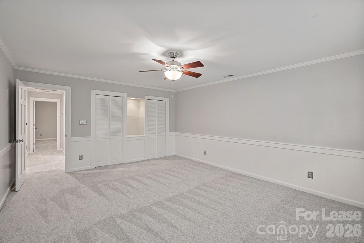
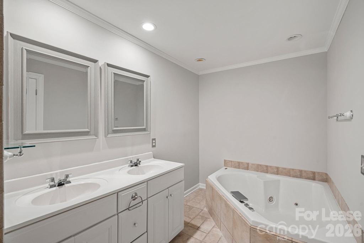
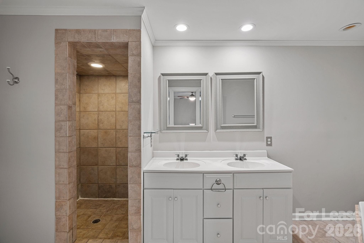
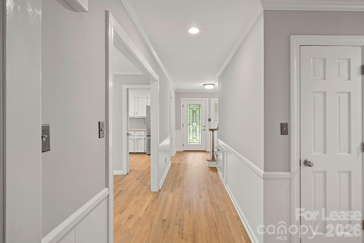
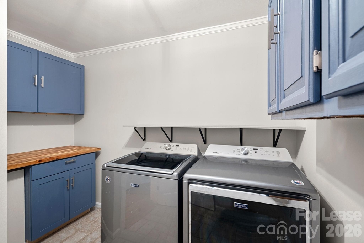
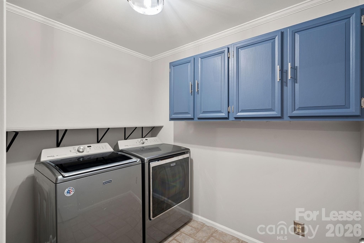
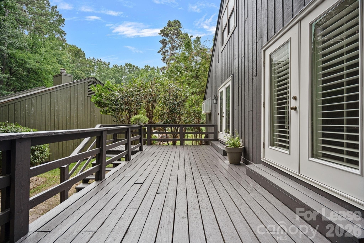
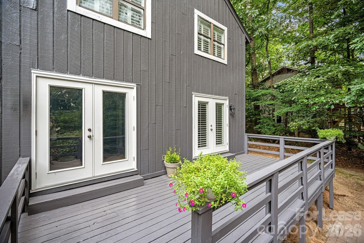
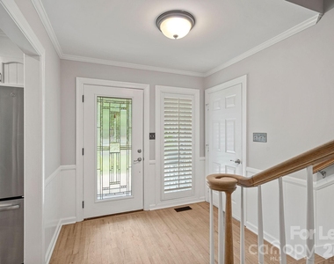
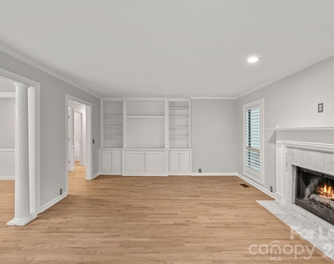
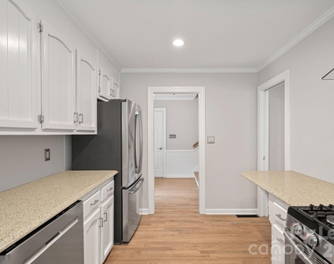
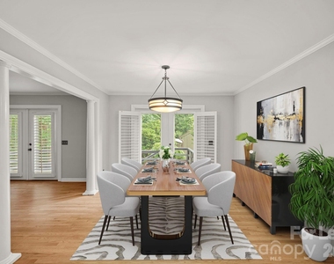
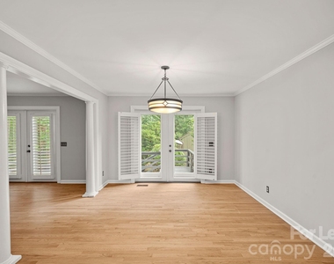
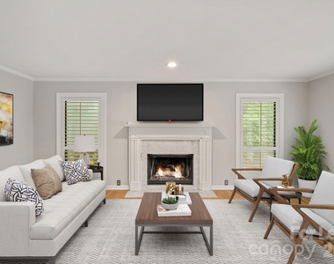
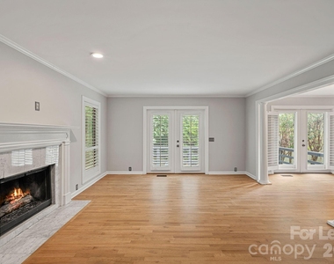
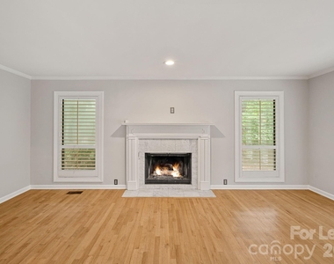
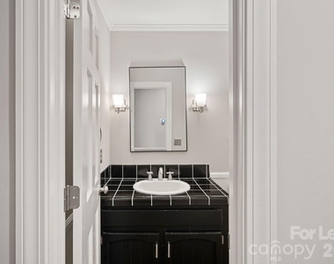
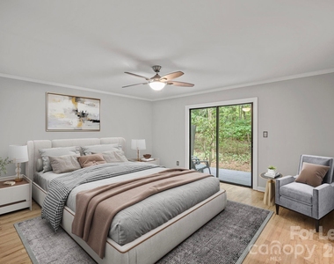
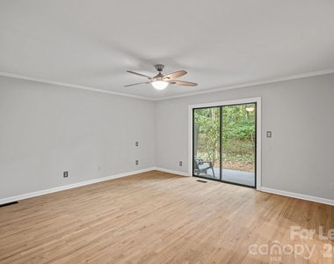
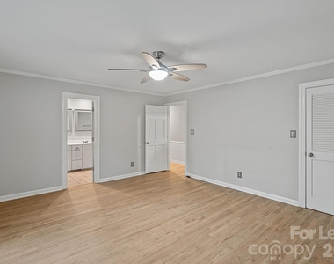
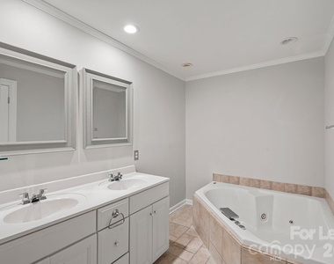
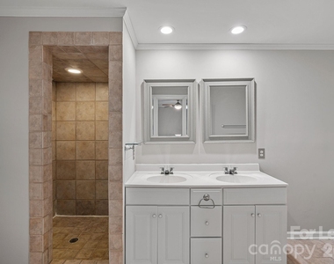
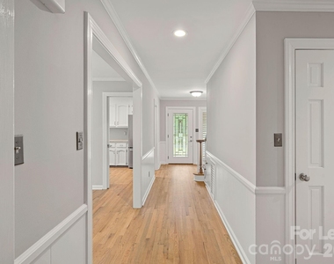
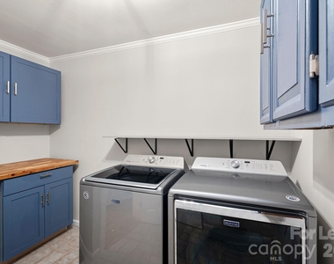
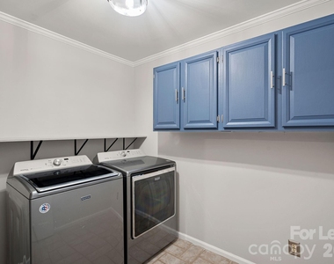
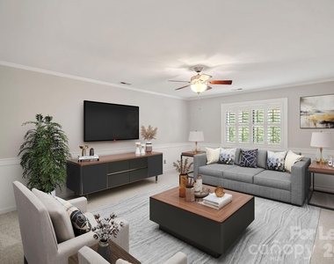
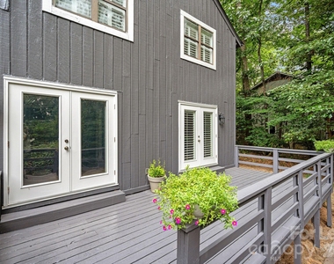
Nestled on a quiet, private loop, this home features a bright, open floor plan filled with natural light. The main level boasts gleaming hardwood floors, a spacious living room with a cozy gas fireplace and French doors leading to an expansive deck, a formal dining room, a well-appointed kitchen with a gas cooktop and vent hood, a luxurious primary suite with a spa-inspired bathroom, and a convenient main-level laundry room.
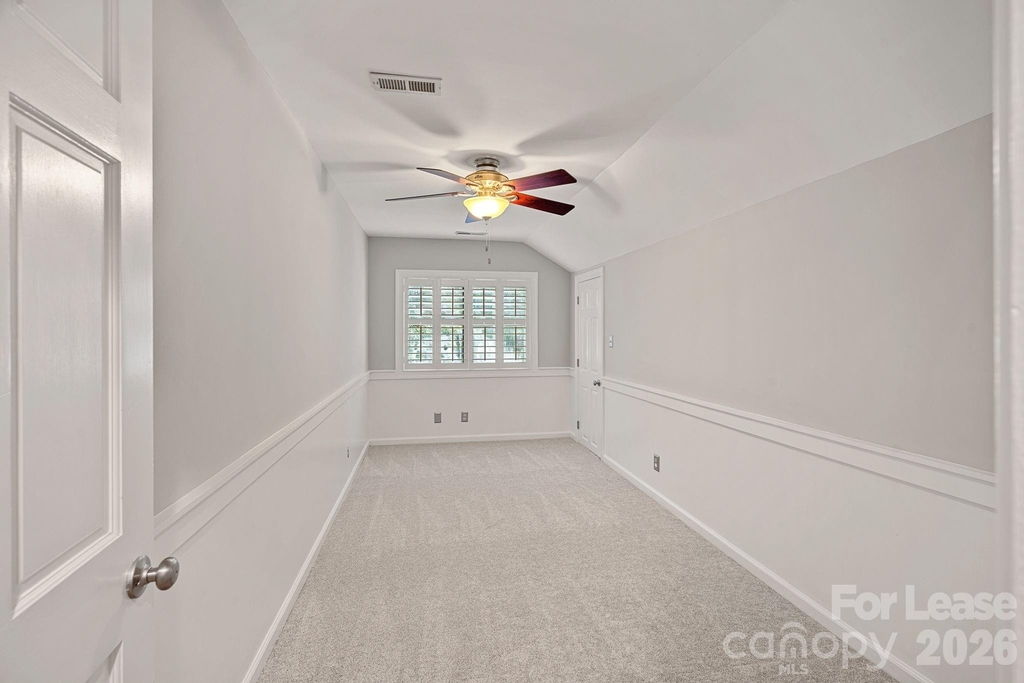
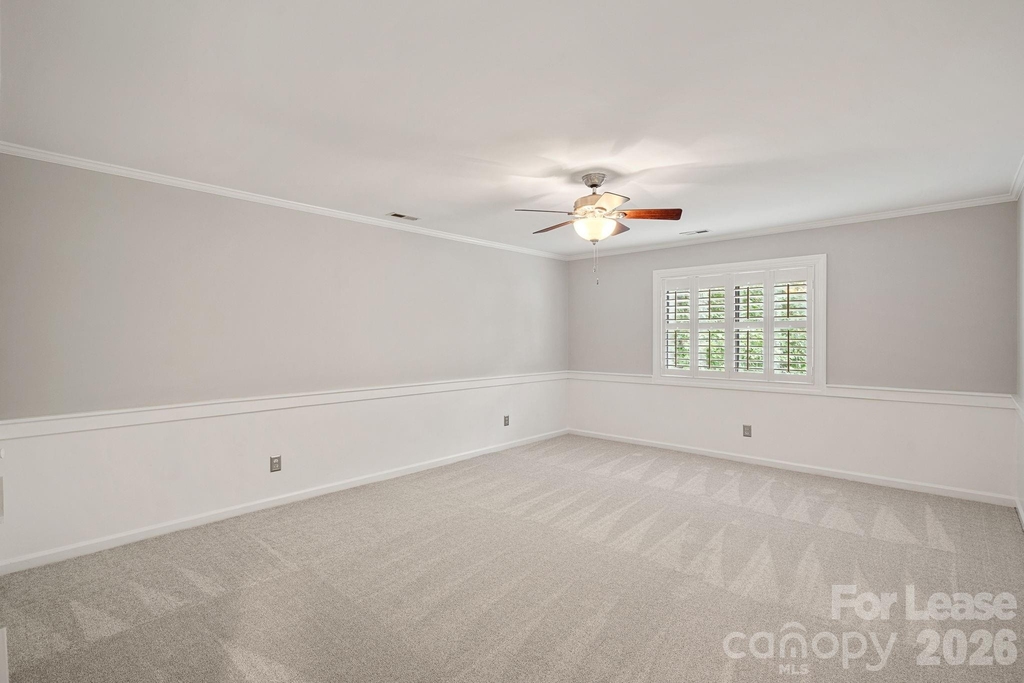
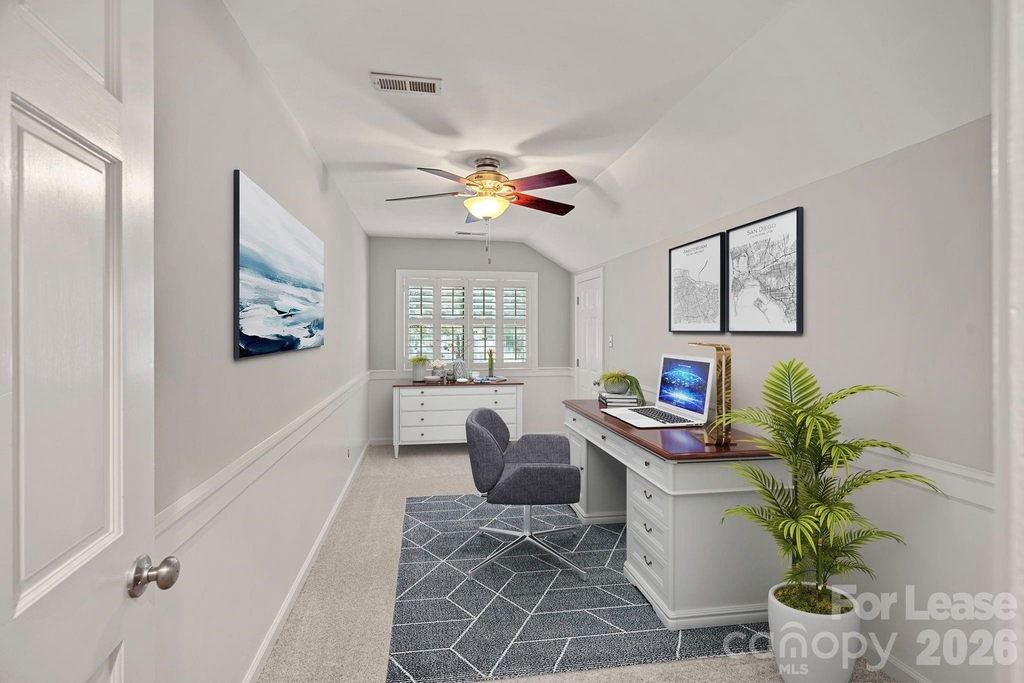
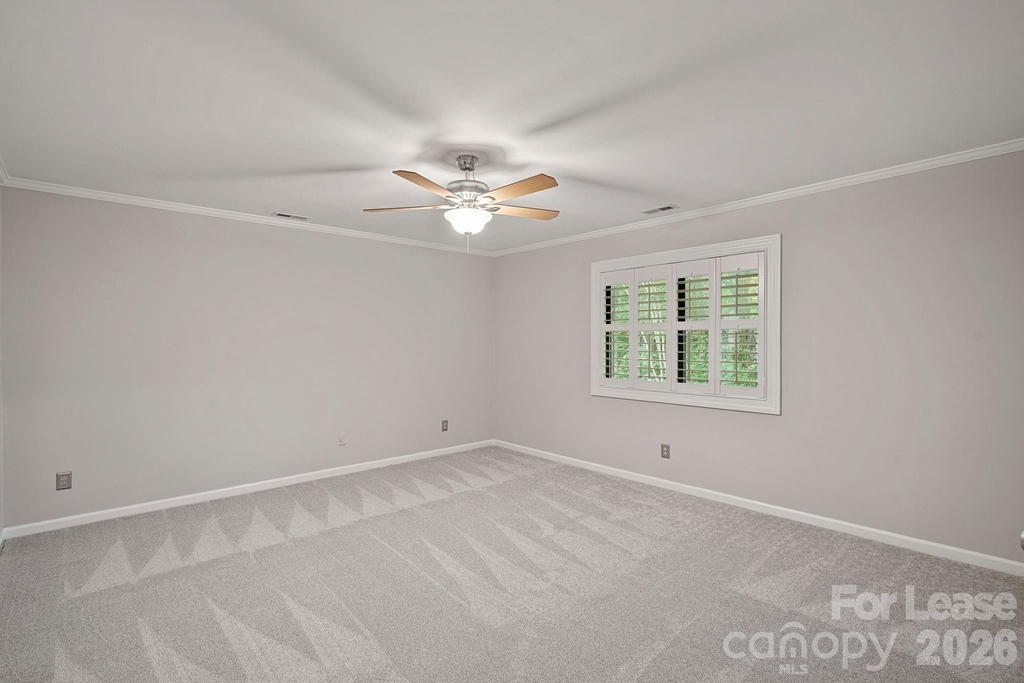
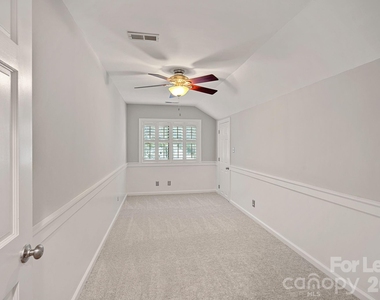
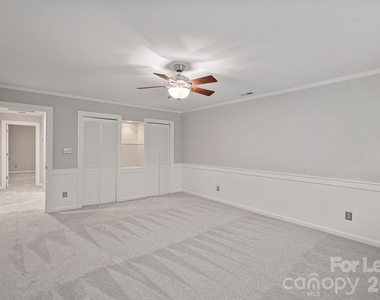
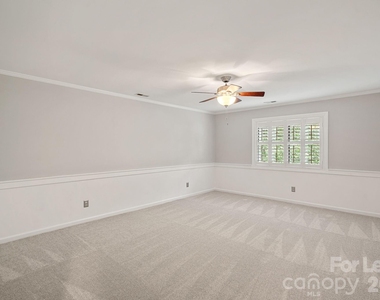
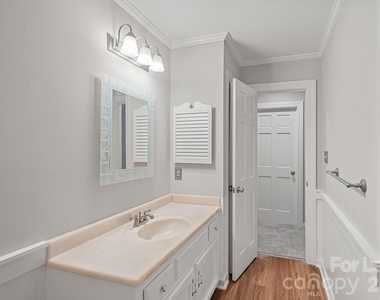
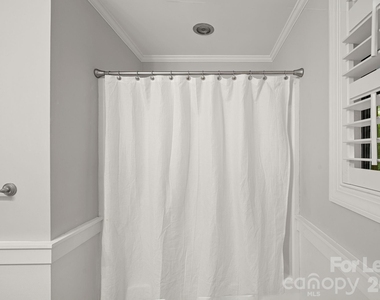
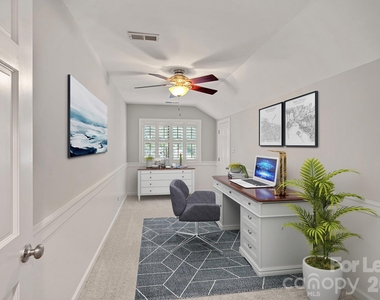
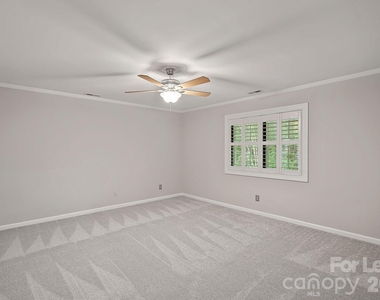
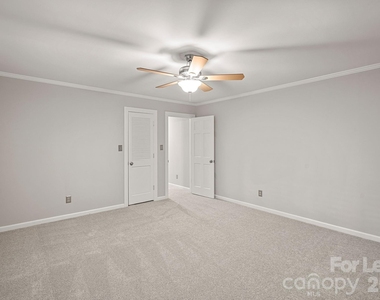
Upstairs you'll find three generously sized bedrooms, a full bathroom, and a large walk-in storage area. One of the bedrooms can easily serve as a bonus room, home office, or media room to fit your lifestyle.
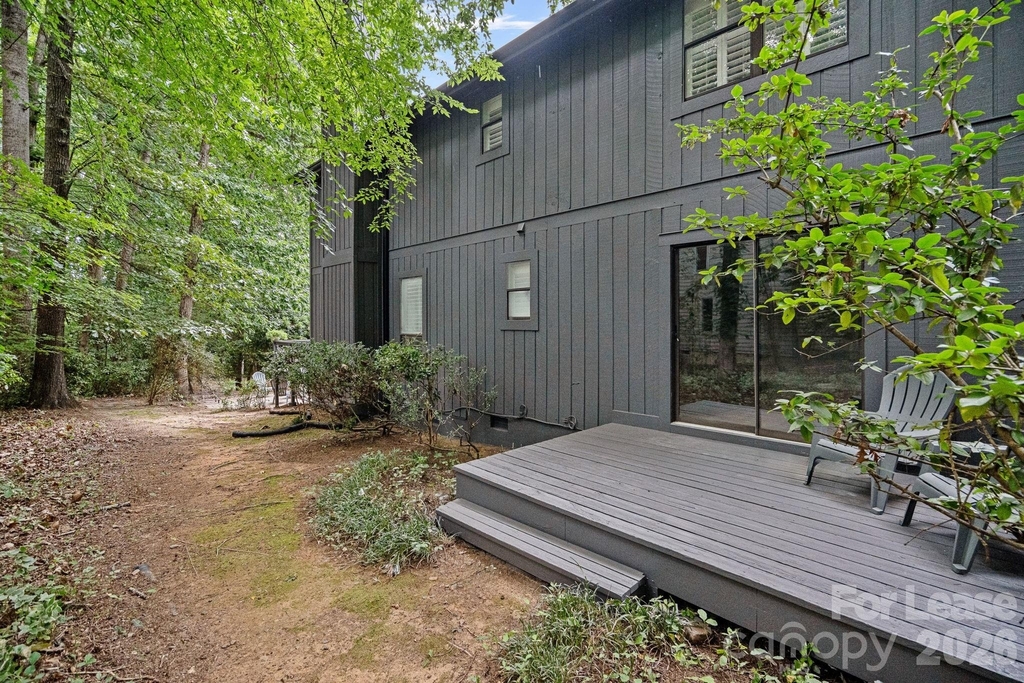
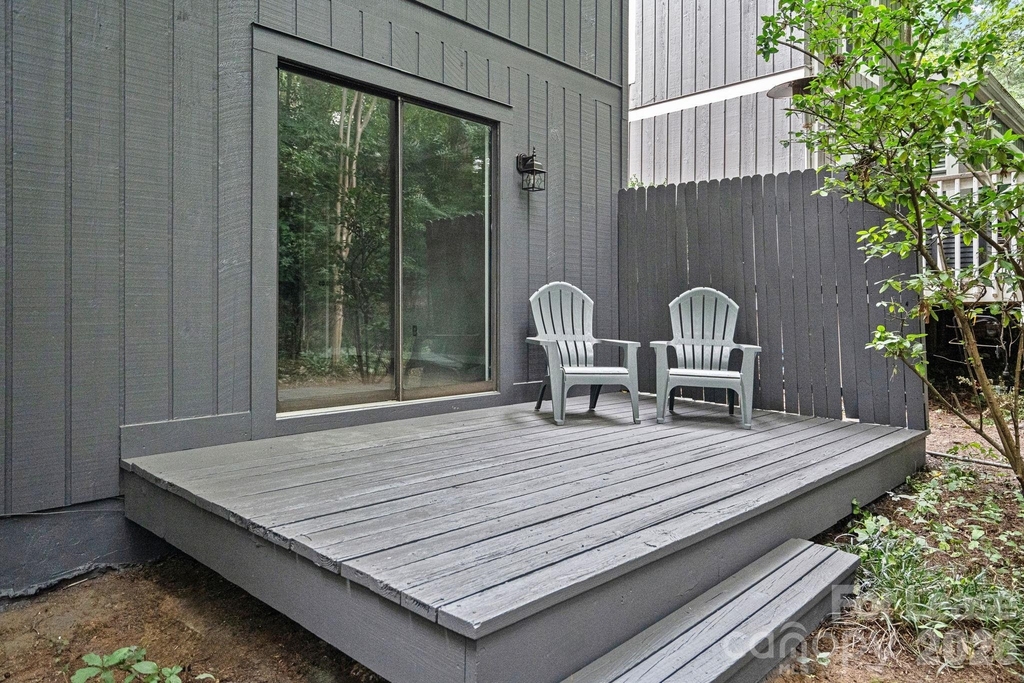
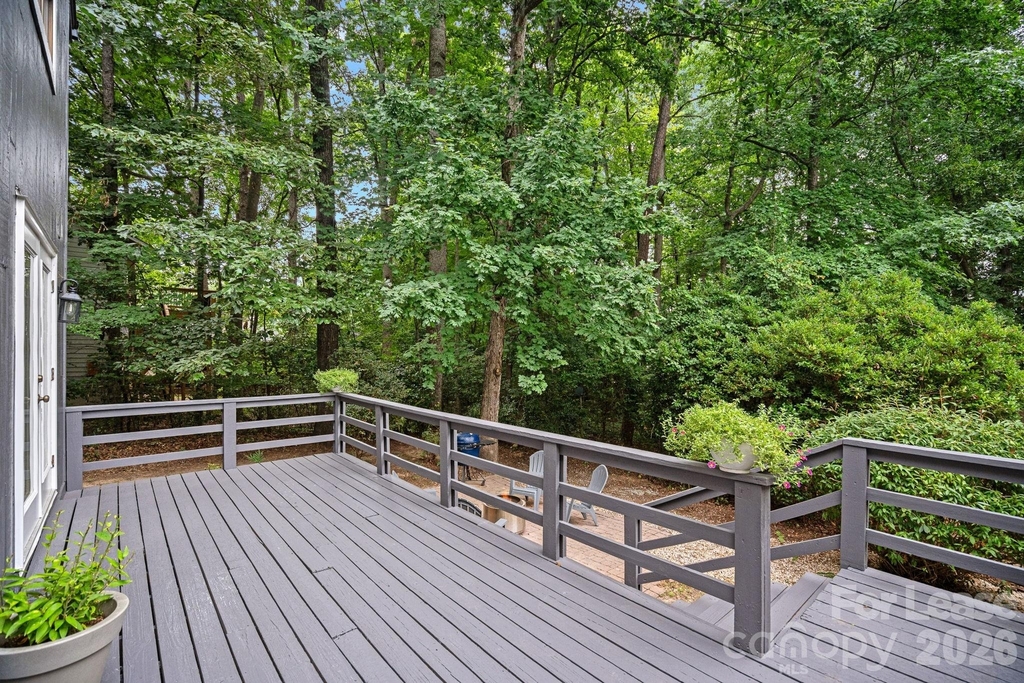
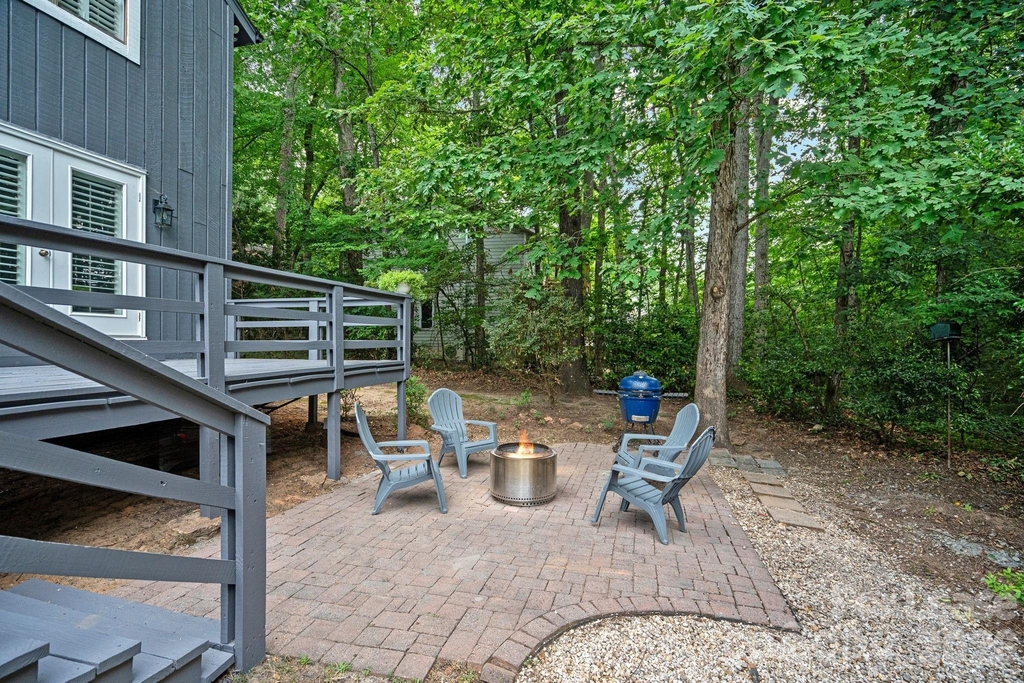
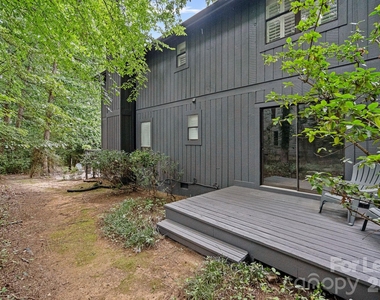
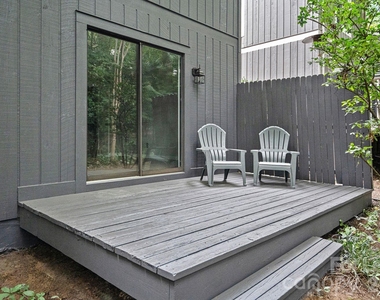
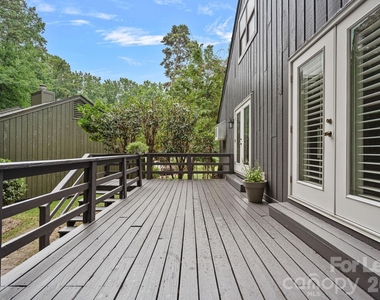
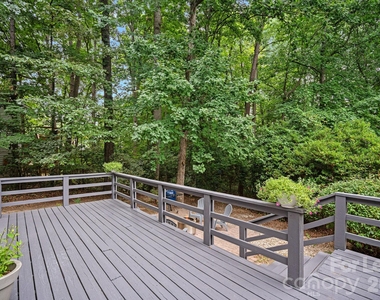
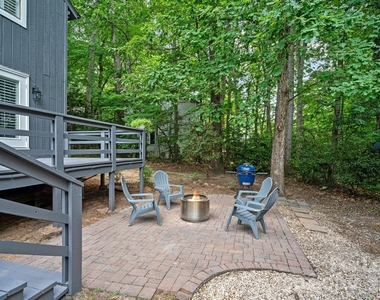
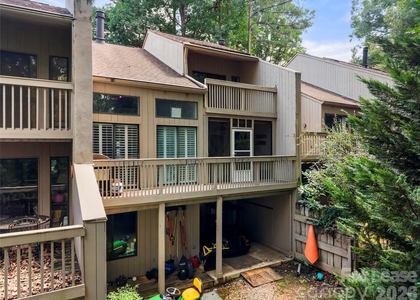
Step outside to an oversized deck that's perfect for entertaining, relaxing, or enjoying the peaceful wooded surroundings.
Living in River Hills means enjoying one of the area's most sought-after communities, featuring an 18-hole championship golf course, marina with lake access, private beach just a 5-minute walk away, two community pools, clubhouse, dog park, playgrounds, walking trails, community garden, and year-round social activities.
Located within highly rated schools and offering an easy commute to Charlotte, this exceptional home is also just minutes from shopping, dining, and everything Lake Wylie has to offer.
Don't miss this rare opportunity to lease a beautifully updated home in one of Lake Wylie's premier lakefront golf course communities!
AMENITIES
Fireplace
Laundry In Unit
Storage Facility
Dishwasher
Parking Space
Home Office
ADDITIONAL INFORMATION
Interior
Bathroom Information
Half Bathrooms: 1
Full Bathrooms: 2
Interior Information
Interior Features: Open Floorplan, Storage, Walk-In Closet(s), Attic Walk In, Cable Prewire
Appliances: Dishwasher, Disposal, Gas Cooktop, Gas Range, Refrigerator with Ice Maker
Flooring Type: Carpet, Tile, Wood
Laundry Features: Electric Dryer Hookup, Inside, Laundry Room, Main Level
Fireplace Information
Has Fireplace
Fireplace Features: Gas, Living Room
Exterior
Property Information
Square Footage: 2,250
Architectural Style: Traditional
Year Built: 1980
Building Information
Levels: Two
Patio and Porch Features: Covered, Front Porch
Lot Information
Lot Features: Cul-De-Sac, Private, Wooded
Lot Size Area: 0.16
Lot Size Units: Acres
Lot Size Acres: 0.16
Square Footage: 6,970
Land Information
Water Source: Public
Utilities
Utilities Information
Cooling Type: Central Air, Electric
Heating Type: Central, Electric, Heat Pump
Sewer : Public Sewer
Parking
Parking Information
Has Garage
Parking Features: Driveway, Attached, Garage Door Opener, Garage Faces Front
Garage Spaces: 2
Location
HOA Information
HOA/Condo/Coop Amenities: Dog Park, Picnic Area, Trail(s)
Manager has many listings with high listing quality!
▼
The manager has not yet mailed us a photo copy of his or her government identification and proof or property ownership.
▼
Manager has not logged in recently
▼
Manager does not yet have user reviews
RENTHOP DESCRIPTION
The apartment is a unit offered at a monthly price of $3,125. The person posting the listing did not specify that any pets were allowed. It may be the case that pets are ok and the manager simply has not yet filled out all the details. The kitchen conveniently includes a dishwasher.
We have 40 photos of this particular unit, building, and surrounding areas.
Last Updated: 21 hours ago
Data Source: Canopy MLS
MLS# CAR4410406
List Agent Name: Brian McGowan
List Office Name: Keller Williams South Park
IDX information is provided exclusively for personal, non-commercial use, and may not be used for any purpose other than to identify prospective properties consumers may be interested in purchasing. Information is deemed reliable but not guaranteed. The listing broker’s offer of compensation is made only to participants of the MLS where the listing is filed.
Courtesy of RH Advisors, Inc. and RHP Realty NJ, Inc.
By selecting Check Availability, you agree that RentHop and real estate professionals may call or text you about your inquiry. Message/data rates may apply. Terms & Privacy. California Privacy Notice
We found some very similar listings nearby
Select those you'd like to message
Your messages have been sent!
Check Availability
By selecting Check Availability, you agree that RentHop and real estate professionals may call or text you about your inquiry. Message/data rates may apply. Terms & Privacy. California Privacy Notice





















 Your Privacy Choices