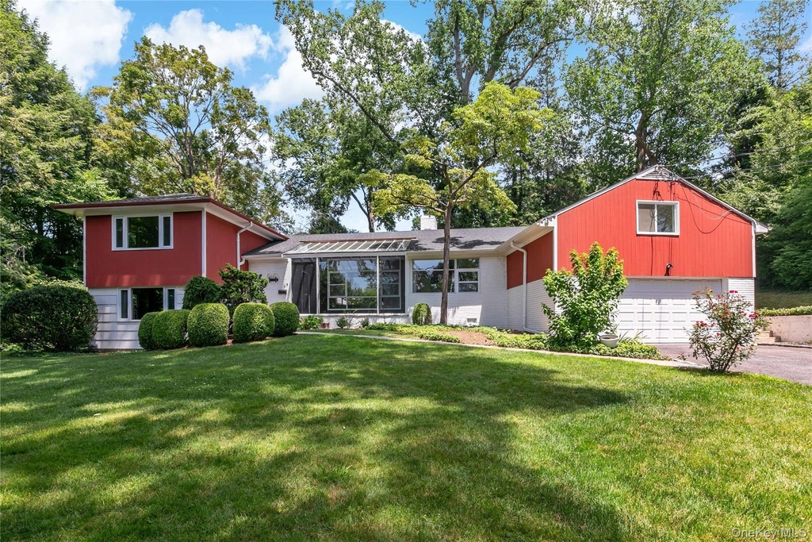
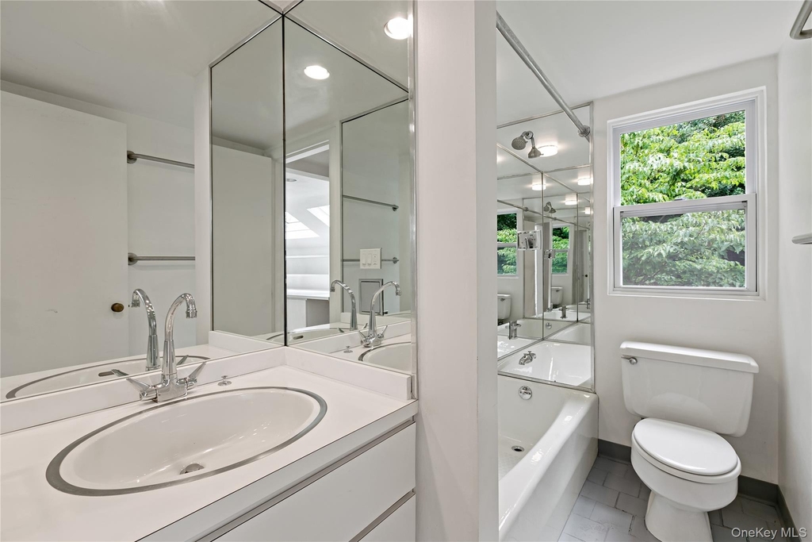
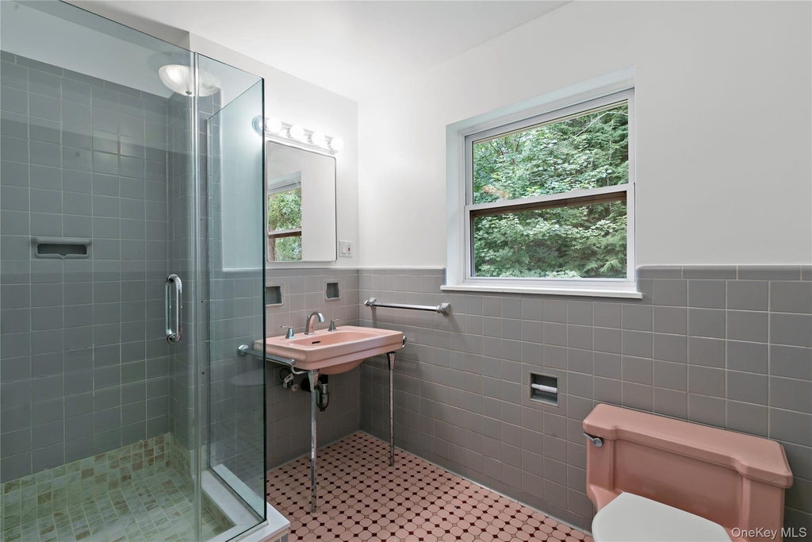
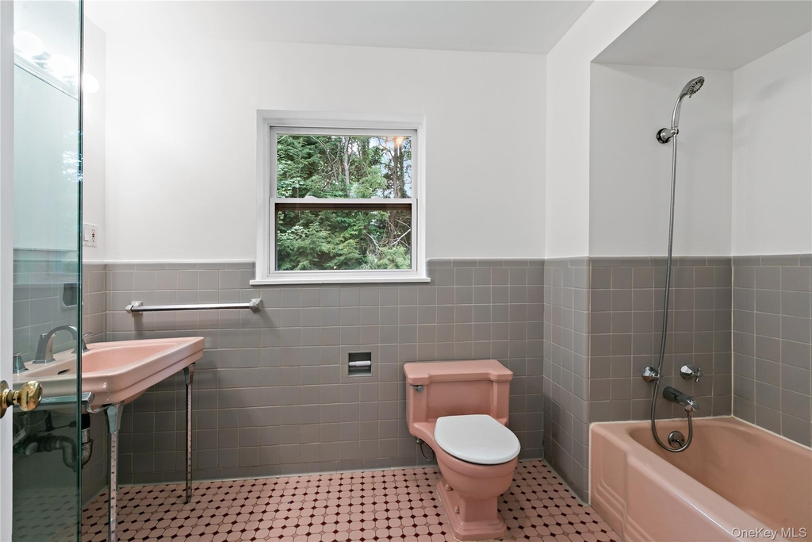
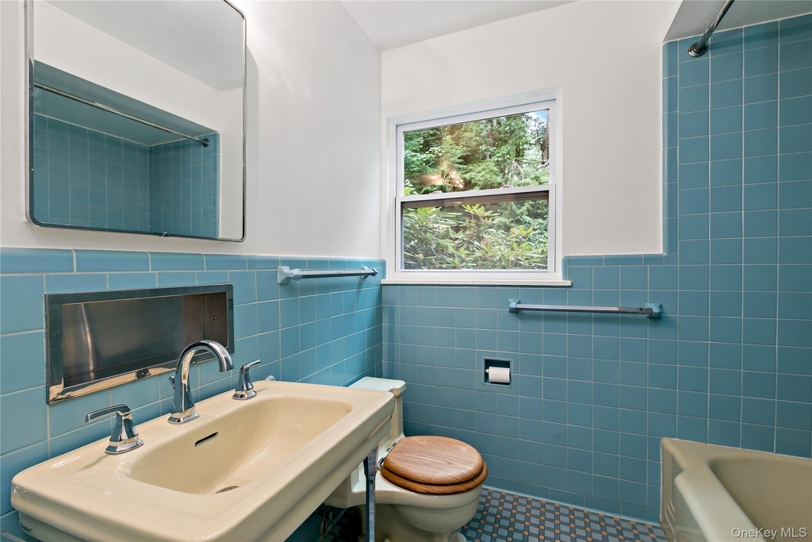
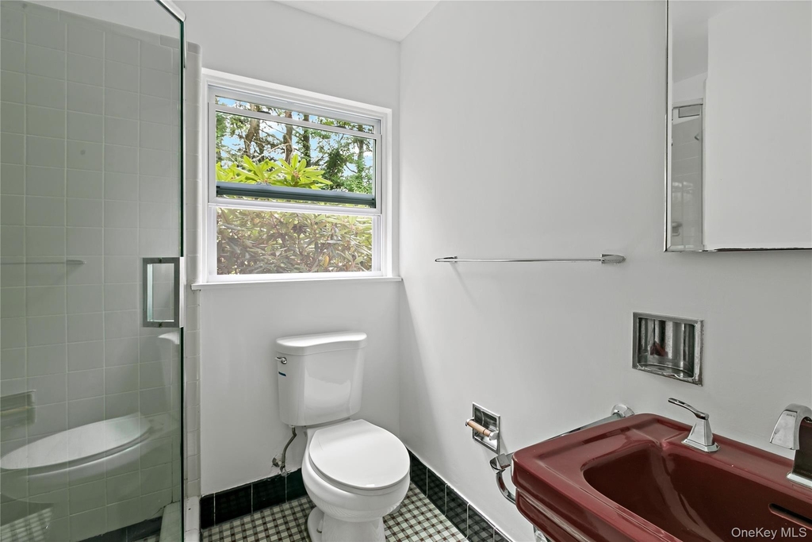
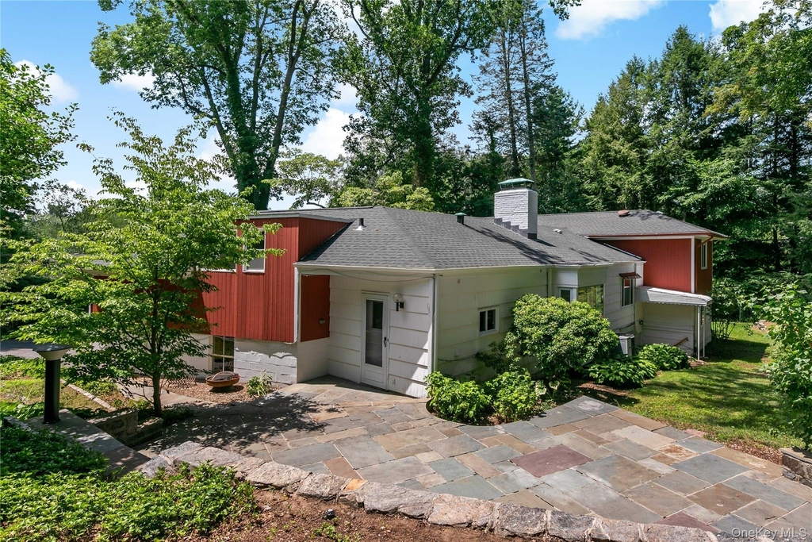
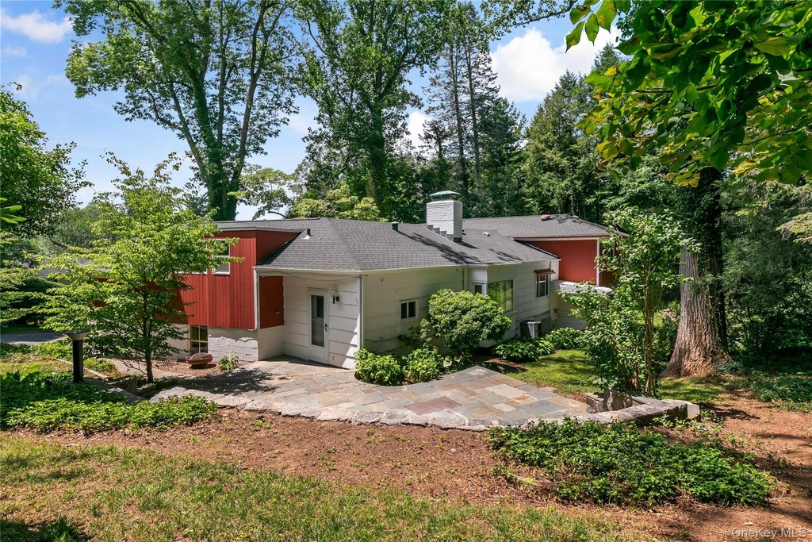
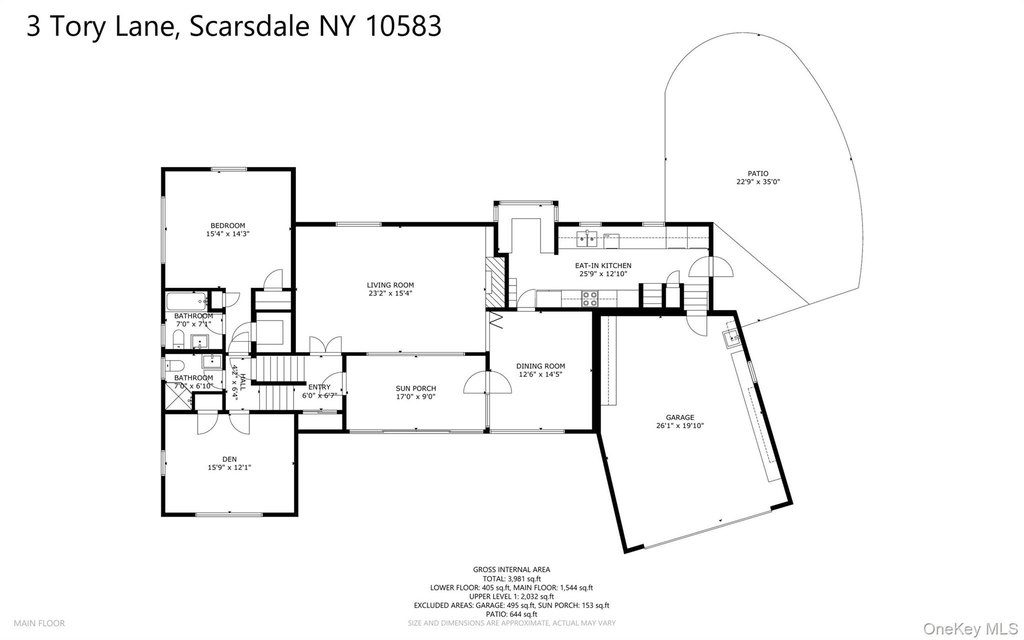
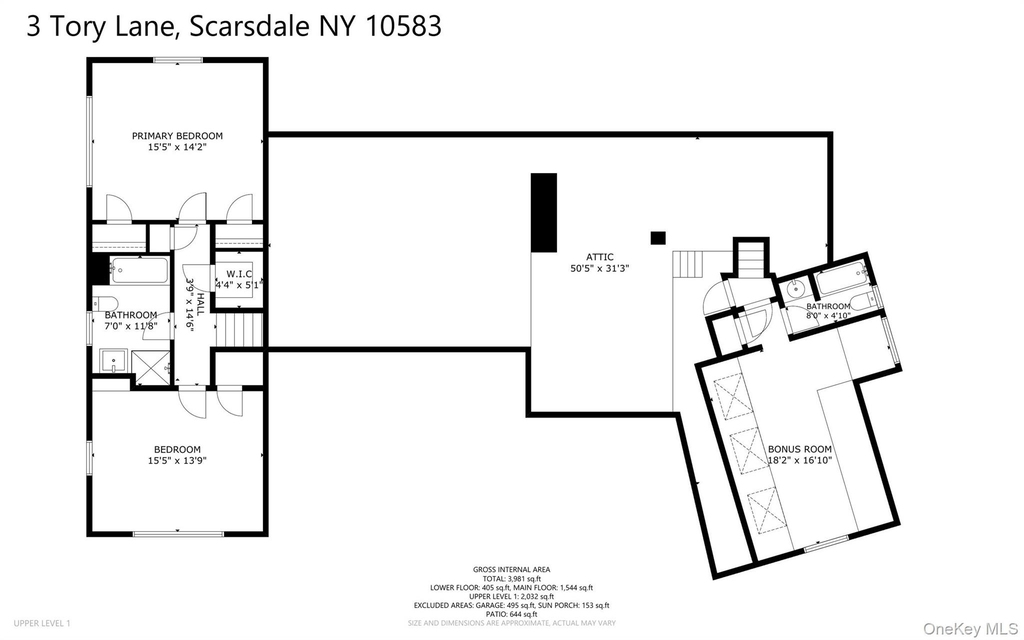
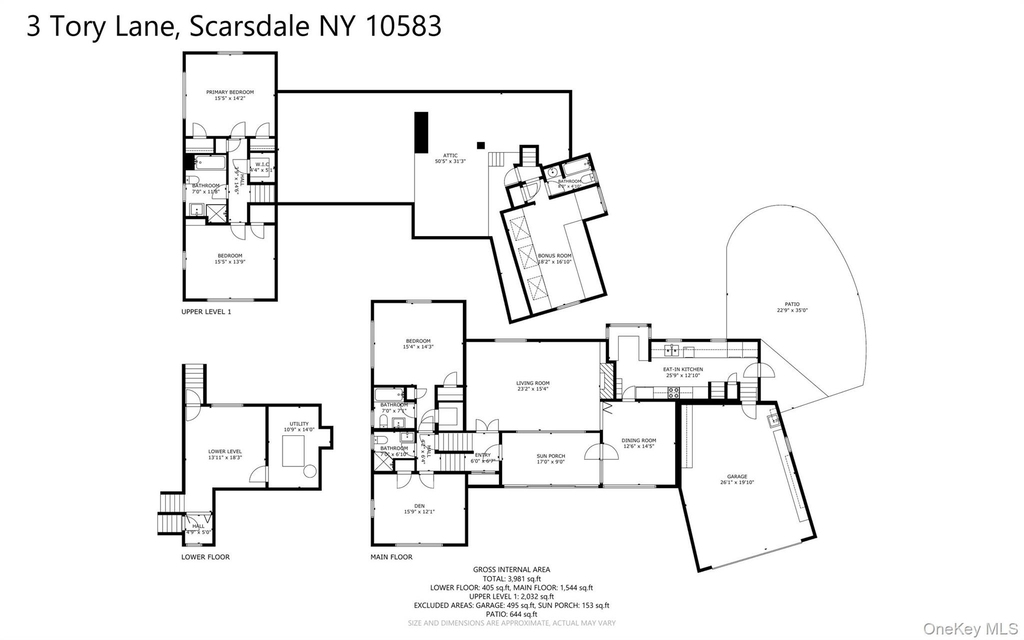
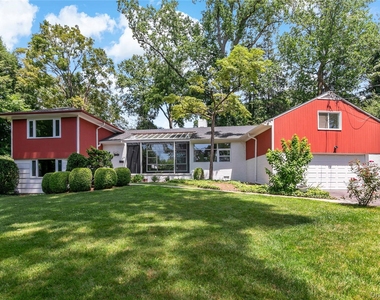
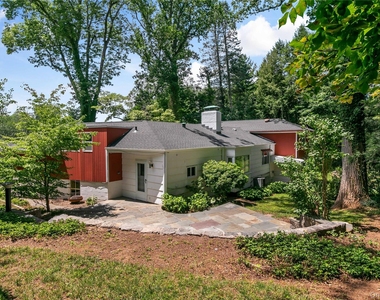
Perfectly located in the heart of Fox Meadow, this sun-filled five-bedroom, four-bath Contemporary home offers an exceptional lifestyle with easy access to everything Scarsdale has to offer. Enjoy a short walk to Fox Meadow Elementary School, Scarsdale High School, the Scarsdale Library, and several neighborhood parks. Commuters will appreciate the approximately 15-minute (1 mile) walk to Hartsdale Village and Metro-North station, providing express service to Grand Central Terminal, or the convenience of a five-minute drive.
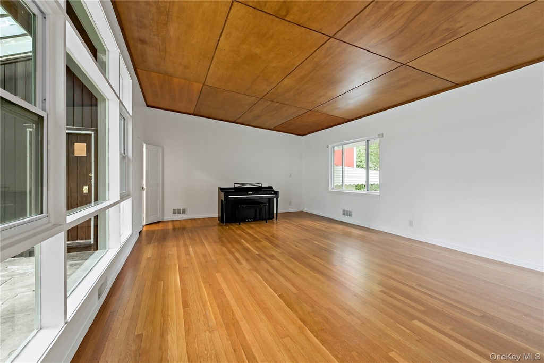
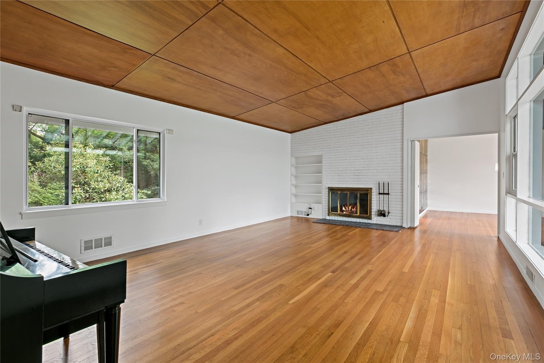
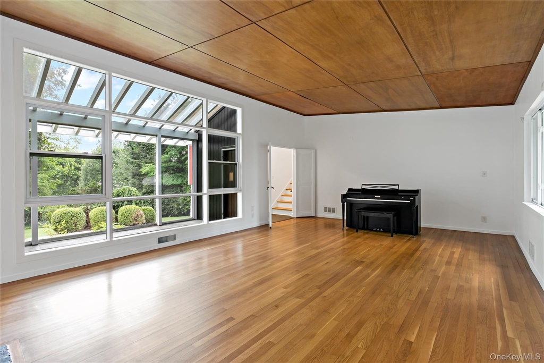
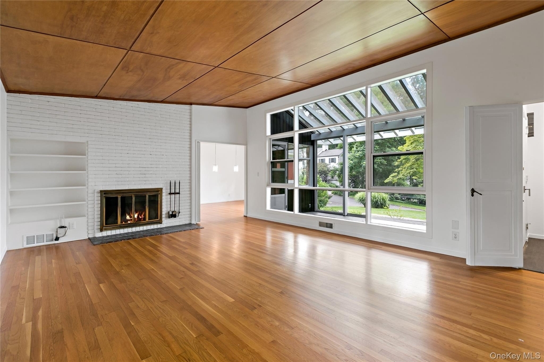
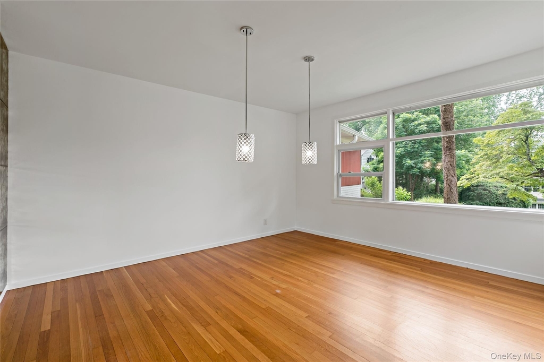
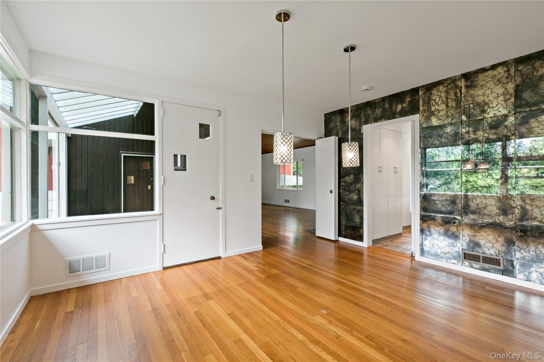
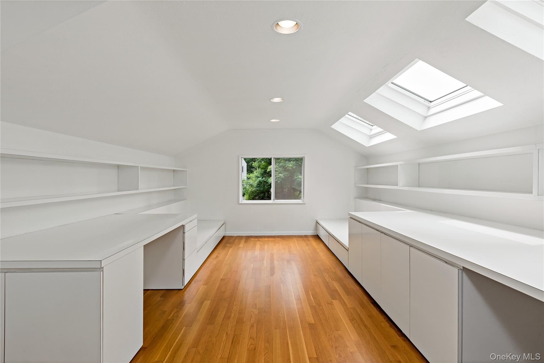
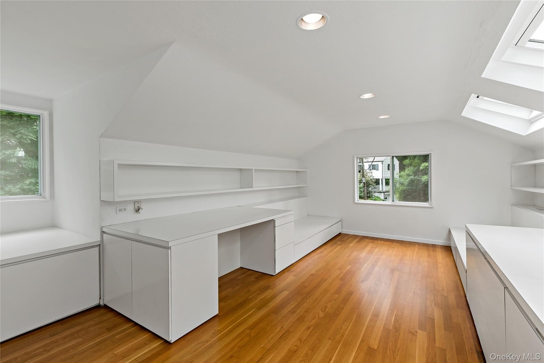
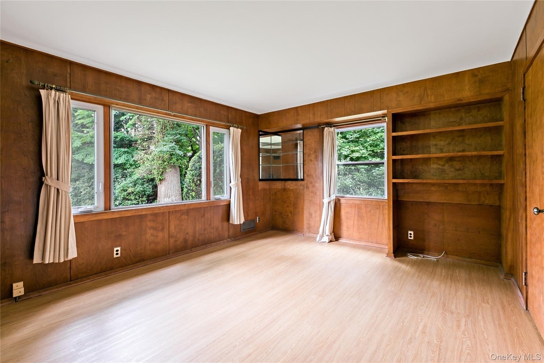
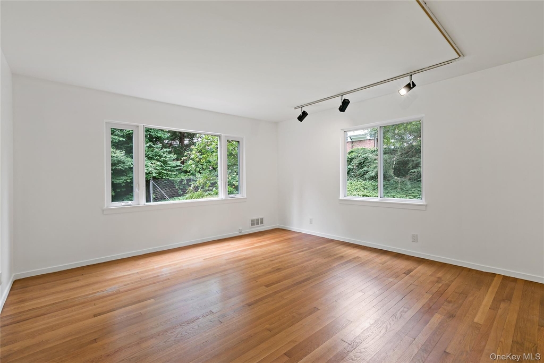
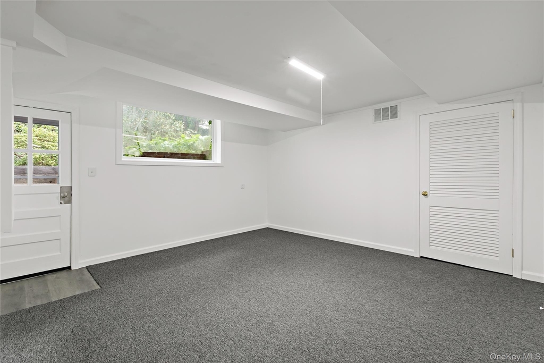
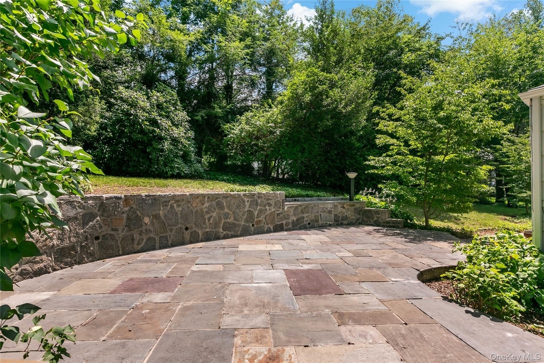
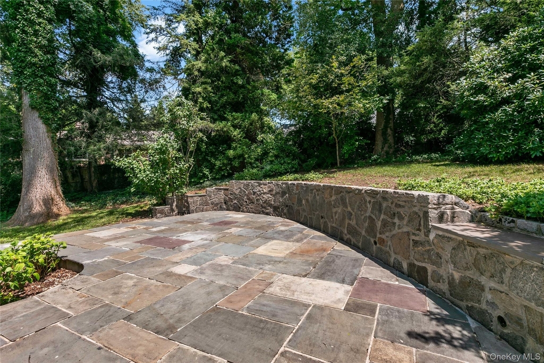
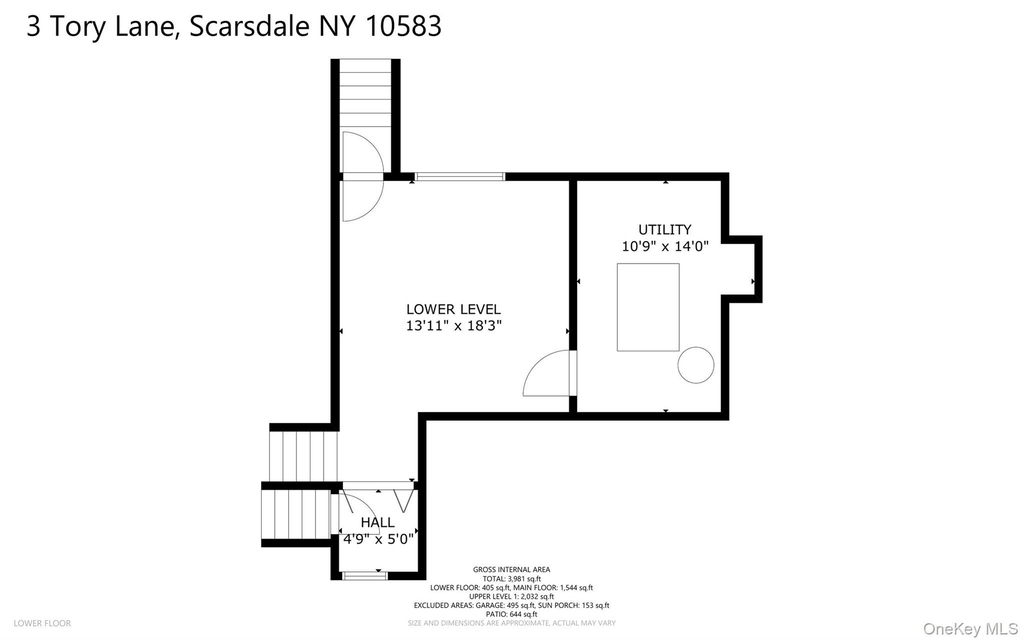
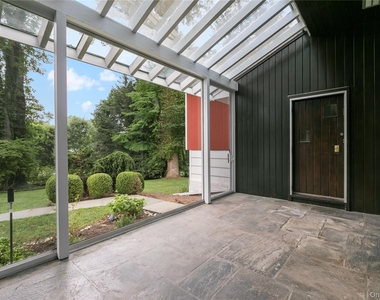
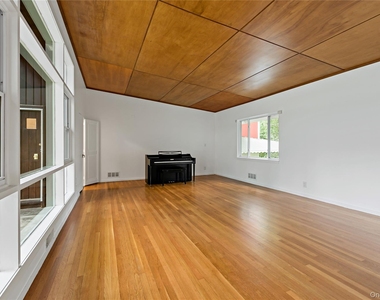
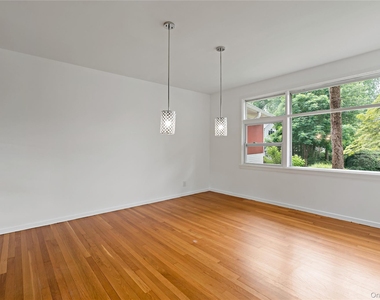
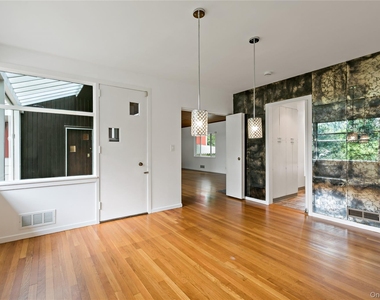
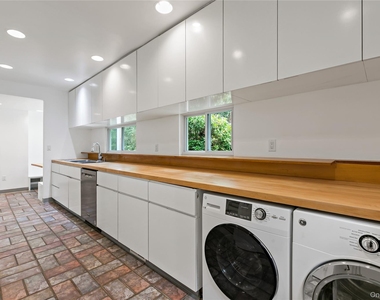
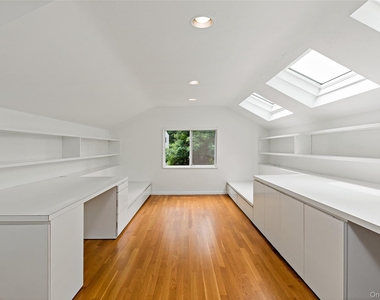
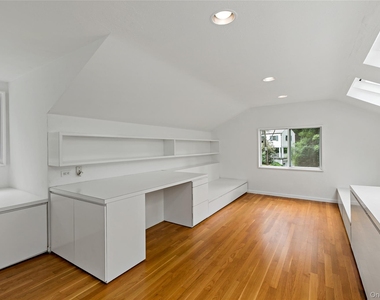
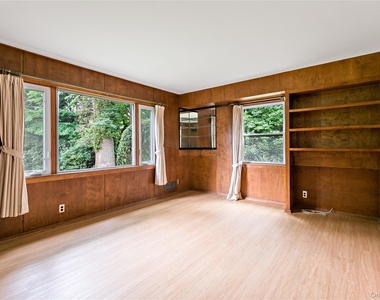
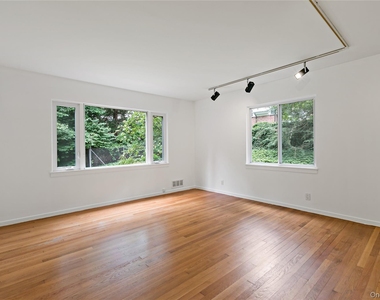
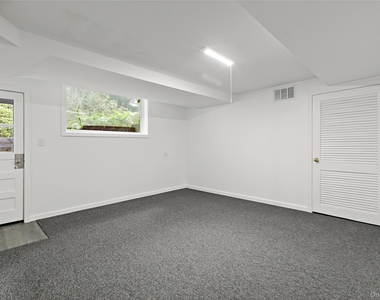
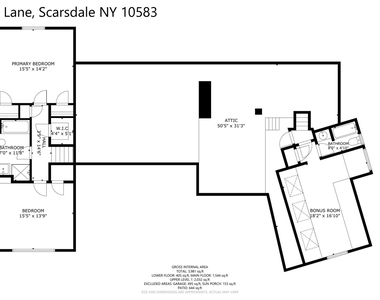
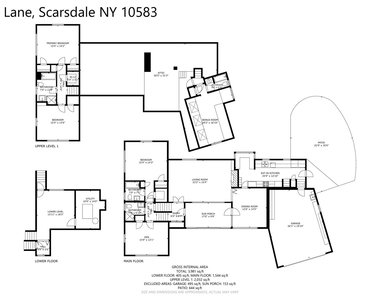
Set on a tranquil, tree-lined street, this bright and inviting home is move-in ready. Designed for today's lifestyle, it offers multiple flexible spaces, including a spacious living room, formal dining room, den/office, bonus room, and a lower-level playroom-ideal for working from home, hosting Zoom meetings, or giving everyone room to spread out.
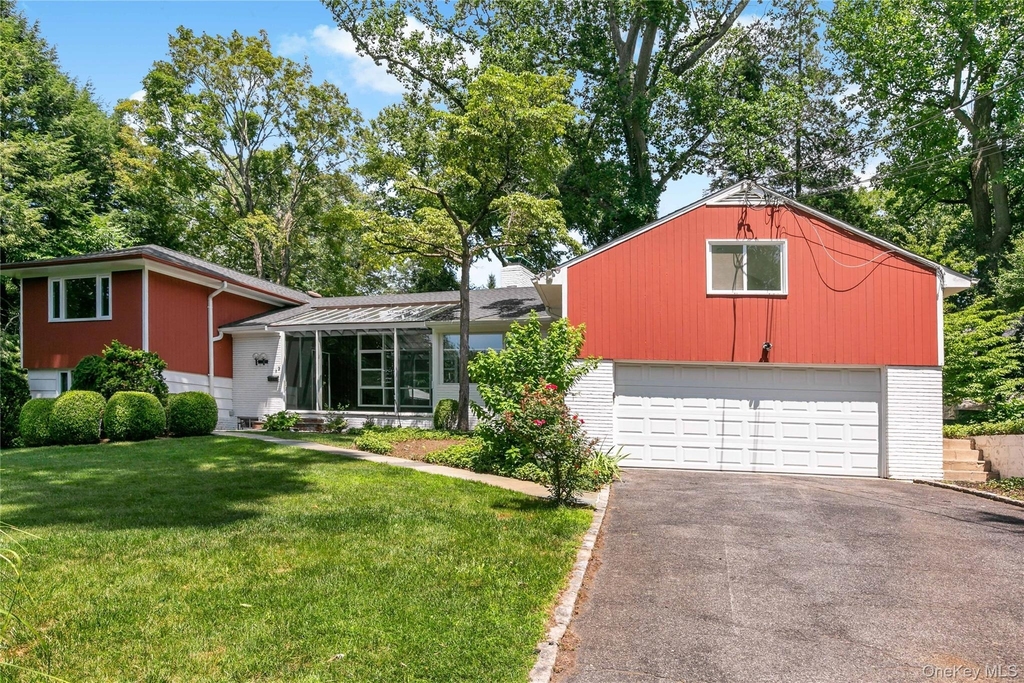
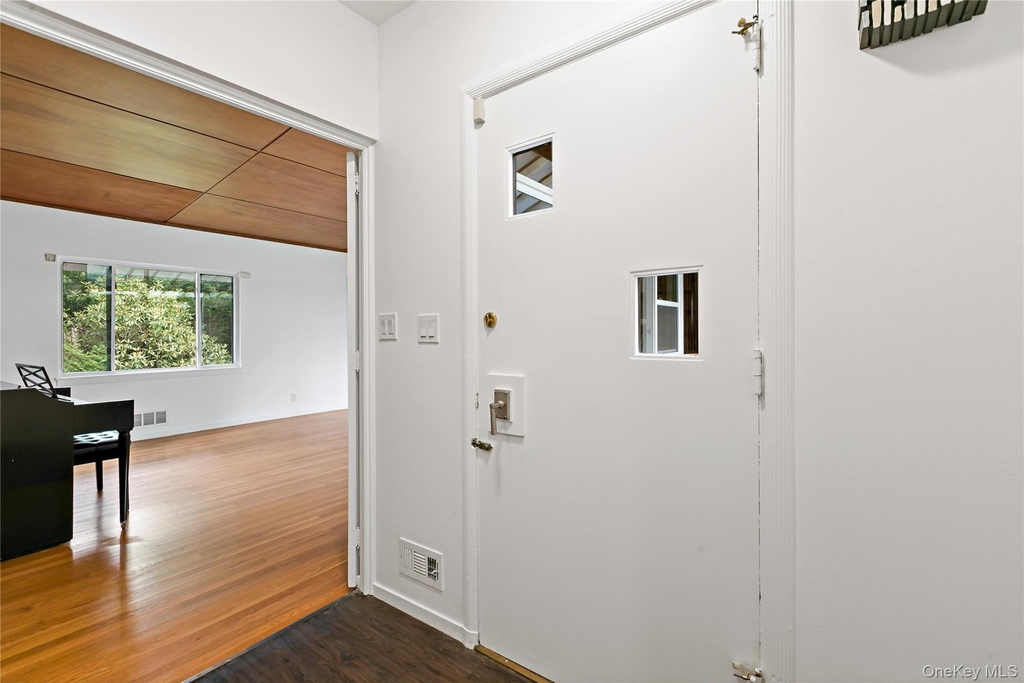
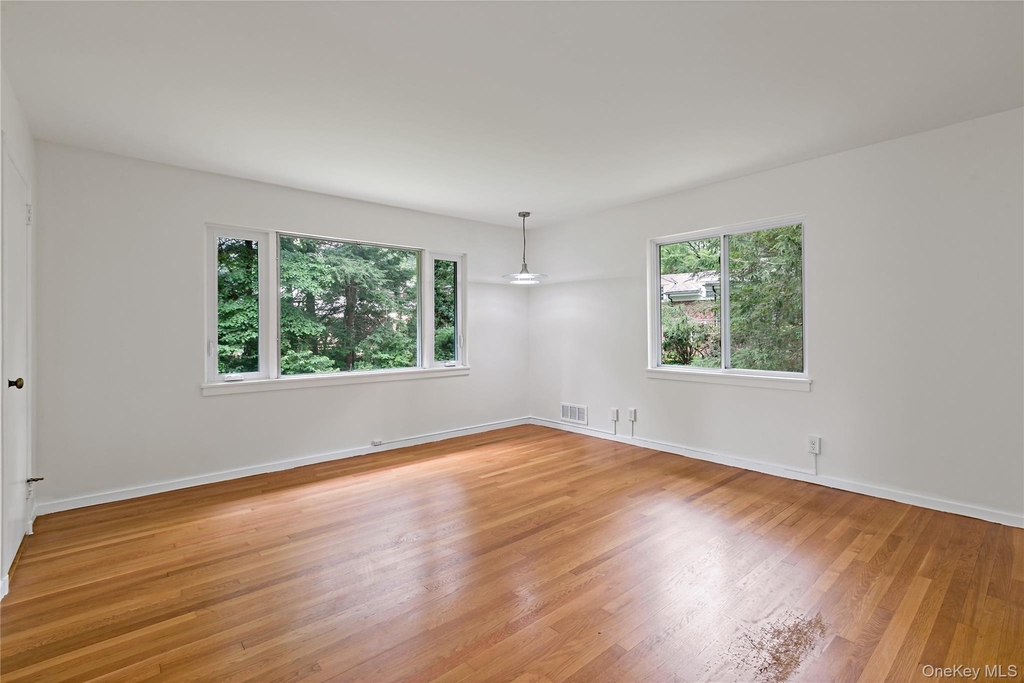
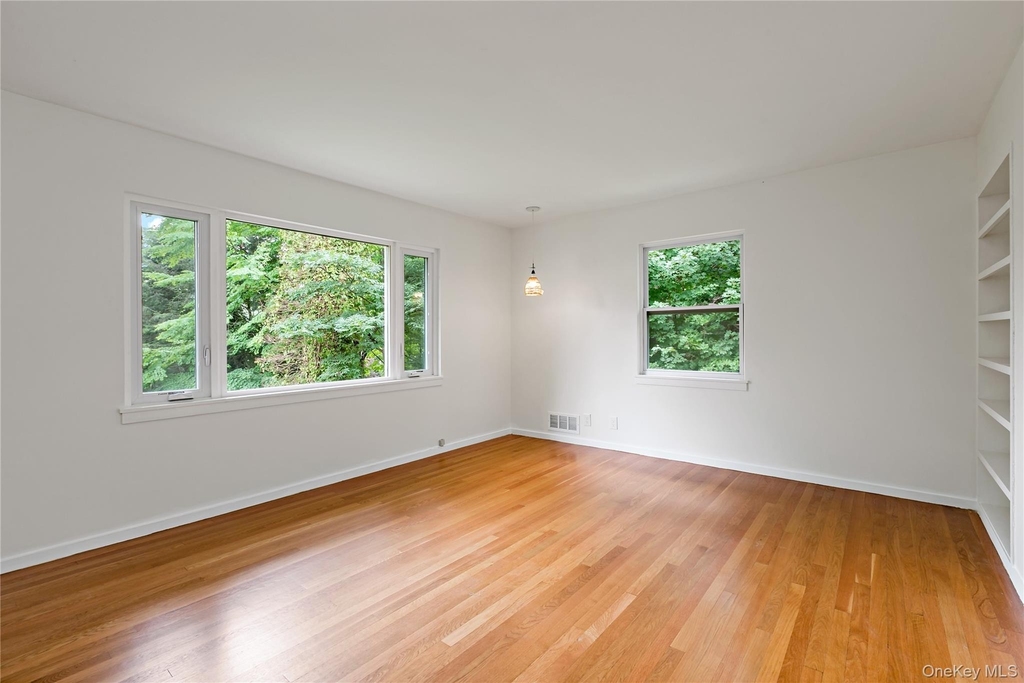
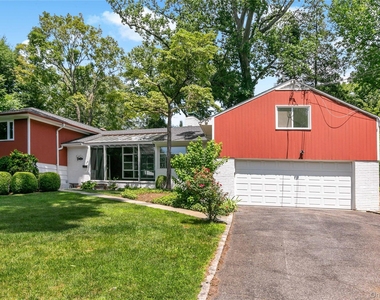
The home has been freshly painted, features beautifully refinished hardwood floors throughout, newer windows, and a new roof. Additional highlights include gas heat, lawn sprinklers, a guest quarters with separate back staircase access, and a large attached two-car garage. Bus service is available to Scarsdale Middle School.
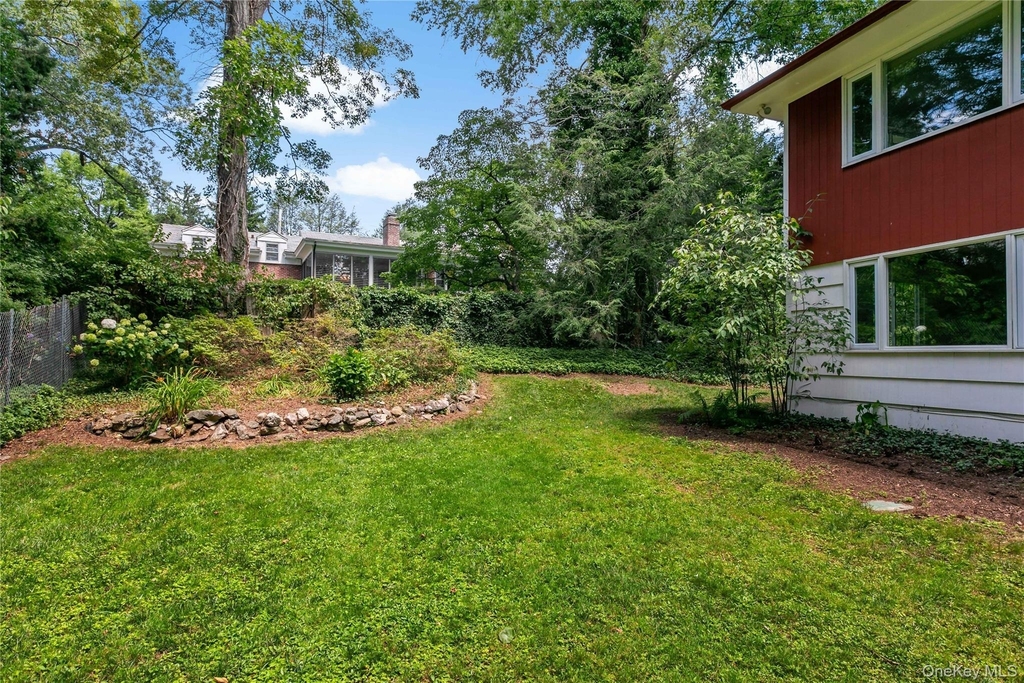
Lawn maintenance included. Available for immediate occupancy.
AMENITIES
Fireplace
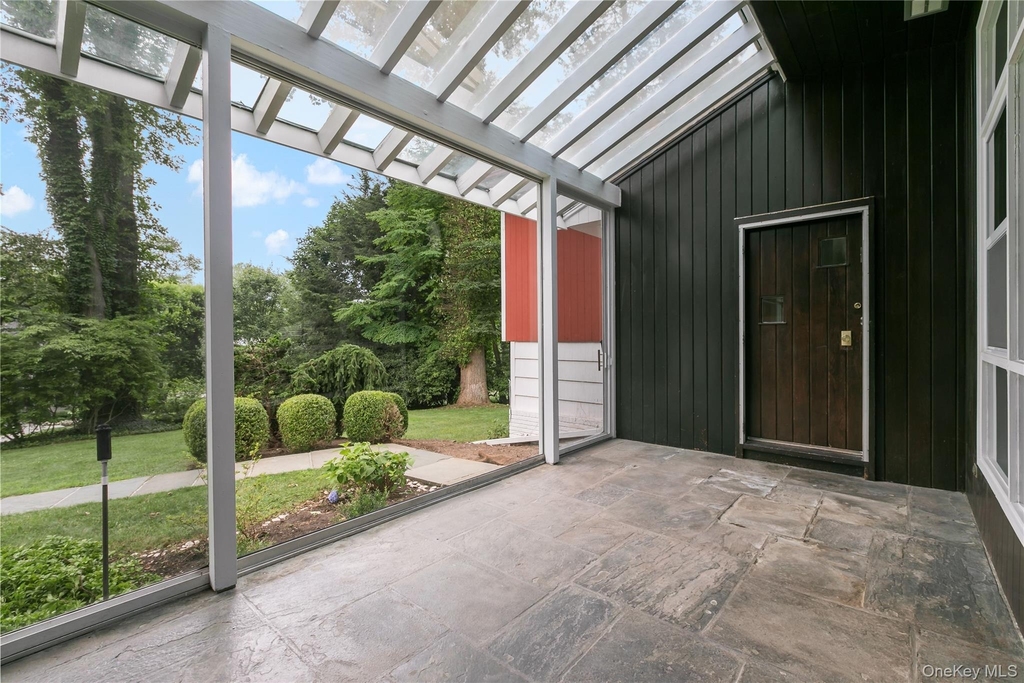
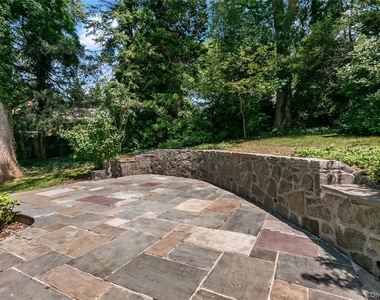
Private Outdoor Space
Dishwasher
Parking Space
Short Term Allowed
ADDITIONAL INFORMATION
Interior
Bathroom Information
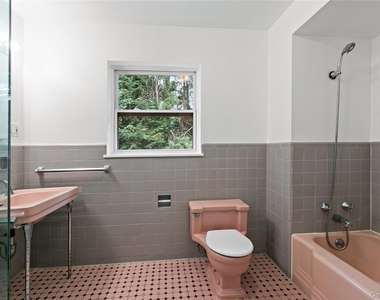
Full Bathrooms: 4
Interior Information
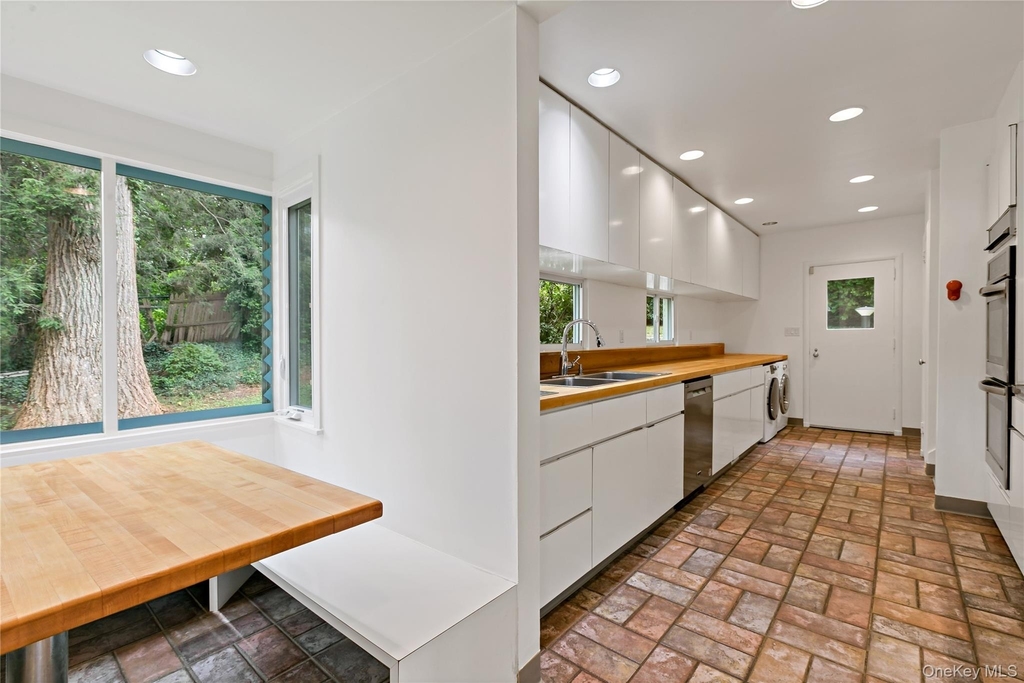
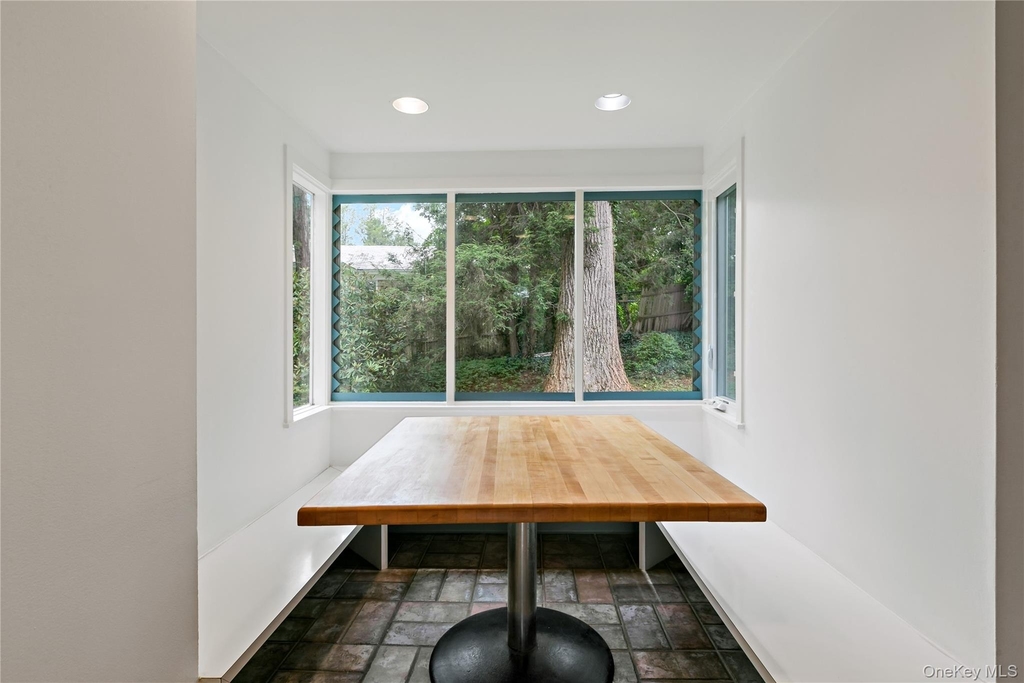
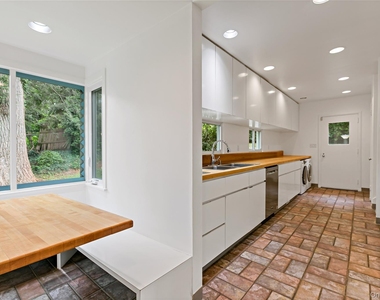
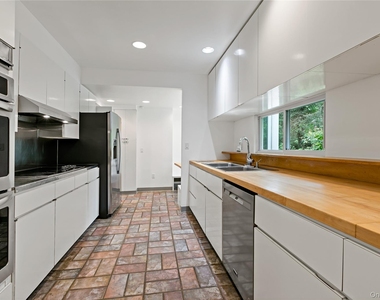
Interior Features: Eat-in Kitchen, Formal Dining
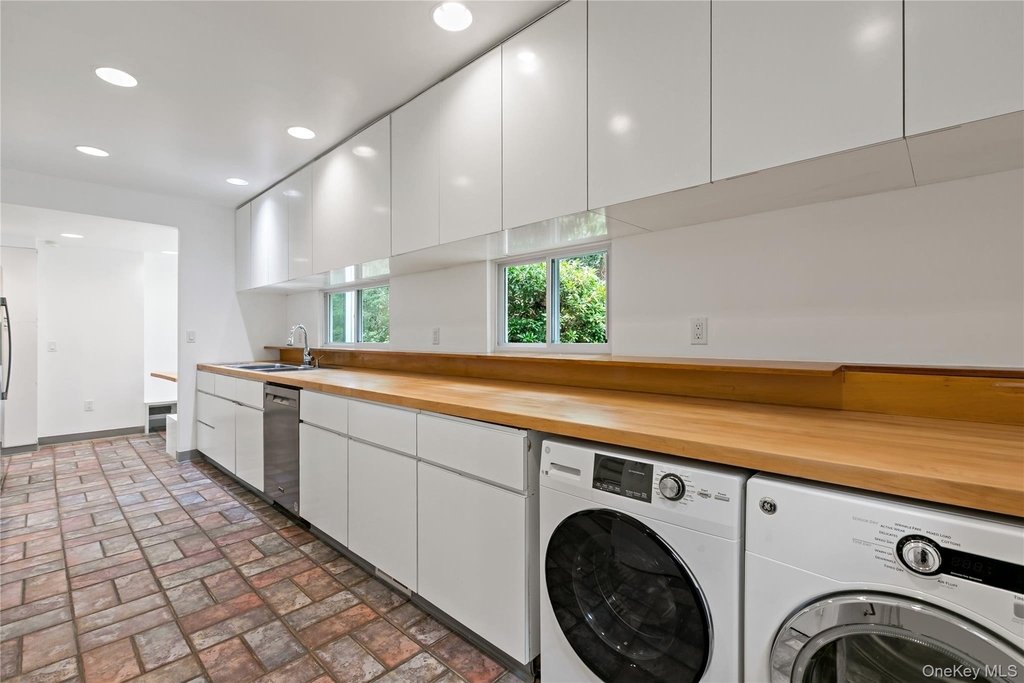
Appliances: Dishwasher, Disposal, Dryer, Refrigerator, Washer, Gas Water Heater
Manager has many listings with high listing quality!
RENTHOP DESCRIPTION
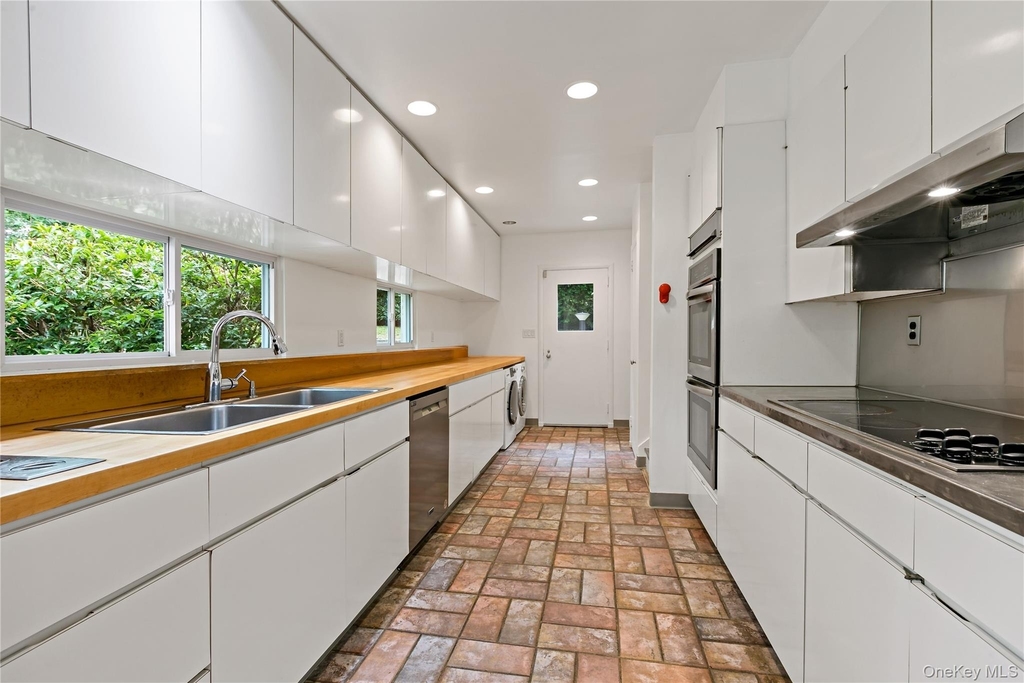
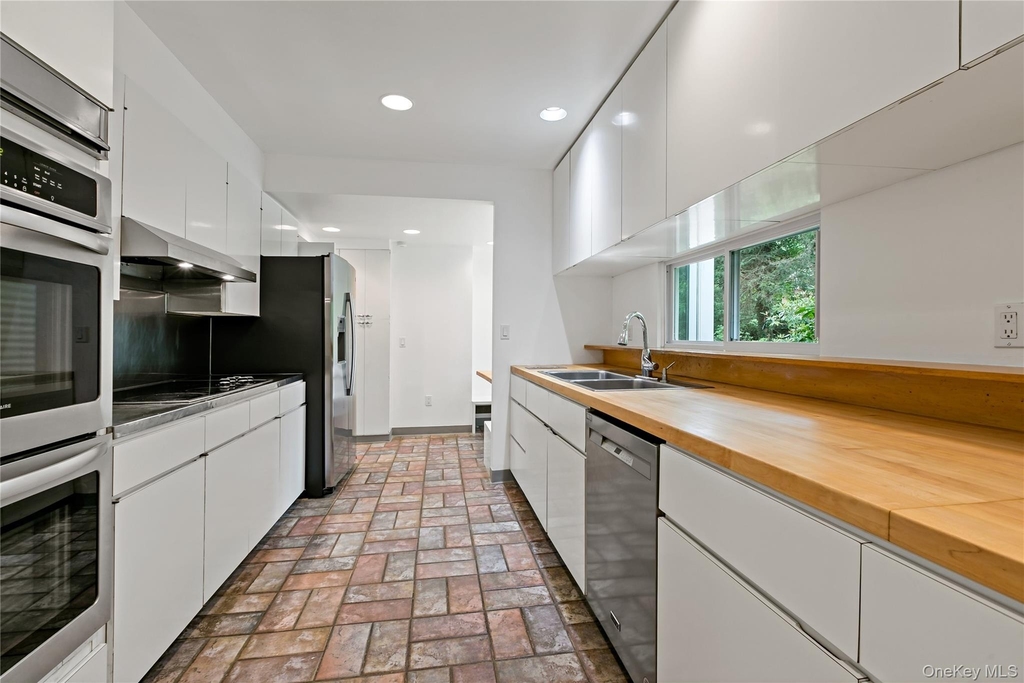
The apartment is a unit offered at a monthly price of $9,000. The person posting the listing did not specify that any pets were allowed. It may be the case that pets are ok and the manager simply has not yet filled out all the details. The kitchen conveniently includes a dishwasher.
We have 36 photos of this particular unit, building, and surrounding areas.
Last Updated: 24 hours ago
Data Source: OneKey MLS
MLS# KEY1025120
List Agent Name: Joan Frederick
List Office Name: Houlihan Lawrence Inc.
IDX information is provided exclusively for personal, non-commercial use, and may not be used for any purpose other than to identify prospective properties consumers may be interested in purchasing. Information is deemed reliable but not guaranteed. The listing broker’s offer of compensation is made only to participants of the MLS where the listing is filed.
Courtesy of RH Advisors, Inc. and RHP Realty NJ, Inc.
By selecting Check Availability, you agree that RentHop and real estate professionals may call or text you about your inquiry. Message/data rates may apply. Terms & Privacy. California Privacy Notice
We found some very similar listings nearby
Select those you'd like to message
Your messages have been sent!
Check Availability
By selecting Check Availability, you agree that RentHop and real estate professionals may call or text you about your inquiry. Message/data rates may apply. Terms & Privacy. California Privacy Notice





















 Your Privacy Choices