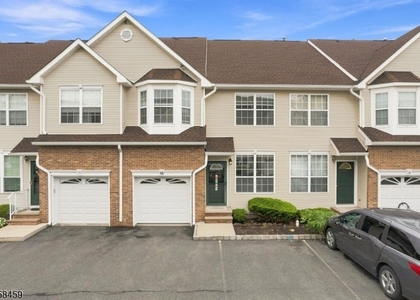
Welcome to the Desirable Countryside Community! This Spacious 3 BR, 2.1 Bath Townhome Offers Two Levels of Comfortable Living Plus a Full Finished Basement & 1 Car Attached Garage. Over 2,400 Sq Ft of Living Space! The 1st Floor Features Hardwood Flooring in the Living Rm, Dining Rm & Family Rm w/ Sliders to the Rear Yard. Well-Appointed Kitchen Features SS Appliances, Tile Flooring, Granite Counters & Pantry Closet. A Powder Rm Completes the 1st Level. Upstairs, Brand New Wood Laminate Flooring Provides an Attractive, Easy-Maintenance Finish. Generously Sized Primary BR (approx 18x13) Offers a Lighted Walk-In Closet Plus a Double Closet. Private Primary Bath Features Double Sinks, Jacuzzi-Style Soaking Tub, Separate Stall Shower & Linen Closet. Two Additional BRs, 2nd Full Bath & Laundry Closet w/ Washer & Dryer Provided Complete the 2nd Level. Full Finished Basement w/ Wall-to-Wall Carpet Provides Flexible Space for a Family Rm, Rec Area, Home Office, Exercise Space or More. Enjoy Countryside Amenities Including In-Ground Pool, Baby Pool, Tennis & Pickleball Courts, Basketball Court, Playground, Clubhouse Available for Private Gatherings & Direct Access to Six Mile Run Hiking, Biking & Equestrian Trails. Convenient Somerset Location Near Shopping, Dining, Major Roadways, Public Transportation, Rutgers University, New Brunswick, Princeton & Area Hospitals.
The manager has not yet mailed us a photo copy of his or her government identification and proof or property ownership.
▼
Manager has not logged in recently
▼
Manager does not yet have user reviews
RENTHOP DESCRIPTION
The apartment is a unit offered at a monthly price of $3,400. The person posting the listing did not specify that any pets were allowed. It may be the case that pets are ok and the manager simply has not yet filled out all the details. The kitchen conveniently includes a dishwasher.
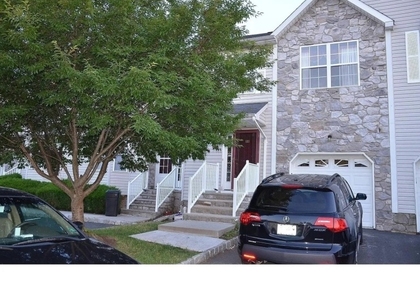
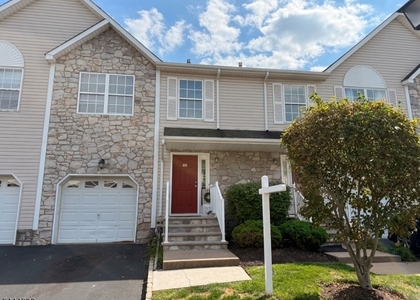
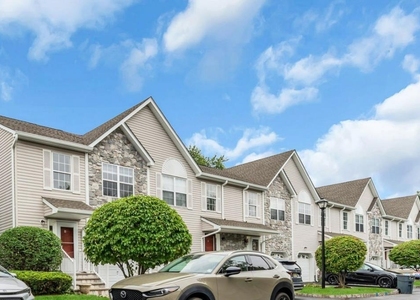
We have 44 photos of this particular unit, building, and surrounding areas.
MLS# 2705842R
List Agent Name: MATTHEW ZAVATSKY
List Office Name: KELLER WILLIAMS TOWNE SQUARE
IDX information is provided exclusively for personal, non-commercial use, and may not be used for any purpose other than to identify prospective properties consumers may be interested in purchasing. Information is deemed reliable but not guaranteed. The listing broker’s offer of compensation is made only to participants of the MLS where the listing is filed.
Courtesy of RH Advisors, Inc. and RHP Realty NJ, Inc.
By selecting Check Availability, you agree that RentHop and real estate professionals may call or text you about your inquiry. Message/data rates may apply. Terms & Privacy. California Privacy Notice
We found some very similar listings nearby
Select those you'd like to message
Your messages have been sent!
Check Availability
By selecting Check Availability, you agree that RentHop and real estate professionals may call or text you about your inquiry. Message/data rates may apply. Terms & Privacy. California Privacy Notice










 Your Privacy Choices
