New PRICE IMPROVEMENT!
Just bring your suitcase-your Easton home is ready.
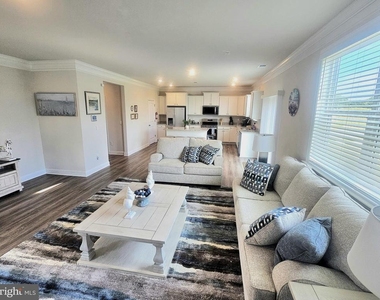
Turnkey. FURNISHED. Equipped. Spacious. Connected. Ready when you are.
$3,500/month | 6-month minimum rental agreement required per community guidelines.
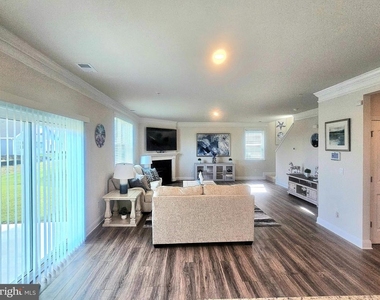
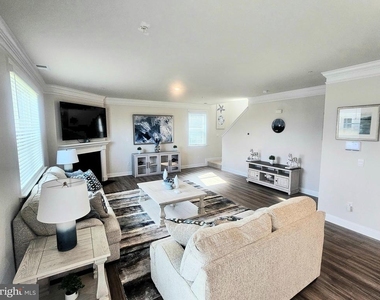
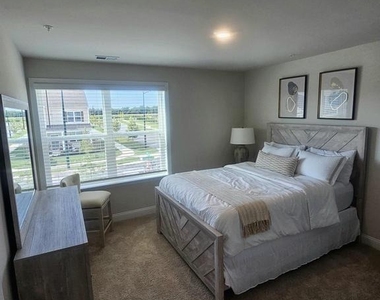
Experience the ease of truly turnkey living in this beautifully appointed, FULLY FURNISHED and equipped 4-bedroom, 2.5-bath home offering approximately 2,800 square feet in Easton's desirable Gannon Range community. Available for $3,500 per month with a 6-month minimum rental agreement, this spacious residence is an exceptional option for corporate relocations, medical professionals and residents, families transitioning between homes, or those looking to experience the Easton area before making a permanent move.
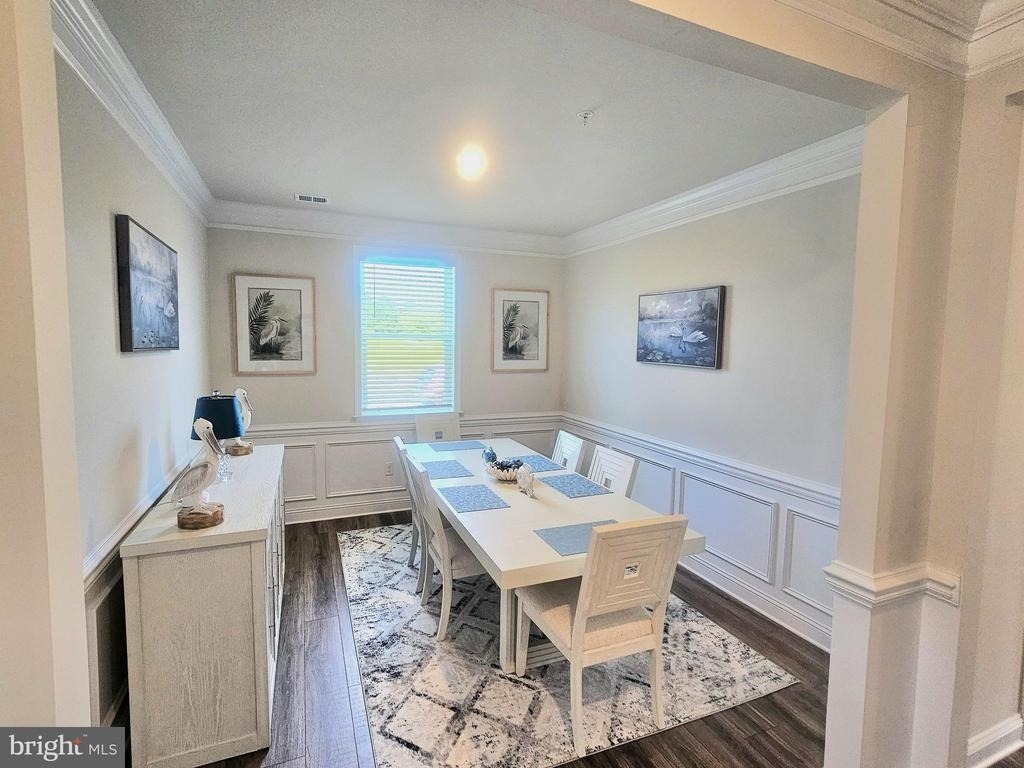
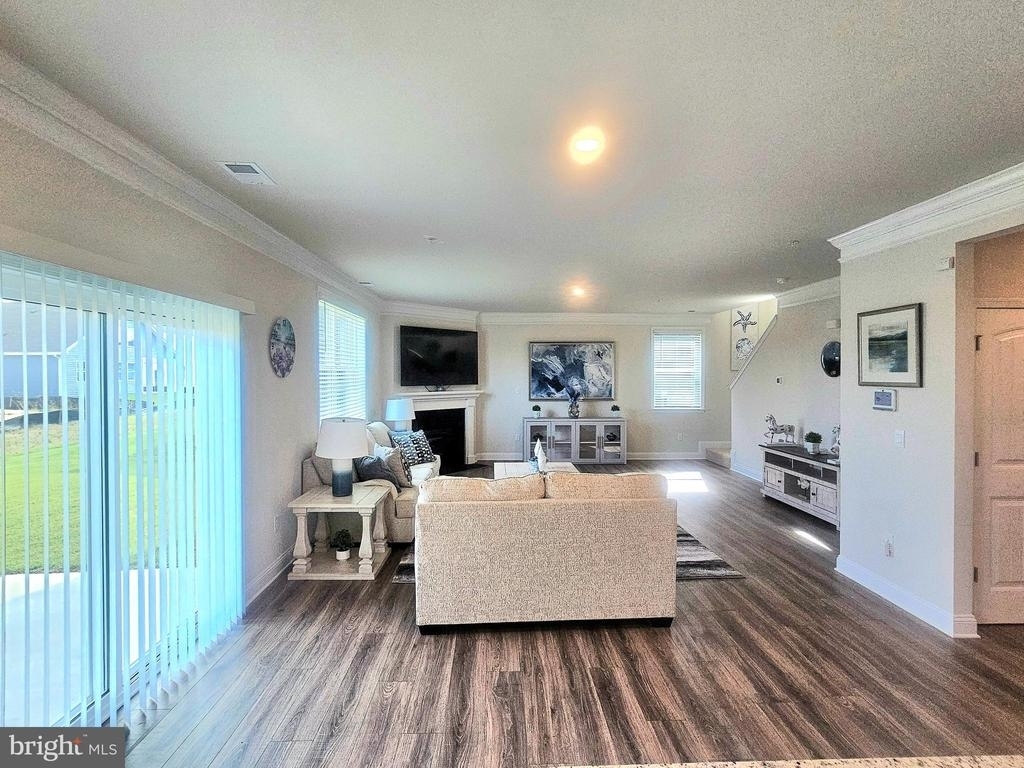
Step inside to a bright, welcoming interior designed for both comfortable everyday living and easy entertaining. Luxury vinyl plank flooring with rich wood-grain detailing complements the main living areas, while the open-concept design creates a natural flow between the kitchen and spacious family room. A fireplace adds warmth and character to the living space, and the formal dining room provides an inviting setting for meals and gatherings.
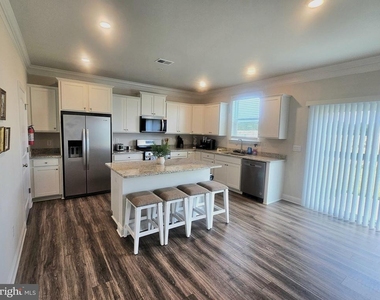
At the heart of the home, the well-appointed kitchen features granite countertops, stainless steel appliances, abundant cabinetry, pantry storage and a large center island with seating-making everything from morning coffee to dinner at home easy and enjoyable.
For those working remotely, a dedicated main-level office with a desk and high-speed Wi-Fi provides a comfortable workspace without sacrificing one of the home's four bedrooms.
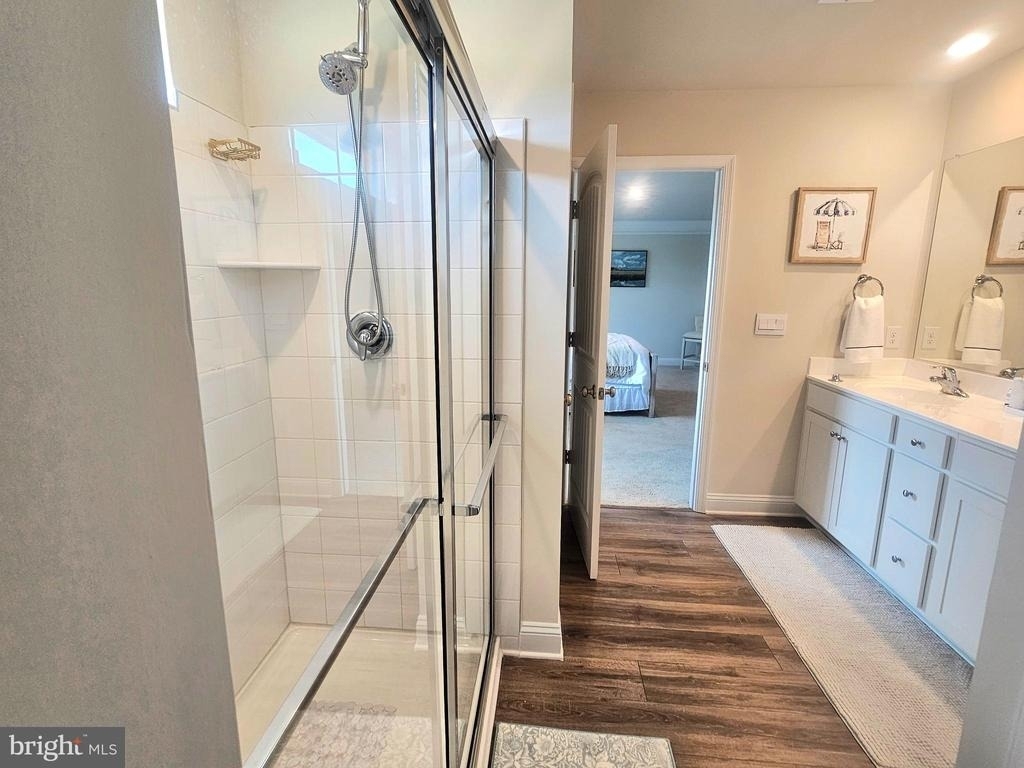
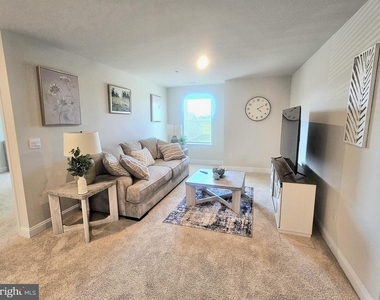
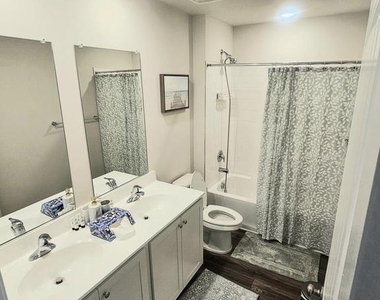
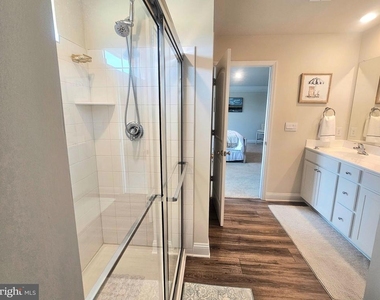
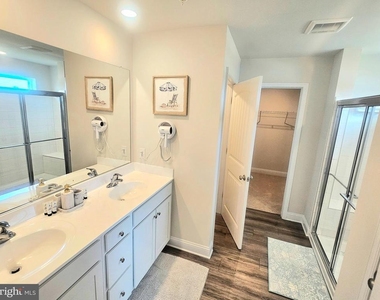
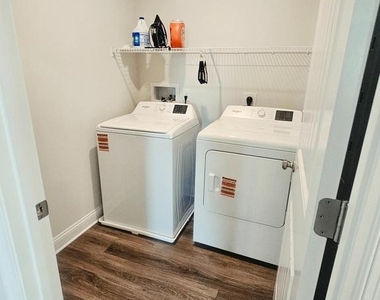
Upstairs, the generously sized primary suite offers a relaxing private retreat with a walk-in closet and ensuite bath featuring a double vanity and separate shower. Three additional furnished bedrooms, another full bath and a versatile bonus/lounge area provide plenty of flexibility for family members, guests or professionals sharing the residence. A conveniently located upstairs laundry room with washer and dryer adds to the home's everyday ease.
Situated approximately 2.5 miles from historic downtown Easton, the home is just a short drive from restaurants, shopping, entertainment and the Avalon Theatre while offering the comfort and convenience of a newer residential community.
Whether you're coming to the area for a corporate relocation, medical placement, extended professional stay, transition between homes, or a "try-before-you-buy" experience in Easton, this home offers the space, furnishings and flexibility to make an extended stay feel like home.
*All Occupants 18 Years Old and Over Must Submit an Application *Background and Credit Check Required.
Min credit score 700
Min total household income (Gross) must be 2.5 times the rental price
The manager has not yet mailed us a photo copy of his or her government identification and proof or property ownership.
▼
Manager has not logged in recently
▼
Manager does not yet have user reviews
RENTHOP DESCRIPTION
The apartment is a unit offered at a monthly price of $3,500. The person posting the listing did not specify that any pets were allowed. It may be the case that pets are ok and the manager simply has not yet filled out all the details. The kitchen conveniently includes a dishwasher.
We have 16 photos of this particular unit, building, and surrounding areas.
MLS# MDTA2014958
List Agent Name: William Warren Longest Jr.
List Office Name: Realty Navigator
IDX information is provided exclusively for personal, non-commercial use, and may not be used for any purpose other than to identify prospective properties consumers may be interested in purchasing. Information is deemed reliable but not guaranteed. The listing broker’s offer of compensation is made only to participants of the MLS where the listing is filed.
Courtesy of RH Advisors, Inc. and RHP Realty NJ, Inc.
By selecting Check Availability, you agree that RentHop and real estate professionals may call or text you about your inquiry. Message/data rates may apply. Terms & Privacy. California Privacy Notice
We found some very similar listings nearby
Select those you'd like to message
Your messages have been sent!
Check Availability
By selecting Check Availability, you agree that RentHop and real estate professionals may call or text you about your inquiry. Message/data rates may apply. Terms & Privacy. California Privacy Notice

















 Your Privacy Choices
