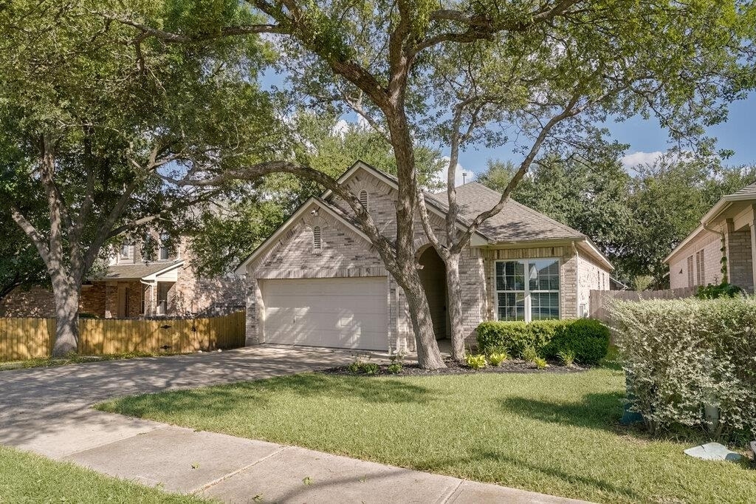
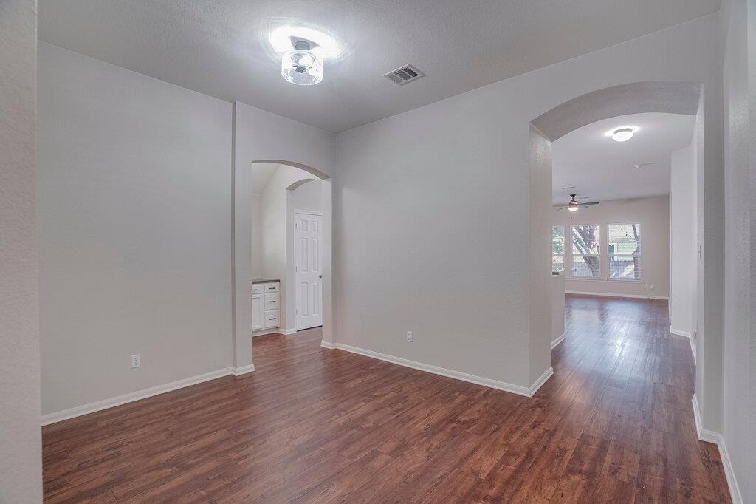
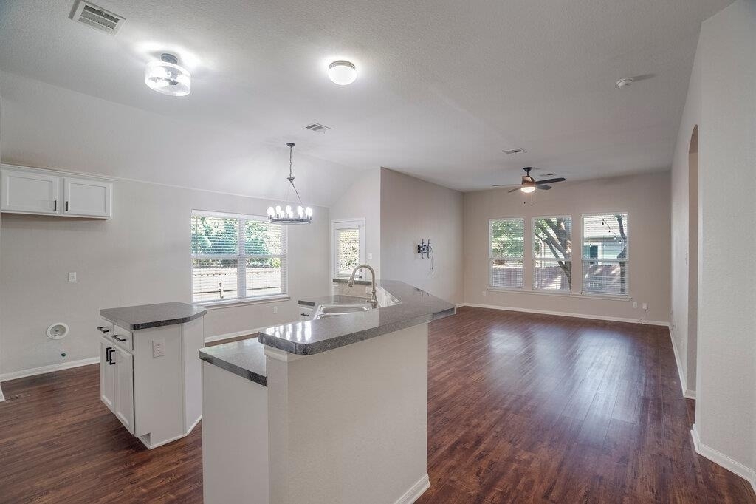
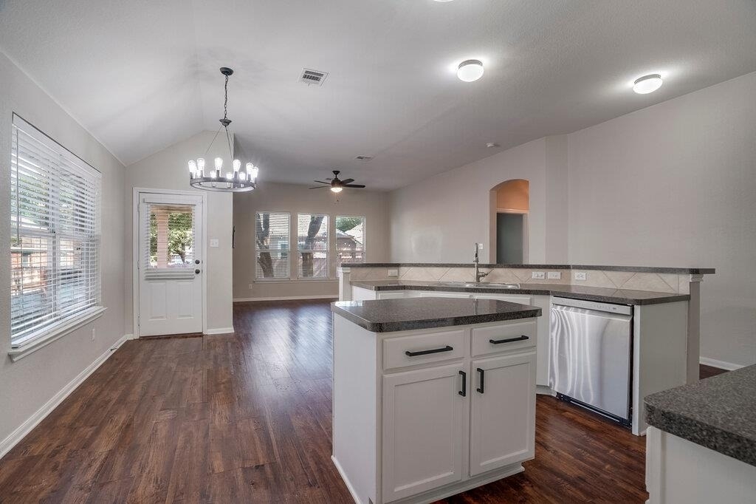
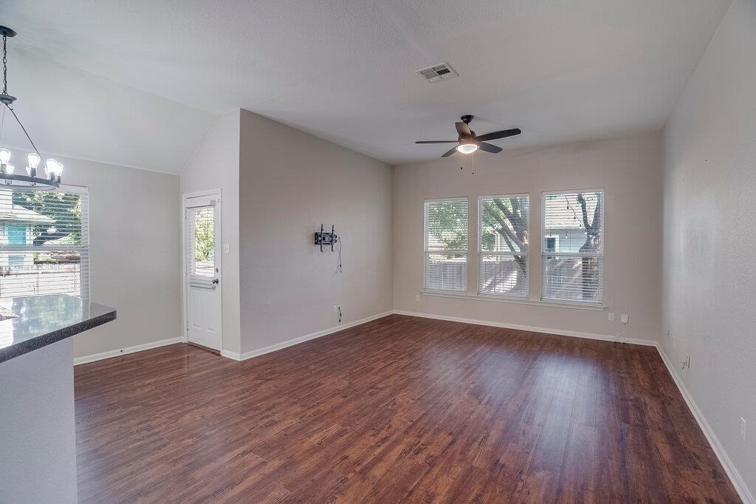
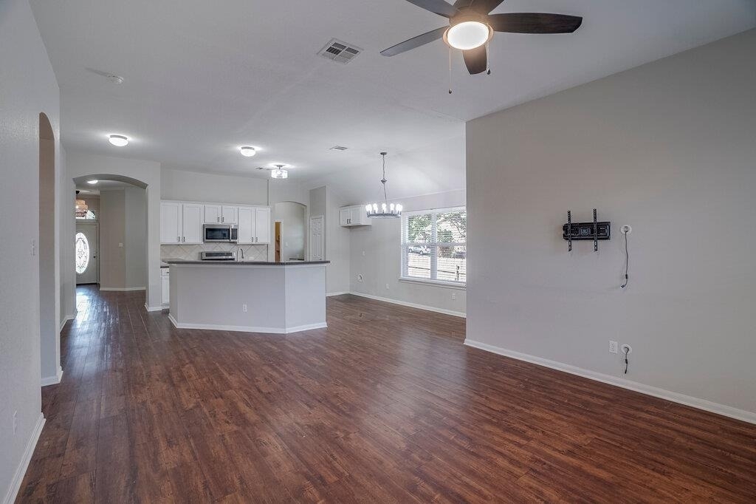
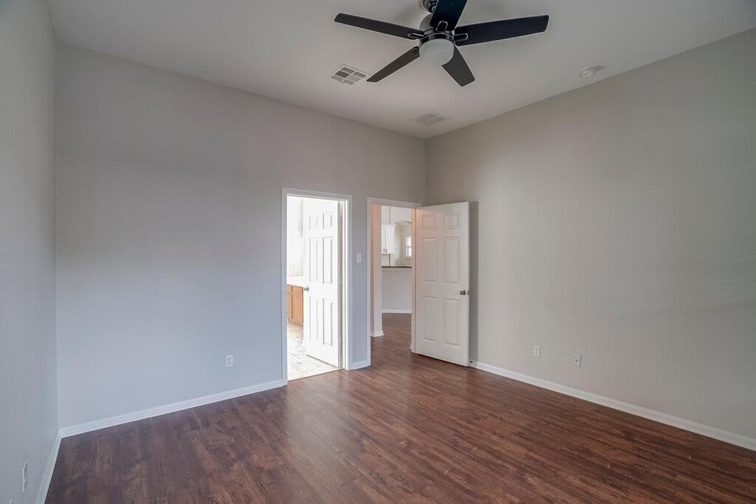
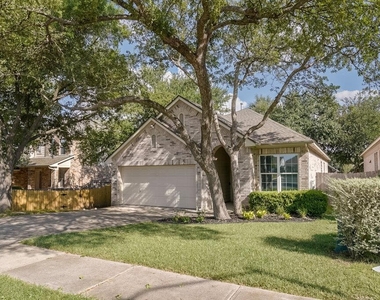
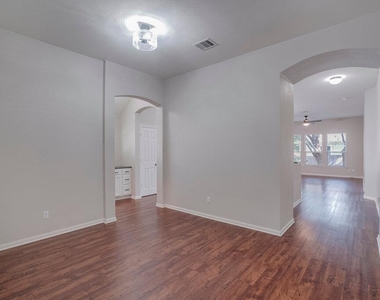
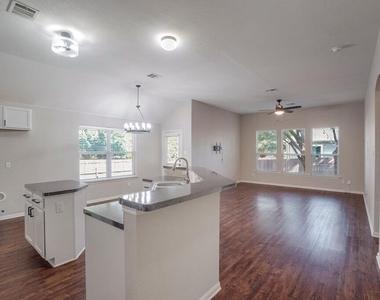
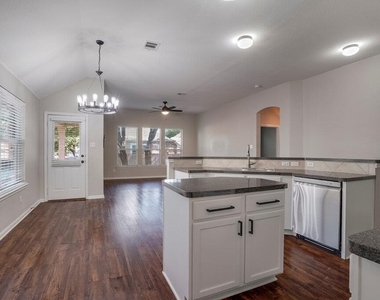
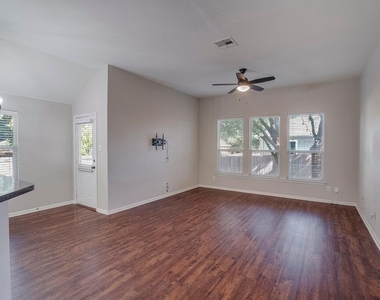
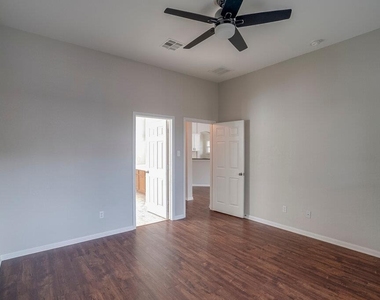
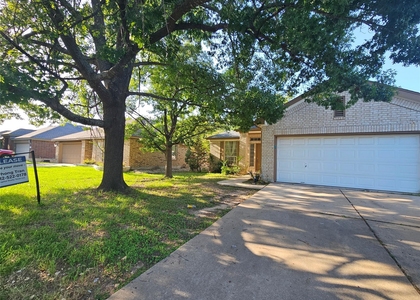
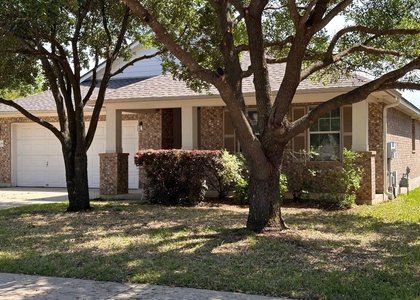
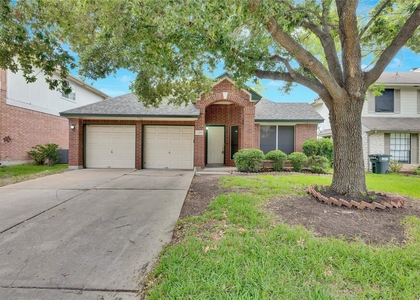
Discover 2985 Overland St in Round Rock, TX, a beautifully maintained three-bedroom, two-bath home that seamlessly blends modern finishes with warm, comfortable design throughout. Step through the front door into an open-concept floor plan anchored by soaring vaulted ceilings, elegant recessed lighting, and ceiling fans in every room, creating a bright, airy atmosphere that flows effortlessly from space to space.
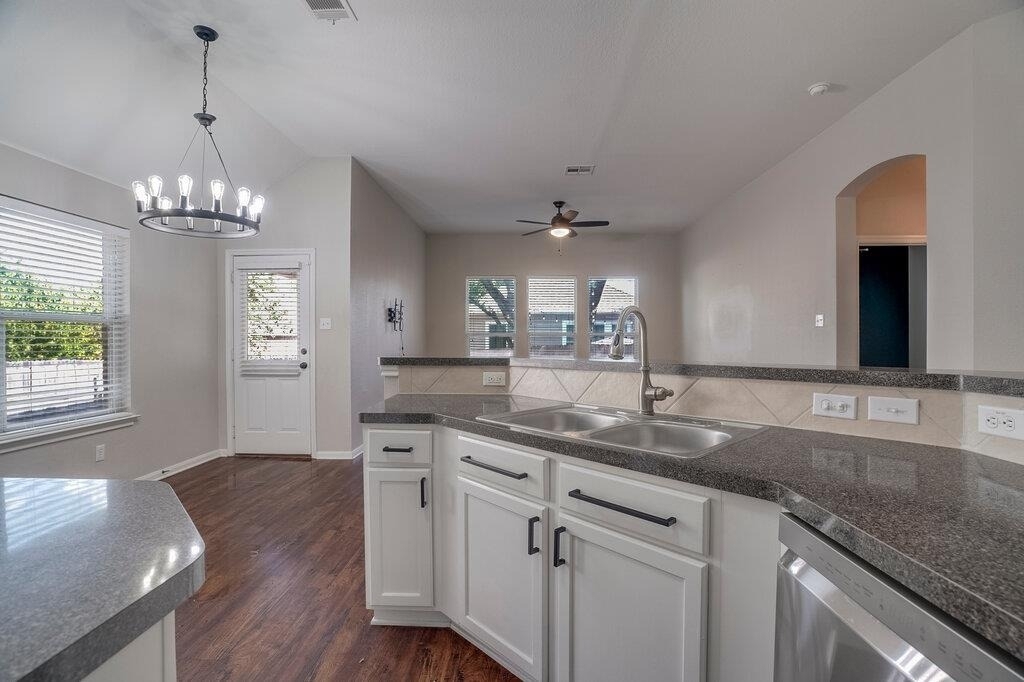
At the heart of the home, the kitchen is both stylish and functional, outfitted with sleek stainless steel appliances and a chic tile backsplash that adds a polished, contemporary touch, perfect for everyday cooking or entertaining guests. Durable and attractive vinyl and tile flooring extends across the main living areas, offering easy maintenance without sacrificing style.
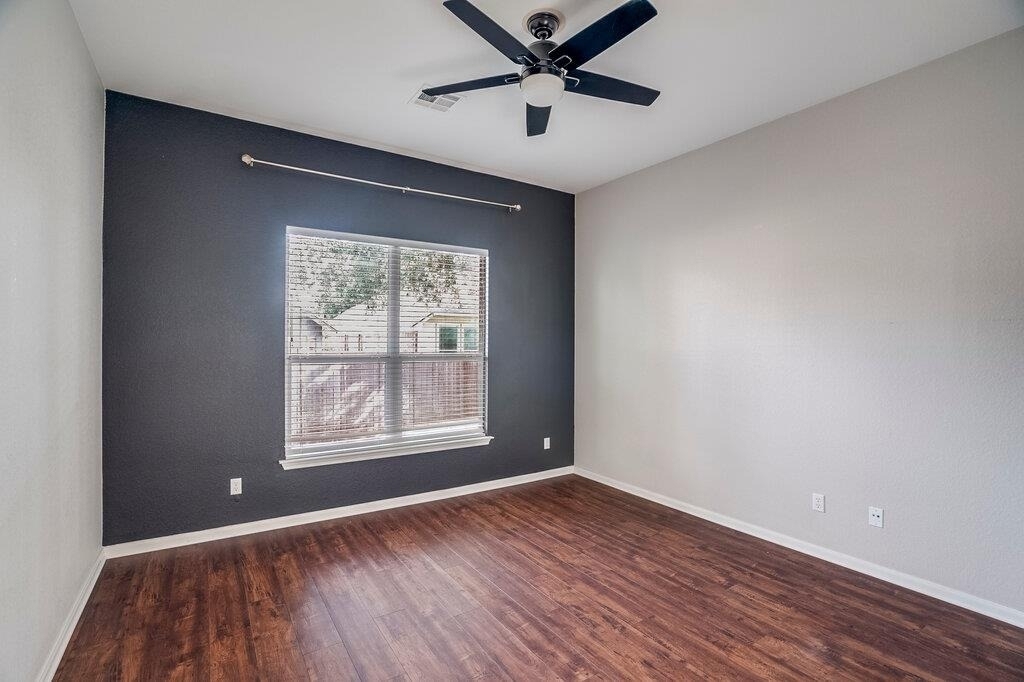
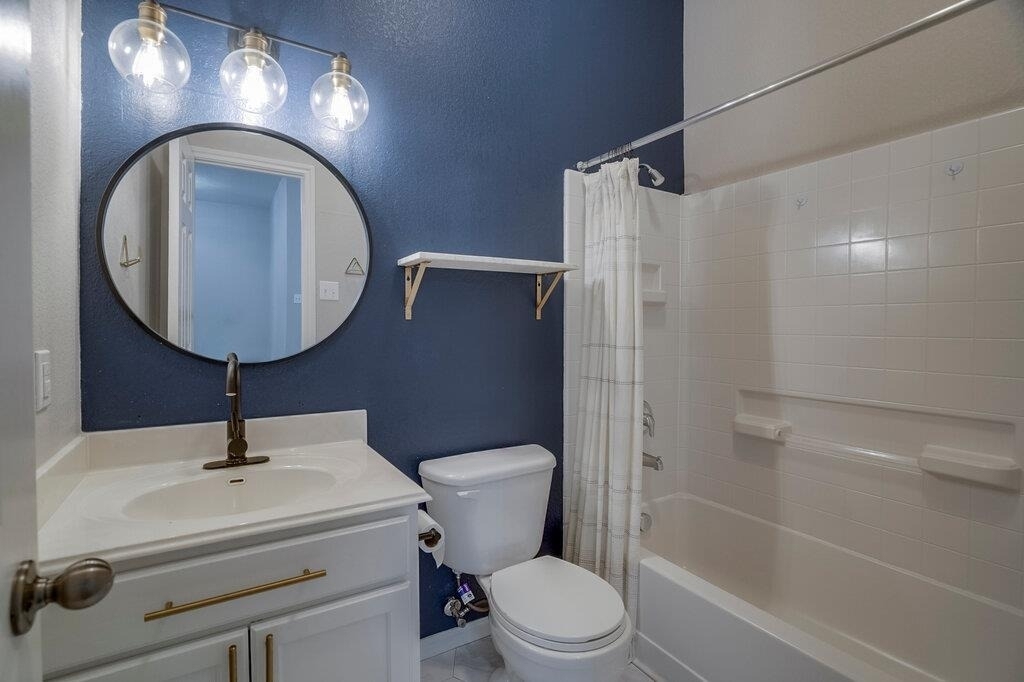
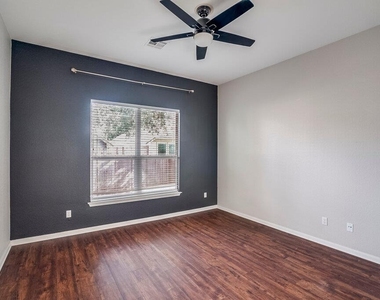
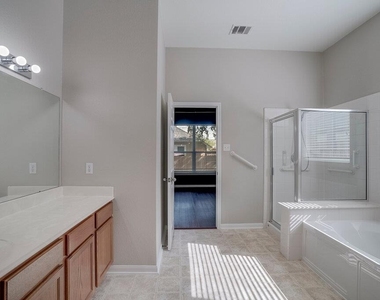
Retreat to the primary suite, where the en-suite bathroom features a deep soaking tub, an inviting spot to unwind after a long day. The remaining bedrooms offer flexible space for family, guests, a home office, or hobbies.
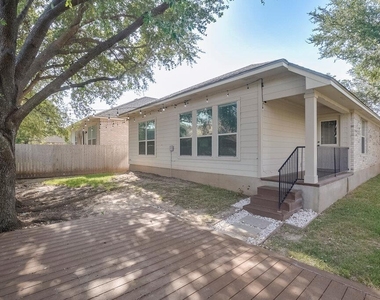
Outdoor living is just as inviting: step out back to a covered patio, ideal for morning coffee or evening gatherings rain or shine, overlooking a fully enclosed yard bordered by a privacy fence, offering a secure, low-maintenance space for pets, play, or relaxing weekends.
Throughout the home, central air conditioning and heating ensure year-round comfort no matter the season. Nestled in a convenient, well-established Round Rock neighborhood close to local shopping, dining, and major roadways, this residence offers the perfect combination of comfort, style, and location.
AMENITIES
Private Outdoor Space
Parking Space
Home Office
ADDITIONAL INFORMATION
Interior
Bathroom Information
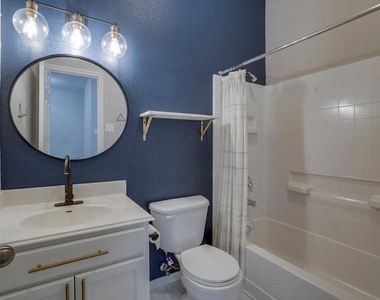
Full Bathrooms: 2
Interior Information
Interior Features: Ceiling Fan(s), Kitchen Island, Walk-In Closet(s), Ceiling-High, Primary Bedroom on Main
Manager has many listings with high listing quality!
▼
The manager has not yet mailed us a photo copy of his or her government identification and proof or property ownership.
▼
Manager has not logged in recently
▼
Manager does not yet have user reviews
RENTHOP DESCRIPTION
The apartment is a unit offered at a monthly price of $2,299. The person posting the listing did not specify that any pets were allowed. It may be the case that pets are ok and the manager simply has not yet filled out all the details.
We have 20 photos of this particular unit, building, and surrounding areas.
We found some very similar listings nearby
Select those you'd like to message
Your messages have been sent!
Check Availability
By selecting Check Availability, you agree that RentHop and real estate professionals may call or text you about your inquiry. Message/data rates may apply. Terms & Privacy. California Privacy Notice






















 Your Privacy Choices
