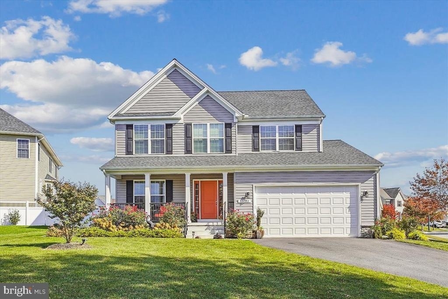
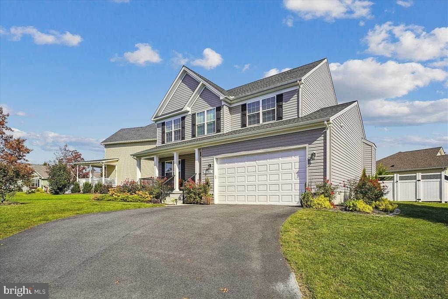
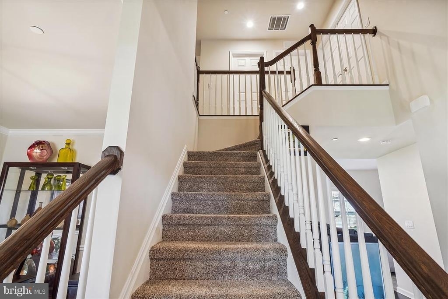
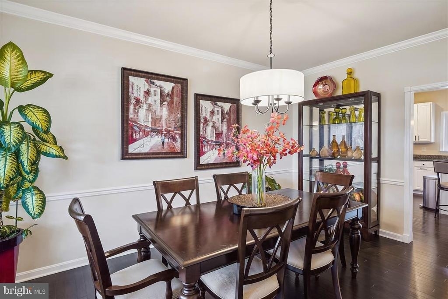
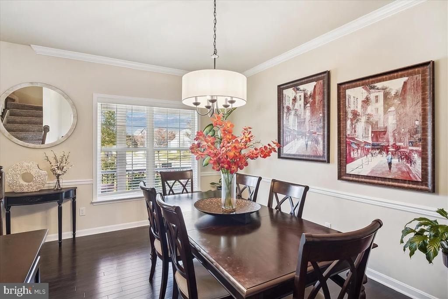
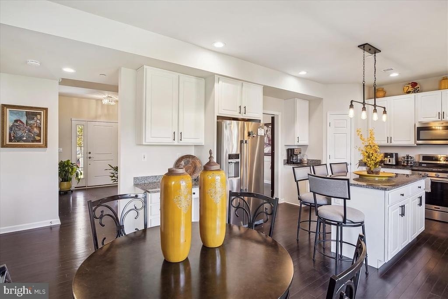
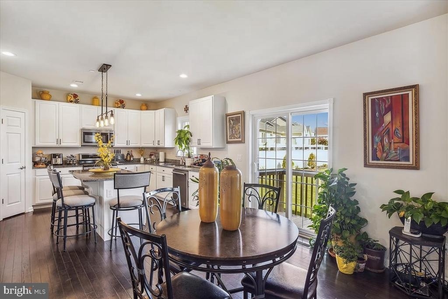
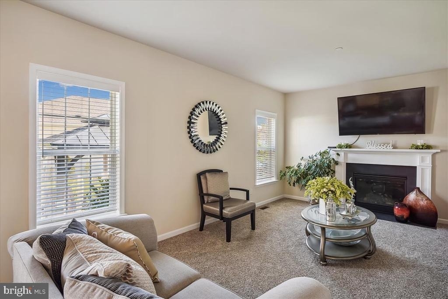
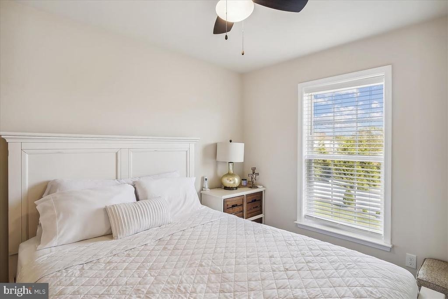
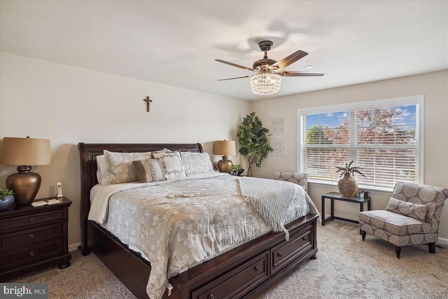
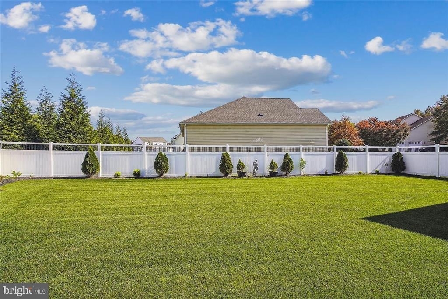
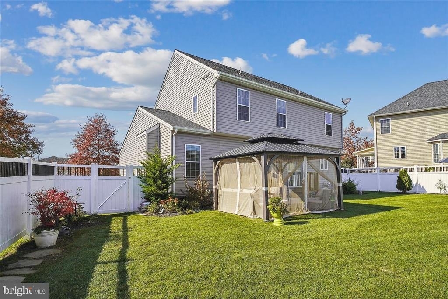
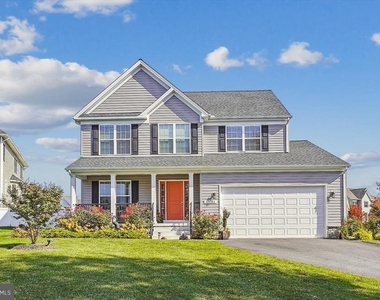
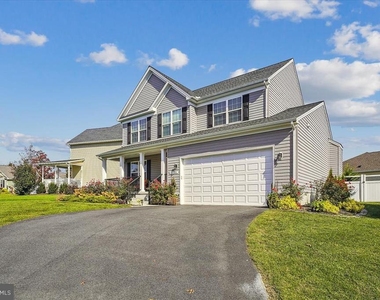
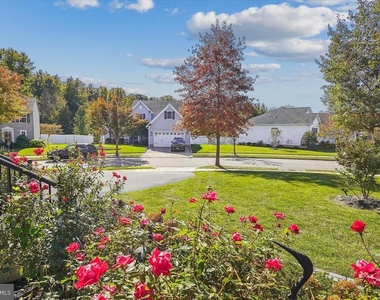
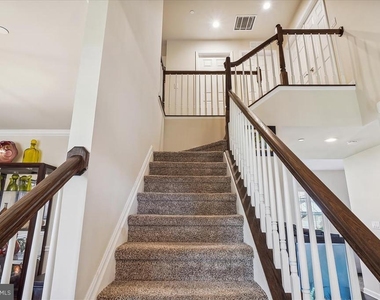
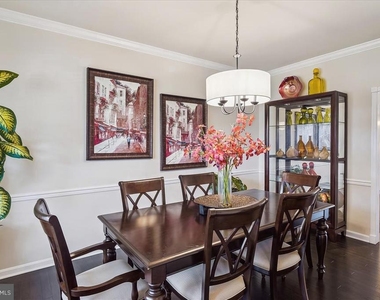
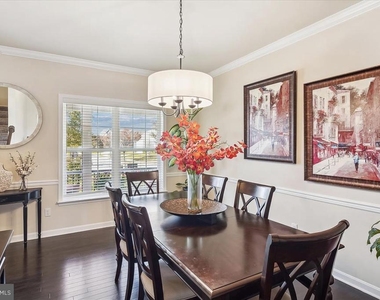
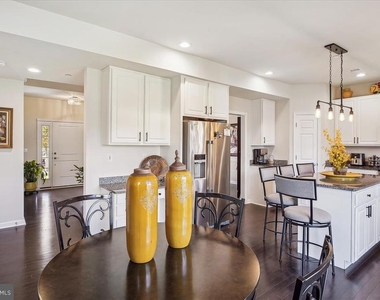
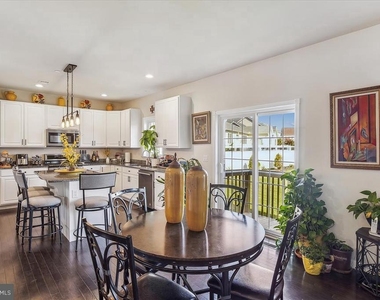
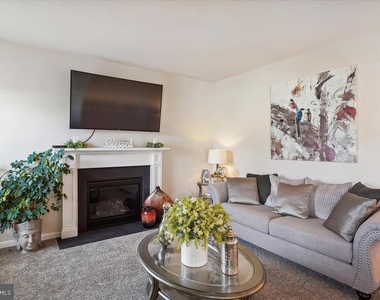
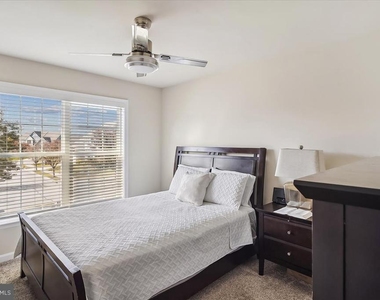
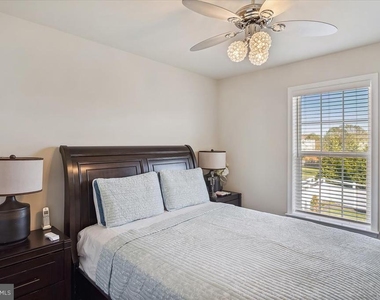
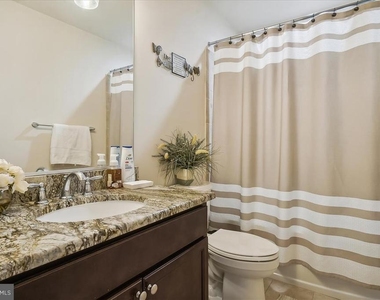
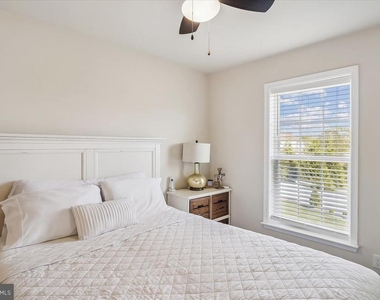
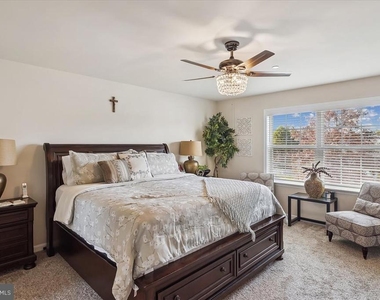
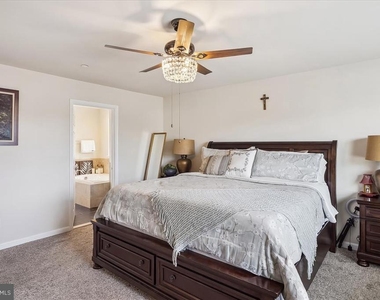
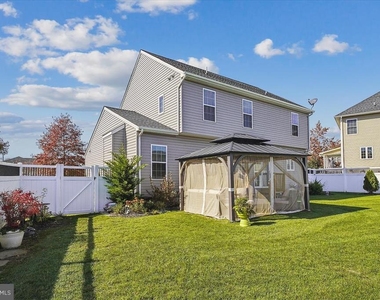
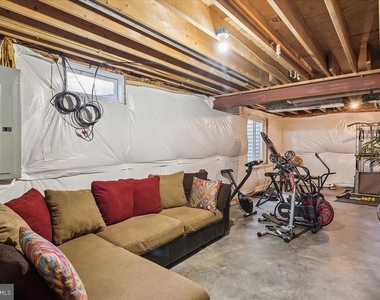
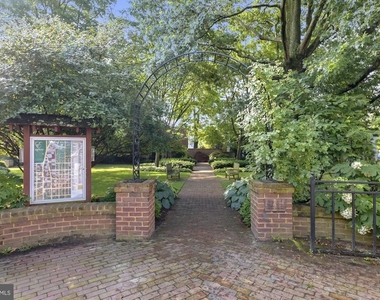
This recently built 4 bedroom, 2.5 bathroom house is absolutely stunning! The charming front porch is perfect for relaxing, and the bright front door invites you to explore the interior. The house features many custom details, such as the unique industrial light fixture over the kitchen island and crystal accents on the primary bathroom lights. The kitchen boasts granite countertops, classic white cabinets with black hardware, and beautiful tile floors. On a chilly day, you can cozy up by the gas fireplace in the living room. The upstairs bathrooms also have tiled showers and floors, as well as granite tops and undermount sinks. The laundry room on the second floor makes doing laundry a breeze, and the rich espresso colored hardwood floors in the kitchen, dining room, foyer, and powder room add a touch of elegance. The full basement is unfinished, providing space for your Gym/Entertainment Equipment and/or storage, and the finished two-car garage with garage door opener offers ample space for your vehicles and storage needs. This home is ready for you to fall in love with it. It's located in the popular Hunter's Mill community, close to all your needs in Easton, an easy commute to points east like Cambridge, Salisbury, or the beaches, and west to Kent Island, the Chesapeake Bay Bridge, Annapolis, and beyond! Minimum 680 Credit score and references are required.
AMENITIES
Fireplace
Private Outdoor Space
Dishwasher
Parking Space
ADDITIONAL INFORMATION
Interior
Bathroom Information
Half Bathrooms: 1
Full Bathrooms: 2
Interior Information
Interior Features: Breakfast Bar, Ceiling Fan(s), Kitchen Island, Pantry, Recessed Lighting, Soaking Tub, Walk-In Closet(s), Attic, Carpet, Chair Railings, Dining Area, Family Room Off Kitchen, Floor Plan - Open, Formal/Separate Dining Room, Primary Bath(s), Sprinkler System, Bathroom - Stall Shower, Bathroom - Tub Shower, Upgraded Countertops, Wood Floors
Appliances: Dishwasher, Microwave, Refrigerator, Gas Oven
Flooring Type: Hardwood, Ceramic Tile, Carpet
Door Features: ENERGY STAR Qualified Doors, Insulated, Sliding Glass
Room Information
Rooms: 10
Fireplace Information
Has Fireplace
Fireplace Features: Propane
Fireplaces: 1
Basement Information
Basement: Other
Exterior
Property Information
Square Footage: 2,194
Square Footage Source: $0
Architectural Style: Traditional
Year Built Source: Assessor
Year Built: 2020
Building Information
Builder Name: Crystal Custom Homes, Ltd.
Builder Model: The Matapeake
Levels: 2
Other Structures: Above Grade, Below Grade
Window Features: Double Pane Windows, Screens
Construction Materials: Block, Asphalt, Concrete, Frame, Vinyl Siding, Stone, Stick Built
The manager has not yet mailed us a photo copy of his or her government identification and proof or property ownership.
▼
Manager has not logged in recently
▼
Manager does not yet have user reviews
RENTHOP DESCRIPTION
The apartment is a unit offered at a monthly price of $3,000. The person posting the listing did not specify that any pets were allowed. It may be the case that pets are ok and the manager simply has not yet filled out all the details. The kitchen conveniently includes a dishwasher.
We have 37 photos of this particular unit, building, and surrounding areas.
We found some very similar listings nearby
Select those you'd like to message
Your messages have been sent!
Check Availability
By selecting Check Availability, you agree that RentHop and real estate professionals may call or text you about your inquiry. Message/data rates may apply. Terms & Privacy. California Privacy Notice





























 Your Privacy Choices
