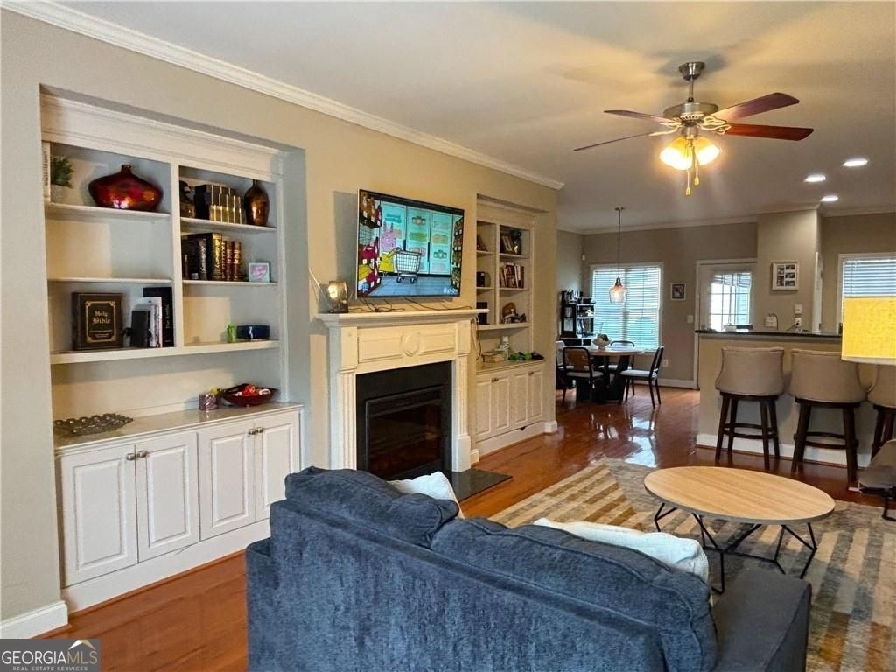
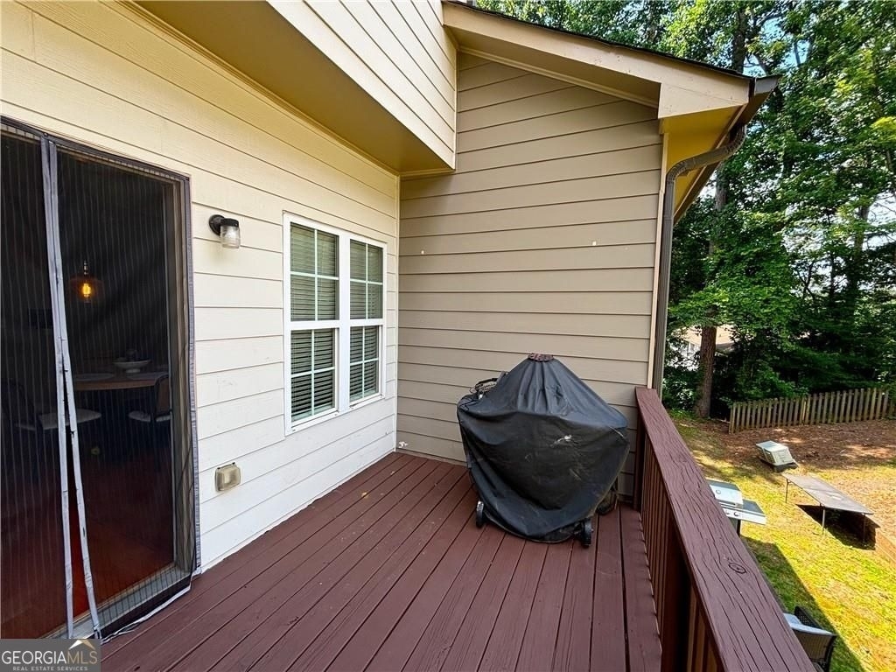
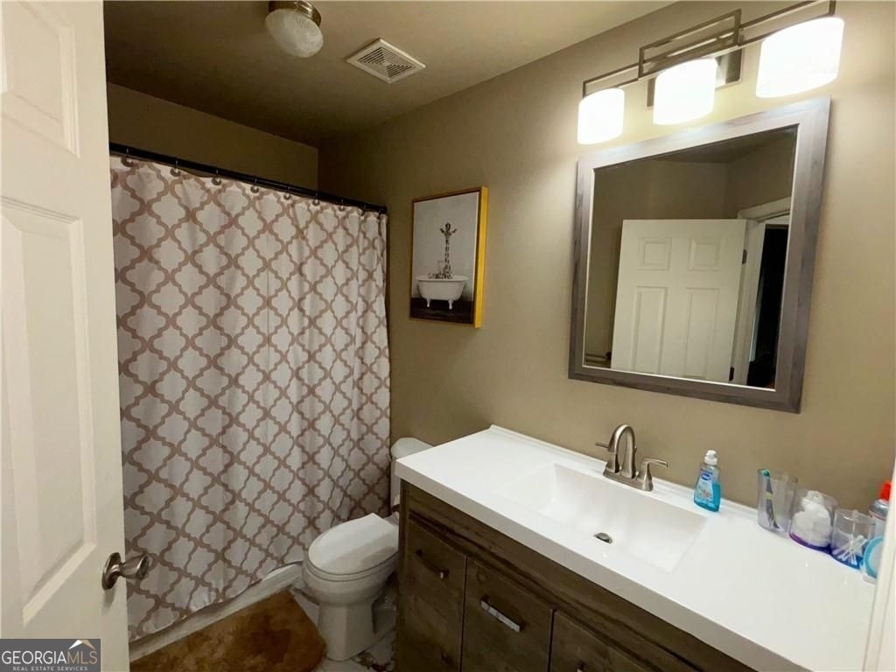
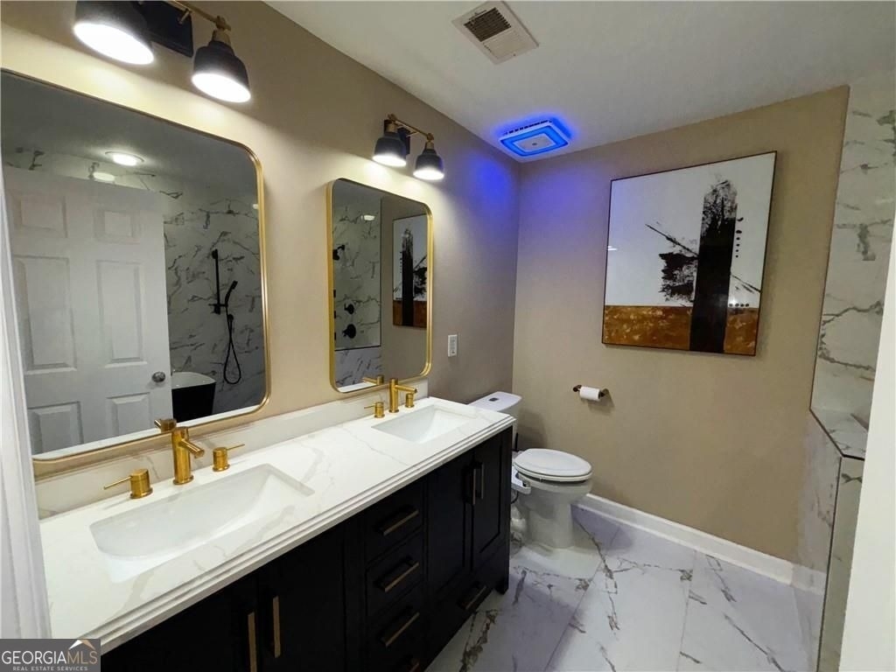
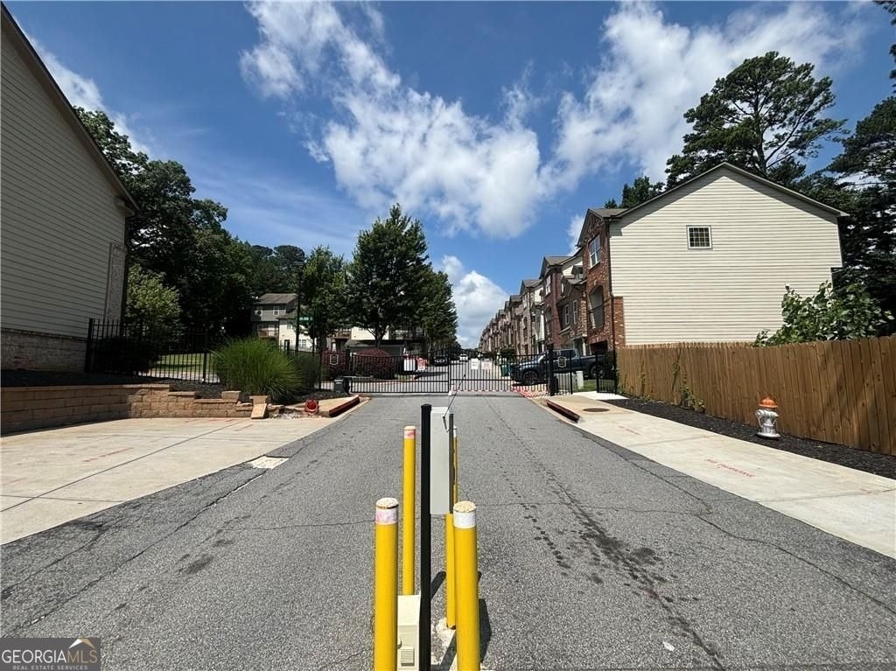
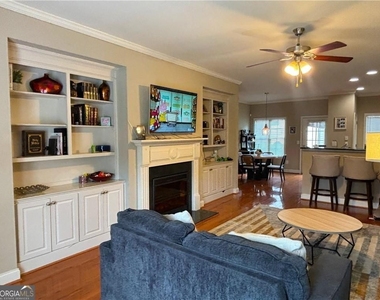
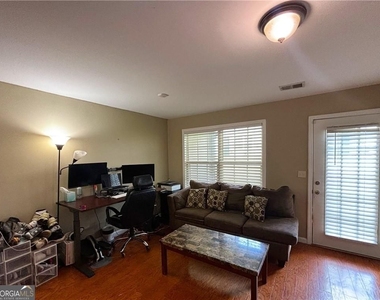
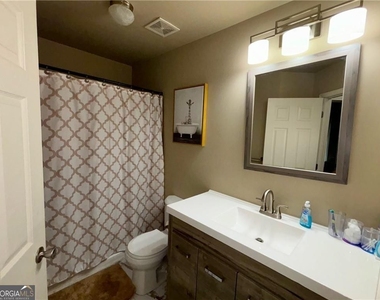
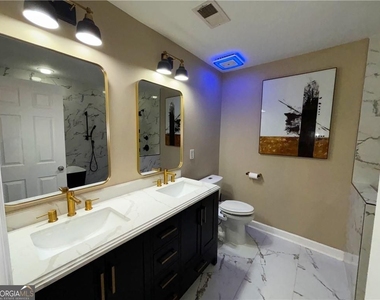
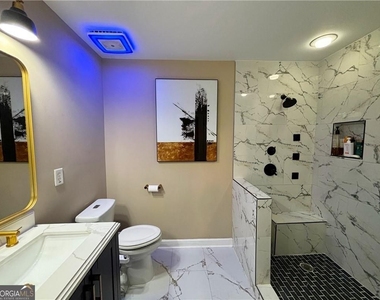
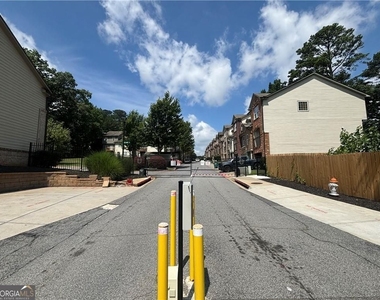
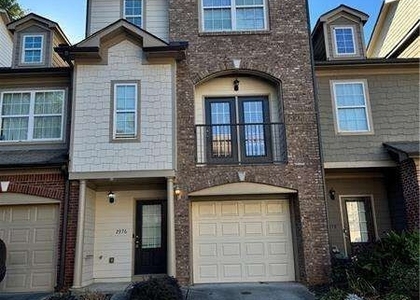
Welcome to 2976 Ashlyn Crest Court in Doraville, GA a stunning brick-front townhome located in a gated community. This beautifully maintained 4-bedroom, 3.5-bathroom home comes with a finished terrace level bedroom/bonus room. You will enter through the front door into the foyer which leads you to a spacious bedroom with its own exterior entry on the terrace level, complete with a full bathroom. This room is perfect for an at home office, playroom, guest suite, or the ultimate man cave. Upstairs, the main level features hardwood floors and a large living room with a fireplace and custom built-in bookshelves. The chef-style kitchen includes granite countertops, stainless steel appliances, and an eat-in breakfast area. Enjoy outdoor living with a walkout balcony, a separate deck, and a patio. On the third floor, you will find the additional bedrooms, a guest bathroom, a laundry room, a linen closet, and a nice size primary suite. The primary bathroom has been fully renovated and features designer tile, a frameless glass shower with multiple body jets, a true soaking tub, double sinks, and a smart Nutone exhaust fan with LED lighting and Bluetooth. This bathroom is the ultimate spa-like retreat. Additional perks include a one-car garage, brand-new HVAC system, and brand-new carpet that will be installed before you move in. Perfectly located close to parks, schools, restaurants, shopping, and major highways, this home truly has it all. Schedule your private tour today and apply because your next chapter starts here!
AMENITIES
Fireplace
Private Outdoor Space
Dishwasher
Parking Space
Home Office
ADDITIONAL INFORMATION
Interior
Bathroom Information
Half Bathrooms: 1
Full Bathrooms: 3
Interior Information
Interior Features: High Ceilings, Walk-In Closet(s)
Appliances: Dishwasher, Microwave, Refrigerator, Stainless Steel Appliance(s), Electric Water Heater, Oven/Range (Combo)
The manager has not yet mailed us a photo copy of his or her government identification and proof or property ownership.
▼
Manager has not logged in recently
▼
Manager does not yet have user reviews
RENTHOP DESCRIPTION
The apartment is a unit offered at a monthly price of $2,800. The person posting the listing did not specify that any pets were allowed. It may be the case that pets are ok and the manager simply has not yet filled out all the details. The kitchen conveniently includes a dishwasher.
We have 15 photos of this particular unit, building, and surrounding areas.
We found some very similar listings nearby
Select those you'd like to message
Your messages have been sent!
Check Availability
By selecting Check Availability, you agree that RentHop and real estate professionals may call or text you about your inquiry. Message/data rates may apply. Terms & Privacy. California Privacy Notice























 Your Privacy Choices
