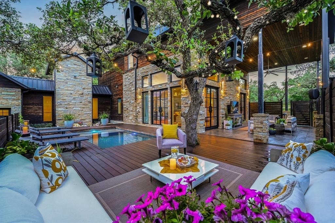
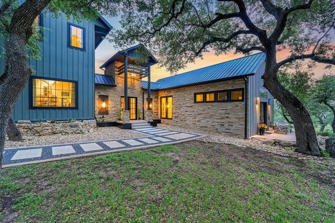
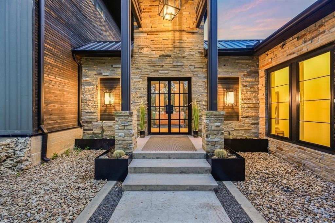
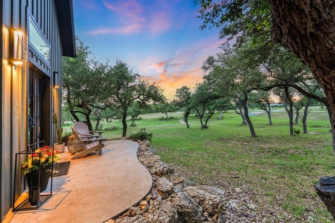
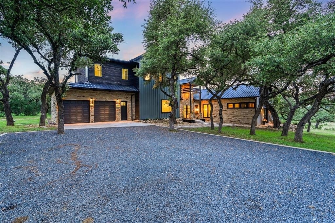
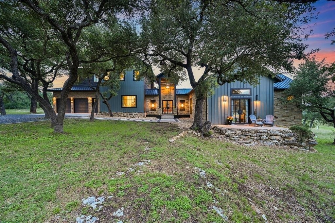
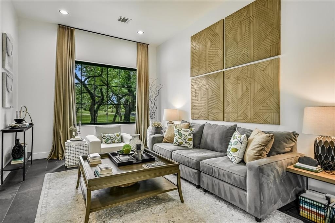
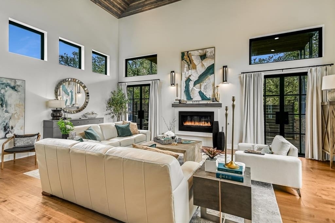
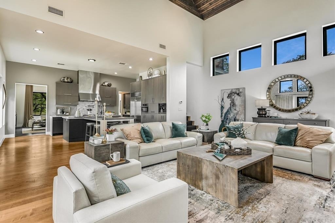
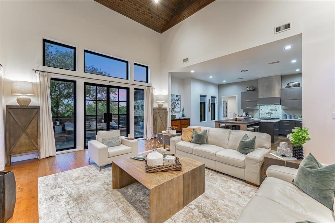
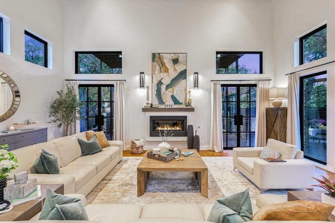
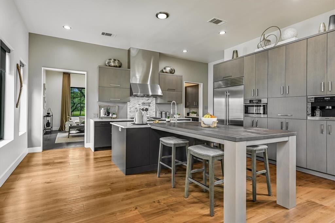
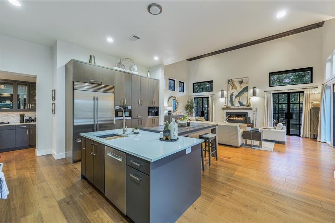
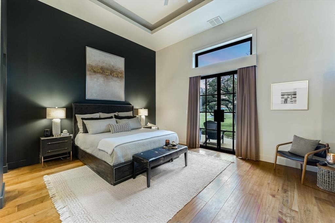
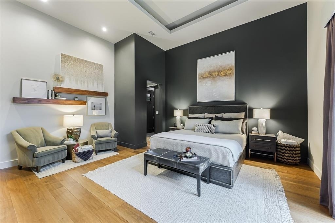
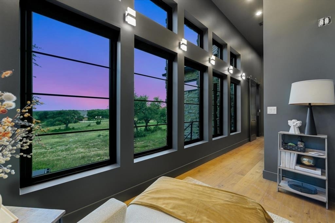
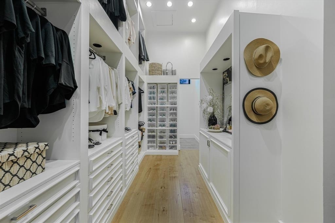
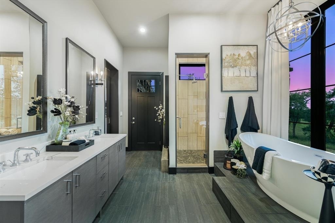
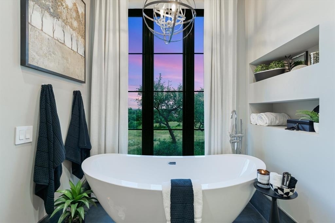
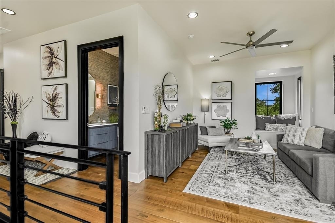
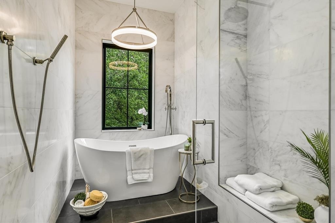
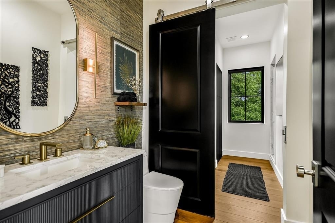
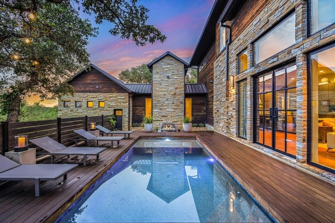
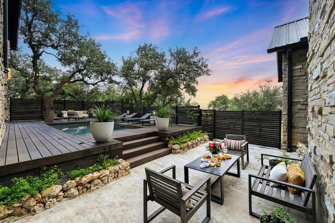
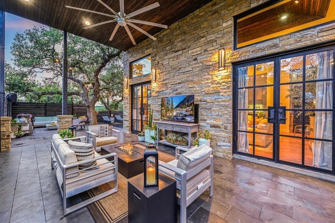
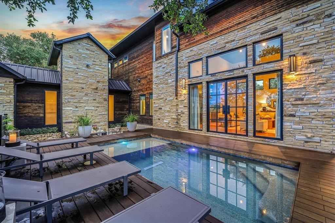
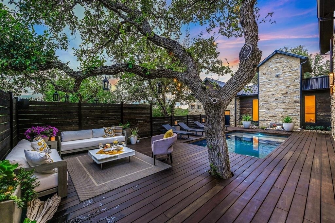
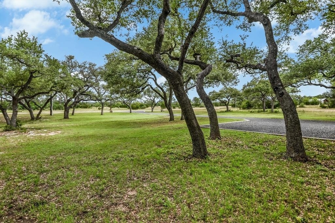
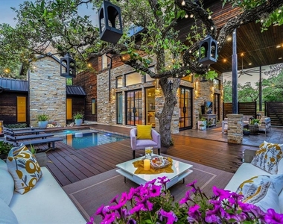
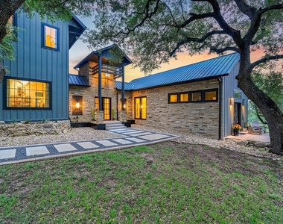
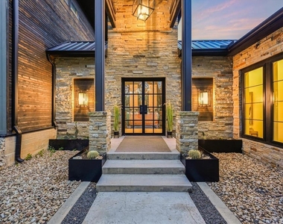
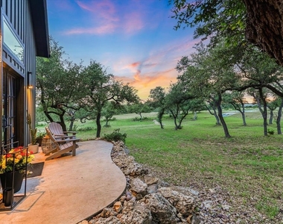
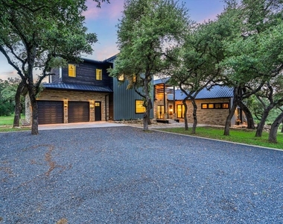
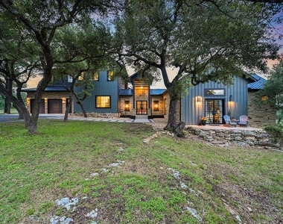
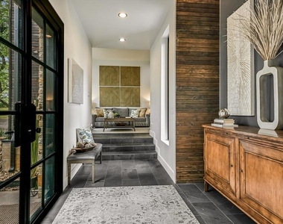
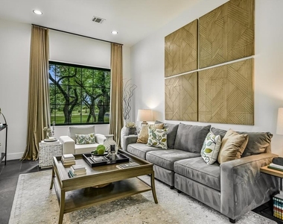
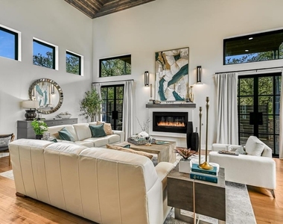
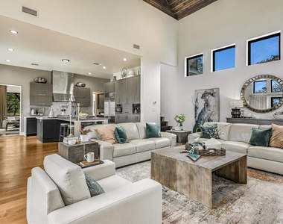
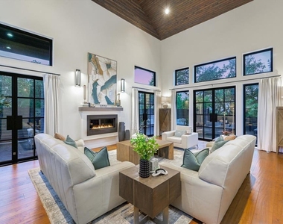
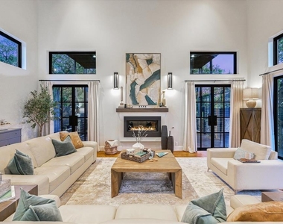
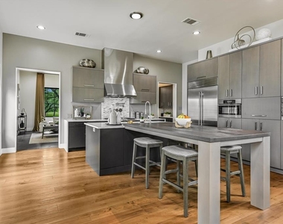
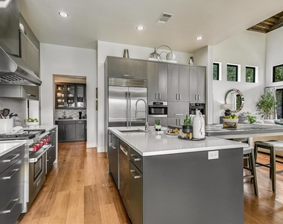
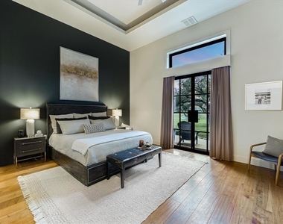
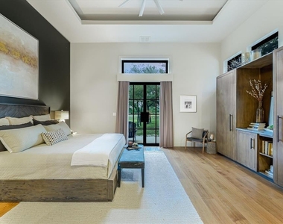
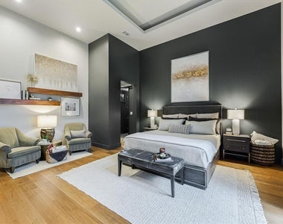
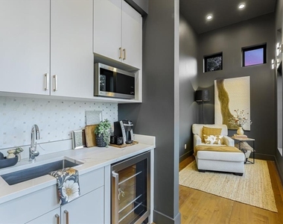
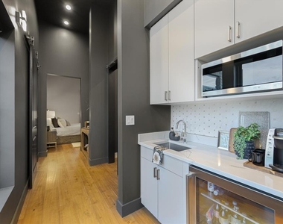
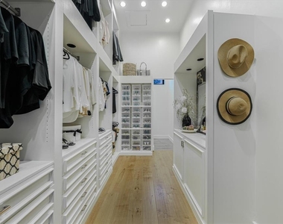
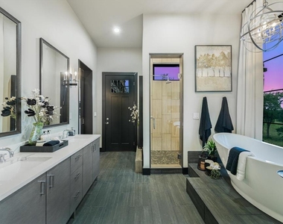
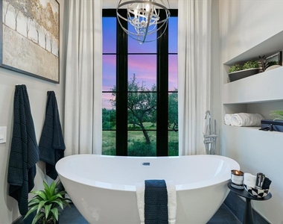
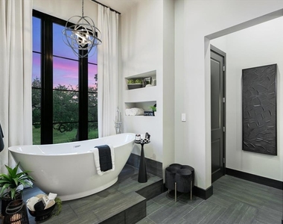
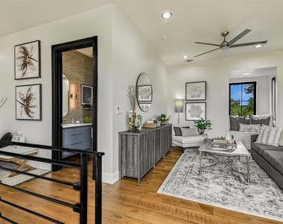
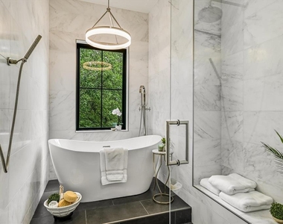
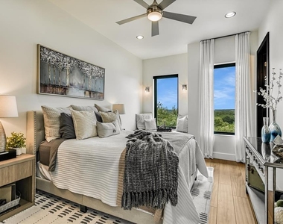
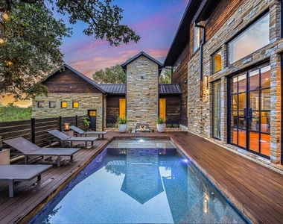
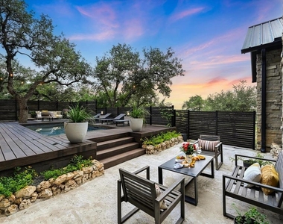
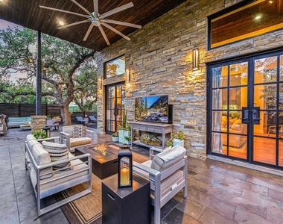
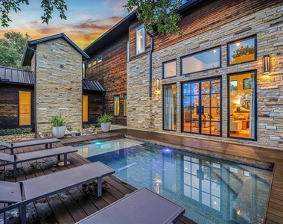
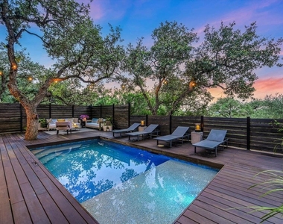
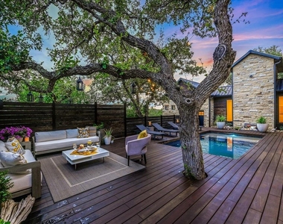
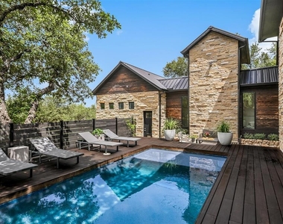
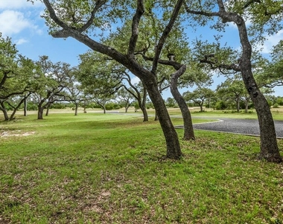
FURNISHED RENTAL: Escape the pace of city life & embrace the tranquility of the Texas Hill Country at this exceptional custom estate on 5 private acres beneath majestic oak trees in charming Wimberley. Located in one of Texas' renowned Dark Sky Communities, enjoy breathtaking star-filled nights & easy access to locally owned shops, art galleries, restaurants & the beloved Town Square. Thoughtfully designed to blend luxury with the warmth of a Hill Country retreat, this contemporary home showcases stunning views, abundant natural light & dramatic ceiling heights. The living room soars to 30 feet, while 12-ft ceilings on main level & 10-ft ceilings upstairs create an open, airy feel. Custom iron double doors welcome you into an expansive open-concept plan featuring hardwoods, designer finishes & inviting living spaces. The gourmet kitchen is a true showpiece, featuring a built-in Sub-Zero refrigerator, Wolf range with pot filler, Miele built-in coffee system, oversized breakfast bar, extensive cabinetry & spacious butler's pantry. Privately situated in its own wing, the luxurious primary suite offers a sitting area, beverage station with sink & fridge, private patio & a spa-inspired bath with freestanding soaking tub, oversized walk-in shower, dual vanities & impressive custom closet. Designed for relaxation & entertaining, multiple covered & uncovered outdoor living areas surround the resort-style pool, creating the perfect setting to enjoy serene Hill Country views, spectacular sunsets & gatherings. Built to a higher standard than traditional Hill Country construction, home features 16-gauge cold-formed steel framing & 18-gauge steel trusses for durability, fire resistance & termite immunity. Whole-house backup generator with automatic transfer switch provides added peace of mind. Tenant to independently verify all information. Listing broker related to seller.
AMENITIES
Fireplace
Common Outdoor Space
Private Outdoor Space
Dishwasher
Furnished
Parking Space
ADDITIONAL INFORMATION
Interior
Bathroom Information
Half Bathrooms: 1
Full Bathrooms: 4
Interior Information
Interior Features: Bar, Breakfast Bar, Built-in Features, Ceiling Fan(s), Eat-in Kitchen, Entrance Foyer, Kitchen Island, Open Floorplan, Pantry, Recessed Lighting, Soaking Tub, Walk-In Closet(s), Ceiling-High, Ceiling-Vaulted, Quartz Counters, Multiple Living Areas, Primary Bedroom on Main
Appliances: Built-In Refrigerator, Dishwasher, Disposal, Gas Range, Microwave, Stainless Steel Appliance(s), Tankless Water Heater, Water Softener Owned, Wine Refrigerator, RNGHD
Flooring Type: Tile, Wood, No Carpet
Fireplace Information
Has Fireplace
Fireplace Features: Family Room, Propane, Ventless
The manager has not yet mailed us a photo copy of his or her government identification and proof or property ownership.
▼
Manager has not logged in recently
▼
Manager does not yet have user reviews
RENTHOP DESCRIPTION
The apartment is a unit offered at a monthly price of $7,250. The person posting the listing did not specify that any pets were allowed. It may be the case that pets are ok and the manager simply has not yet filled out all the details. The kitchen conveniently includes a dishwasher.
We have 40 photos of this particular unit, building, and surrounding areas.
We found some very similar listings nearby
Select those you'd like to message
Your messages have been sent!
Check Availability
By selecting Check Availability, you agree that RentHop and real estate professionals may call or text you about your inquiry. Message/data rates may apply. Terms & Privacy. California Privacy Notice





















 Your Privacy Choices
