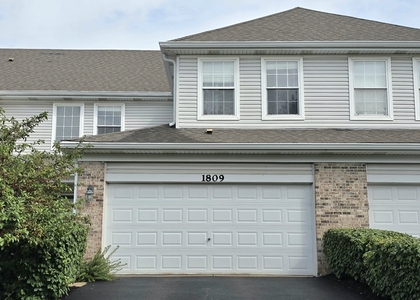
Check Availability

2969 Henley Lane

Naperville, 60540
$3,100
Posted 19 hours ago, Jan 1 Move-In
bedrooms
2 Bed
bathrooms
2 Bath
bathrooms
1 Half Bath
square feet
1,783 Sqft
Listing by Jing Wang, EverBright Realty
Save Listing

DESCRIPTION
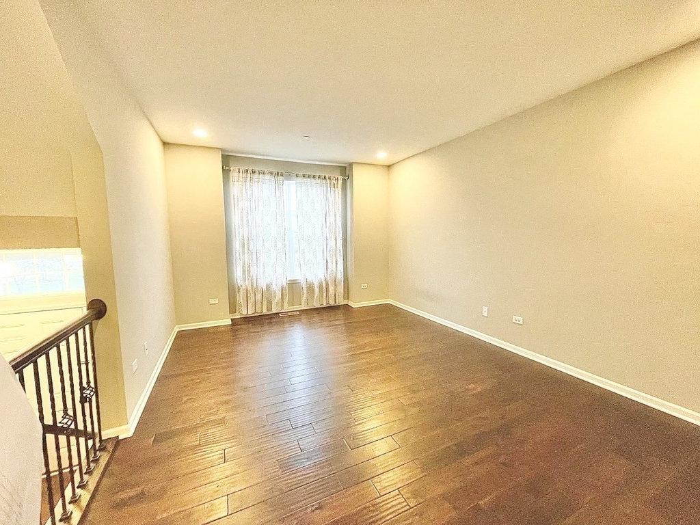
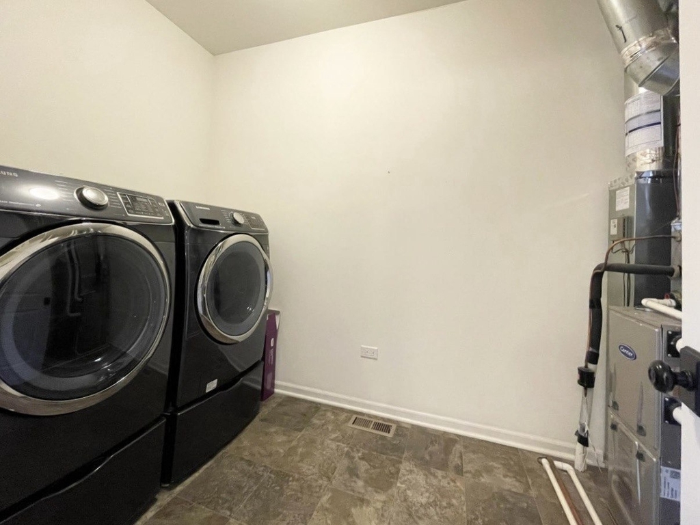
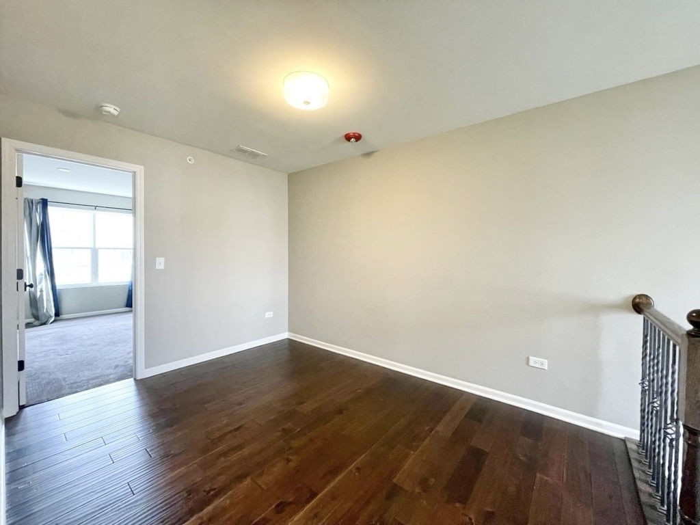
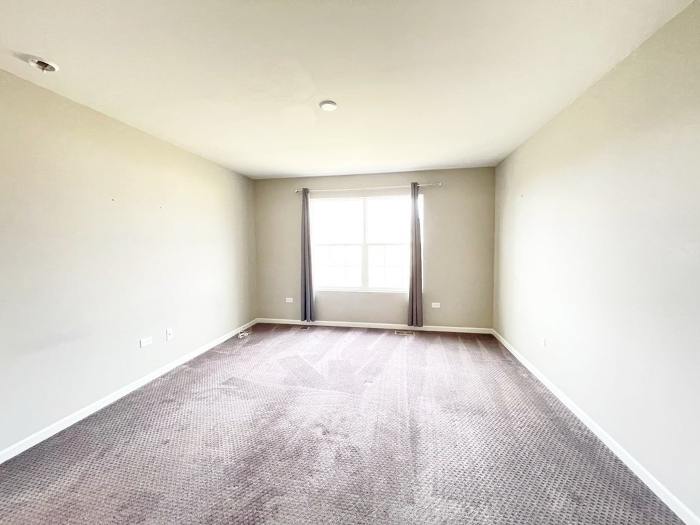
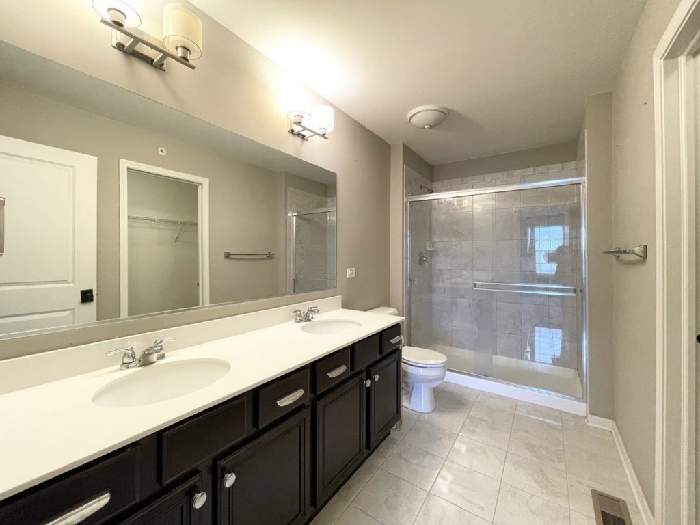
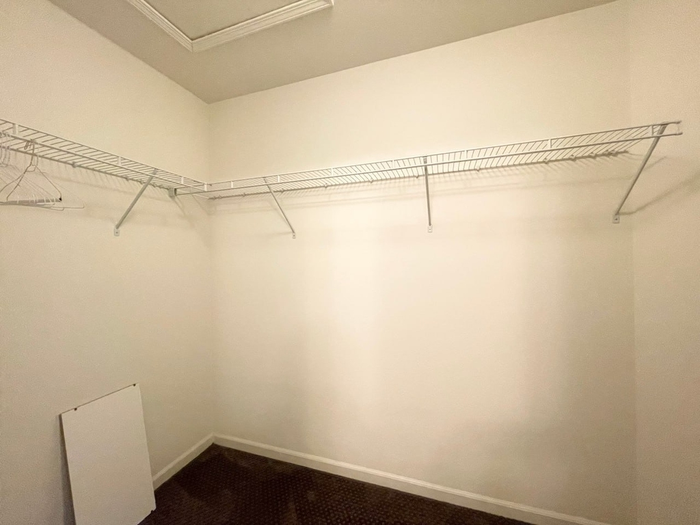
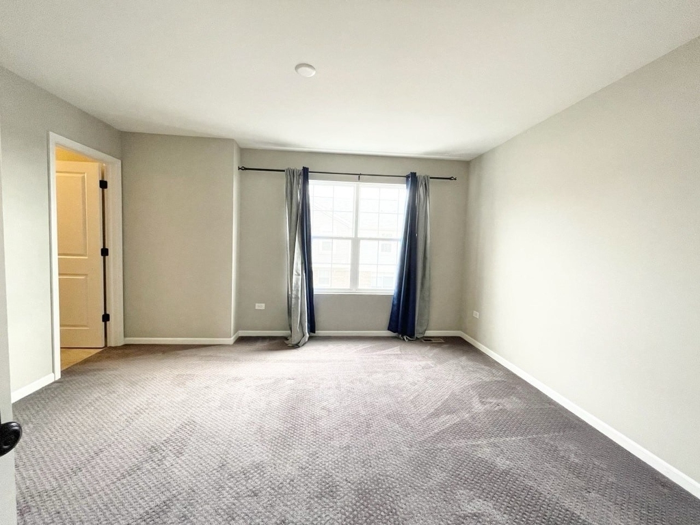
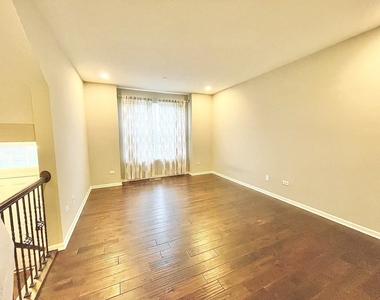
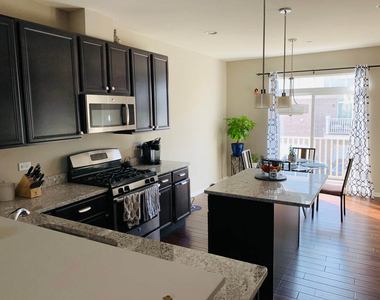
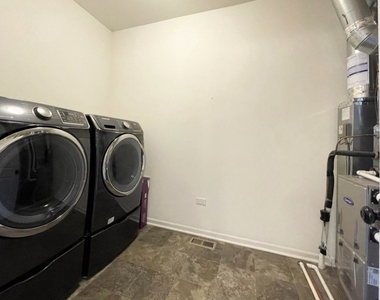
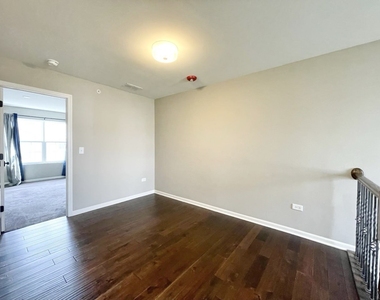
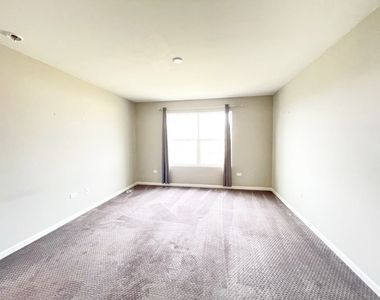
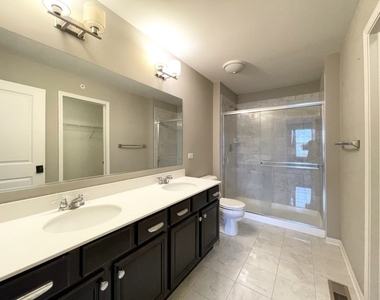
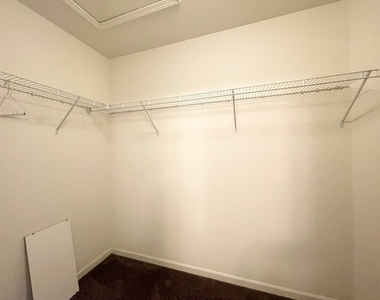
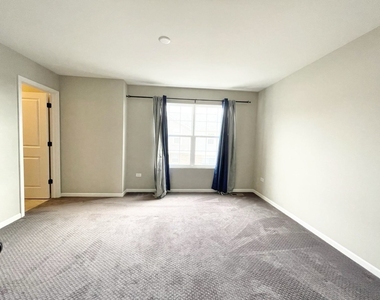
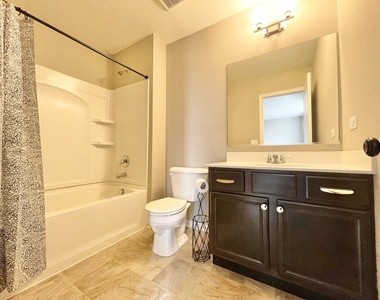
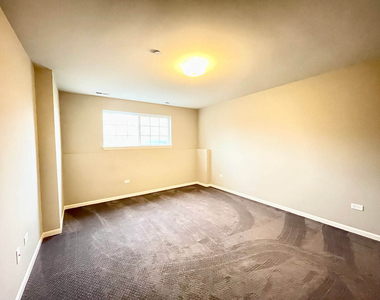
Stunning Belmont model in Mayfair! 2 bedrooms and a loft. Highly upgraded thru out by builder and beautifully decorated!Gorgeous hand scraped hardwood flooring and 9 ft ceilings on first floor. Spacious great room open to stylish kitchen with center island and upgraded 42 inch cabinets,Stainless Steel appliances, granite and hardware! Great space for entertaining!!Pantry and first floor laundry room with cabinets and storage.! Open staircase with iron balusters leads you to the 2nd floor loft. Lush carpeting in master bedroom w/tray ceiling, walk in closet and  spa like master bath. Double sinks, shower and gorgeous tile complete the master bath. Large second bedroom with closet. Lower level recreation room provides another spot to entertain or for a THIRD BEDROOM.2 car garage and close to shopping,expressways and movie theatre. Award winning District 204 schools. Minutes from downtown Naperville. Pets allowed with pet deposit. Credit score must be 700 or above. Monthly income must be at least 3 times of the rent.

AMENITIES
Dishwasher
Parking Space

ADDITIONAL INFORMATION
Interior

    Bathroom Information

  • Half Bathrooms: 1
  • Full Bathrooms: 2

    Interior Information

  • Appliances: Range, Microwave, Dishwasher, Refrigerator, Washer, Dryer, Disposal, Stainless Steel Appliance(s)
  • Flooring Type: Hardwood
  • Laundry Features: Main Level

    Room Information

  • Rooms: 6

    Basement Information

  • Basement: Finished, Partial
Exterior

    Property Information

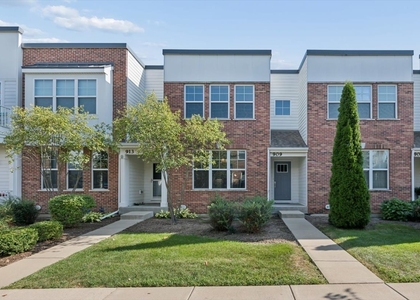
  • Has Property Attached
  • Square Footage: 1,783
  • Square Footage Source: $0
  • Year Built: 2015

    Building Information

  • Window Features: Screens
  • Construction Materials: Vinyl Siding, Brick

    Lot Information

  • Lot Size Dimensions: COMMON

    Land Information

  • Water Source: Public
Utilities

    Utilities Information

  • Cooling Type: Central Air
  • Heating Type: Natural Gas
  • Sewer : Public Sewer
Parking

    Parking Information

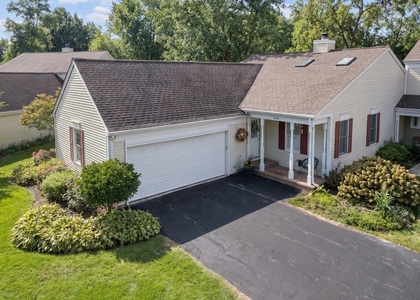
  • Has Garage
  • Parking Features: Asphalt, Garage Door Opener, Other, Attached, Garage, Yes
  • Garage Spaces: 2

MAP


60540

LISTING QUALITY
▲ Features and amenities are properly noted
▲ RentHop has data for this building
▼ Listing agent has an unconfirmed email address
▼ The manager has not yet mailed us a photo copy of his or her government identification and proof or property ownership.
▼ Manager has not logged in recently
▼ Manager does not yet have user reviews

RENTHOP DESCRIPTION
The apartment is a unit offered at a monthly price of $3,100. The person posting the listing did not specify that any pets were allowed. It may be the case that pets are ok and the manager simply has not yet filled out all the details. The kitchen conveniently includes a dishwasher.

We have 11 photos of this particular unit, building, and surrounding areas.
See available units at 2969 Henley Lane.

SIMILAR NEARBY LISTINGS
909 Times Square Drive
Fox Valley, Naperville
60504
$2,800
By Virginia Valentino, 21 hours ago
bedrooms
2 Bed
|
bathrooms
2 Bath
|
square feet
2,103 Sqft
1069 Devonshire Avenue, Apt 10...
Devonshire, Naperville
60540
$3,150
By Vicky Shih, 13 hours ago
bedrooms
2 Bed
|
bathrooms
3 Bath
|
square feet
1,443 Sqft
1809 Golden Gate Lane
Bridgewater, Naperville
60563
$2,700
By Roopa Nath, 17 hours ago
bedrooms
2 Bed
|
bathrooms
2 Bath
|
square feet
1,552 Sqft

Does something look off?

MRED MLS

Last Updated: 9 hours ago
Data Source: MRED MLS
MLS# MRD12799021
List Agent Name: Jing Wang
List Office Name: Wang J Realty LLC
IDX information is provided exclusively for personal, non-commercial use, and may not be used for any purpose other than to identify prospective properties consumers may be interested in purchasing. Information is deemed reliable but not guaranteed. The listing broker’s offer of compensation is made only to participants of the MLS where the listing is filed.
Courtesy of RH Advisors, Inc. and RHP Realty NJ, Inc.