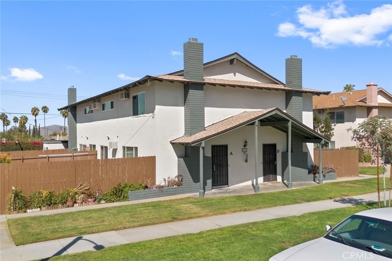
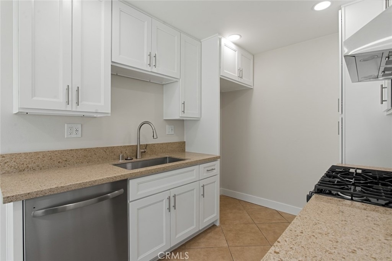
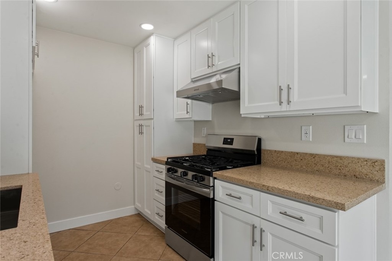
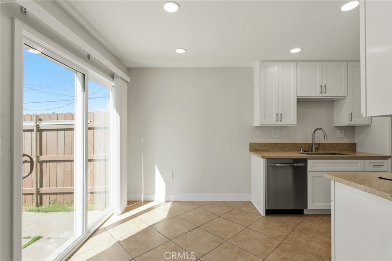
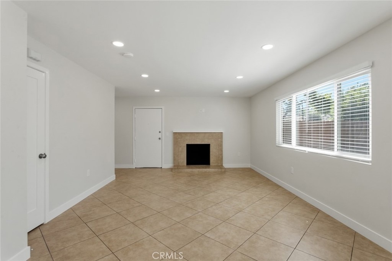
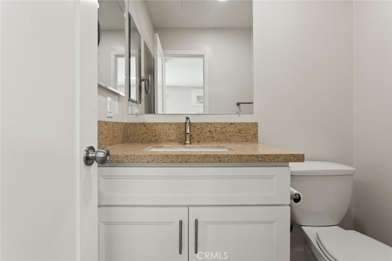
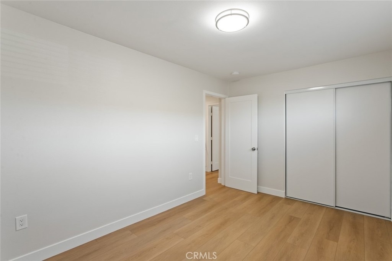
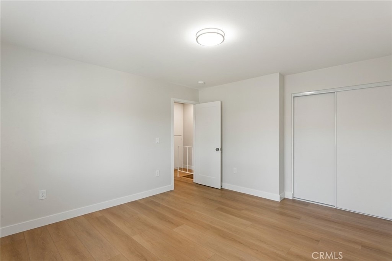
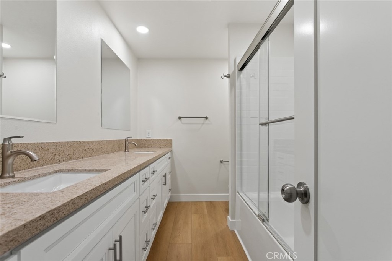
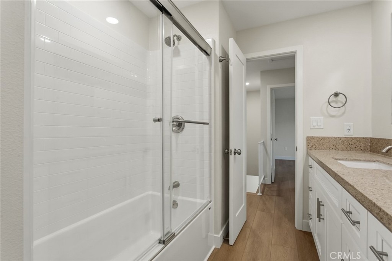
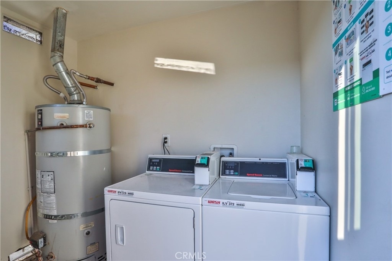
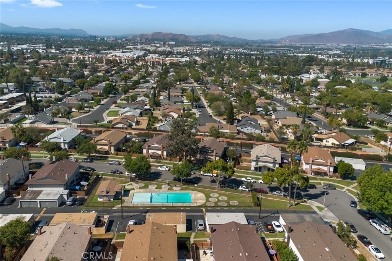
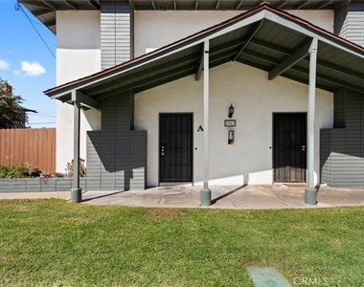
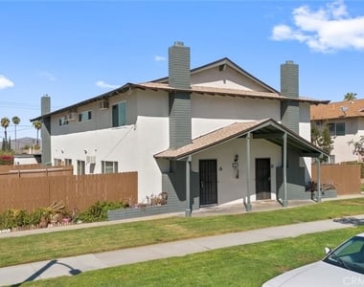
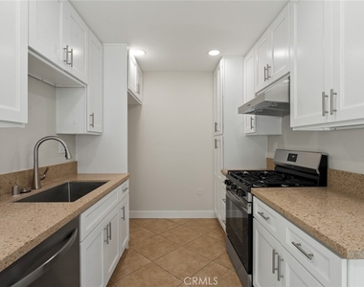
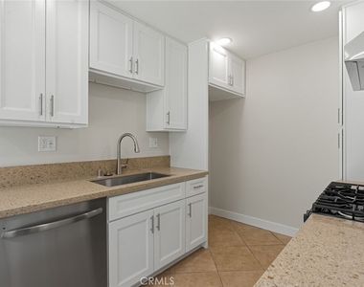
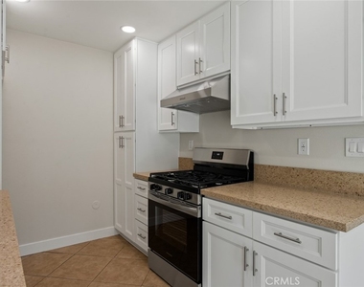
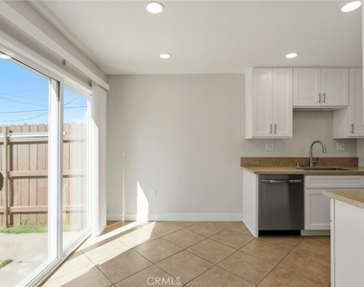
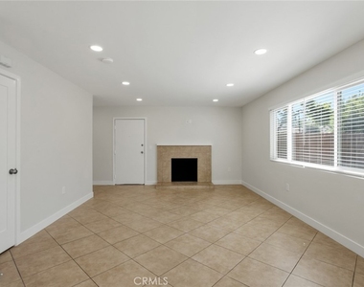
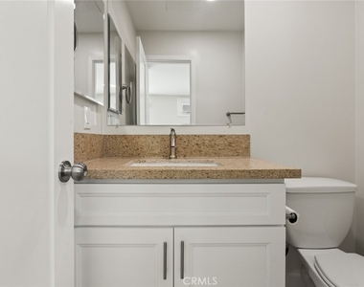
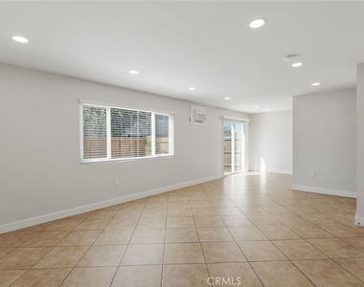
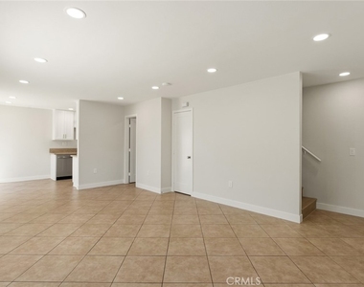
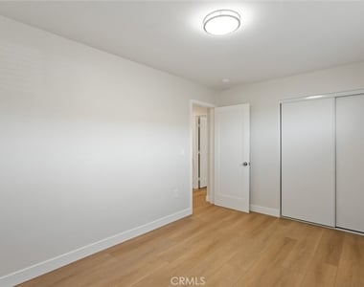
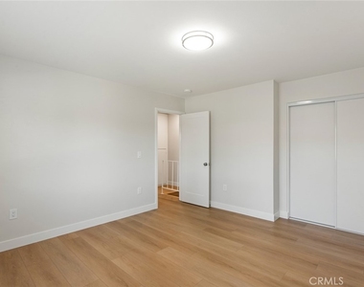
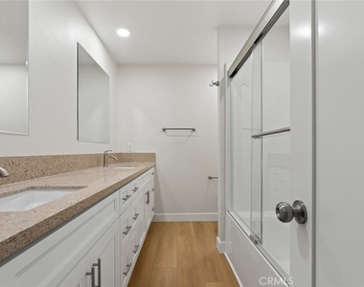
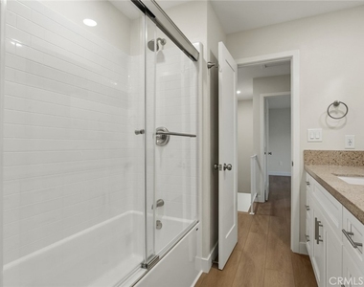
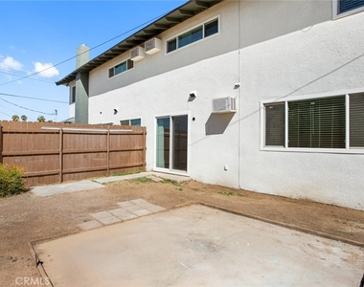
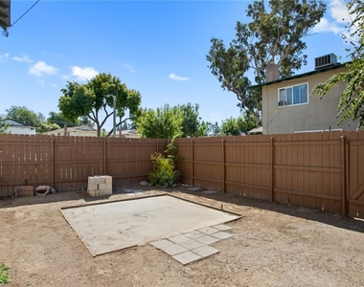
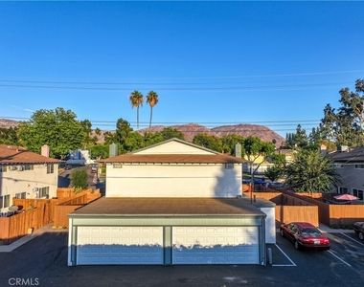
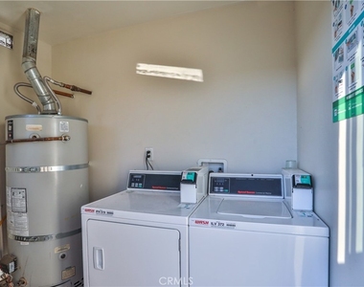
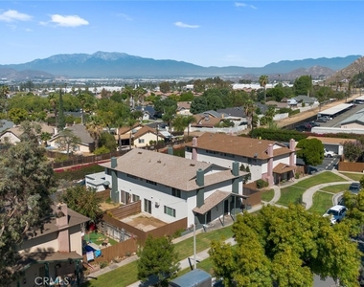
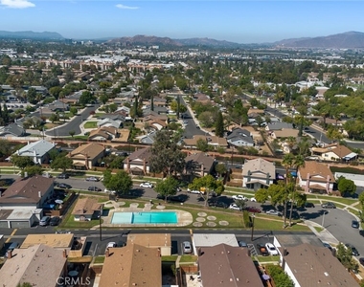
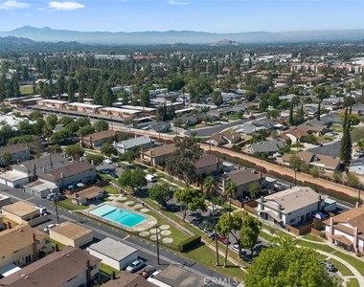
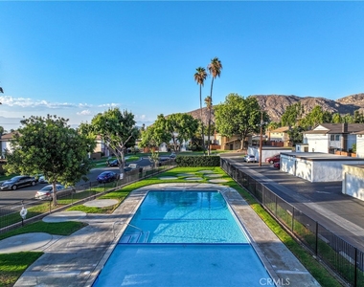
Welcome to this beautifully remodeled, approximately 1,100-square-foot, two-story townhome featuring two bedrooms, 1.5 bathrooms, and a huge open floor plan. Located within walking distance of UCR, local dining, and shopping, the home boasts a large living room with a real wood-burning fireplace that flows seamlessly into the dining area and a newly upgraded kitchen equipped with white shaker cabinets, quartz countertops, and stainless steel appliances. Energy-efficient upgrades throughout include dual-pane windows, LED recessed lighting, modern WiFi-enabled wall A/C units in the living area and both bedrooms, plus updated plumbing and electrical systems for complete peace of mind. You will enjoy easy-care tile flooring downstairs, new luxury vinyl plank upstairs, fresh designer interior paint, and a fully renovated upstairs full bathroom featuring dual sinks and plenty of storage. Outside, the property offers a massive, low-maintenance private fenced yard, a shared detached one-car garage with additional street parking, and access to a relaxing community pool. Additional perks include convenient on-site laundry shared with just three neighboring units, plus landlord-paid water and trash. This smoke-free home is ready for immediate occupancy; applicants must have a FICO score above 620 and a gross monthly income of at least $6,000 (income before taxes taken out), with pets considered subject to approval and applicable pet rent/fees.
AMENITIES
Fireplace
Private Outdoor Space
Dishwasher
Parking Space
ADDITIONAL INFORMATION
Interior
Bathroom Information
Half Bathrooms: 1
Full Bathrooms: 1
Interior Information
Interior Features: Open Floorplan, Pantry, Recessed Lighting, QuartzCounters, AllBedroomsUp
Appliances: Dishwasher, Free-Standing Range, Disposal, Gas Range, Range Hood, Vented Exhaust Fan, Refrigerator
The manager has not yet mailed us a photo copy of his or her government identification and proof or property ownership.
▼
Manager has not logged in recently
▼
Manager does not yet have user reviews
RENTHOP DESCRIPTION
The apartment is a unit offered at a monthly price of $2,495. The person posting the listing did not specify that any pets were allowed. It may be the case that pets are ok and the manager simply has not yet filled out all the details. The kitchen conveniently includes a dishwasher.
We have 28 photos of this particular unit, building, and surrounding areas.
MLS# IG26208018
List Agent Name: John Babai
List Office Name: John Babai, Broker
IDX information is provided exclusively for personal, non-commercial use, and may not be used for any purpose other than to identify prospective properties consumers may be interested in purchasing. Information is deemed reliable but not guaranteed. The listing broker’s offer of compensation is made only to participants of the MLS where the listing is filed.
Courtesy of RH Advisors, Inc. and RHP Realty NJ, Inc.
By selecting Check Availability, you agree that RentHop and real estate professionals may call or text you about your inquiry. Message/data rates may apply. Terms & Privacy. California Privacy Notice
We found some very similar listings nearby
Select those you'd like to message
Your messages have been sent!
Check Availability
By selecting Check Availability, you agree that RentHop and real estate professionals may call or text you about your inquiry. Message/data rates may apply. Terms & Privacy. California Privacy Notice


























 Your Privacy Choices
