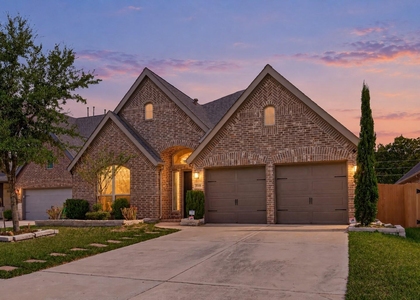
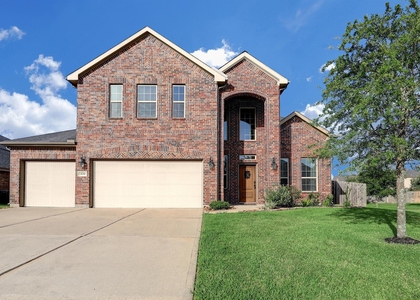
29622 Clover Shore Drive

Southeast Montgomery, 77386
$2,800
LEASED / EXPIRED
Posted 21 weeks ago, Immediate Move-In
bedrooms
4 Bed
bathrooms
2 Bath
bathrooms
1 Half Bath
square feet
2,439 Sqft
Listing by Karen Chappell
Save Listing

SIMILAR NEARBY LISTINGS
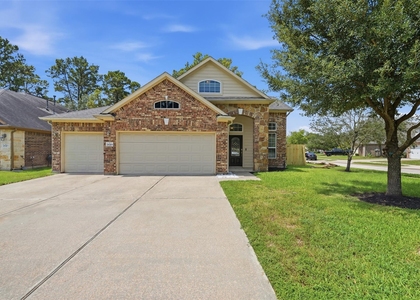
3643 Cottage Pines Lane
Southeast Montgomery
77386
$2,995
By Kimberly Buish, 21 hours ago
bedrooms
4 Bed
|
bathrooms
3 Bath
|
square feet
3,003 Sqft
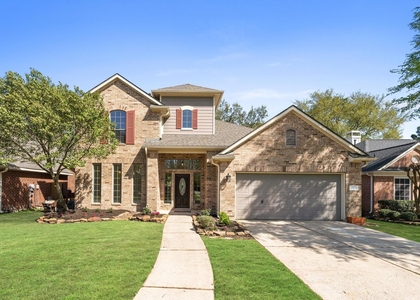
28309 Rabbitt Trail
Southeast Montgomery
77386
$2,990
By Nancy Marino, 1 day ago
bedrooms
4 Bed
|
bathrooms
3 Bath
|
square feet
2,660 Sqft
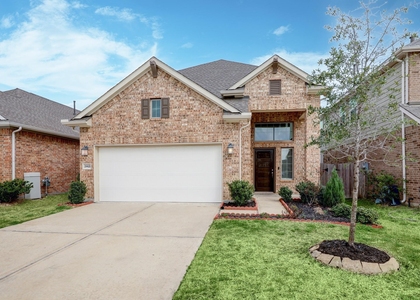
27702 Amy Willow Lane
Southeast Montgomery
77386
$2,550
By Courtney Nguyen, 1 day ago
bedrooms
4 Bed
|
bathrooms
2 Bath
|
square feet
2,330 Sqft
28419 Ashlyn Ridge Lane
Spring Trails, Southeast Montgomery
77386
$2,795
By Stanley Glynn, 18 hours ago
bedrooms
4 Bed
|
bathrooms
2 Bath
|
square feet
2,644 Sqft
1830 Katlyn Lane
Spring Trails, Southeast Montgomery
77386
$2,800
By Kathy Villalon, 20 hours ago
bedrooms
4 Bed
|
bathrooms
3 Bath
|
square feet
2,924 Sqft
29821 Dovetail Bluff Lane
Southeast Montgomery
77386
$2,700
By Sally Harris, 23 hours ago
bedrooms
4 Bed
|
bathrooms
2 Bath
|
square feet
2,678 Sqft
29467 Iris Bloom Court
Southeast Montgomery
77386
$2,850
By Marisol Salinas, 20 hours ago
bedrooms
4 Bed
|
bathrooms
2 Bath
|
square feet
3,185 Sqft
31710 Chapel Rock Lane
Southeast Montgomery
77386
$2,950
By Sheila Crocker, 1 day ago
bedrooms
4 Bed
|
bathrooms
2 Bath
|
square feet
2,420 Sqft

DESCRIPTION
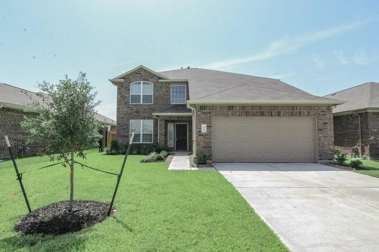
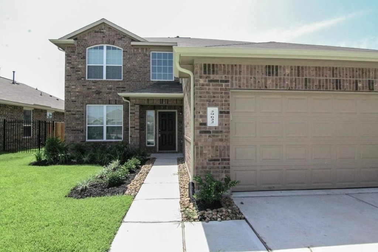
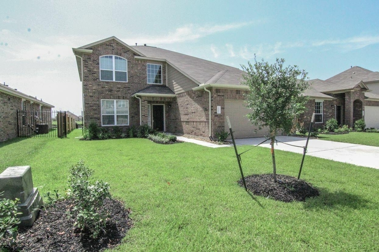
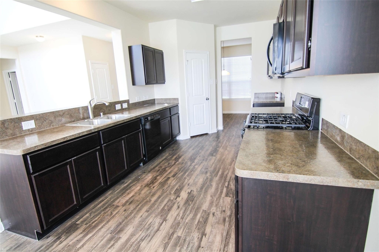
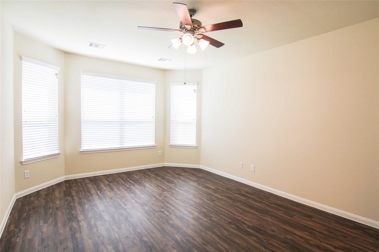
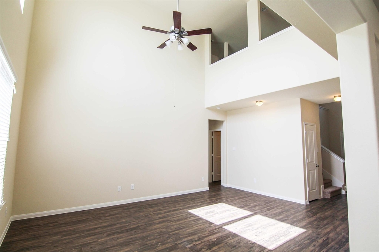
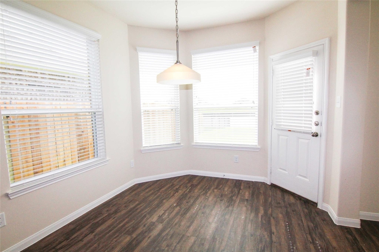
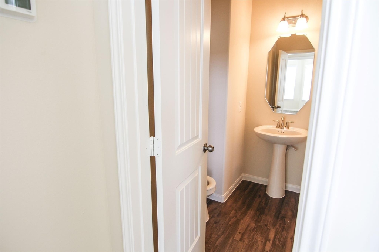
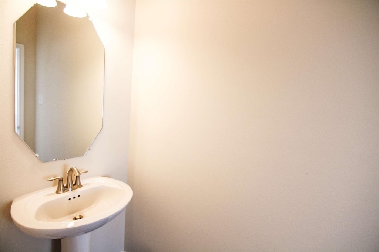
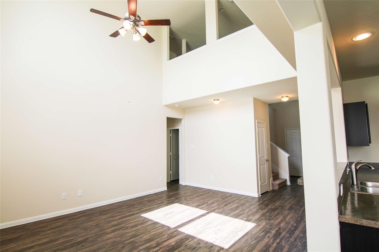
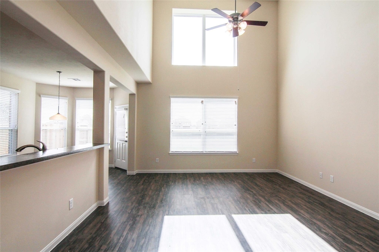
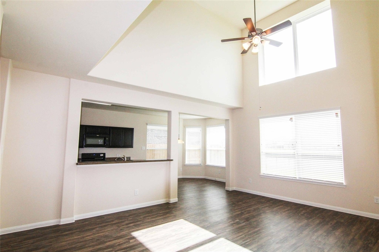
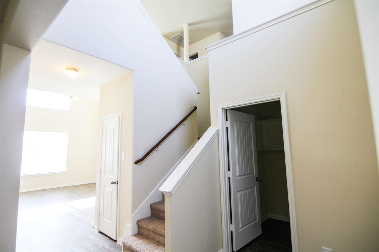
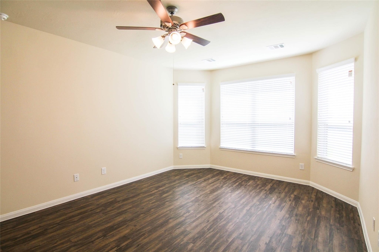
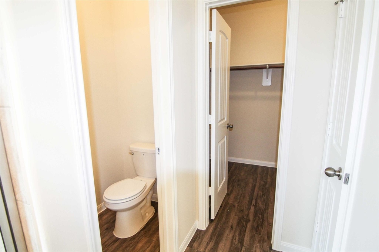
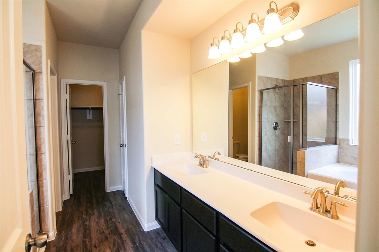
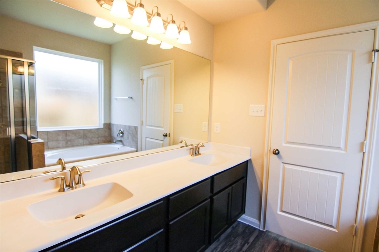
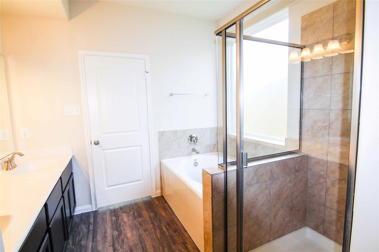
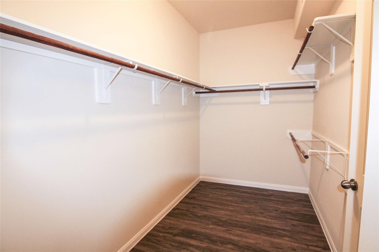
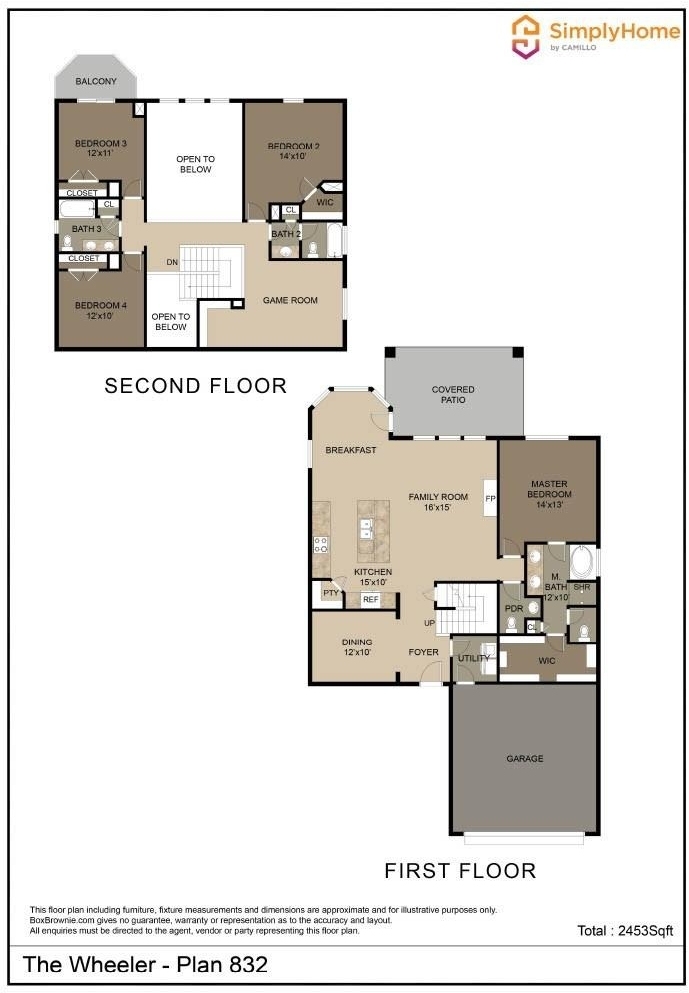
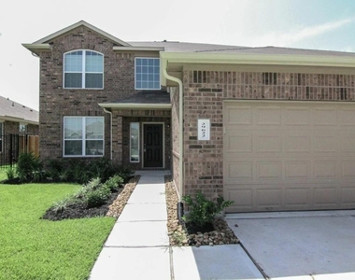
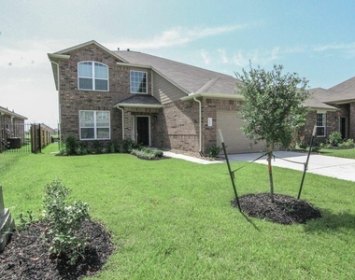
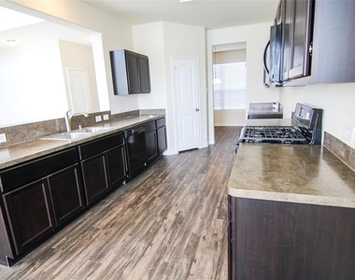
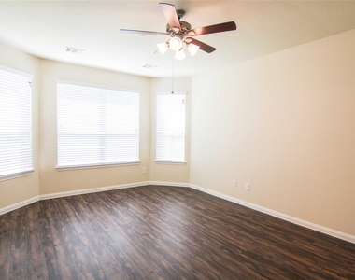
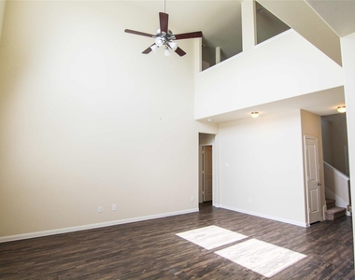
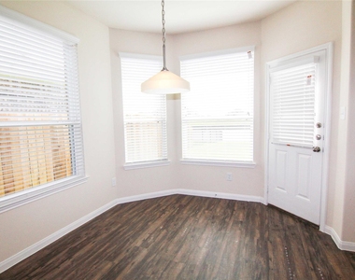
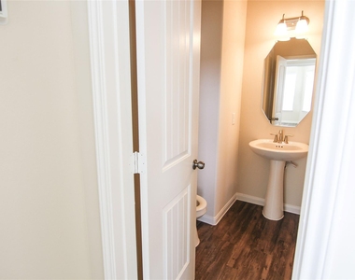
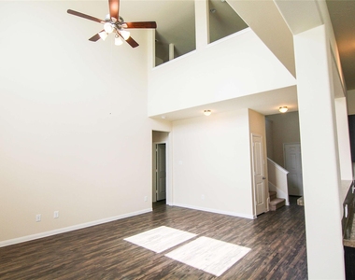
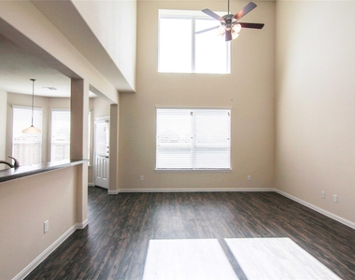
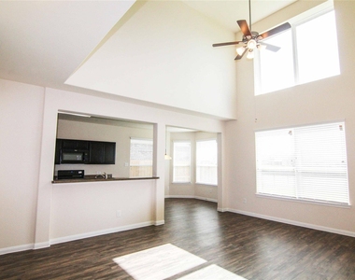
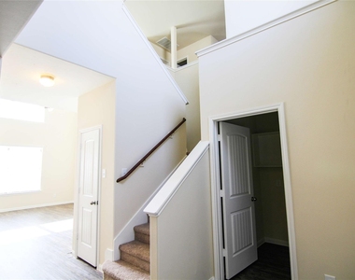
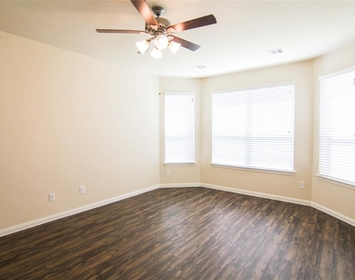
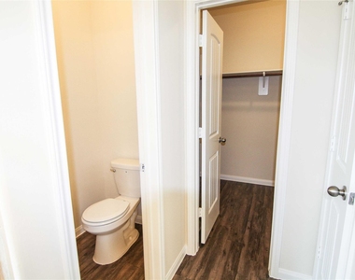
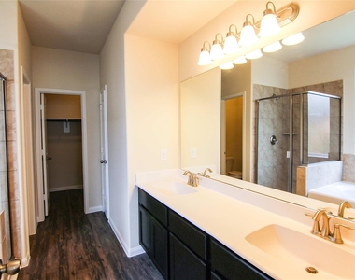
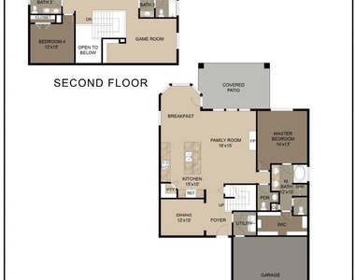
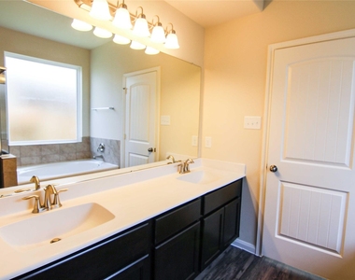
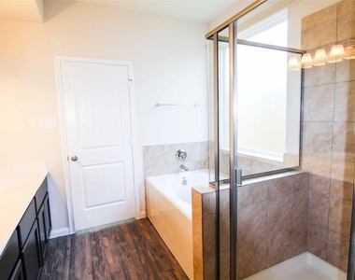
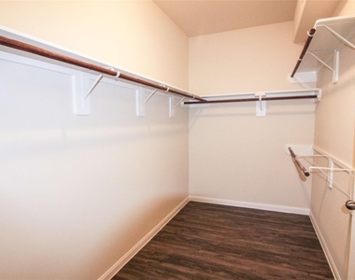
The Wheeler Plan is a spacious two-story home offering 4 bedrooms and 3.5 bathrooms, thoughtfully designed for comfort and convenience. The first floor features a large primary suite with a full bathroom and oversized walk-in closet, along with an open-concept kitchen, family room, and formal dining area. Upstairs, you'll find three additional bedrooms, two full bathrooms, a generous game room, and an open loft space overlooking the living area below. Additional highlights include unfinished storage space and a powder room near the entry. Features include wood-grain vinyl plank flooring, a two-car attached garage, fenced backyard, and sprinkler system. All homes are SimplyMaintained for a $100 monthly fee that includes front and back yard lawn care and exterior pest control. Bristol Lakes is a charming neighborhood nestled in Spring, TX, offering a quiet, suburban feel with plenty of green space.

AMENITIES
Attached Garage
Waterfront
Dishwasher
Parking Space

ADDITIONAL INFORMATION
Interior

    Bathroom Information

  • Half Bathrooms: 1
  • Full Bathrooms: 2

    Interior Information

  • Interior Features: All Bedrooms Up, En-Suite Bath, Primary Bed - 1st Floor, Walk-In Closet(s)
  • Appliances: Disposal, Gas Oven, Gas Range, Dishwasher
  • Flooring Type: Vinyl Plank
  • Laundry Features: Electric Dryer Hookup, Washer Hookup
Exterior

    Property Information

  • Square Footage: 2,439
  • Architectural Style: Traditional
  • Year Built Source: Builder
  • Year Built: 2018

    Building Information

  • Building Area Total: 2439
  • Window Features: Window Coverings
    Lot Information

  • Lot Features: Back Yard, Subdivided, Waterfront
  • Lot Size Area: 0.1671
  • Lot Size Units: Acres
  • Lot Size Acres: 0.1671
  • Square Footage: 7,279

    Land Information

  • Water Source: Water District
Utilities

    Utilities Information

  • Cooling Type: Electric
  • Heating Type: Natural Gas
Parking

    Parking Information

  • Has Garage
  • Attached Garage
  • Parking Features: Attached
  • Garage Spaces: 2

MAP


77386

LISTING QUALITY
▲ Features and amenities are properly noted
▲ RentHop has data for this building
▼ The manager has not yet mailed us a photo copy of his or her government identification and proof or property ownership.
▼ Manager has not logged in recently
▼ Manager does not yet have user reviews

RENTHOP DESCRIPTION
The apartment is a unit offered at a monthly price of $2,800. The person posting the listing did not specify that any pets were allowed. It may be the case that pets are ok and the manager simply has not yet filled out all the details. The kitchen conveniently includes a dishwasher.

We have 20 photos of this particular unit, building, and surrounding areas.
See available units at 29622 Clover Shore Drive.

Does something look off?

Courtesy of RH Advisors, Inc. and RHP Realty NJ, Inc.