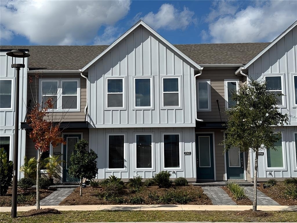
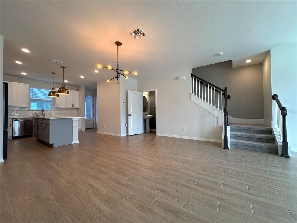
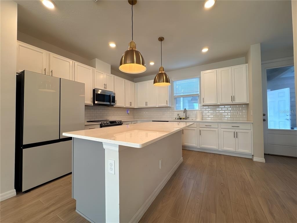
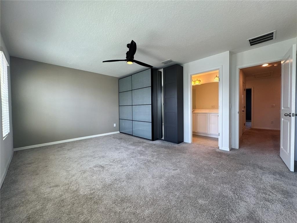
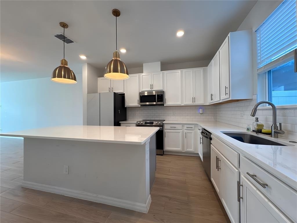
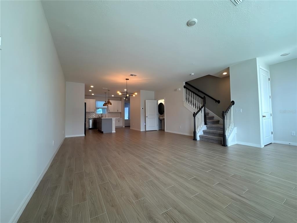
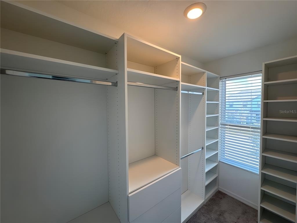
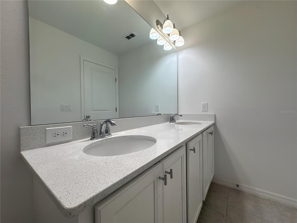
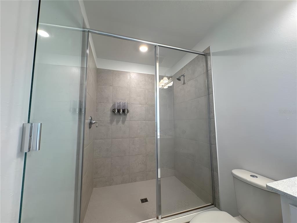
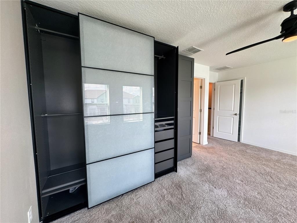
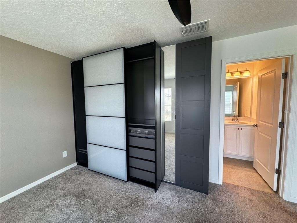
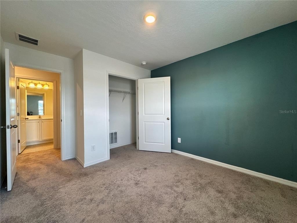
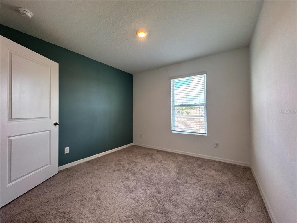
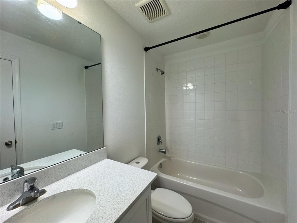
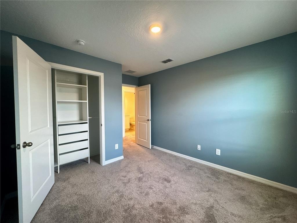
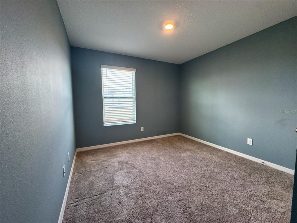
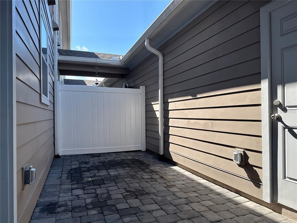
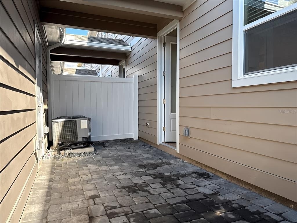
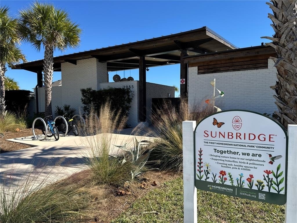
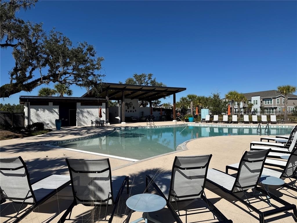
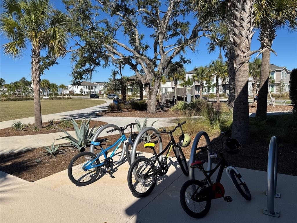
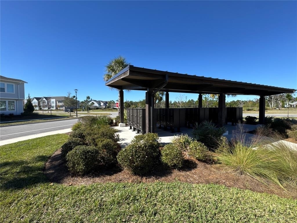
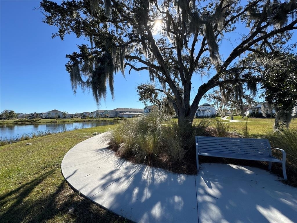
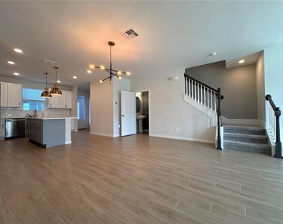
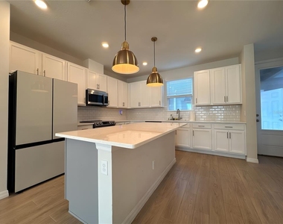
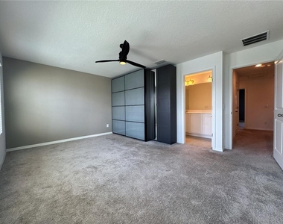
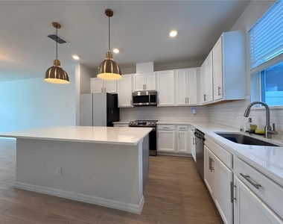
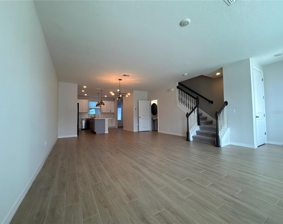
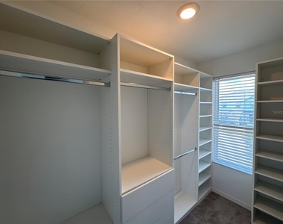
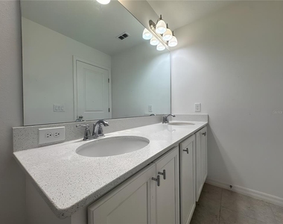
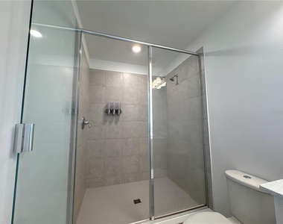
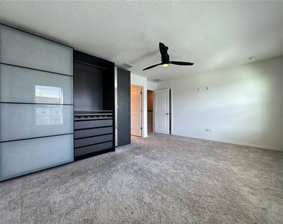
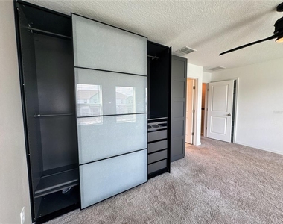
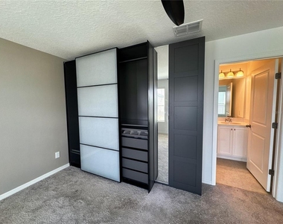
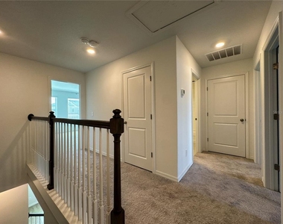
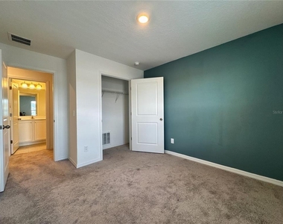
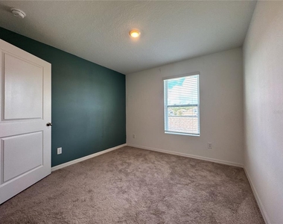
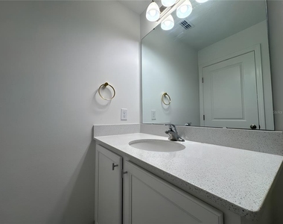
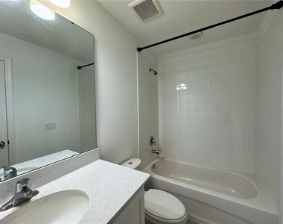
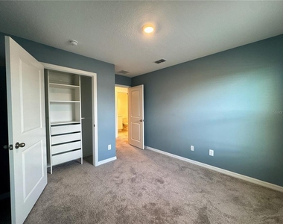
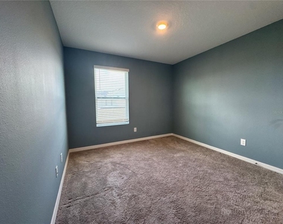
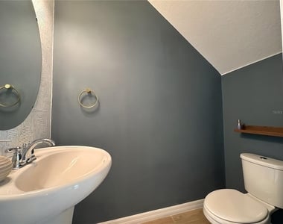
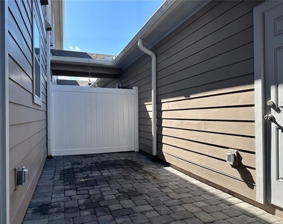
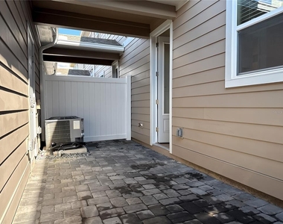
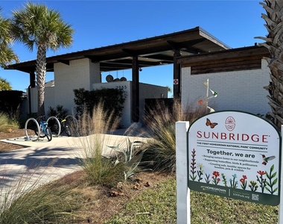
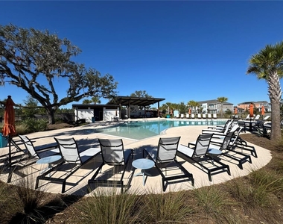
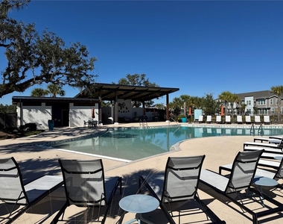
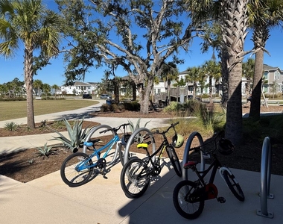
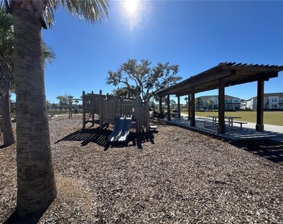
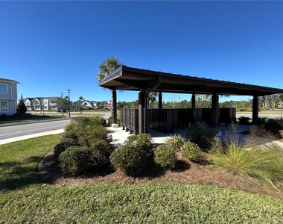
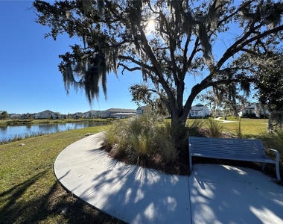
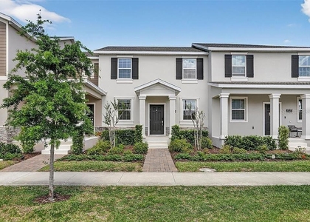
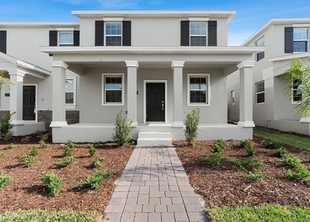
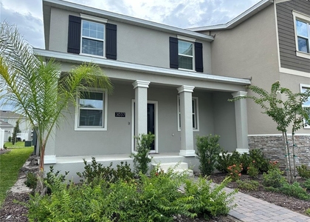
Lease-Purchase Option Available - Move in now and build equity while you rent! Discover this beautifully designed 3-bedroom, 2.5-bath townhome in St. Cloud, ideally positioned just minutes from Lake Nona and set within the sought-after community of Weslyn Park at Sunbridge, where modern living meets a serene, nature-focused lifestyle. This thoughtfully crafted home offers a bright, open-concept layout anchored by a stylish gourmet kitchen with quartz surfaces, an oversized island ideal for gatherings, upgraded cabinetry, and sleek stainless steel appliances, flowing seamlessly into a fully tiled first-floor great room perfect for everyday living and entertaining. Enjoy private outdoor moments in the enclosed, pavered courtyard, while a covered breezeway provides a charming connection to the detached two-car garage. All bedrooms are located upstairs, including a spacious primary suite featuring both a custom built-in closet and a separate walk-in closet, along with a spa-inspired bath with a double vanity and large walk-in shower, while two additional bedrooms enjoy lake views, have their own built-in closet features, and share a well-appointed full bath. Energy-conscious features such as Low-E windows, enhanced insulation, efficient plumbing fixtures, LED lighting, solar panels, and fiber-optic high-speed internet help balance comfort and efficiency, and a dedicated first-floor laundry room adds everyday convenience. Residents of Sunbridge enjoy an exceptional master-planned environment with parks, playgrounds, a community pool, walking and cycling trails, open green spaces, and access to a scenic marina area for fishing or paddling, all within a community envisioned by the acclaimed developer behind Laureate Park. With tranquil lake-adjacent surroundings, elegant interiors, and proximity to Central Florida's most dynamic growth corridor, this home presents a rare opportunity to enjoy refined living in a vibrant setting. Take advantage of the lease-to-own opportunity and lock-in your future purchase price today. A portion of your monthly rent goes toward your purchase. Flexible timelines of either 12 or 24 months to get mortgage-ready. Move in now and build equity while you rent!
AMENITIES
Private Outdoor Space
Dishwasher
Parking Space
ADDITIONAL INFORMATION
Interior
Bathroom Information
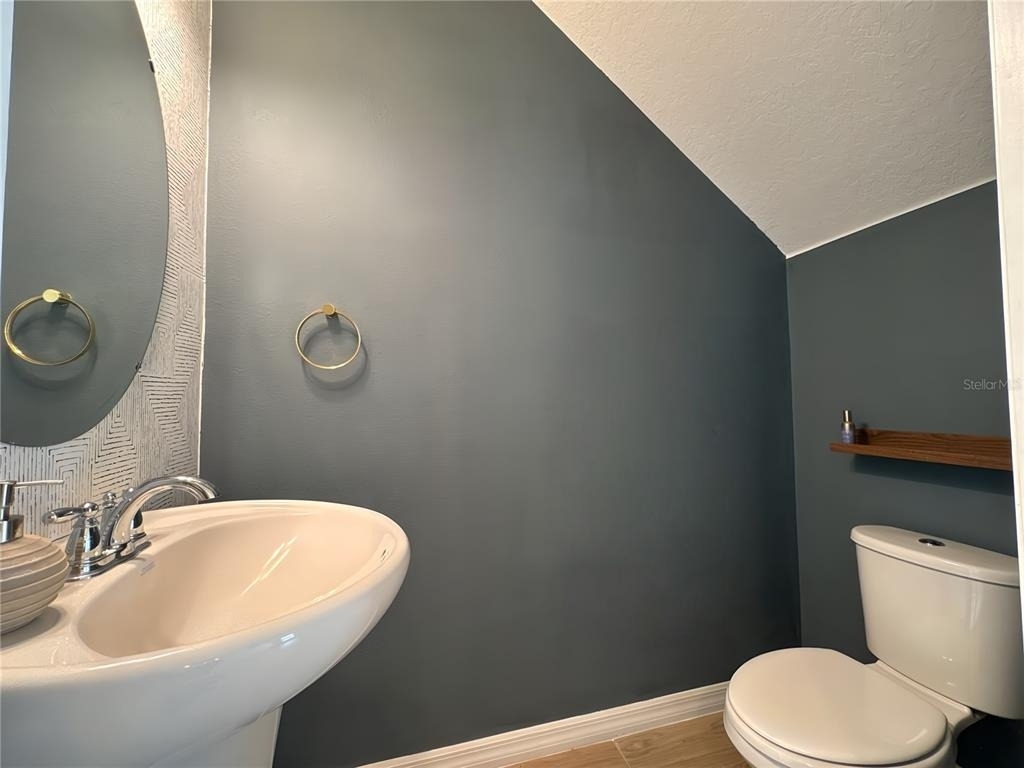
Half Bathrooms: 1
Full Bathrooms: 2
Interior Information
Interior Features: Built-in Features, Ceiling Fan(s), High Ceilings, Open Floorplan, Walk-In Closet(s), Kitchen/Family Room Combo, Living Room/Dining Room Combo, PrimaryBedroom Upstairs, Solid Surface Counters, Solid Wood Cabinets, Thermostat, Window Treatments
Appliances: Dishwasher, Disposal, Dryer, Electric Water Heater, Microwave, Range, Refrigerator, Washer
Flooring Type: Carpet, Ceramic Tile
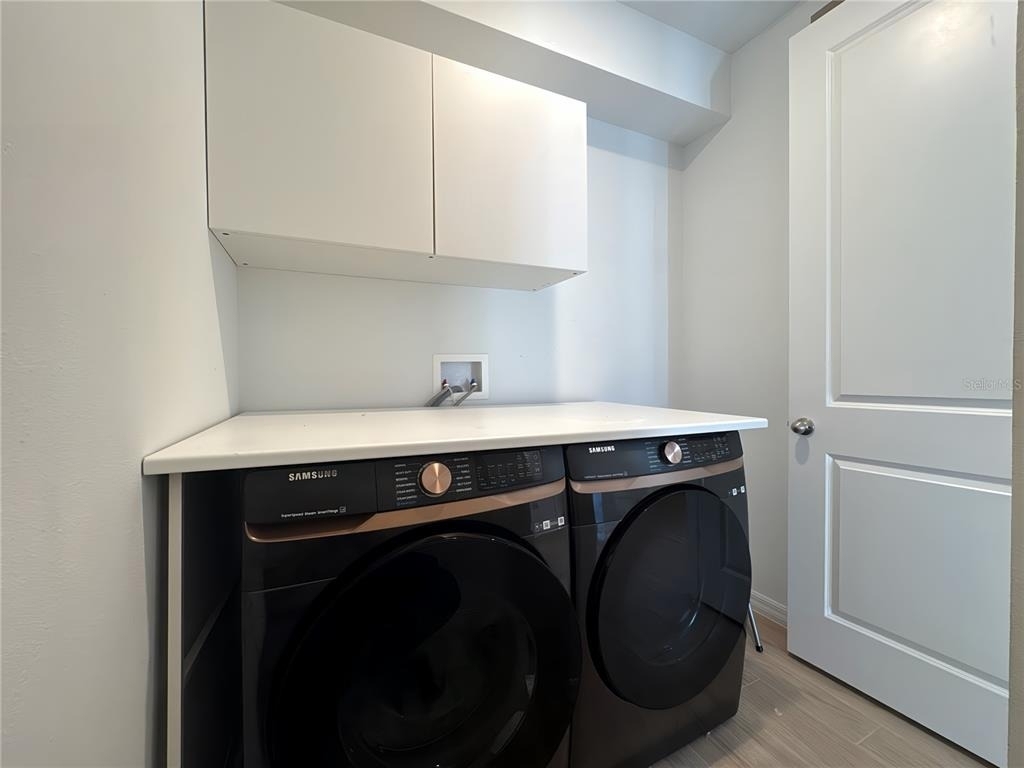
Laundry Features: Electric Dryer Hookup, Laundry Room, Washer Hookup
The manager has not yet mailed us a photo copy of his or her government identification and proof or property ownership.
▼
Manager has not logged in recently
▼
Manager does not yet have user reviews
RENTHOP DESCRIPTION
The apartment is a unit offered at a monthly price of $2,400. The person posting the listing did not specify that any pets were allowed. It may be the case that pets are ok and the manager simply has not yet filled out all the details. The kitchen conveniently includes a dishwasher.
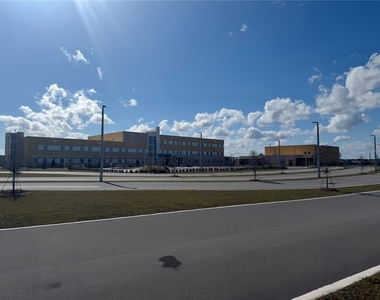
We have 37 photos of this particular unit, building, and surrounding areas.
We found some very similar listings nearby
Select those you'd like to message
Your messages have been sent!
Check Availability
By selecting Check Availability, you agree that RentHop and real estate professionals may call or text you about your inquiry. Message/data rates may apply. Terms & Privacy. California Privacy Notice

























 Your Privacy Choices
