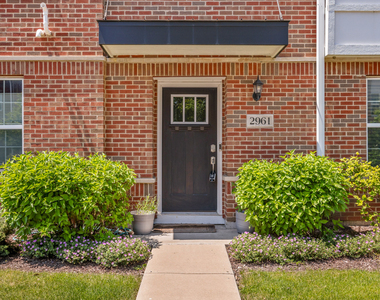
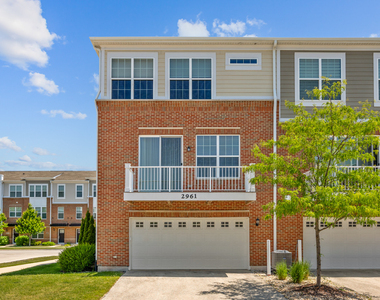
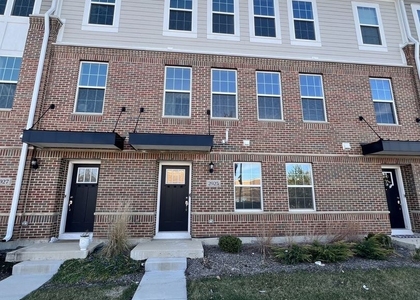
2961 Reflection Drive

Naperville Crossings, Wheatland, 60564
$3,500
LEASED / EXPIRED
Posted 5 weeks ago, Immediate Move-In
bedrooms
3 Bed
bathrooms
2 Bath
bathrooms
1 Half Bath
square feet
2,520 Sqft
Listing by Abhijit Leekha
Save Listing

SIMILAR NEARBY LISTINGS
2925 Showplace Drive, Apt NONE...
Naperville Crossings, Wheatland
60564
$3,750
By QianKun Chen, 1 day ago
bedrooms
3 Bed
|
bathrooms
2 Bath
|
square feet
2,242 Sqft

DESCRIPTION
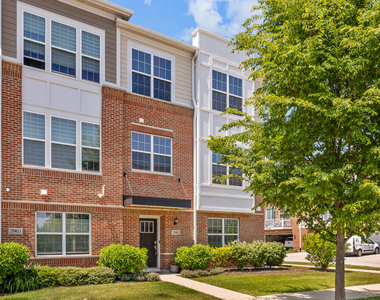
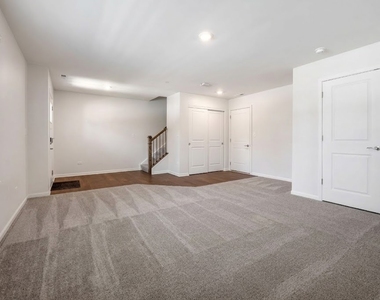
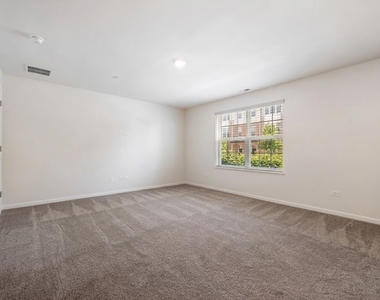
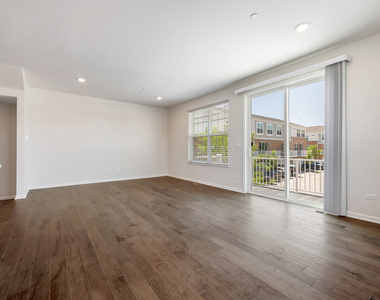
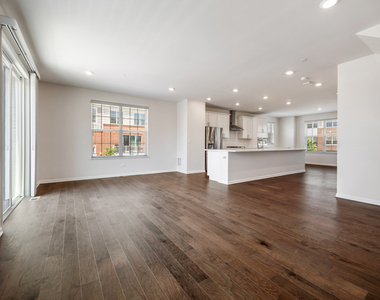
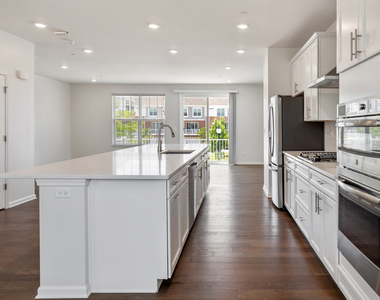
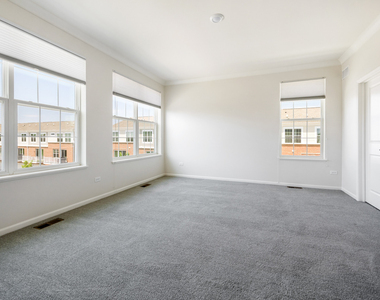
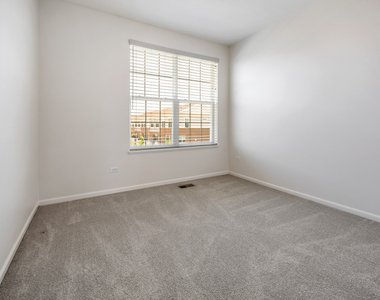
FOR RENT - CORNER UNIT - EAST FACING - PRIME LOCATION - Largest unit in subdivision with the most upgrades in sought-after Naperville Crossings. Over 2,500 square feet of meticulously designed space with natural light. Brand new carpets installed on the entrance level! The interior is a masterclass in luxury, featuring the Designer Select Package with a gourmet kitchen, built-in oven, 42" soft-close cabinetry, and stunning hickory hardwood flooring. Every detail has been curated for the modern living, from the 9-foot ceilings and smart home automation to the maintenance-free balcony overlooking a dynamic, lively community. Located in the top-rated District 204 school boundary, you are steps away from high-end dining, shopping, and entertainment, and just minutes from the Route 59 Metra. You'll also be within walking distance to Primrose School daycare, the 95th Street Library, Frontier Sports Complex. This isn't just a home; it's a turnkey lifestyle in Naperville's most convenient corridor.

AMENITIES
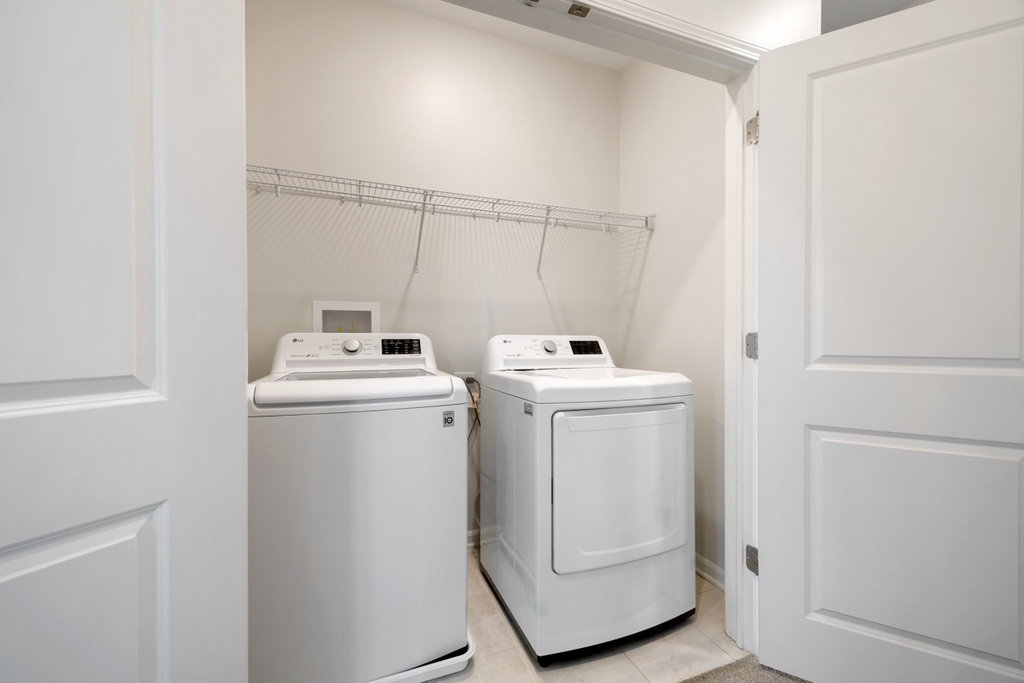
Laundry In Unit
Dishwasher
Parking Space

ADDITIONAL INFORMATION
Interior

    Bathroom Information

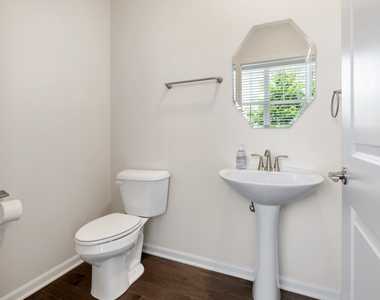
  • Half Bathrooms: 1
  • Full Bathrooms: 2

    Interior Information

  • Interior Features: High Ceilings
  • Appliances: Microwave, Dishwasher, Refrigerator, Washer, Dryer, Disposal, Stainless Steel Appliance(s), Cooktop, Oven, Range Hood
  • Flooring Type: Hardwood
  • Laundry Features: Upper Level, In Unit

    Room Information

  • Rooms: 7

    Basement Information

  • Basement: None
Exterior

    Property Information

  • Has Property Attached
  • Square Footage: 2,520
  • Square Footage Source: $0
  • Year Built: 2020

    Building Information

  • Window Features: Screens
  • Construction Materials: Brick

    Lot Information

  • Lot Features: Common Grounds
  • Lot Size Dimensions: COMMON

    Land Information

  • Water Source: Public
Utilities

    Utilities Information

  • Cooling Type: Central Air
  • Heating Type: Natural Gas, Forced Air
  • Sewer : Public Sewer
Parking

    Parking Information

  • Has Garage
  • Parking Features: Asphalt, Garage Door Opener, Garage, Attached, Yes
  • Garage Spaces: 2

MAP


NAPERVILLE CROSSINGS

LISTING QUALITY
▲ Features and amenities are properly noted
▲ RentHop has data for this building
▼ Listing agent has an unconfirmed email address
▼ The manager has not yet mailed us a photo copy of his or her government identification and proof or property ownership.
▼ Manager has not logged in recently
▼ Manager does not yet have user reviews

RENTHOP DESCRIPTION
The apartment is a unit offered at a monthly price of $3,500. The person posting the listing did not specify that any pets were allowed. It may be the case that pets are ok and the manager simply has not yet filled out all the details. The kitchen conveniently includes a dishwasher.

We have 25 photos of this particular unit, building, and surrounding areas.
See available units at 2961 Reflection Drive.

Does something look off?

Courtesy of RH Advisors, Inc. and RHP Realty NJ, Inc.