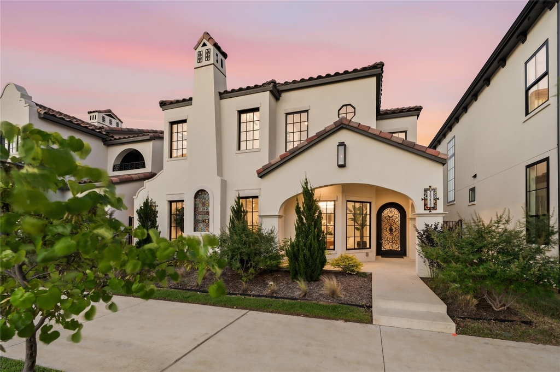
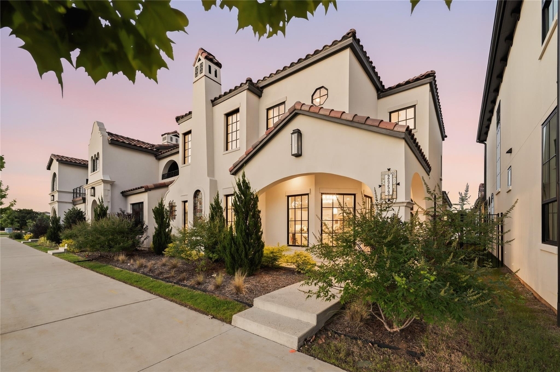
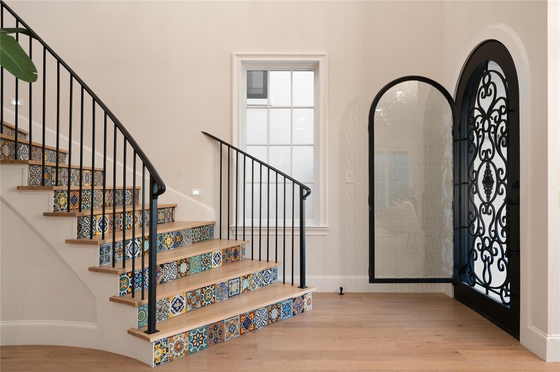
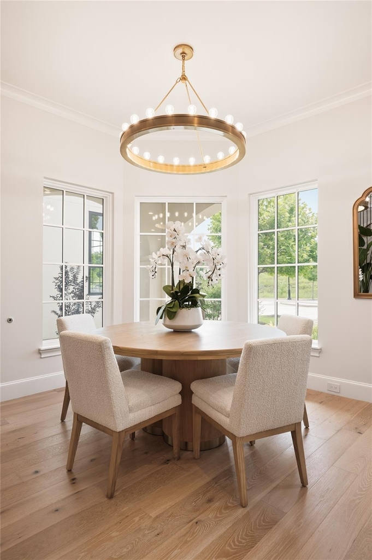
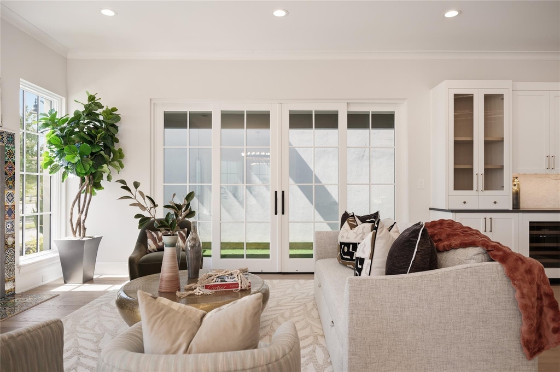
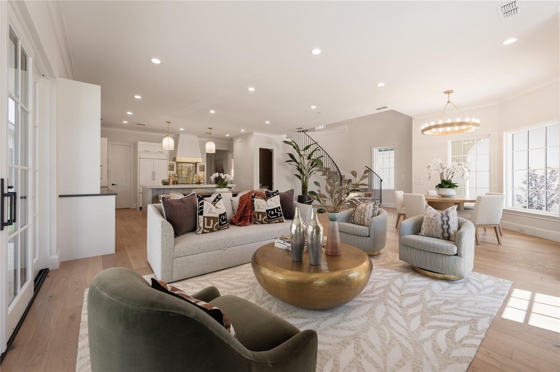
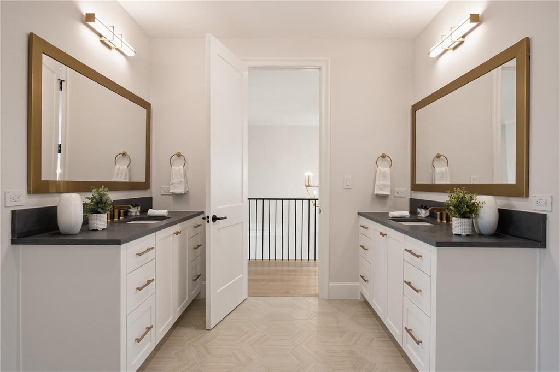
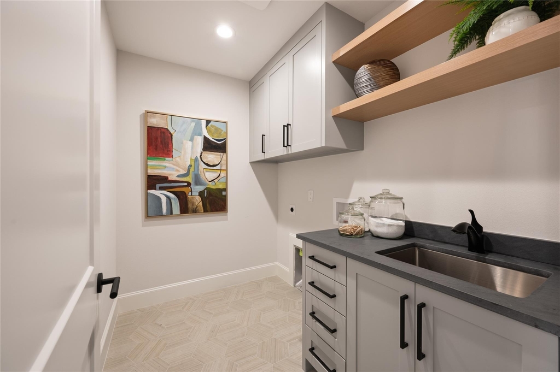
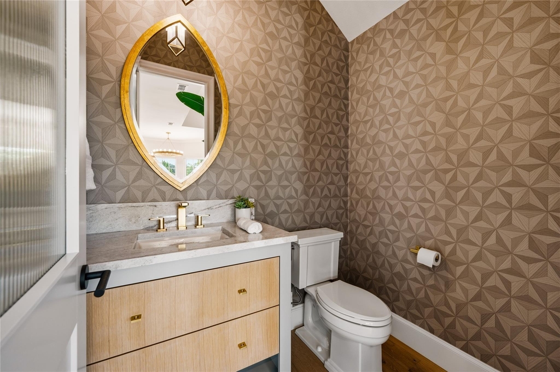
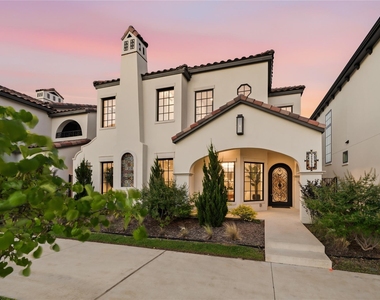
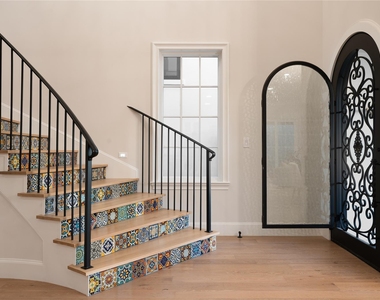
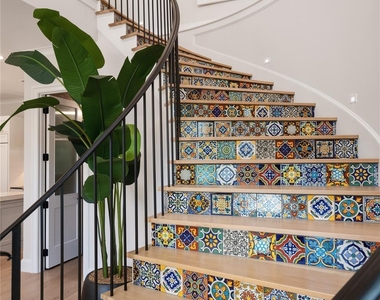
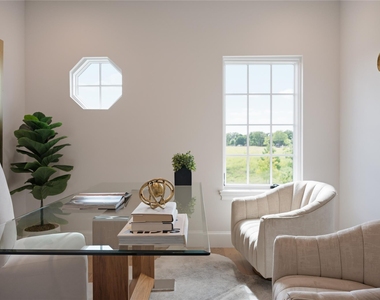
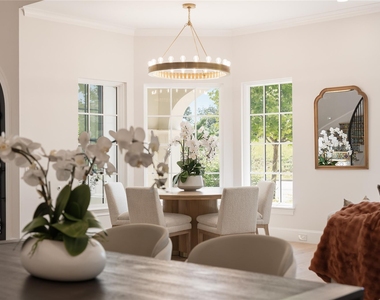
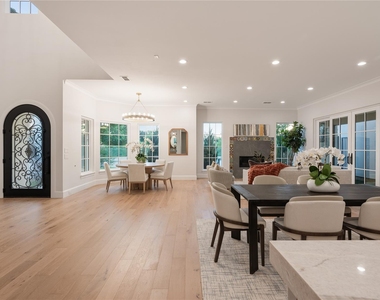
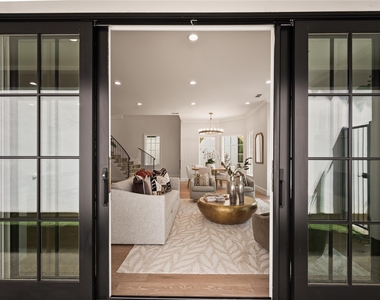
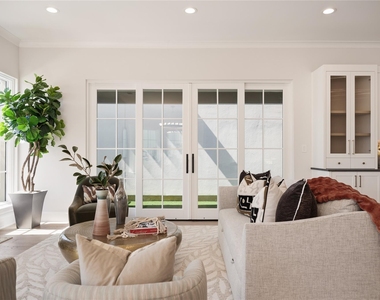
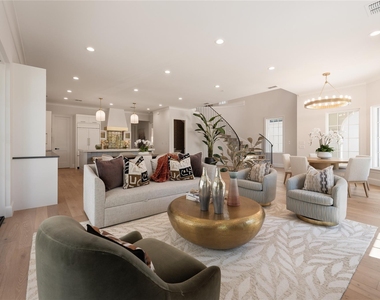
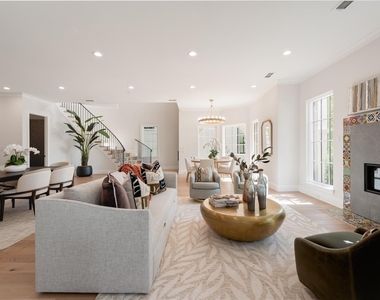
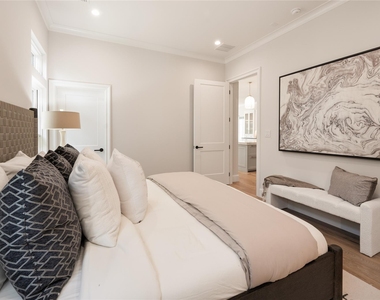
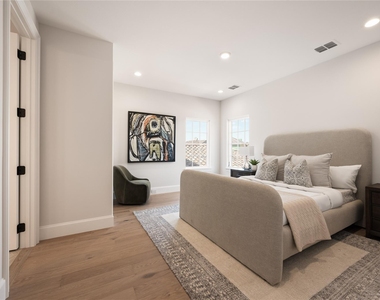
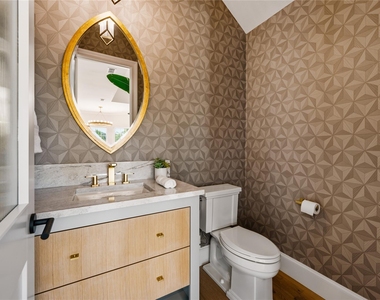
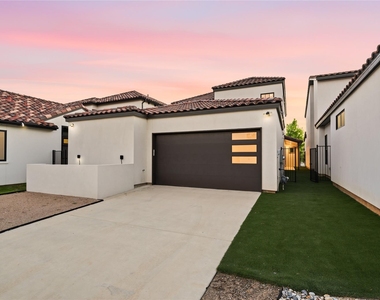
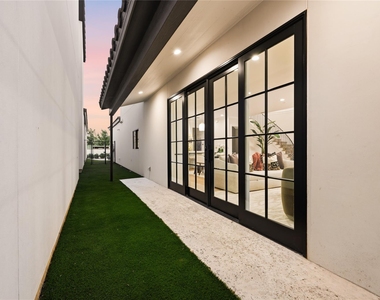
This stunning Mediterranean-style home offers a rare blend of timeless European elegance and modern luxury, featuring 4 bedrooms, 2.5 bathrooms, and a perfectly scaled 2,846 square feet of open-concept living space. Crafted in 2024, every inch of this residence showcases meticulous, premium finishes and thoughtful details.
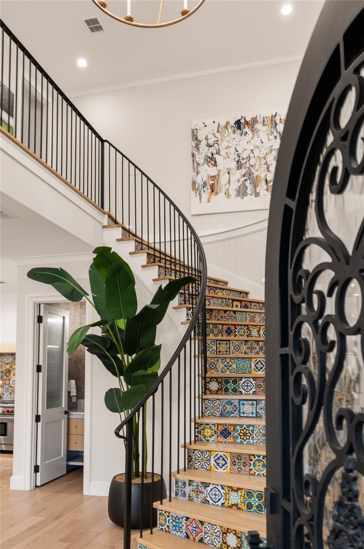
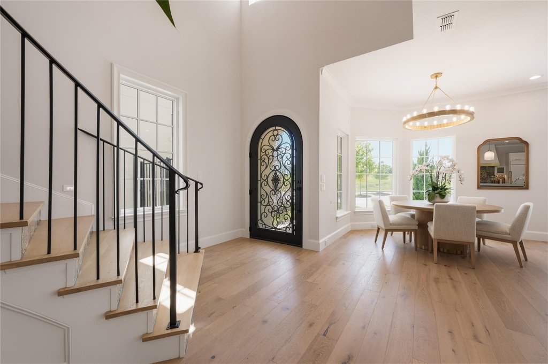
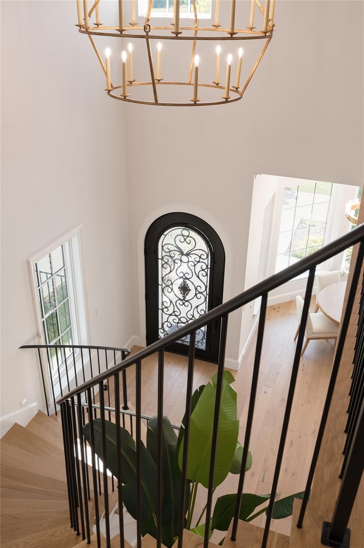
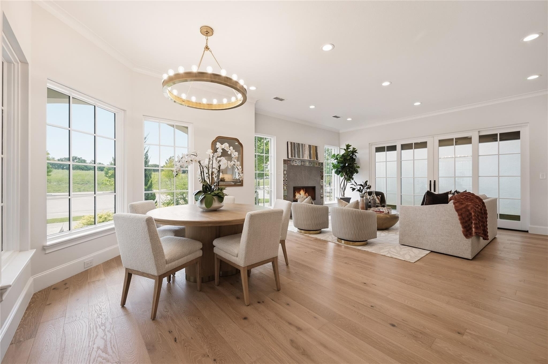
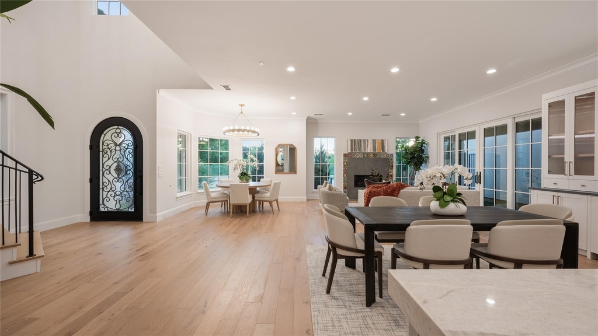
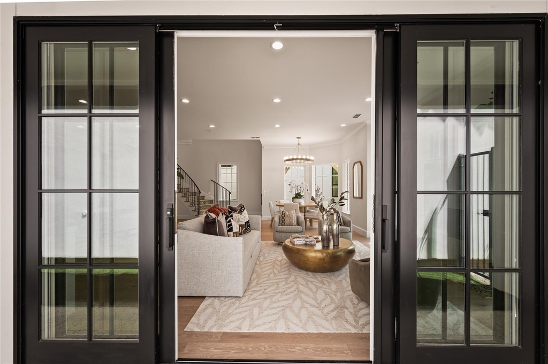
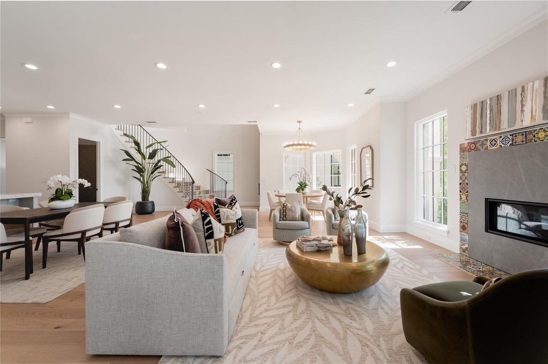
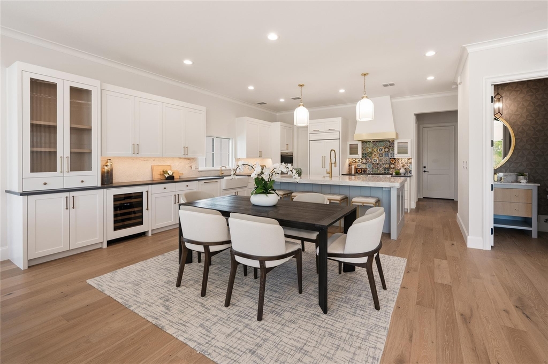
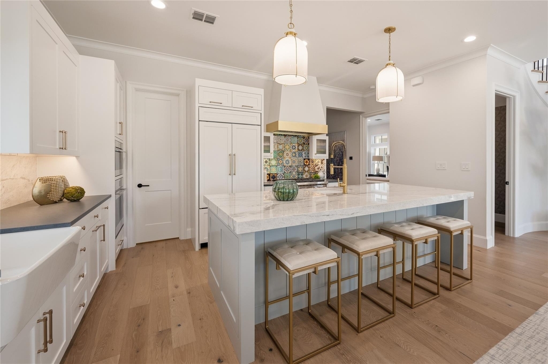
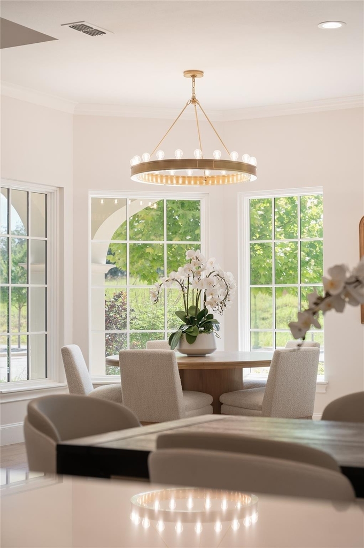
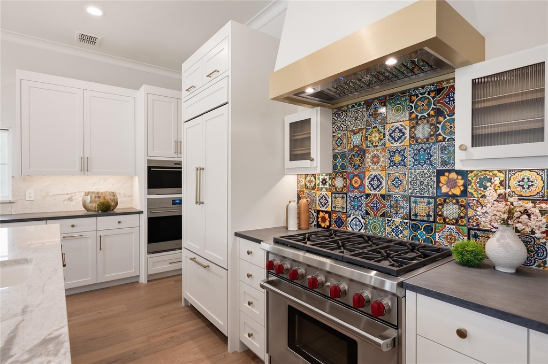
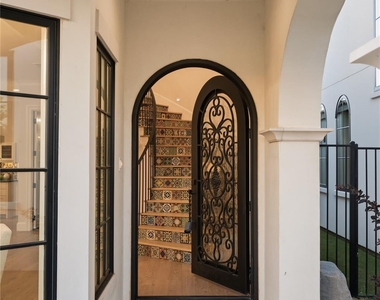
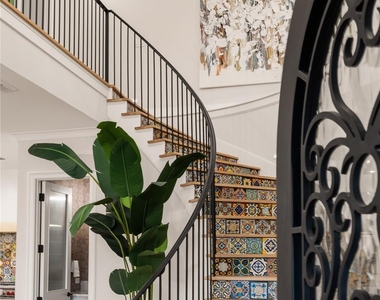
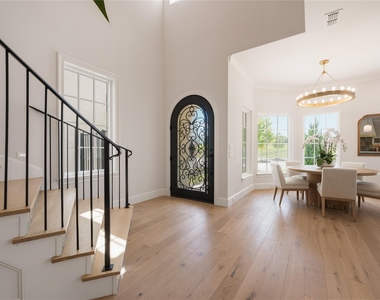
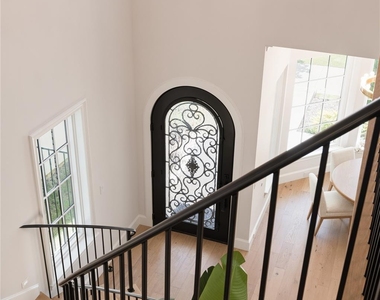
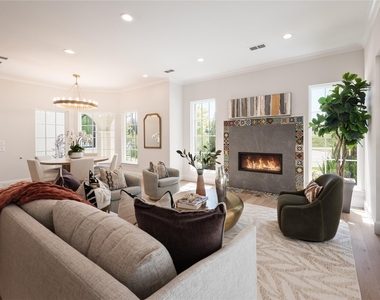
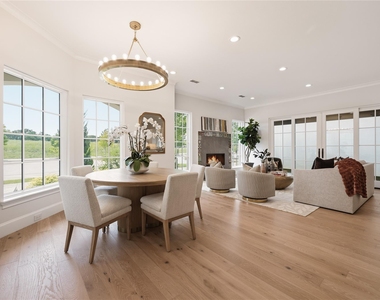
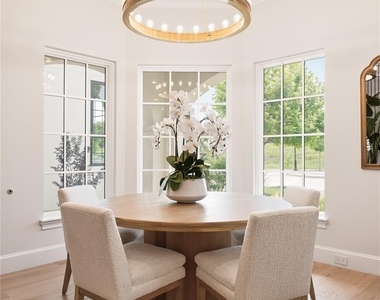
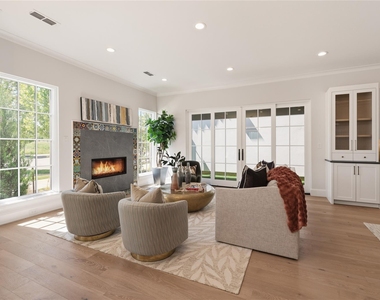
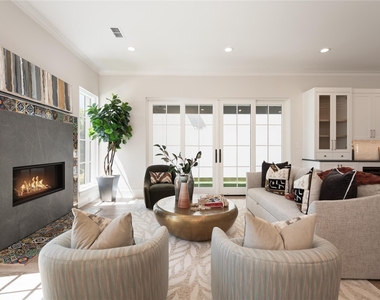
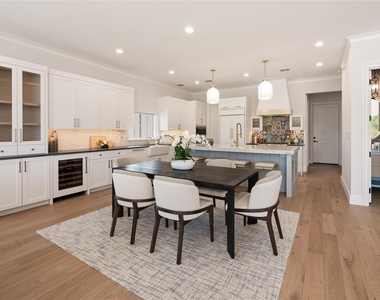
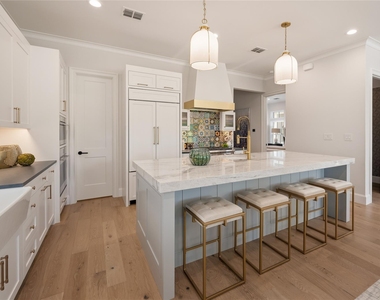
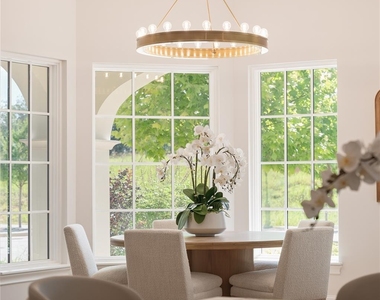
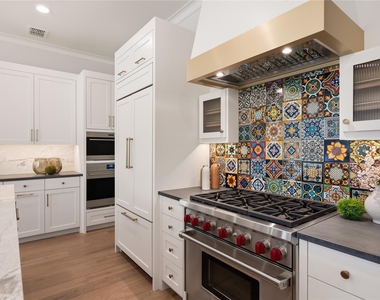
Step through the grand entryway to discover light-filled interiors defined by clean lines, soaring ceilings, and a vibrant color palette true to classic Mediterranean charm. The gourmet chef's kitchen is a showstopper, anchored by high-end Sub-Zero, Wolf, and Cove appliances, beautiful selections from Arizona Tile, and custom Kohler fixtures. Perfect for entertaining, the kitchen flows seamlessly into the expansive dining and living areas, creating an inviting setting for hosting guests or enjoying quiet evenings at home.
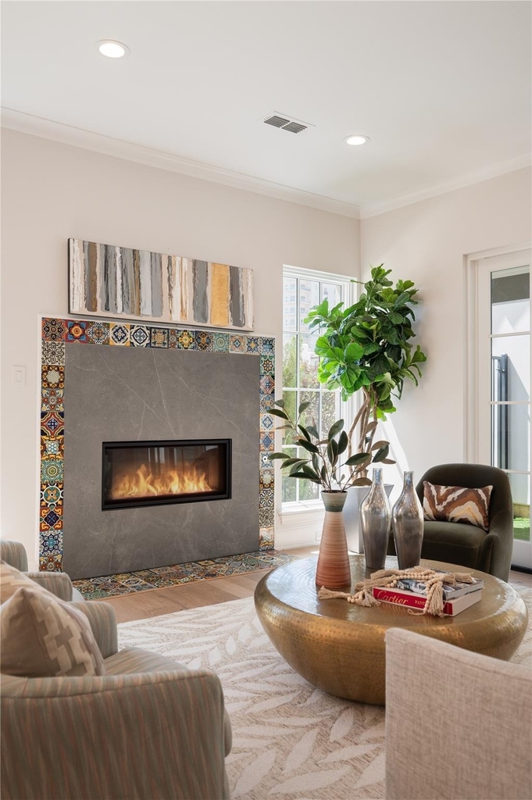
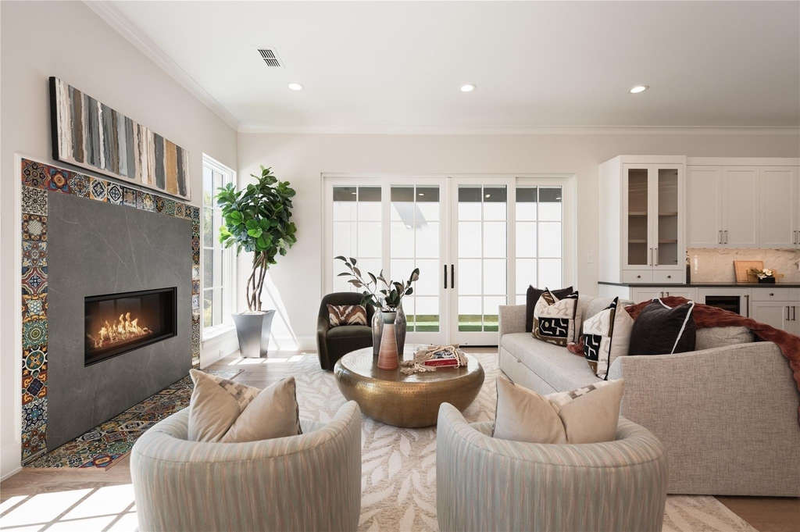
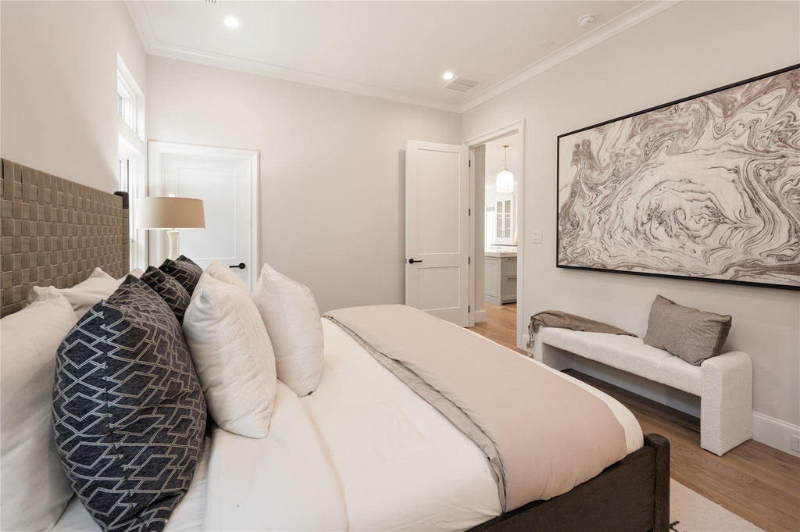
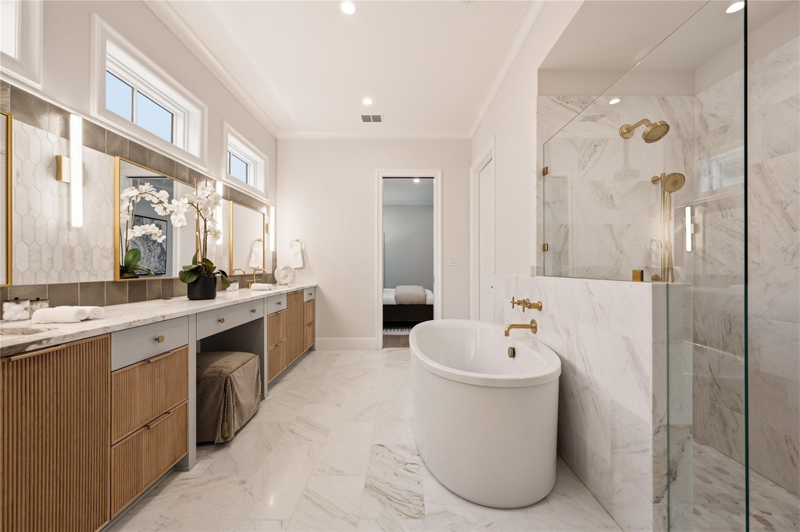
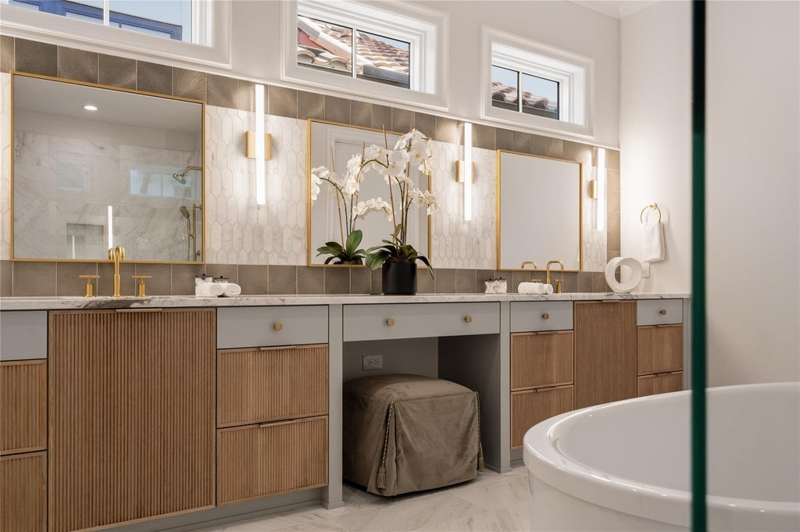
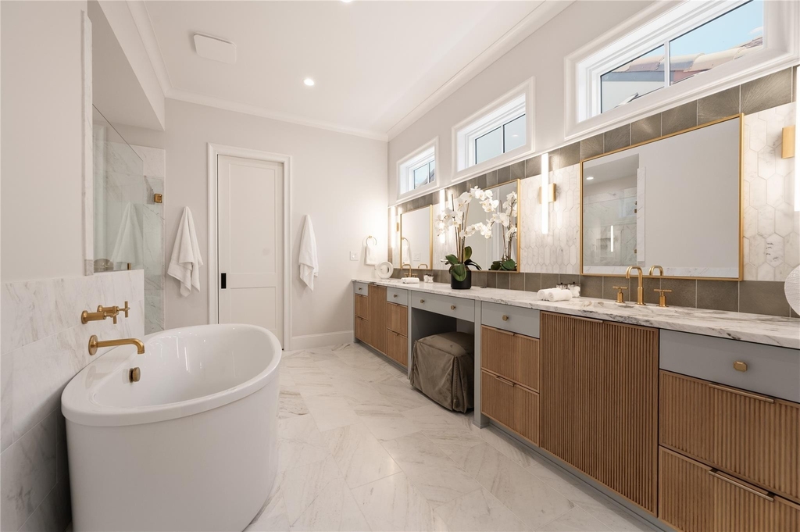
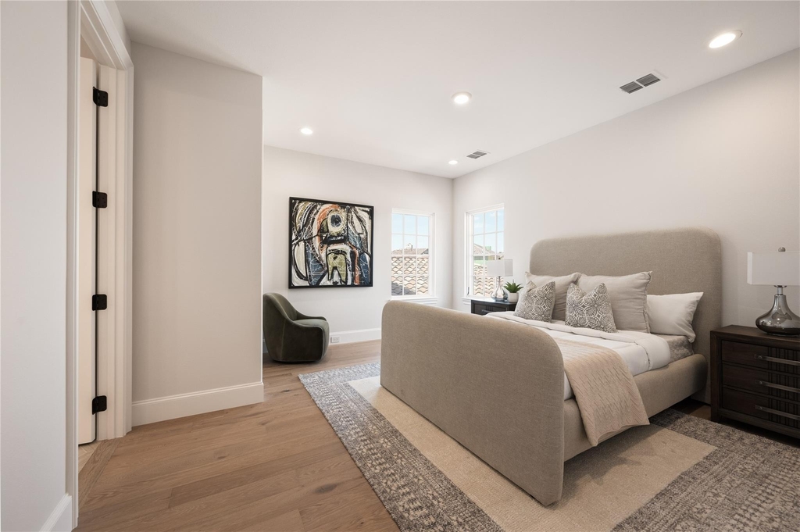
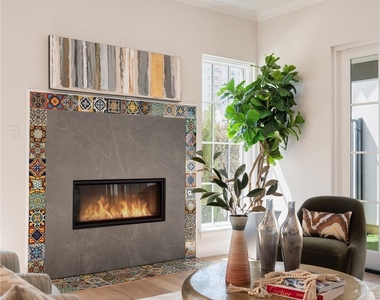
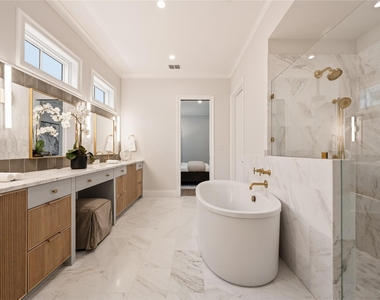
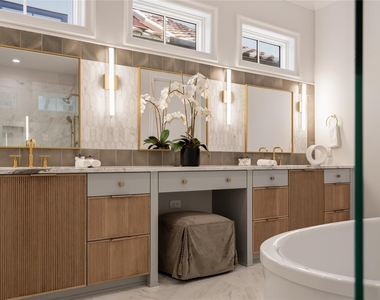
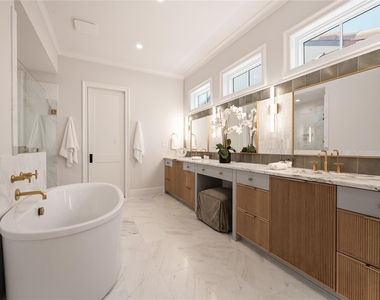
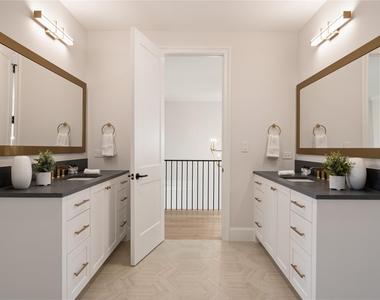
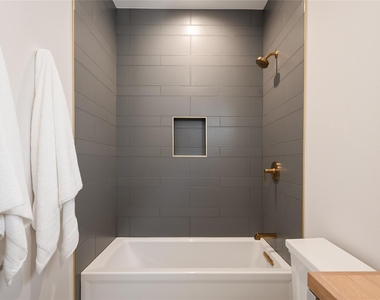
The primary suite serves as a private oasis with a resort-style ensuite bathroom, deep soaking tub, and a spacious walk-in closet. Two additional well-appointed guest bedrooms each feature dedicated bathrooms, ensuring complete privacy. Built on a low-maintenance, zero-lot-line 4,200 square foot parcel, this property features professional landscaping managed by the HOA, a 2-car rear garage, a gas fireplace, and an energy-efficient tankless water heater.
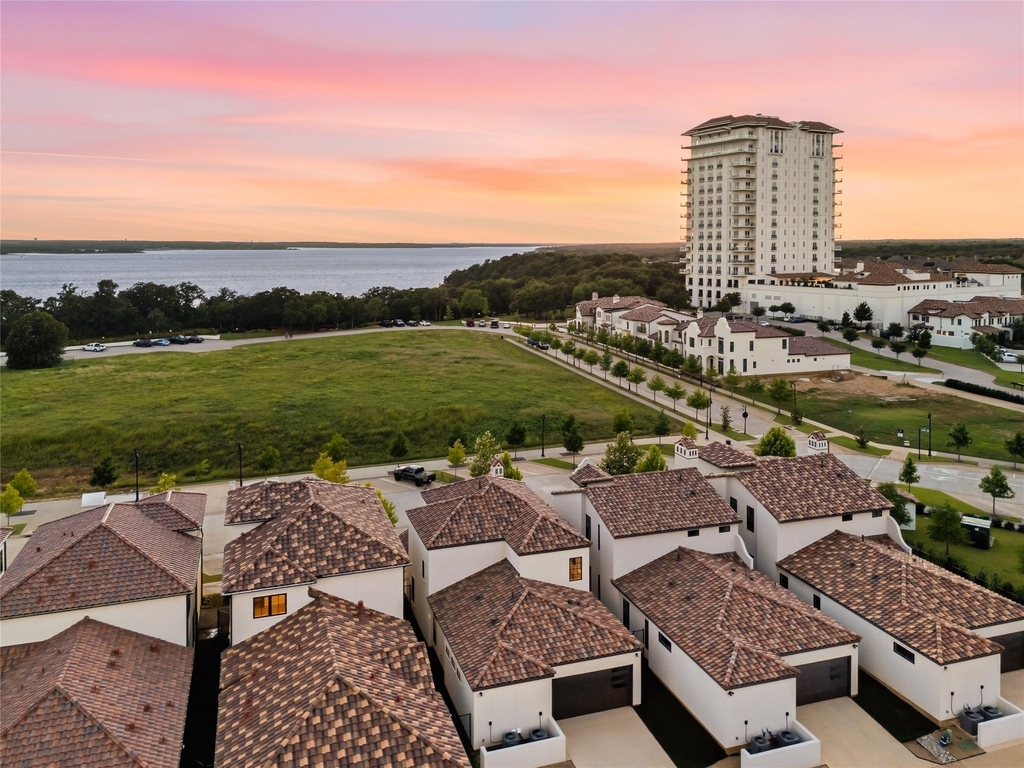
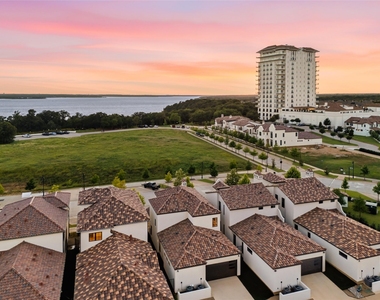
Living in Lakeside Village provides a walkable lifestyle with world-class dining, boutique shopping, and gorgeous trails right outside your door. Owners enjoy exclusive access to Sloan Park, a private English-style tea garden, alongside breathtaking panoramic views of nearby Lake Grapevine. Located in the highly-rated Lewisville ISD (Bluebonnet Elementary, Shadow Ridge Middle, and Flower Mound High), this home is the ultimate lock-and-leave luxury destination
AMENITIES
Attached Garage
Fireplace
Dishwasher
Parking Space
Short Term Allowed
ADDITIONAL INFORMATION
Interior
Bathroom Information
Half Bathrooms: 1
Full Bathrooms: 2
Interior Information
Interior Features: Chandelier, Double Vanity, Eat-in Kitchen, Granite Counters, High Speed Internet, Kitchen Island, Open Floorplan, Pantry, Walk-In Closet(s), Built-in Wine Cooler, Decorative Lighting, Flat Screen Wiring
Appliances: Built-In Gas Range, Built-In Refrigerator, Dishwasher, Disposal, Gas Cooktop, Gas Oven, Microwave, Convection Oven, Double Oven, Tankless Water Heater, Warming Drawer
The manager has not yet mailed us a photo copy of his or her government identification and proof or property ownership.
▼
Manager has not logged in recently
▼
Manager does not yet have user reviews
RENTHOP DESCRIPTION
The apartment is a unit offered at a monthly price of $9,750. The person posting the listing did not specify that any pets were allowed. It may be the case that pets are ok and the manager simply has not yet filled out all the details. The kitchen conveniently includes a dishwasher.
We have 39 photos of this particular unit, building, and surrounding areas.
MLS# 21404368
List Agent Name: Jeannie Anderson
List Office Name: Compass RE Texas, LLC
IDX information is provided exclusively for personal, non-commercial use, and may not be used for any purpose other than to identify prospective properties consumers may be interested in purchasing. Information is deemed reliable but not guaranteed. The listing broker’s offer of compensation is made only to participants of the MLS where the listing is filed.
Courtesy of RH Advisors, Inc. and RHP Realty NJ, Inc.
By selecting Check Availability, you agree that RentHop and real estate professionals may call or text you about your inquiry. Message/data rates may apply. Terms & Privacy. California Privacy Notice
We found some very similar listings nearby
Select those you'd like to message
Your messages have been sent!
Check Availability
By selecting Check Availability, you agree that RentHop and real estate professionals may call or text you about your inquiry. Message/data rates may apply. Terms & Privacy. California Privacy Notice





















 Your Privacy Choices
