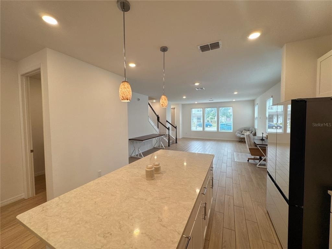
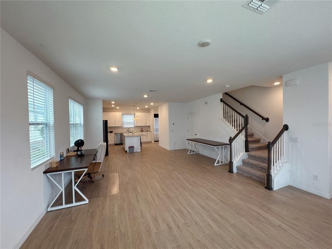
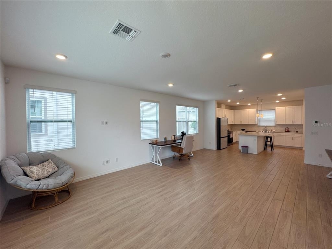
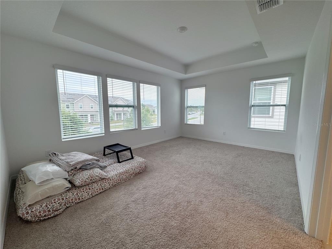
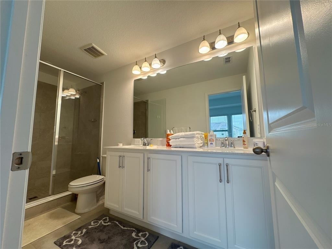
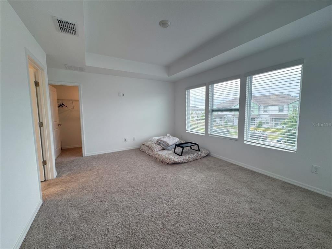
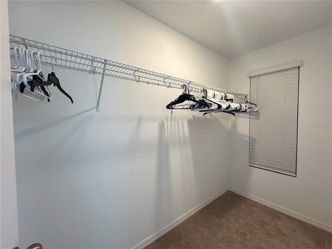
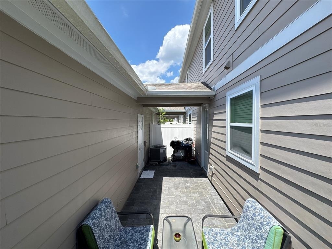
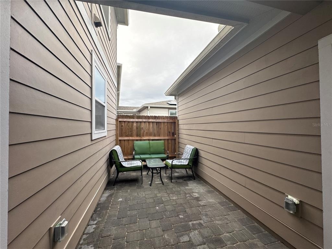
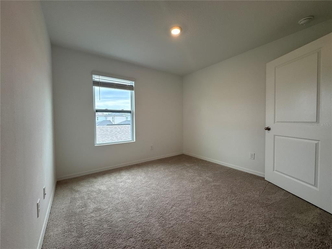
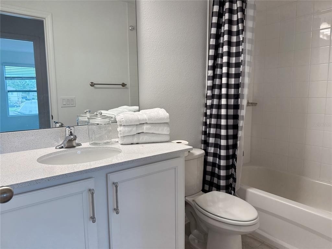
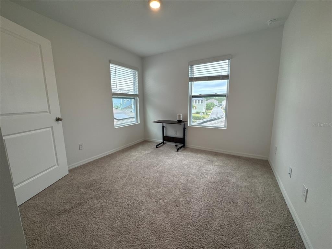
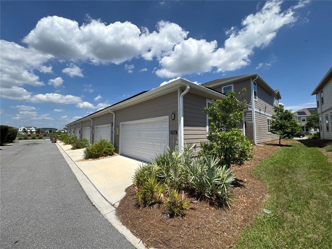
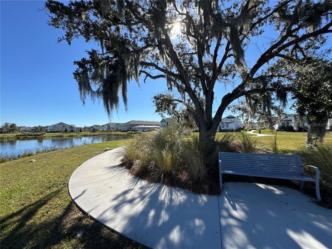
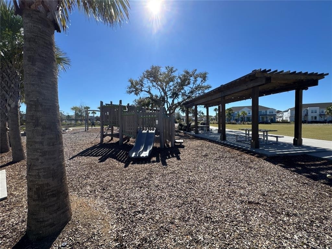
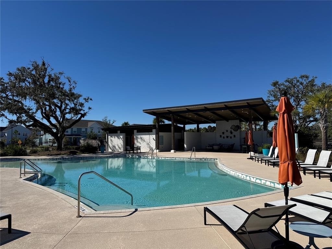
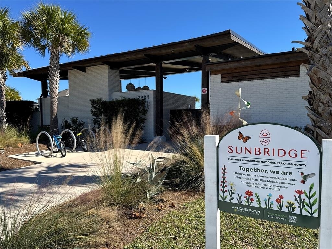
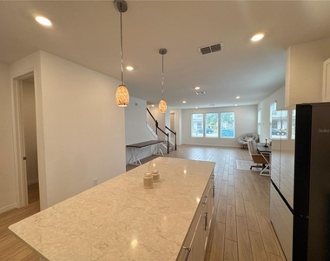
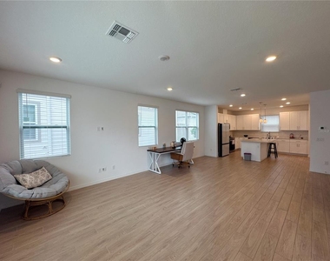
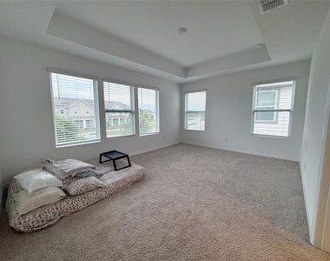
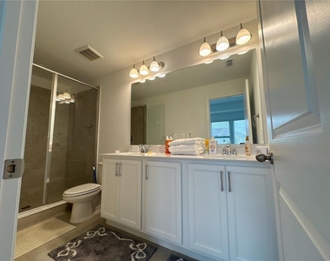
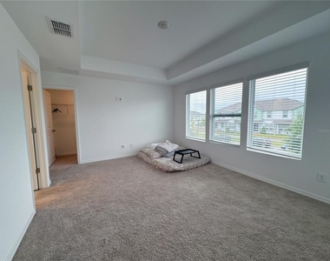
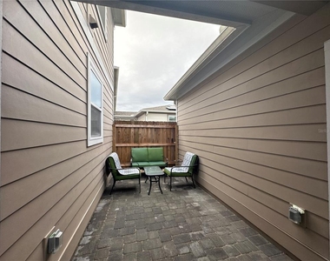
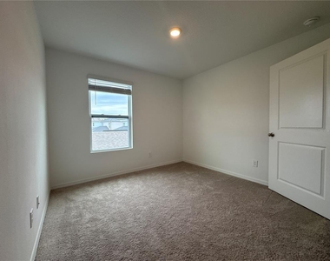
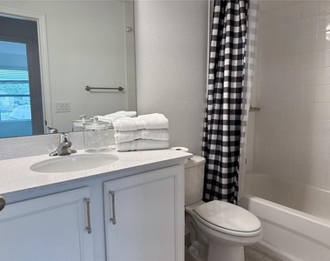
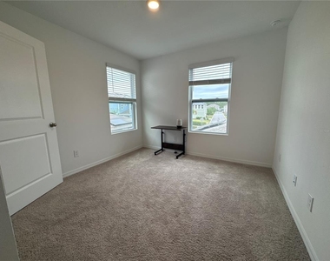
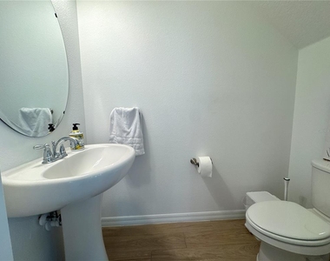
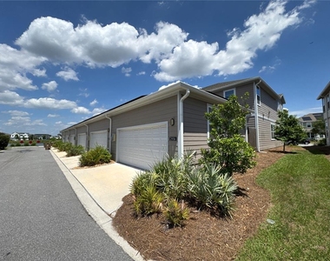
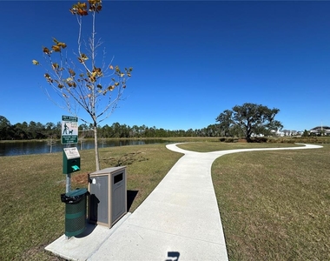
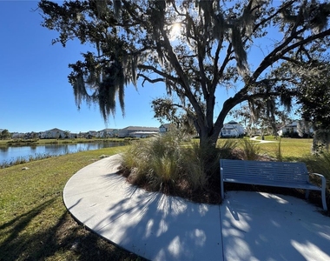
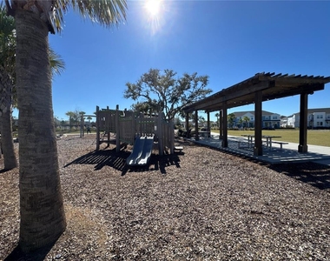
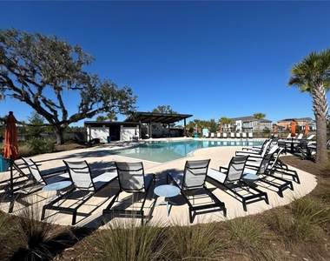
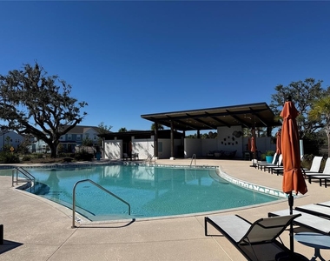
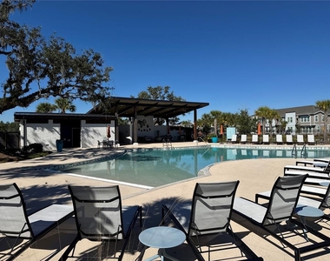
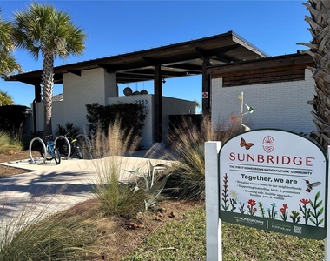
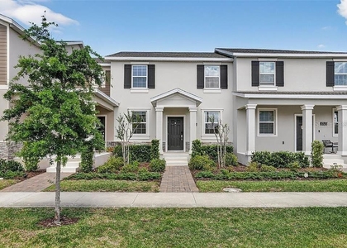
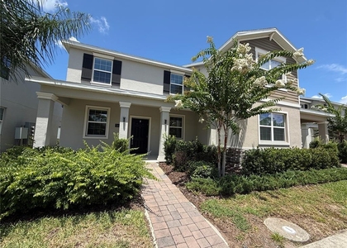
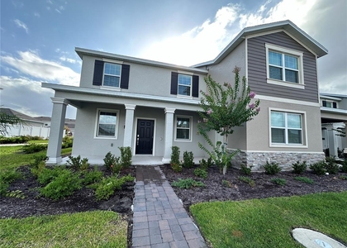
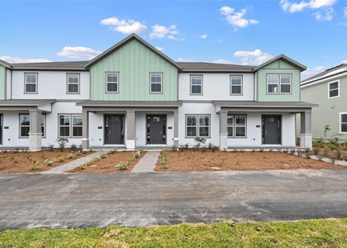
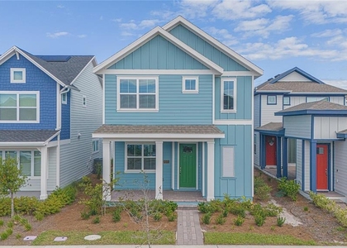
Experience refined living in this corner townhouse, an end unit offering added privacy and a peaceful setting near nature trails. This Ashton Woods floor plan features a fully tiled, open-concept great room on the first floor, perfect for both everyday living and entertaining, along with a gourmet kitchen complete with quartz countertops, ample cabinetry, and state-of-the-art appliances. Step outside to the pavered patio and covered breezeway connecting the main home to the 2-car garage, creating an ideal space for outdoor relaxation. Solar panels help manage energy costs, and the home is equipped with fiber optic high-speed internet. A dedicated first-floor laundry room includes a washer and dryer for added convenience. Upstairs, the spacious Primary Suite features a high tray ceiling and an en-suite bathroom with a double-sink vanity and oversized shower, while Bedrooms 2 and 3 share a full bath with a tub/shower combination. Located in Weslyn Park at Sunbridge, one of Central Florida's most exciting eco-conscious developments, the community blends modern amenities with Florida's natural beauty and is just minutes from Lake Nona. Residents enjoy parks, trails, and open green spaces, as well as a covered mailbox area, seating, playgrounds, and a community pool located just across the street. Sunbridge, designed by Tavistock-the award-winning developer of Laureate Park-also features extensive nature trails and a future marina area with shops and restaurants along a charming chain of lakes. This home is perfect for those looking to establish themselves in a vibrant, growing community that offers elegant interiors and an active, connected lifestyle.
AMENITIES
Laundry In Unit
Private Outdoor Space
Dishwasher
Parking Space
ADDITIONAL INFORMATION
Interior
Bathroom Information
Half Bathrooms: 1
Full Bathrooms: 2
Interior Information
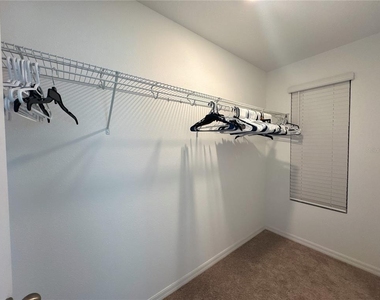
Interior Features: High Ceilings, Open Floorplan, Tray Ceiling(s), Walk-In Closet(s), Kitchen/Family Room Combo, Living Room/Dining Room Combo, PrimaryBedroom Upstairs, Solid Surface Counters, Solid Wood Cabinets, Thermostat, Window Treatments
Appliances: Dishwasher, Disposal, Dryer, Exhaust Fan, Microwave, Range, Refrigerator, Solar Hot Water, Washer
Flooring Type: Carpet, Ceramic Tile
Laundry Features: Electric Dryer Hookup, Inside, Laundry Room, Washer Hookup
Room Information
Rooms: 9
Exterior
Property Information
Has Property Attached
Square Footage: 1,692
Square Footage Source: $0
Security Features: Smoke Detector(s)
Property Condition: Completed
Year Built: 2023
Building Information
Building Area Total: 2201
Levels: Two
Building Area Units: Square Feet
Window Features: Blinds
Patio and Porch Features: Patio
Lot Information
Lot Features: Landscaped, Level, Sidewalk
Lot Size Area: 2614
Lot Size Units: Square Feet
Lot Size Acres: 0.06
Square Footage: 2,614
Land Information
Water Source: Public
Utilities
Utilities Information
Cooling Type: Central Air
Heating Type: Central, Electric, Exhaust Fan, Solar
Sewer : Public Sewer
Parking
Parking Information
Has Garage
Parking Features: Garage Door Opener, Garage Faces Rear, Curb Parking
Garage Spaces: 2
Location
HOA Information
HOA/Condo/Coop Amenities: Park, Playground, Pool, Recreation Facilities, Trail(s)
The manager has not yet mailed us a photo copy of his or her government identification and proof or property ownership.
▼
Manager has not logged in recently
▼
Manager does not yet have user reviews
RENTHOP DESCRIPTION
The apartment is a unit offered at a monthly price of $2,300. The person posting the listing did not specify that any pets were allowed. It may be the case that pets are ok and the manager simply has not yet filled out all the details. The kitchen conveniently includes a dishwasher.
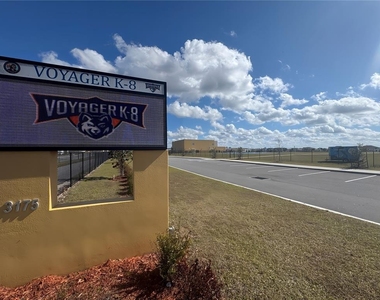
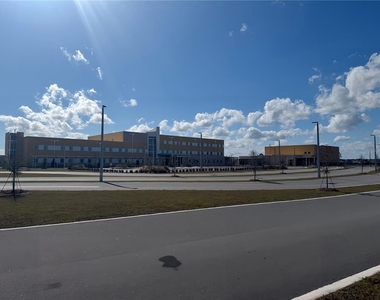
We have 32 photos of this particular unit, building, and surrounding areas.
We found some very similar listings nearby
Select those you'd like to message
Your messages have been sent!
Check Availability
By selecting Check Availability, you agree that RentHop and real estate professionals may call or text you about your inquiry. Message/data rates may apply. Terms & Privacy. California Privacy Notice




























 Your Privacy Choices
