$2,800
Posted 21 hours ago,
Immediate Move-In
3 Bed
3 Bath
1,740 Sqft
Link copied to clipboard!
DESCRIPTION
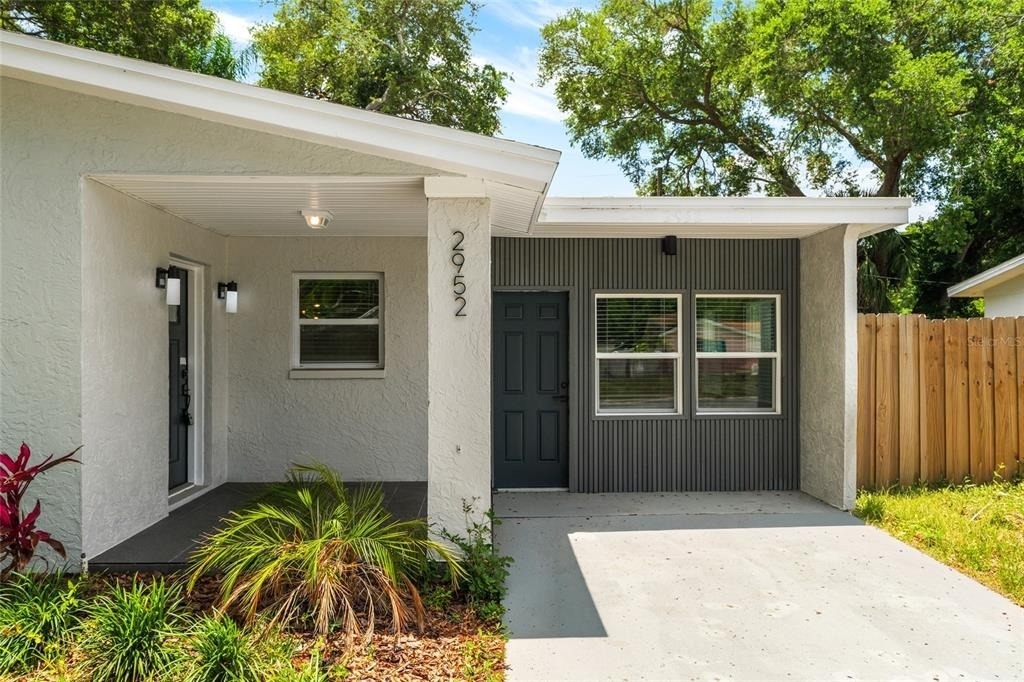
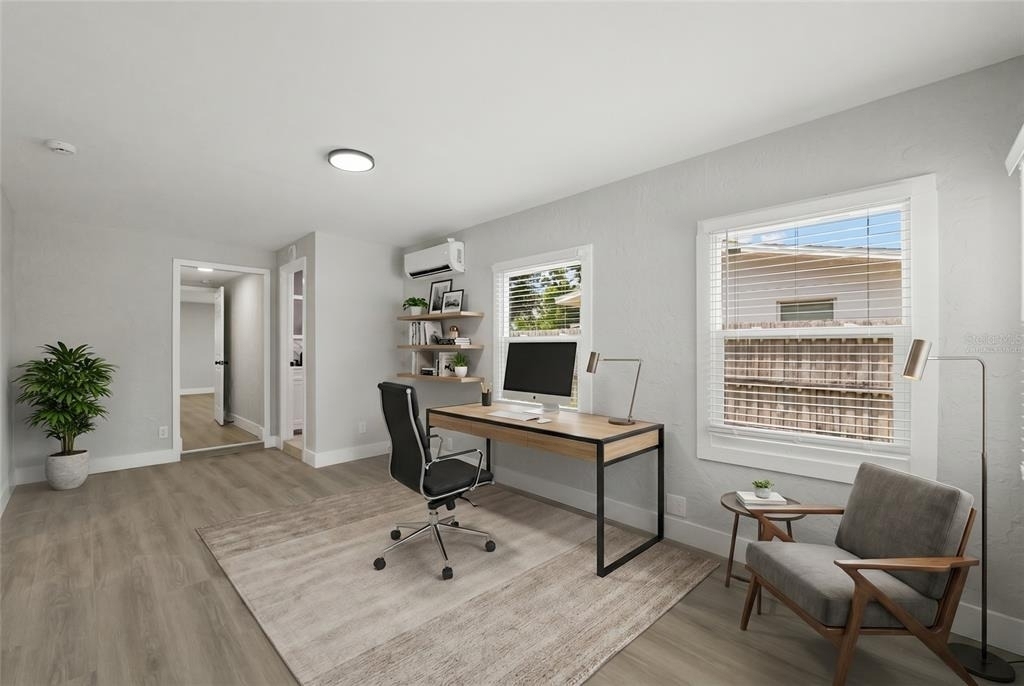
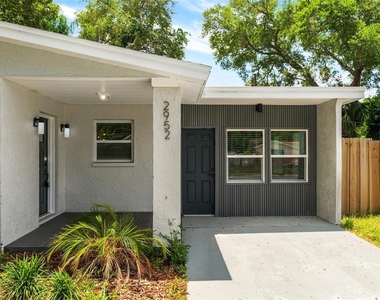
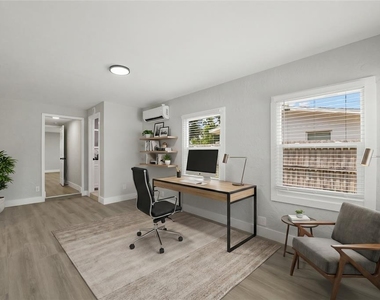
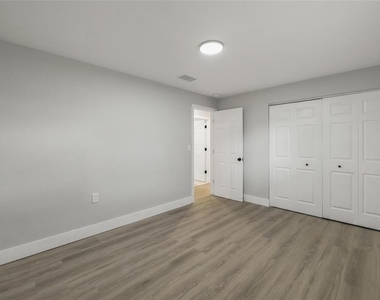
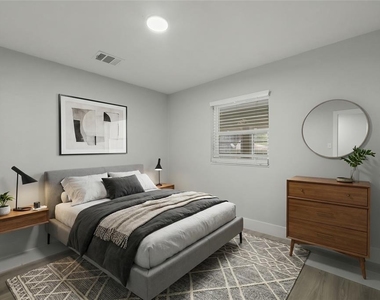
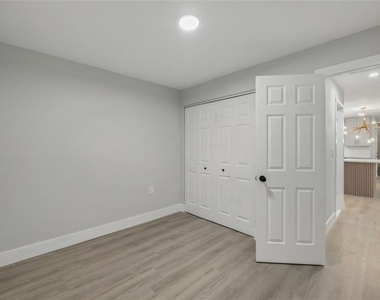
Virtually Staged. Welcome to 2952 Webley Drive-a beautifully renovated 3-bedroom, 3-bathroom home offering modern style, flexible living, and a relaxed Gulf Coast lifestyle in a convenient Largo location.
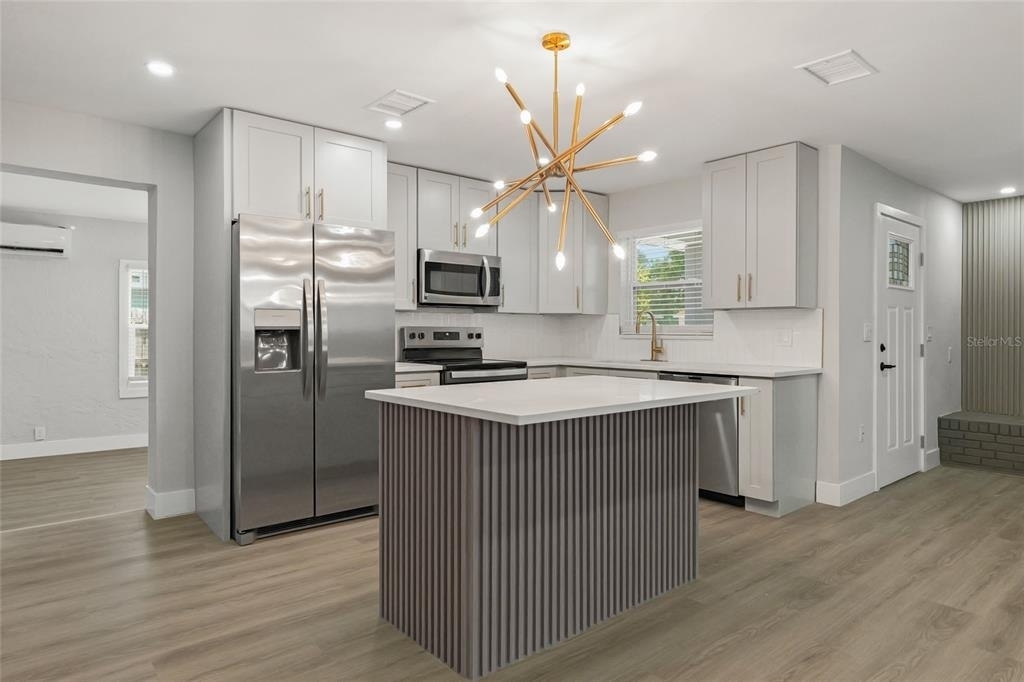
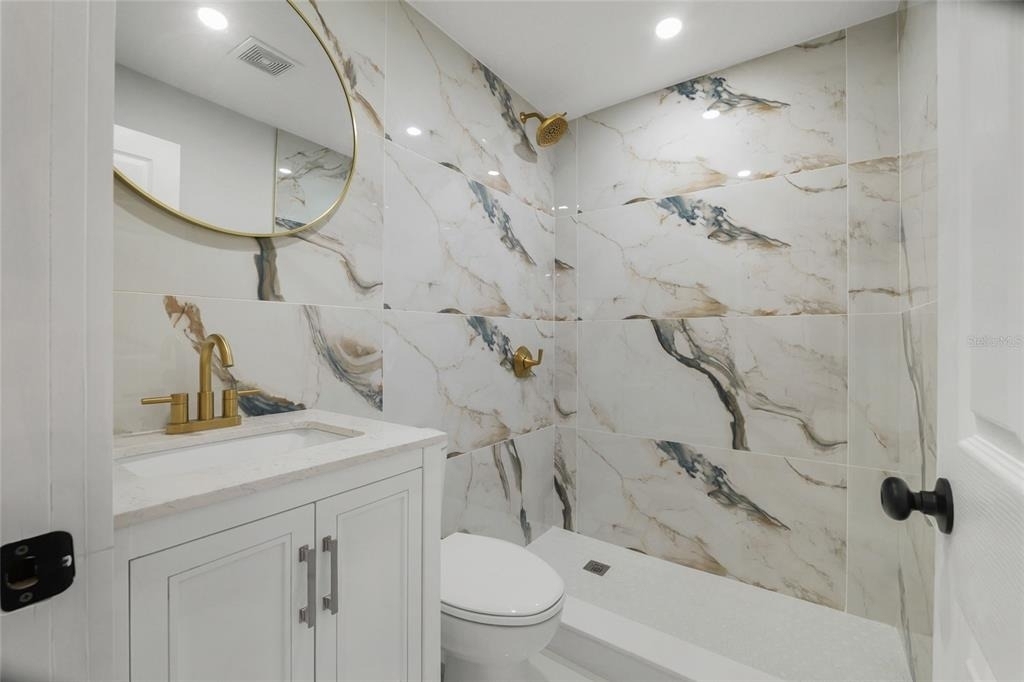
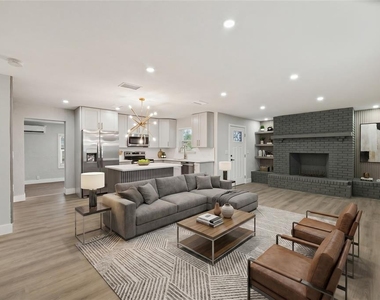
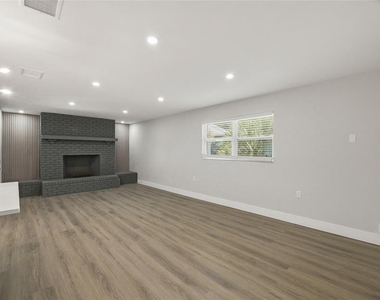
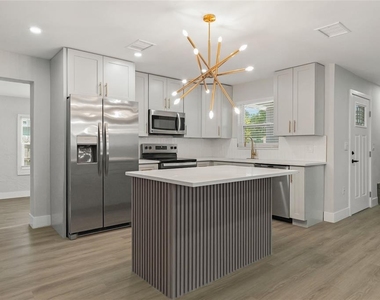
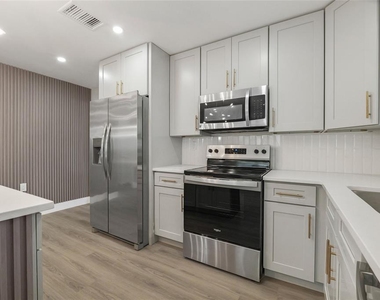
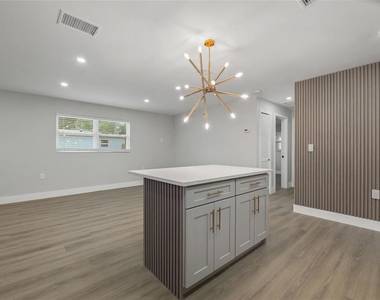
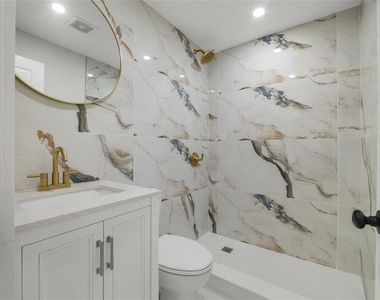
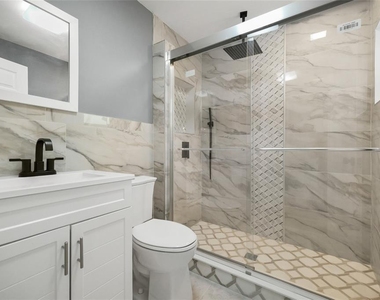
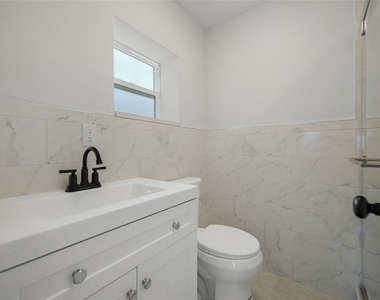
Inside, an inviting open-concept living area features luxury vinyl plank flooring, recessed lighting, and a striking brick fireplace. The beautifully redesigned kitchen includes contemporary cabinetry, stone countertops, stainless steel appliances, a spacious island, and designer lighting. All three bathrooms have been tastefully remodeled with stylish finishes and walk-in showers.
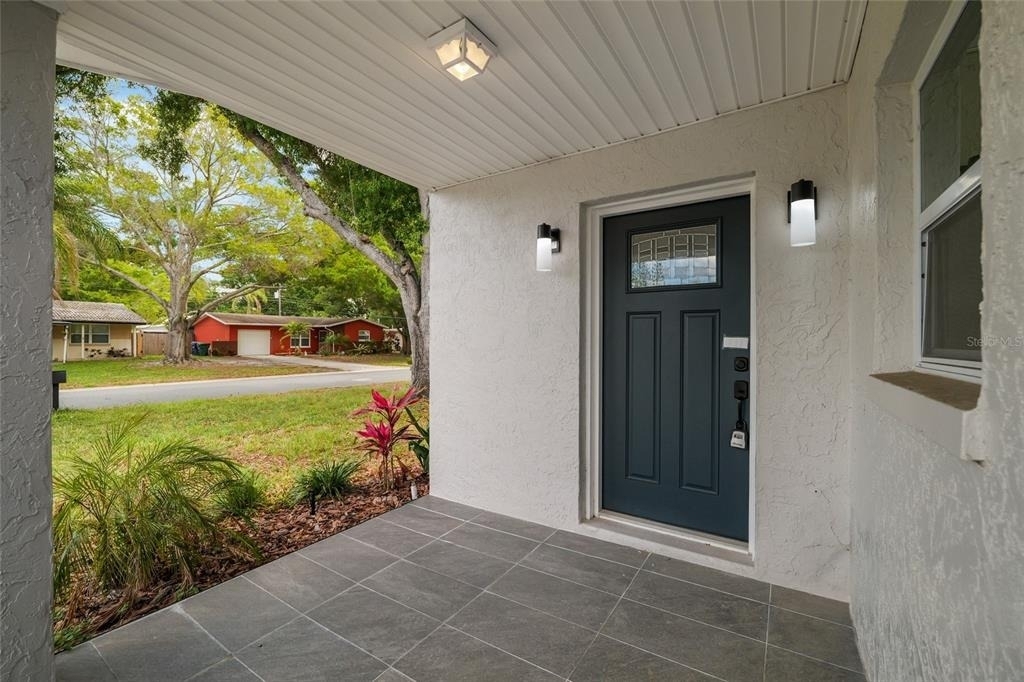
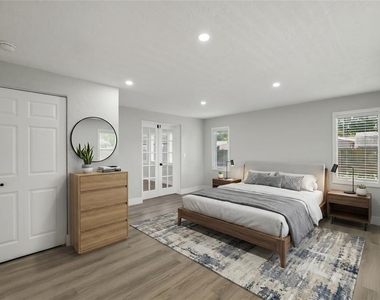
The home's versatile split layout is a standout feature. With two front entrances and a privately positioned primary suite on the right side of the home, the floor plan provides added privacy and flexibility for multigenerational households, roommates, guests, or anyone seeking a dedicated home office or personal retreat. The spacious primary suite also includes its own full bathroom.
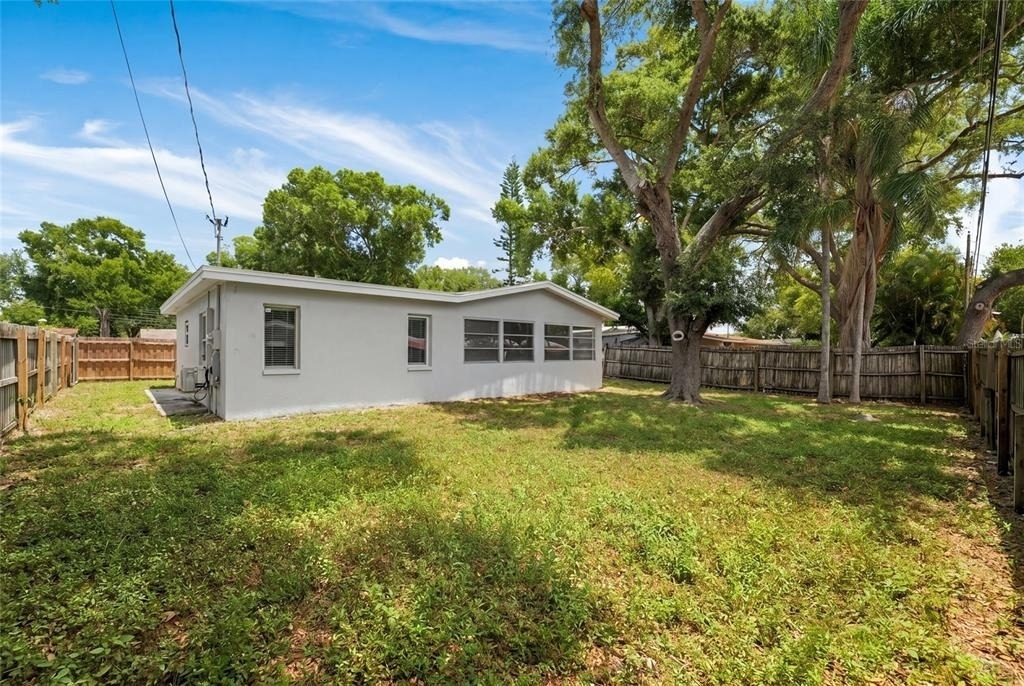
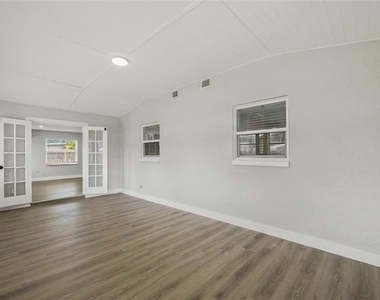
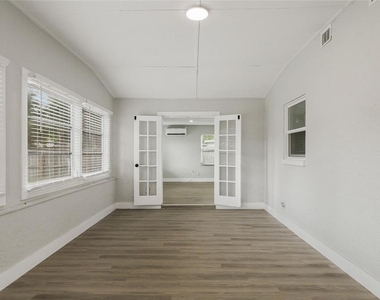
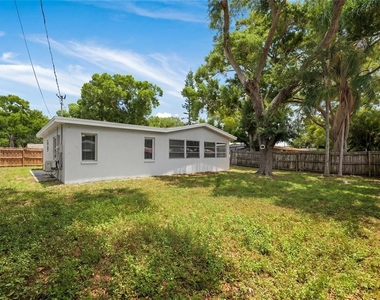
A large enclosed porch offers additional space for entertaining, relaxing, or enjoying Florida living throughout the year. Outside, the fenced backyard provides plenty of room to unwind, garden, or create a private outdoor retreat.
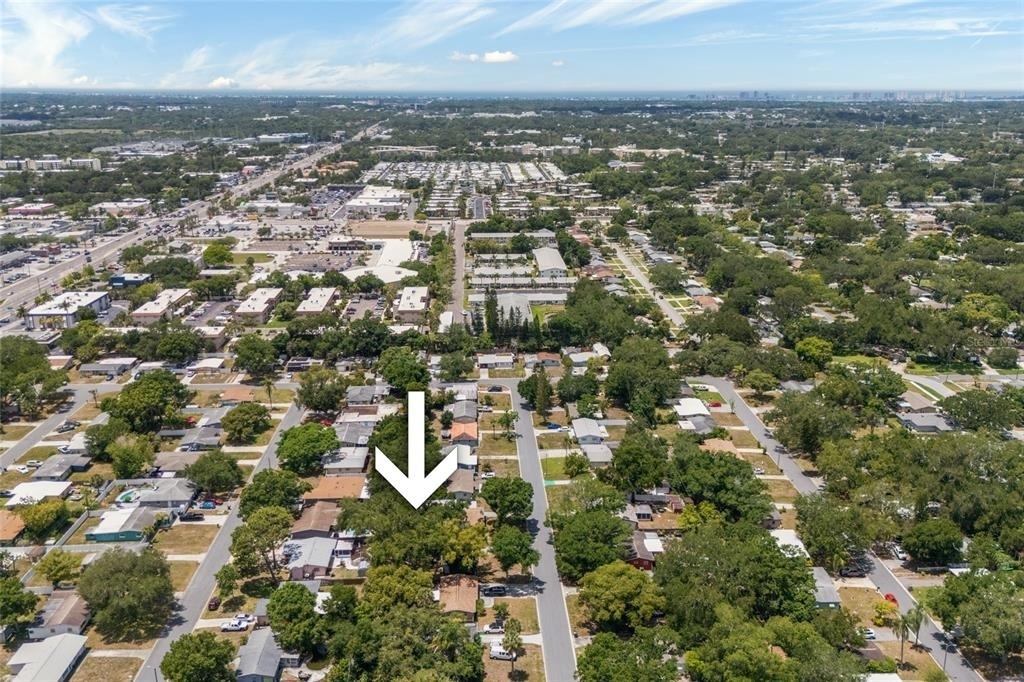
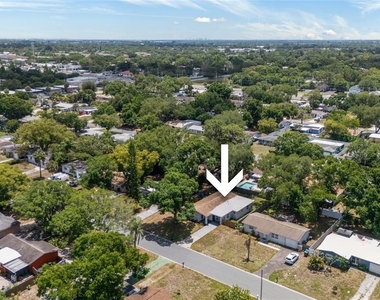
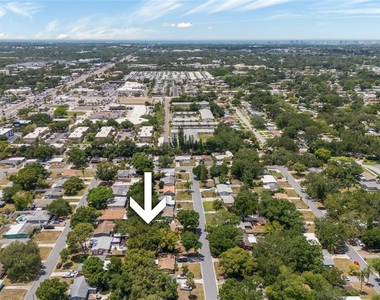
Conveniently located near shopping, dining, parks, major roadways, and the beautiful Gulf beaches, this move-in-ready home combines comfort, versatility, and an ideal Largo location. Schedule your private showing today and see everything 2952 Webley Drive has to offer.
AMENITIES
Fireplace
Laundry In Unit
Dishwasher
Home Office
Bathroom Information
- Full Bathrooms: 3
Interior Information
- Interior Features: Ceiling Fan(s), Open Floorplan, Other, Eating Space In Kitchen, Kitchen/Family Room Combo, Solid Surface Counters, Solid Wood Cabinets
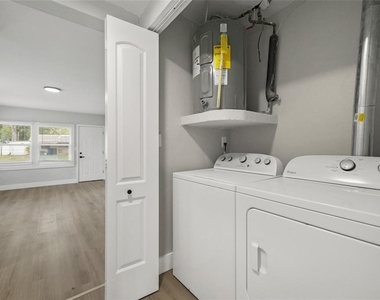
- Appliances: Dishwasher, Disposal, Dryer, Microwave, Other, Range, Refrigerator, Washer
- Laundry Features: Inside, Laundry Closet, Other
Room Information
- Rooms: 3
Fireplace Information
- Has Fireplace
- Fireplace Features: Living Room
Property Information
- Square Footage: 1,740
- Square Footage Source: $0
- Year Built: 1961
Building Information
- Building Area Total: 1991
- Levels: One
- Building Area Units: Square Feet
Lot Information
- Lot Size Area: 6826
- Lot Size Units: Square Feet
- Lot Size Acres: 0.16
- Square Footage: 6,826
- Lot Size Dimensions: 65 x 105
Utilities Information
- Cooling Type: Central Air, Multi Units
- Heating Type: Central
MAP
33771
LISTING QUALITY
| ▲ |
Features and amenities are properly noted
|
| ▲ |
RentHop has data for this building
|
| ▼ |
Listing agent has an unconfirmed email address
|
| ▼ |
The manager has not yet mailed us a photo copy of his or her government identification and proof or property ownership.
|
| ▼ |
Manager has not logged in recently
|
| ▼ |
Manager does not yet have user reviews
|
RENTHOP DESCRIPTION
The apartment is a unit offered at a monthly price of $2,800. The person posting the listing did not specify that any pets were allowed. It may be the case that pets are ok and the manager simply has not yet filled out all the details. The kitchen conveniently includes a dishwasher.
We have 40 photos of this particular unit, building, and surrounding areas.
SIMILAR NEARBY LISTINGS
3 Bed
|

2 Bath
|

2,040 Sqft
3 Bed
|
2 Bath
|
1,335 Sqft
3 Bed
|
1 Bath
|
997 Sqft
3 Bed
|
2 Bath
|
2,036 Sqft
3 Bed
|
2 Bath
|
1,609 Sqft
3 Bed
|
2 Bath
|
1,480 Sqft
3 Bed
|
2 Bath
|
1,461 Sqft
3 Bed
|
2 Bath
|
1,500 Sqft
Does something look off?
Report this listing here.
Last Updated: 11 hours ago
Data Source: Stellar MLS
MLS# TB8509195
List Agent Name: Joe Medina
List Office Name: INVESTOR CORNER REALTY LLC
IDX information is provided exclusively for personal, non-commercial use, and may not be used for any purpose other than to identify prospective properties consumers may be interested in purchasing. Information is deemed reliable but not guaranteed. The listing broker’s offer of compensation is made only to participants of the MLS where the listing is filed.
Courtesy of RH Advisors, Inc. and RHP Realty NJ, Inc.






































 Your Privacy Choices