295 Oakmere Road

Oakmere West, Fulton, 30009
$4,250
LEASED / EXPIRED
Posted 5 weeks ago, Immediate Move-In
bedrooms
4 Bed
bathrooms
2 Bath
bathrooms
1 Half Bath
square feet
2,356 Sqft
Listing by Tricia Anderson
Save Listing

DESCRIPTION
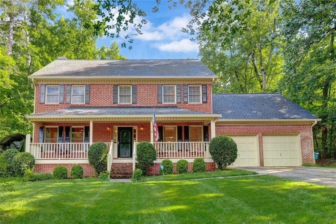
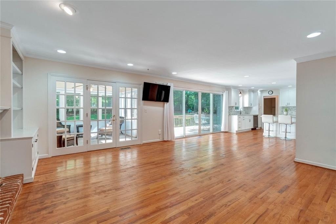
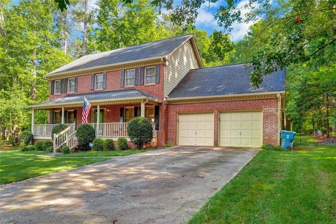
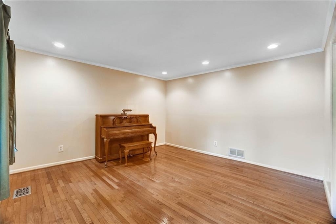
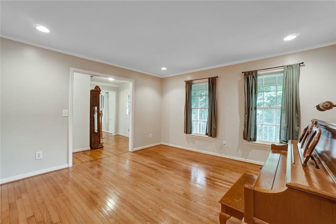
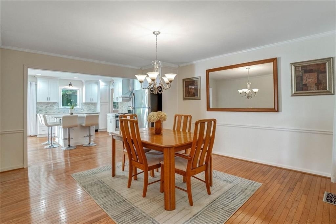
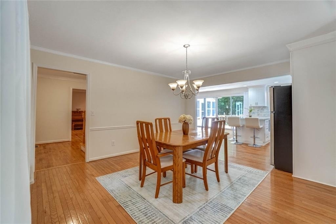
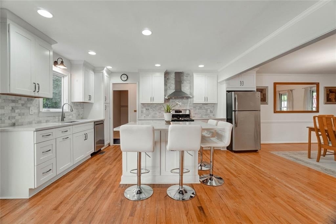
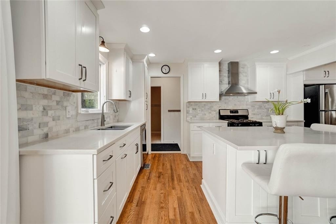
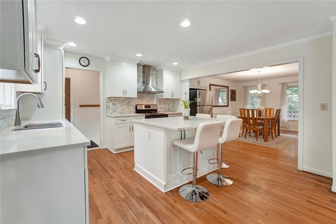
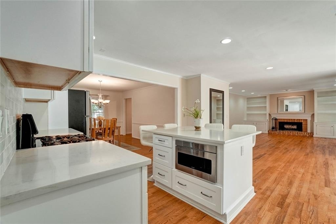
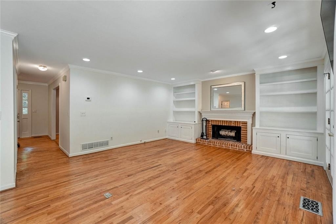
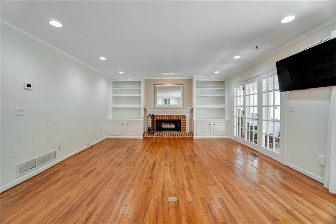
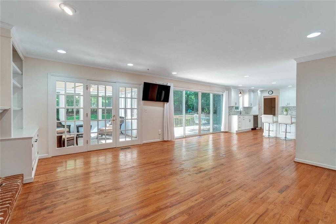
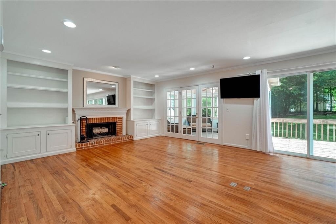
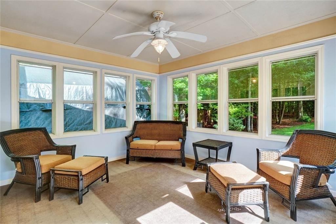
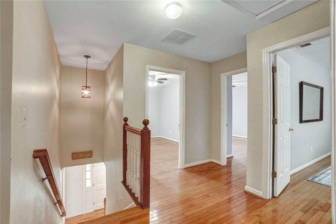
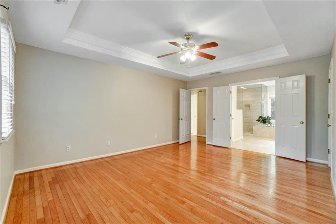
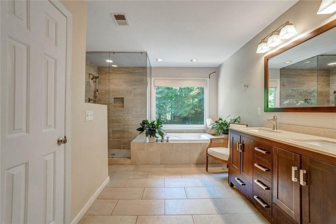
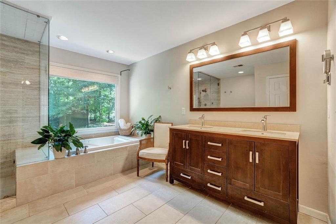
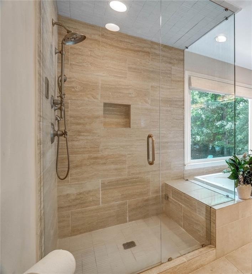
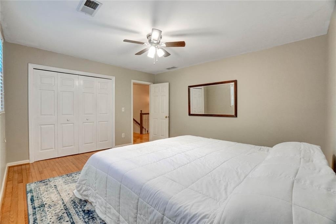
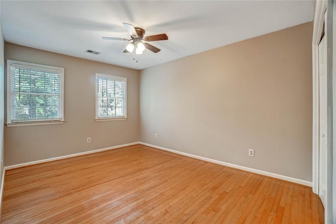
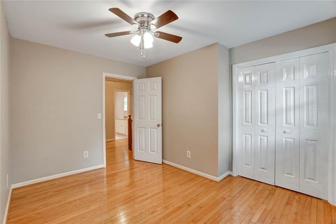
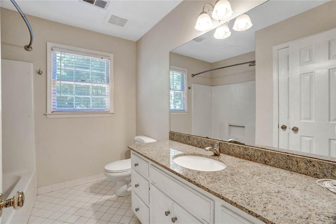
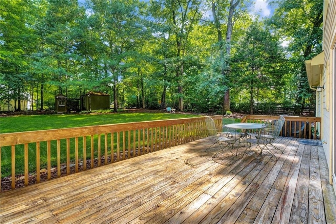
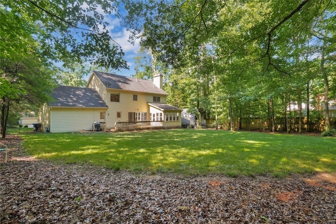
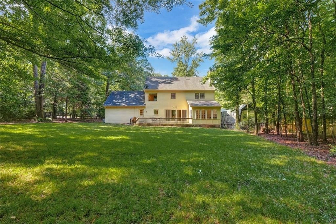
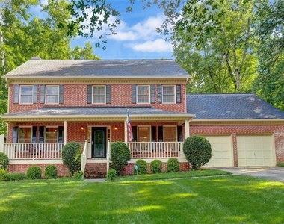
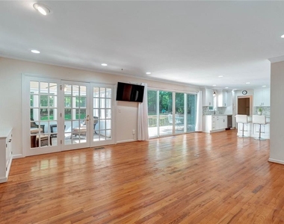
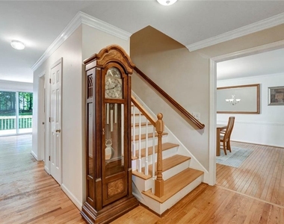
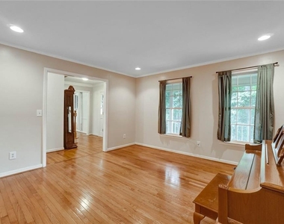
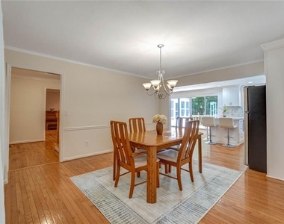
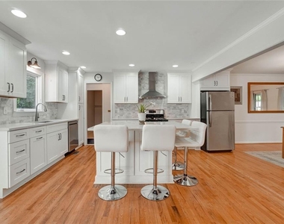
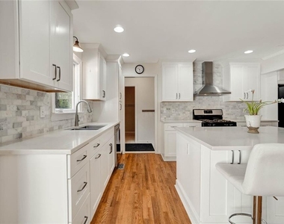
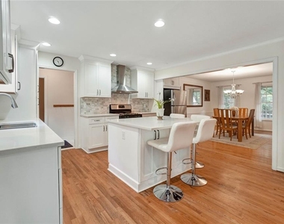
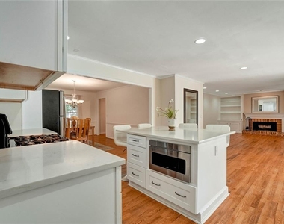
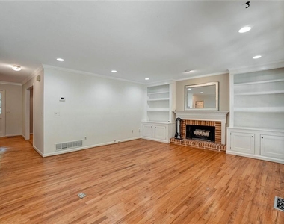
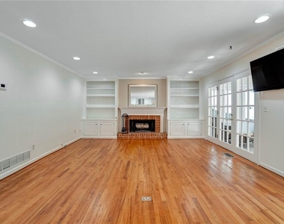
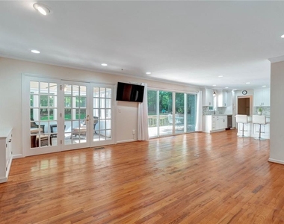
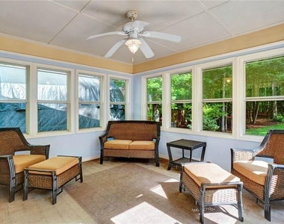
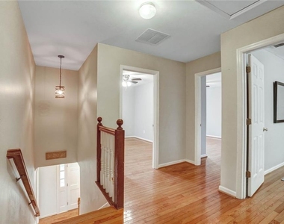
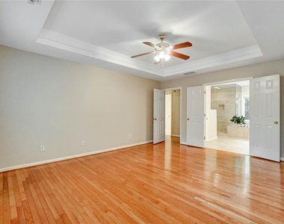
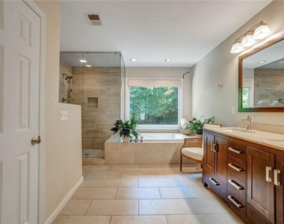
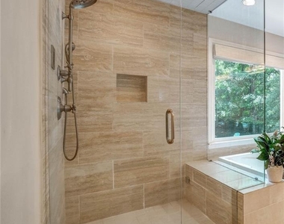
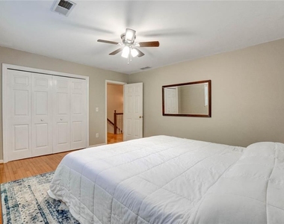
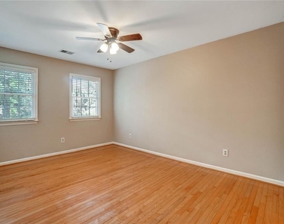
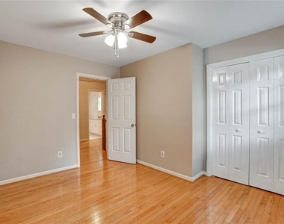
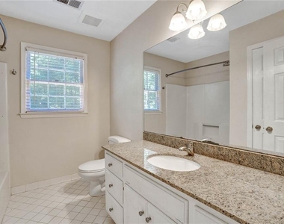
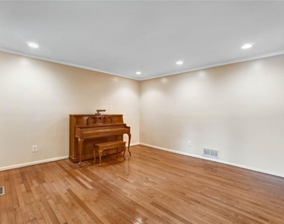
Don't miss this opportunity to lease a spacious, beautifully updated home in Alpharetta's sought-after Garden District, just 1.5 miles from the heart of downtown Alpharetta! This well-maintained and thougtfully updated home sits on a corner lot in a quiet neighborhood, with a huge private, fully-fenced backyard. The backyard also features an enclosed porch and expansive deck. Inside, the main level offers an open concept layout with a fully renovated kitchen. The home boasts gorgeous hardwood floors throughout both levels. Upstairs, you'll find the 4 bedrooms, including the primary suite with a walk-in closet and updated bathroom with a steam shower and whirlpool tub. Enjoy everything Alpharetta has to offer with top-rated schools, dining, entertainment, and shopping right at your fingertips. Schedule a tour today!

AMENITIES
Fireplace
Private Outdoor Space
Dishwasher
Parking Space

ADDITIONAL INFORMATION
Interior

    Bathroom Information

  • Half Bathrooms: 1
  • Full Bathrooms: 2

    Interior Information

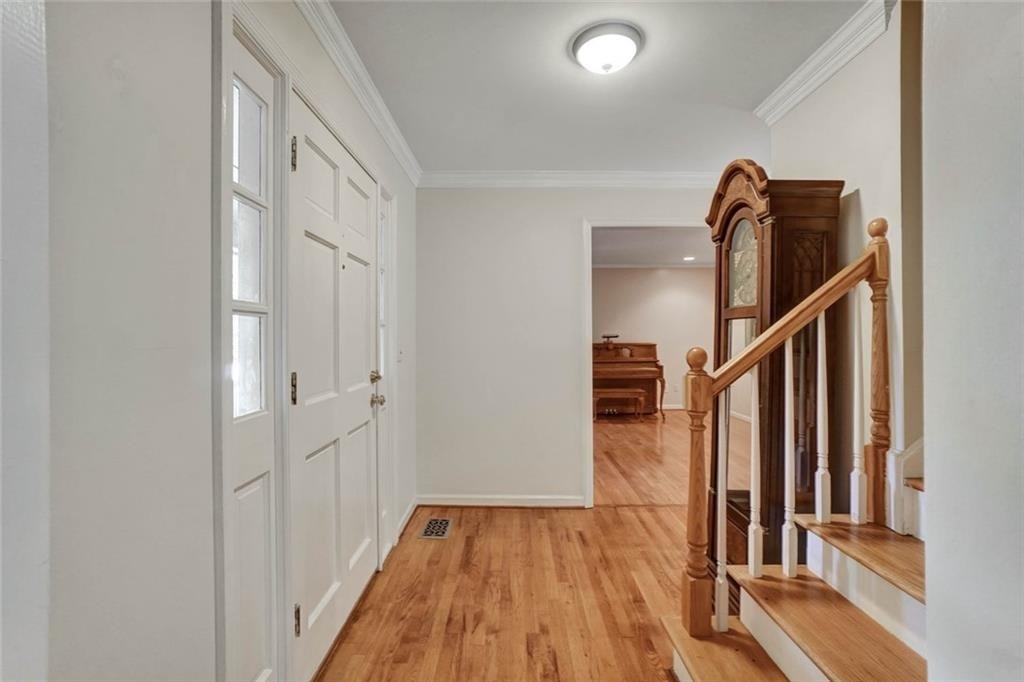
  • Interior Features: Bookcases, Crown Molding, Entrance Foyer, Recessed Lighting, Walk-In Closet(s)
  • Appliances: Dishwasher, Disposal, Refrigerator, Range Hood, Gas Range
  • Flooring Type: Wood, Hardwood
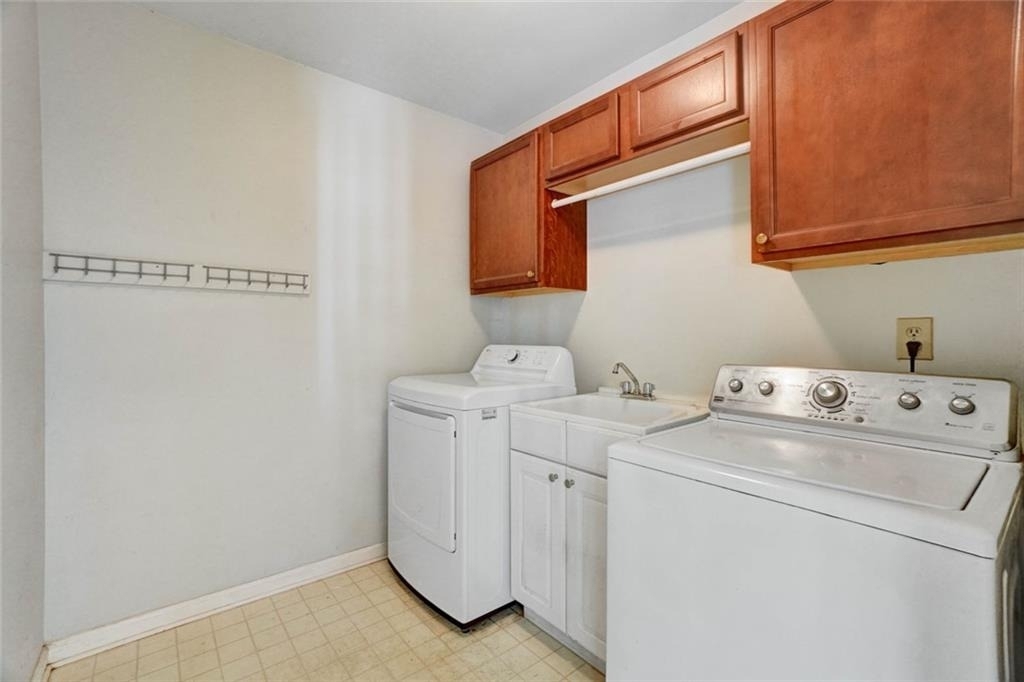
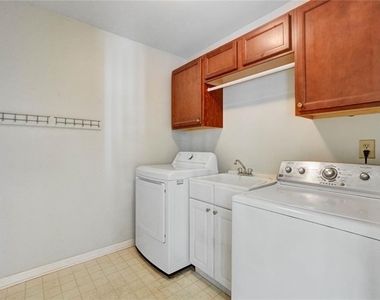
  • Laundry Features: Electric Dryer Hookup, Main Level, Laundry Room, Other

    Fireplace Information

  • Has Fireplace
  • Fireplace Features: Family Room
  • Fireplaces: 1

    Basement Information

  • Basement: Crawl Space
Exterior

    Property Information

  • Square Footage: 2,356
  • Security Features: Smoke Detector(s)
  • Architectural Style: Traditional
  • Year Built: 1987
  • Waterfront Features: None
  • Waterbody Name: None

    Building Information

  • Building Area Total: 2356
  • Levels: Two
  • Other Structures: Shed(s)
  • Window Features: Window Treatments, Wood Frames
  • Construction Materials: Brick, Vinyl Siding, Brick Front
  • Patio and Porch Features: Front Porch, Deck, Rear Porch, Glass Enclosed

    Pool Information

  • Pool Features: None

    Lot Information

  • Lot Features: Back Yard, Cul-De-Sac, Corner Lot, Front Yard, Landscaped, Level
  • Lot Size Area: 23740.2
  • Lot Size Units: Square Feet
  • Lot Size Acres: 0.545
  • Square Footage: 23,740
  • Lot Size Dimensions: 62X39X211X95X232
Utilities

    Utilities Information

  • Cooling Type: Central Air, Ceiling Fan(s)
  • Heating Type: Central
Parking

    Parking Information

  • Has Garage
  • Parking Features: Garage
  • Garage Spaces: 2

MAP


OAKMERE WEST

LISTING QUALITY
▲ Features and amenities are properly noted
▲ RentHop has data for this building
▼ The manager has not yet mailed us a photo copy of his or her government identification and proof or property ownership.
▼ Manager has not logged in recently
▼ Manager does not yet have user reviews

RENTHOP DESCRIPTION
The apartment is a unit offered at a monthly price of $4,250. The person posting the listing did not specify that any pets were allowed. It may be the case that pets are ok and the manager simply has not yet filled out all the details. The kitchen conveniently includes a dishwasher.

We have 32 photos of this particular unit, building, and surrounding areas.
See available units at 295 Oakmere Road.

Does something look off?

Courtesy of RH Advisors, Inc. and RHP Realty NJ, Inc.