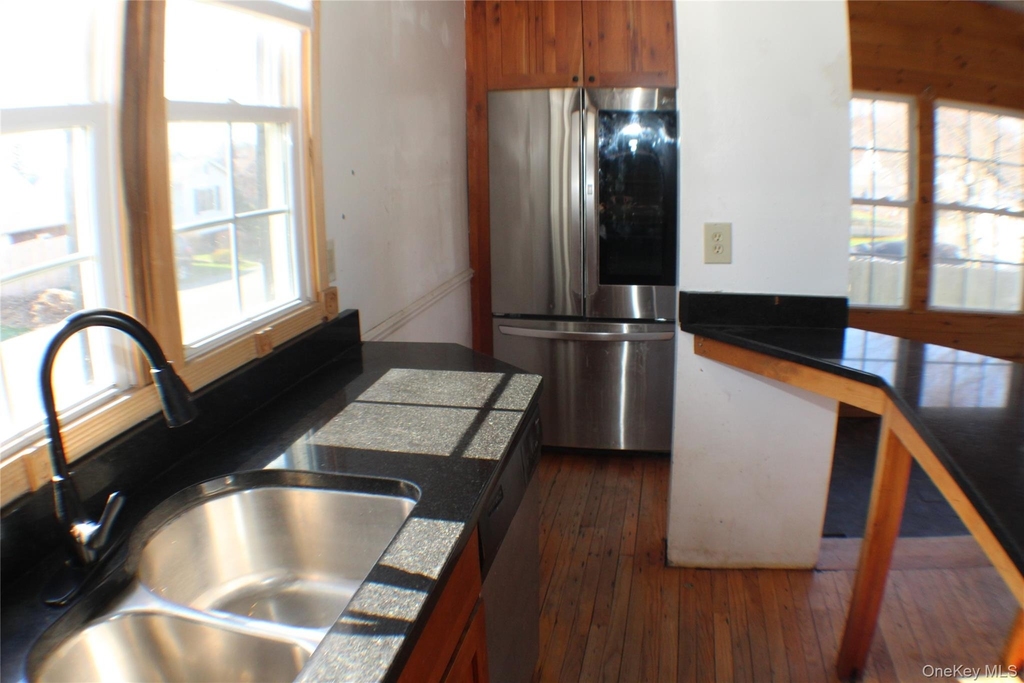
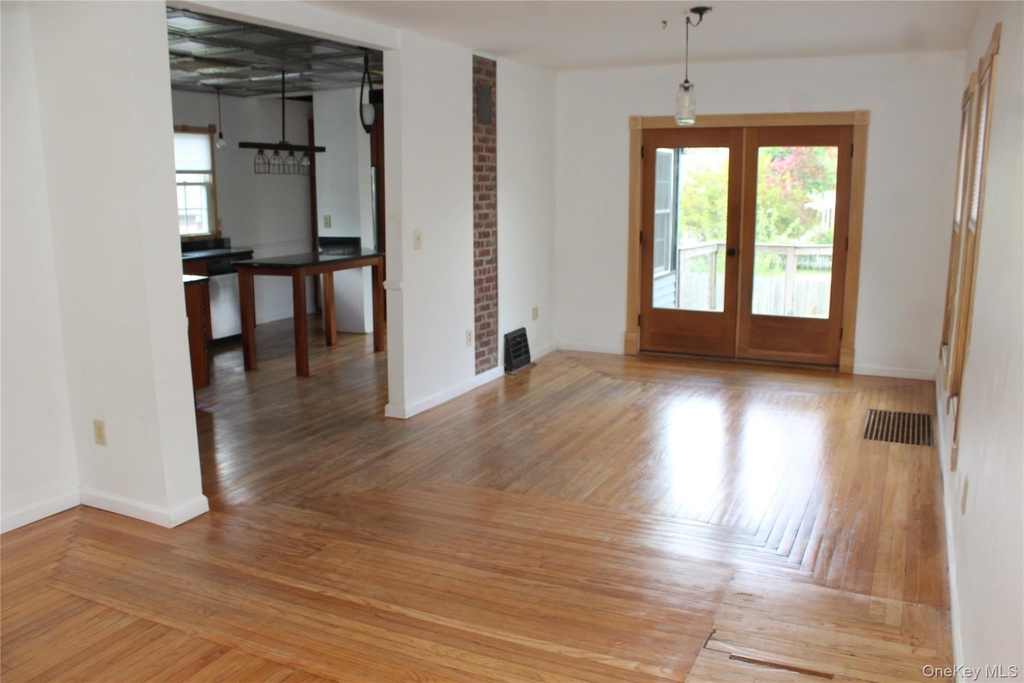
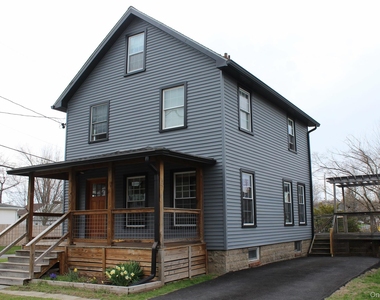
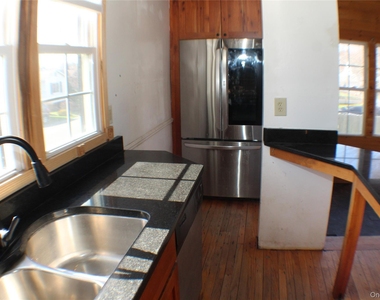
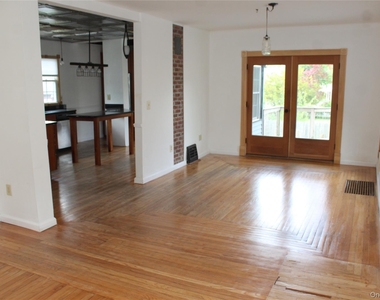
This lovely four level, two story Victorian, with recently install new kitchen, new Antique Style Metal Ceiling, Cedar Cabinets, Granite Counters and Stainless Steel Appliances, is set in an open style concept first floor Plan, covering the Kitchen, Living Room and Dining Room.
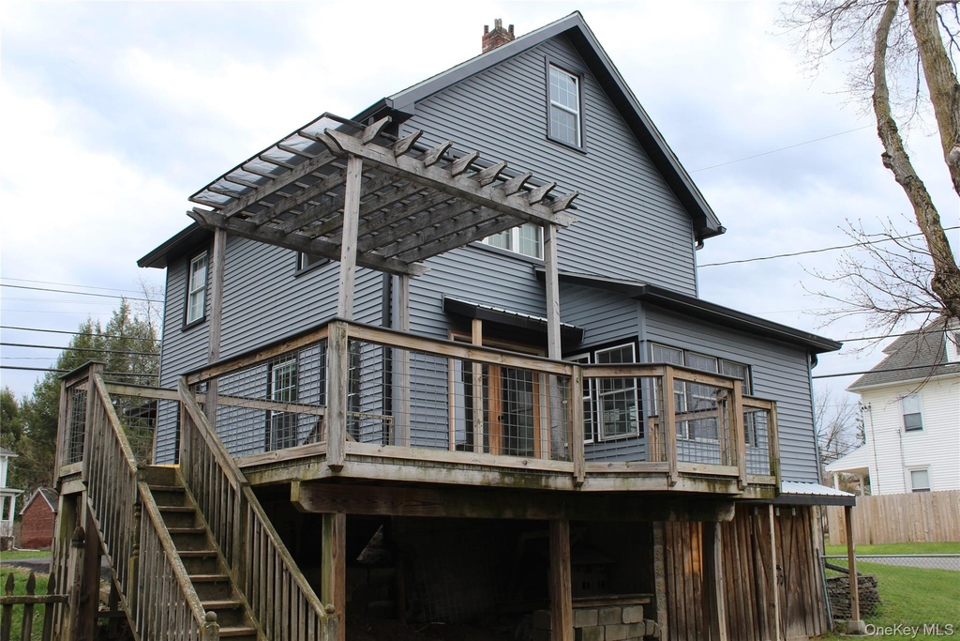
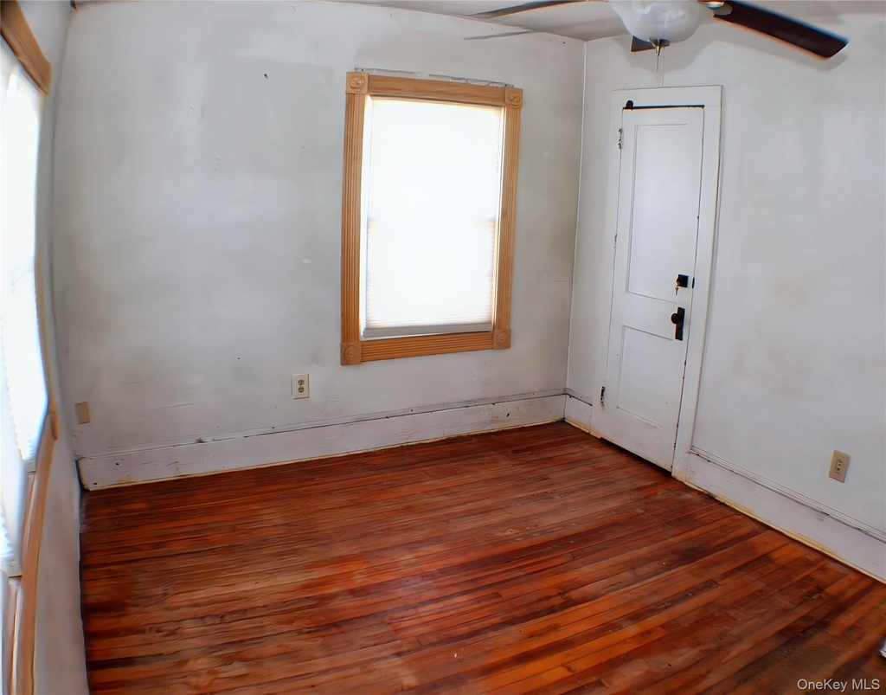
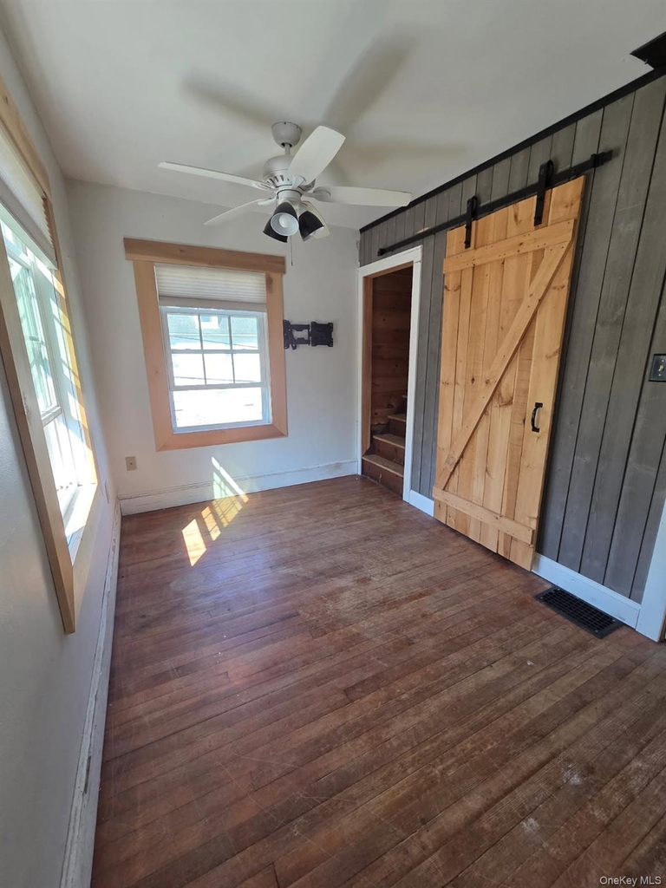
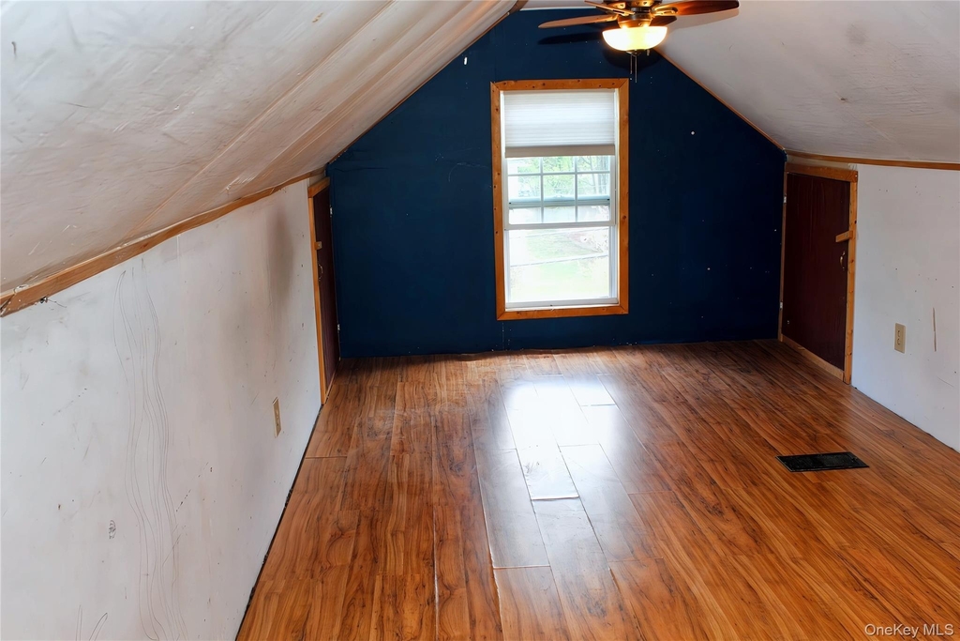
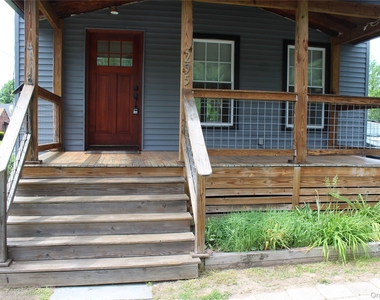
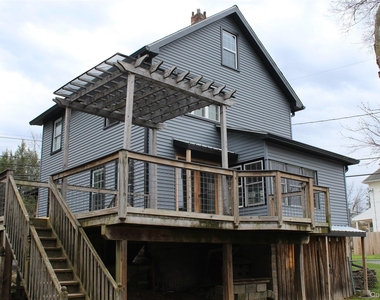
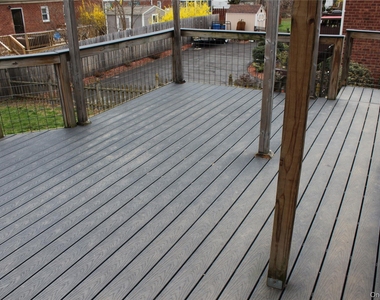
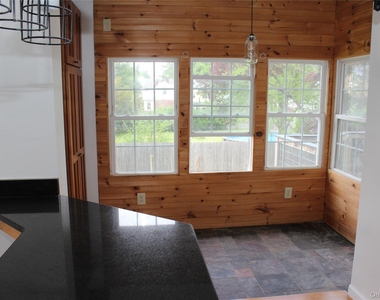
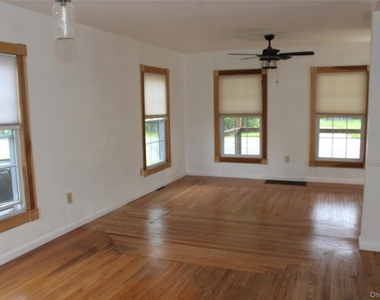
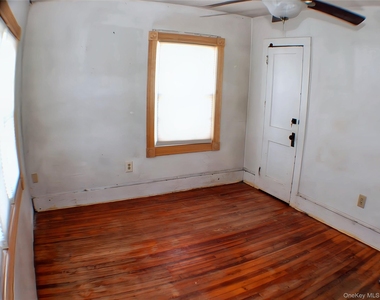
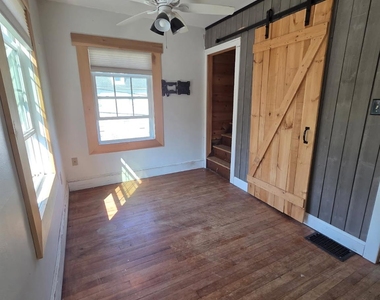
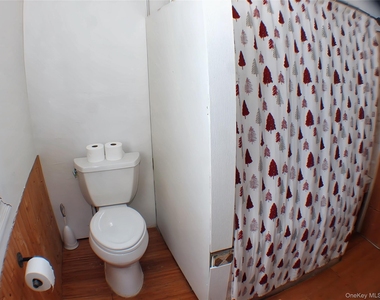
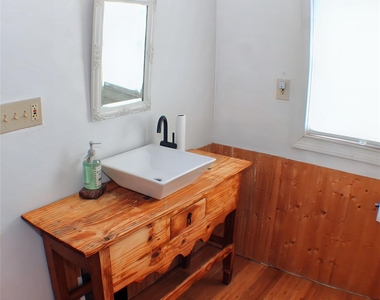
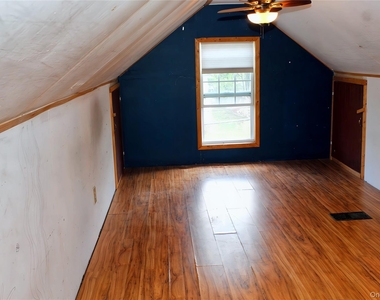
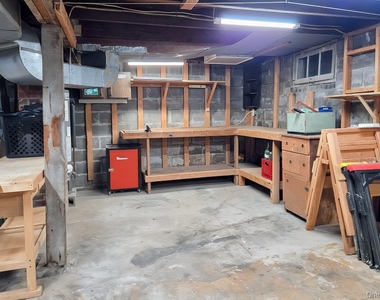
The first floor is enhanced with new large 6 over 6 panel double hung Windows, reaching almost floor to the 9 foot ceilings, drenching the rooms with an abundance of natural light. The large glass double wood doors lead to the Rear 12' x 20' Rear Deck, covered with composite Planking that brags also of a Pergola. The first floor has original hardwood floors and an Entrance Hall with a new Large Solid Wood and Decorative Glass Panel Front Door, leading to a Traditional Front Cover Pouch. The second floor boasts of original hardwood floors, 9 foot ceilings, all new large 6 over 6 panel double hung Windows, 3 Bedrooms with interconnecting Hall with Linen Closet, and a Full Bathroom. Above the second floor is a Full Attic with 2 windows, one at each end. There is extra storage space on both sides and flooring throughout. Accessed to the Attic is by stairs. The full basement is accessed by stairs via the first floor hall or by the house side entrance door. There is lots of room for your imagination to plan its usefulness. The front yard can be a flowered presentation, and the rear yard is fenced in with plenty of room for many activities, including planting a garden. Under the rear Breakfast Nook is a large shed style for all the yard storage needed. The property is a large corner lot, 60' x 90' in size.
Some of the close amenities are, The Wiltwyck Golf Club one mile south, Uptown Kingston Stockade Historic District, Established in 1658, with Shops and Restaurants, one mile north, Kingston Round Out, an Historic Area with shops, Restaurants and more, by the Hudson River. The Catskill Mountains and Skiing are twenty miles, to the northwest. The Forsyth Nature Center and Park is one half mile north. The Kingston area has many Historic Sites, having been the First New York State Capital.
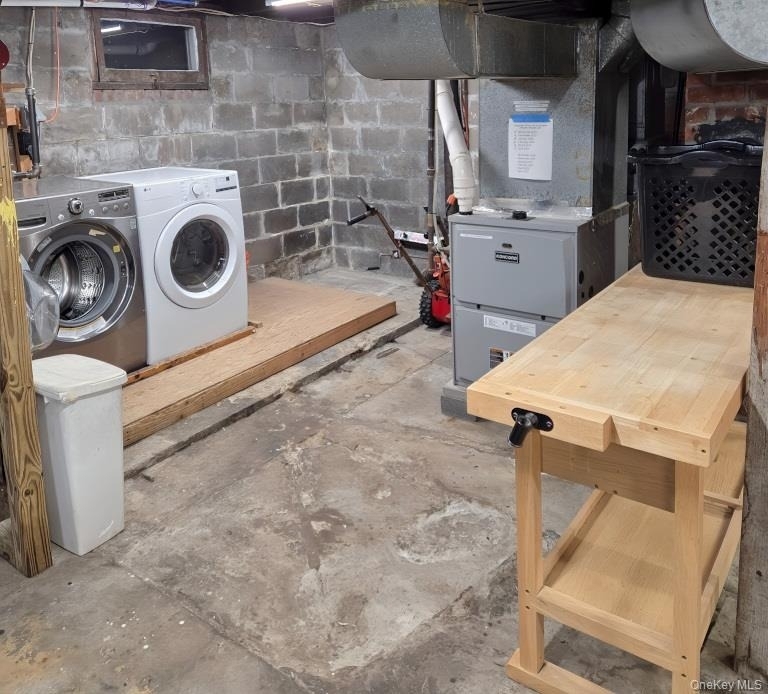
Tenant(s) is/are responsible for: All Utilities, i.e., Electric, Gas, Water, Phone, Heating, Cable/Internet Service, and Snow Removal of Driveway, Stairs and Walkways around house, and Mowing of Grass in the front, side and back yards. Tenant(s) must produce a Renters Insurance Policy amount to be determined, and maintain it throughout life of the Lease. The Washer and Dryer in the laundry area in the basement, and the Refrigerator in the kitchen, are in as is working condition, if and when repair and or replacement is necessary during the lease period, it is the Tenants responsibility.
AMENITIES
Laundry In Unit
Private Outdoor Space
ADDITIONAL INFORMATION
Interior
Bathroom Information
Full Bathrooms: 1
Interior Information
Interior Features: Ceiling Fan(s), Eat-in Kitchen, Entrance Foyer, Granite Counters, High Ceilings, Kitchen Island, Low Flow Plumbing Fixtures, Natural Woodwork, Open Floorplan, Pantry, Smart Thermostat, Chefs Kitchen, ENERGY STAR Qualified Door(s), Formal Dining, Open Kitchen, Primary Bathroom
Appliances: Convection Oven, Dryer, ENERGY STAR Qualified Appliances, Exhaust Fan, Gas Cooktop, Gas Oven, Gas Range, Refrigerator, Stainless Steel Appliance(s), Washer, Gas Water Heater
Flooring Type: Hardwood
Laundry Features: Electric Dryer Hookup, In Basement, Laundry Room, Washer Hookup
Room Information
Rooms: 11
Basement Information
Basement: Full
Exterior
Property Information
Square Footage: 1,268
Square Footage Source: $0
Security Features: Smoke Detector(s)
Property Condition: Actual
Architectural Style: Victorian
Year Built: 1914
Building Information
Building Area Total: 1340
Levels: Three Or More
Other Structures: Pergola, Shed(s)
Building Area Units: Square Feet
Window Features: Blinds, Double Pane Windows, Insulated Windows, New Windows, Oversized Windows
Construction Materials: Frame, Vinyl Siding
Patio and Porch Features: Covered, Deck, Porch
Lot Information
Lot Features: Back Yard, Corner Lot, Front Yard, Garden, Landscaped, Level, Near Golf Course, Near Public Transit, Near School, Near Shops
Lot Size Area: 5400
Lot Size Units: Square Feet
Lot Size Acres: 0.124
Square Footage: 5,400
Lot Size Dimensions: 60 ft. Wide x 90 ft. Deep
Tax Lot: 37
Land Information
Water Source: Public
Utilities
Utilities Information
Cooling Type: None
Heating Type: Forced Air, Natural Gas, Ducts, Hot Air
Manager has many listings with high listing quality!
RENTHOP DESCRIPTION
The apartment is a unit offered at a monthly price of $3,900. The person posting the listing did not specify that any pets were allowed. It may be the case that pets are ok and the manager simply has not yet filled out all the details.
We have 25 photos of this particular unit, building, and surrounding areas.
Last Updated: 22 hours ago
Data Source: OneKey MLS
MLS# KEY1031356
List Agent Name: Ralph Caruso
List Office Name: Stonewall Realty Group LLC
IDX information is provided exclusively for personal, non-commercial use, and may not be used for any purpose other than to identify prospective properties consumers may be interested in purchasing. Information is deemed reliable but not guaranteed. The listing broker’s offer of compensation is made only to participants of the MLS where the listing is filed.
Courtesy of RH Advisors, Inc. and RHP Realty NJ, Inc.
By selecting Check Availability, you agree that RentHop and real estate professionals may call or text you about your inquiry. Message/data rates may apply. Terms & Privacy. California Privacy Notice
We found some very similar listings nearby
Select those you'd like to message
Your messages have been sent!
Check Availability
By selecting Check Availability, you agree that RentHop and real estate professionals may call or text you about your inquiry. Message/data rates may apply. Terms & Privacy. California Privacy Notice
































 Your Privacy Choices