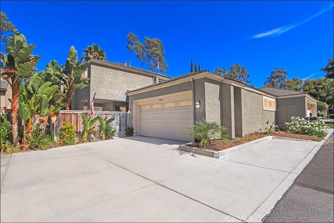
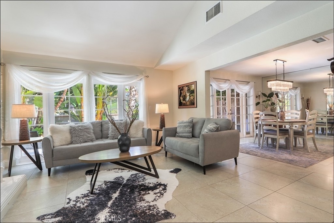
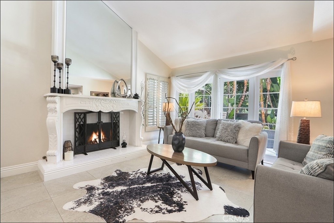
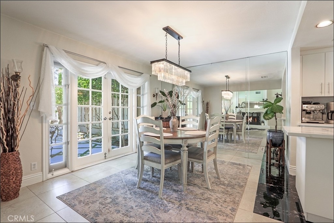
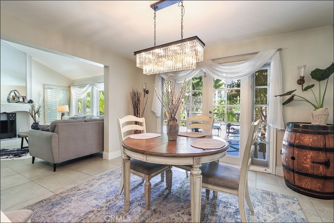
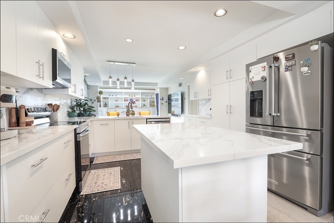
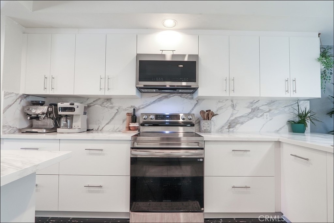
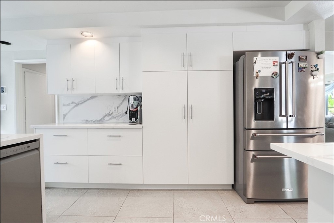
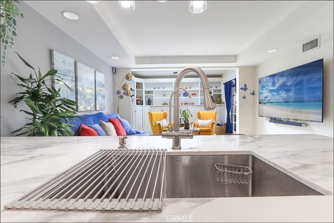
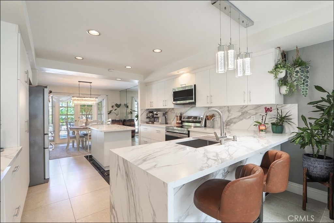
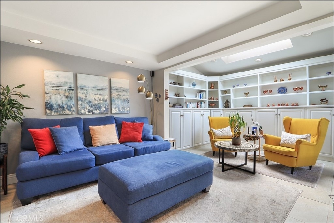
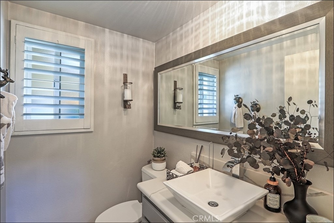
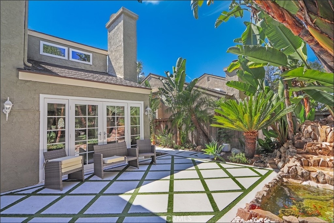
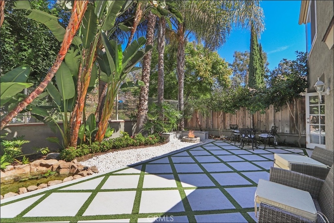
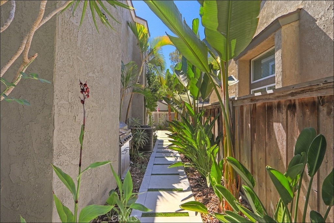
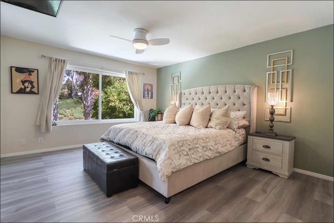
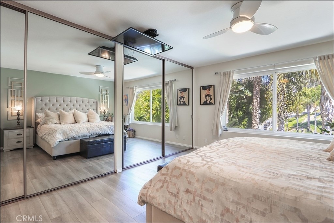
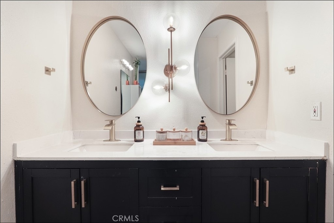
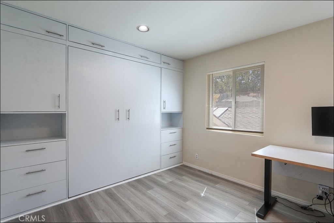
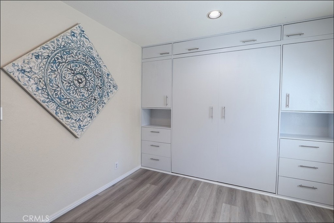
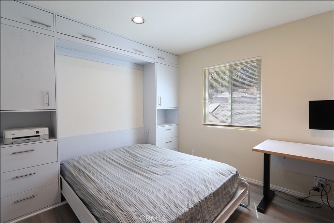
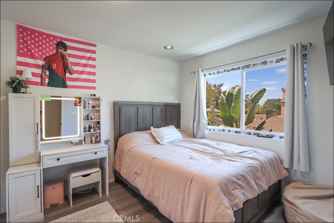
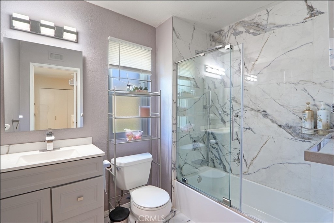
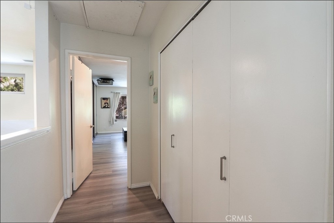
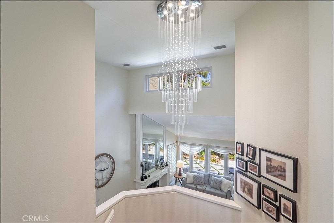
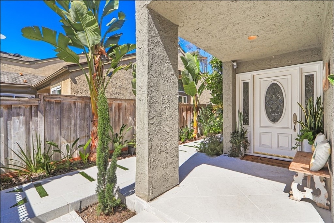
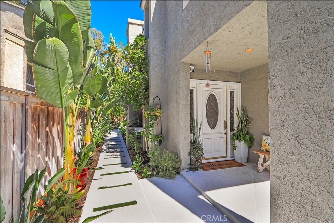
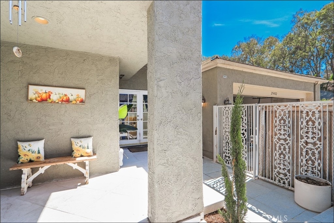
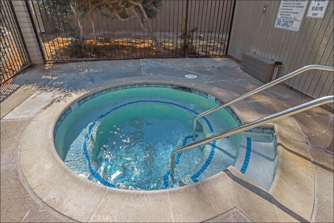
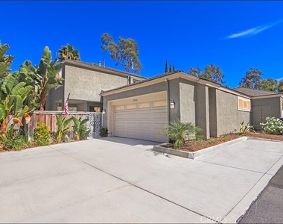
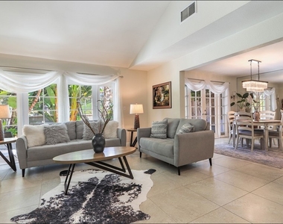
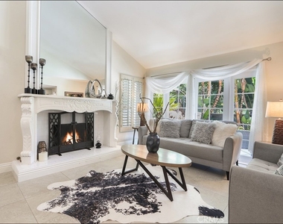
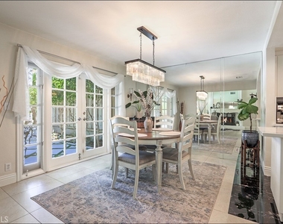
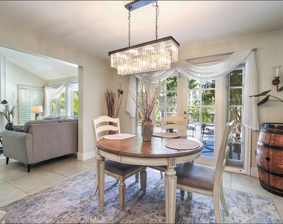
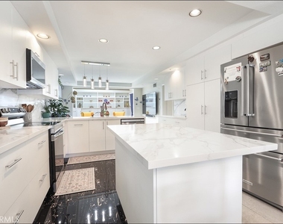
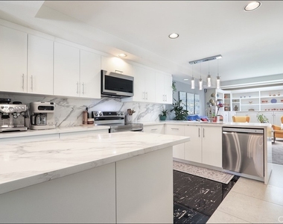
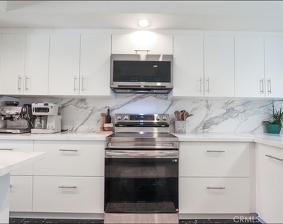
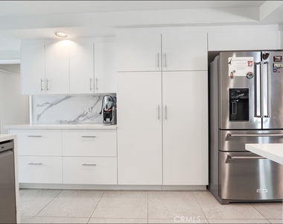
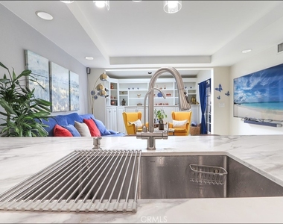
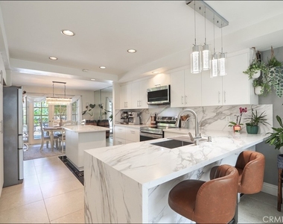
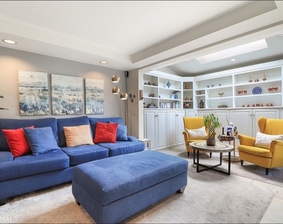
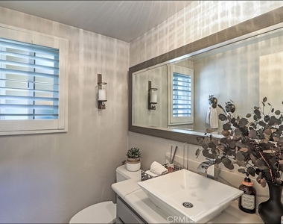
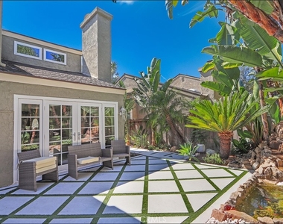
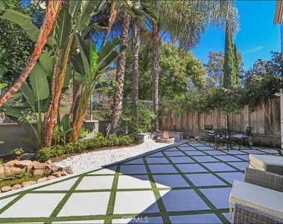
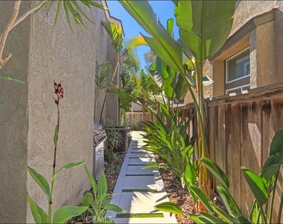
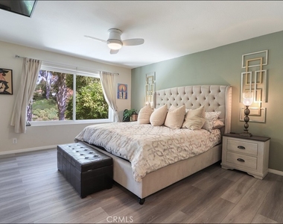
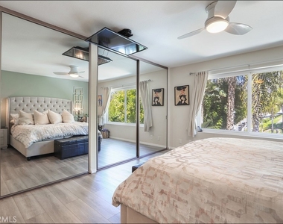
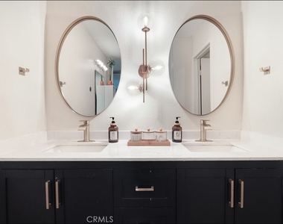
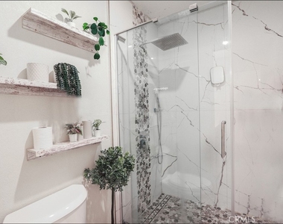
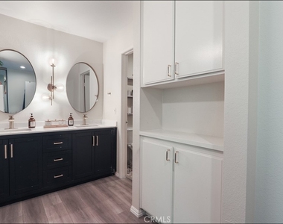
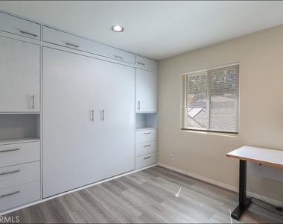
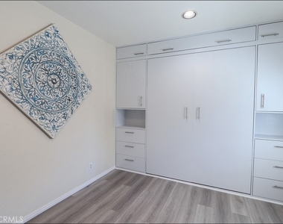
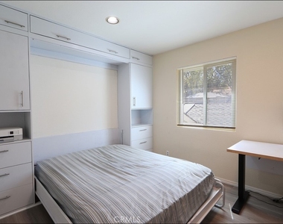
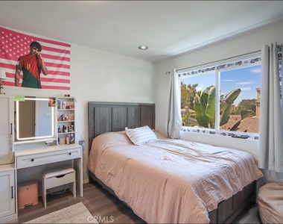
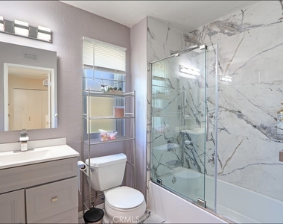
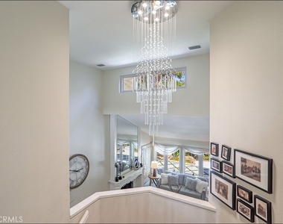
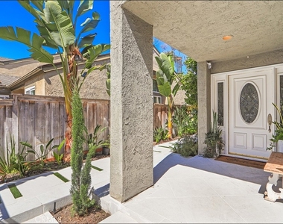
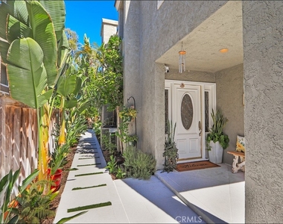
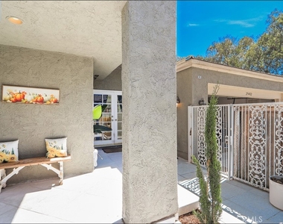
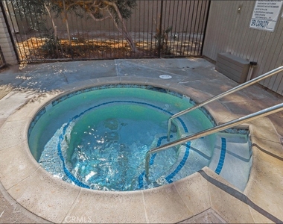
SPECTACULAR PROPERTY, SPACIOUS FLOOR PLAN, AWESOME YARD AND UPGRADES THROUGHOUT! Highly sought after Laguna Niguel location and a spacious floor plan featuring a gated front courtyard, large foyer, spacious living room with two story ceiling, plenty of natural light and designer accented fireplace, large dining room with French doors leading to the back yard. Large family room with, French doors, skylight and built-ins, opens to the stunning kitchen which has been totally remodeled featuring a large center island, upgraded cabinets, Quartz countertops, stainless steel appliances, sink and faucet. Main floor also features a remodeled powder room with designer style vanity and fixtures. Spacious primary suite featuring a designer style ceiling fan light fixture, wall to wall closet with mirrored doors, ample linen cabinets and a spectacular primary bathroom featuring a large vanity with dual sinks, walk-in shower with designer accented tile surround, frameless glass enclosure and upgraded fixtures. Large second bedroom with custom built-ins including a Murphy bed. 3rd bedroom and full second bathroom with upgraded vanity, designer style tub and shower with frameless glass enclosure and upgraded fixtures and full size laundry area conveniently located at the bedroom level. Upgraded flooring and baseboards, French doors, designer style lighting fixtures and recessed lighting, newer and upgraded energy efficient windows. All this plus a large and tastefully landscaped and hardscaped yard with palms and planters, pond, firepit with seating wall and plenty of space for your enjoyment and outdoor entertainment. Community pool, spa and recreation areas, excellent proximity to nearby hiking and nature trail, Laguna Niguel Regional Park, shopping, restaurants and entertainment, highly sought after schools, easy access to nearby world class beaches and resorts, and upcoming Laguna Niguel City Center Project is to create a "downtown" environment that features specialty retail, restaurants, office and community-oriented events!
AMENITIES
Fireplace
Laundry In Unit
Private Outdoor Space
Dishwasher
Parking Space
ADDITIONAL INFORMATION
Interior
Bathroom Information
Half Bathrooms: 1
Full Bathrooms: 2
Interior Information
Interior Features: Breakfast Bar, High Ceilings, Open Floorplan, Recessed Lighting, Entrance Foyer, SeparateFormalDiningRoom, QuartzCounters, TwoStoryCeilings, AllBedroomsUp, PrimarySuite
The manager has not yet mailed us a photo copy of his or her government identification and proof or property ownership.
▼
Manager has not logged in recently
▼
Manager does not yet have user reviews
RENTHOP DESCRIPTION
The apartment is a unit offered at a monthly price of $4,800. The person posting the listing did not specify that any pets were allowed. It may be the case that pets are ok and the manager simply has not yet filled out all the details. The kitchen conveniently includes a dishwasher.
We have 39 photos of this particular unit, building, and surrounding areas.
MLS# OC26186091
List Agent Name: Kamran Montazami
List Office Name: RE/MAX Premier Realty
IDX information is provided exclusively for personal, non-commercial use, and may not be used for any purpose other than to identify prospective properties consumers may be interested in purchasing. Information is deemed reliable but not guaranteed. The listing broker’s offer of compensation is made only to participants of the MLS where the listing is filed.
Courtesy of RH Advisors, Inc. and RHP Realty NJ, Inc.
By selecting Check Availability, you agree that RentHop and real estate professionals may call or text you about your inquiry. Message/data rates may apply. Terms & Privacy. California Privacy Notice
We found some very similar listings nearby
Select those you'd like to message
Your messages have been sent!
Check Availability
By selecting Check Availability, you agree that RentHop and real estate professionals may call or text you about your inquiry. Message/data rates may apply. Terms & Privacy. California Privacy Notice























 Your Privacy Choices