Listing by Mila Yakhnis, Guildford LTD dba Keller Williams Realty
Copy Link
Share Listing
Save Listing
Link copied to clipboard!
DESCRIPTION
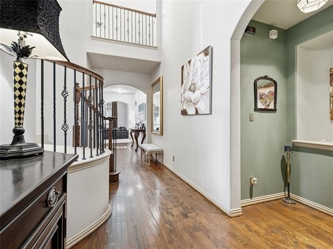
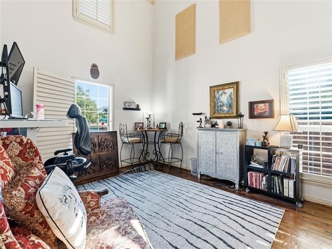
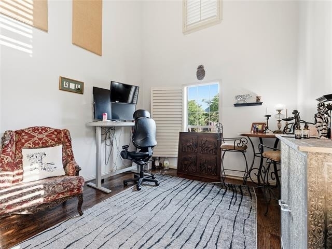
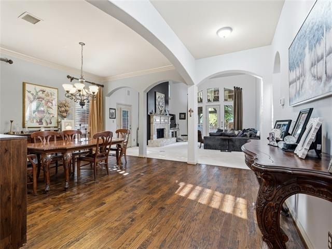
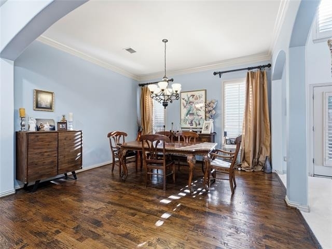
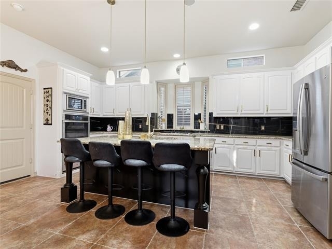
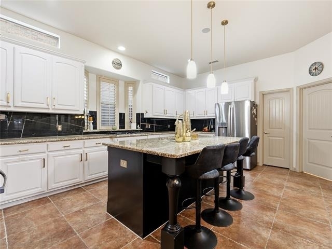
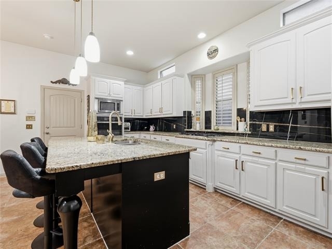
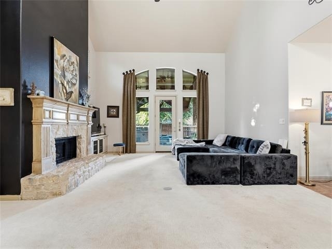
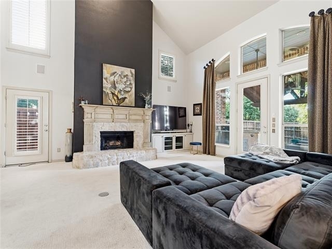
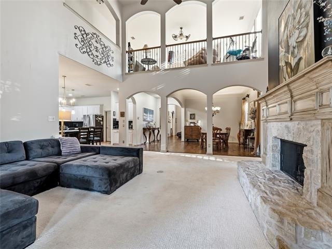

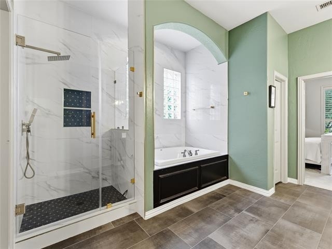
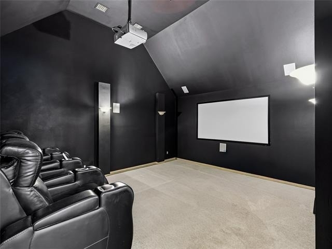
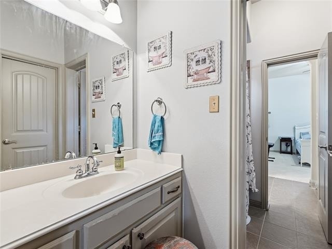
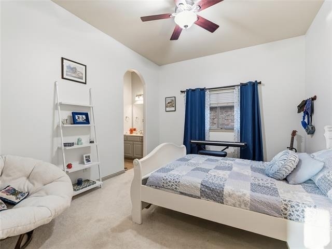
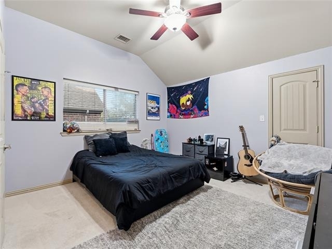
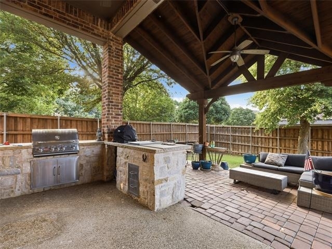
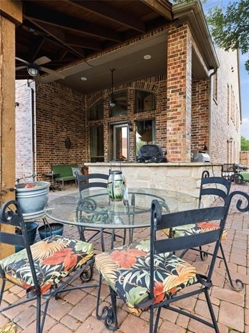
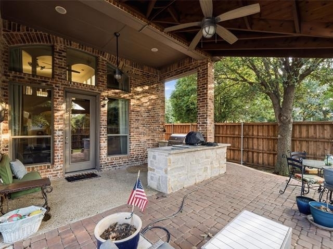
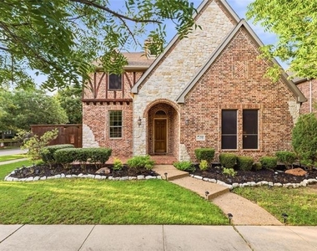
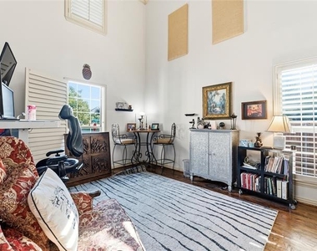
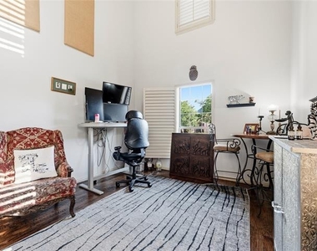
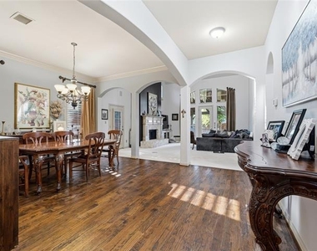
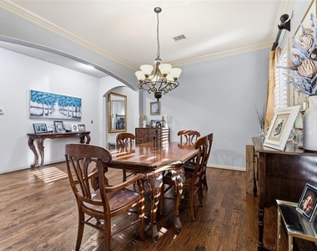
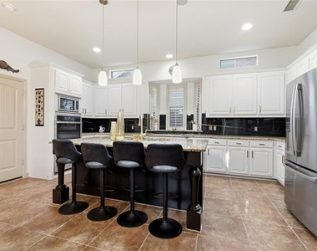
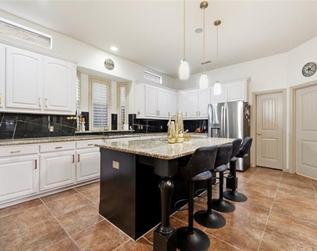
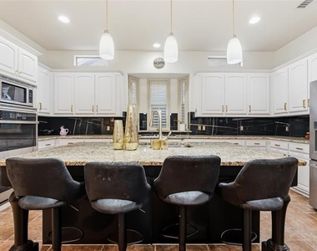
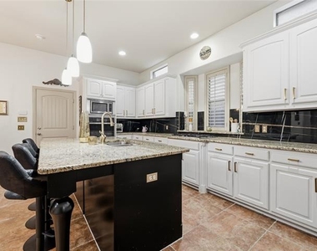
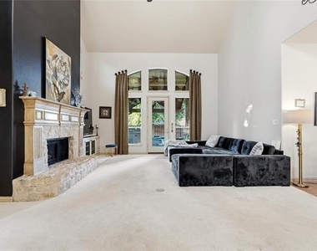
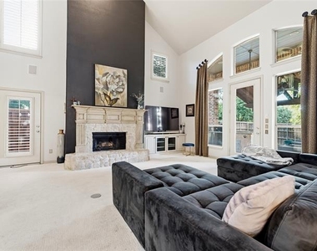
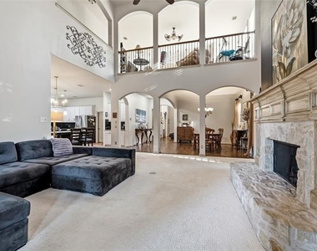
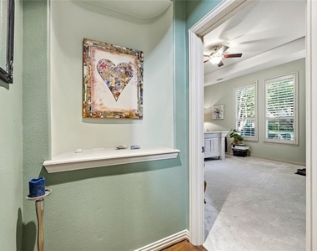
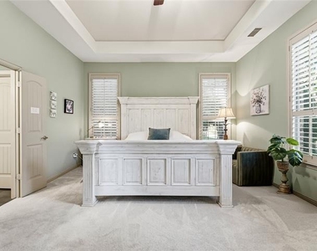
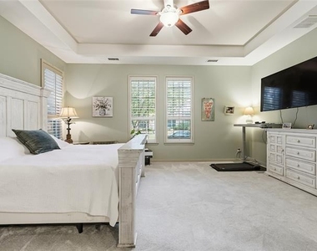
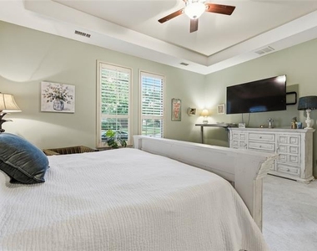
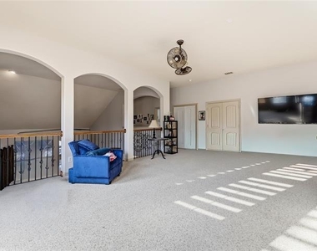
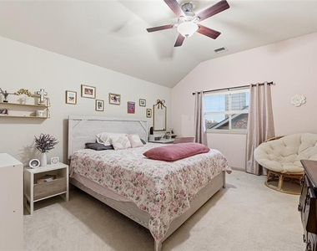
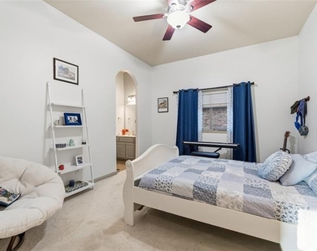
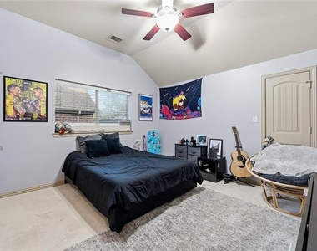
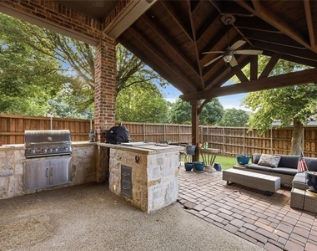
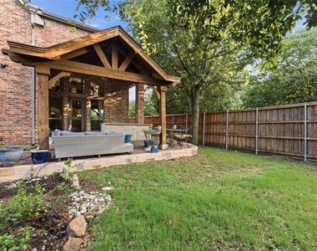
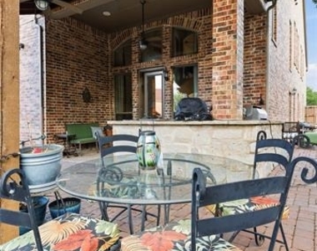
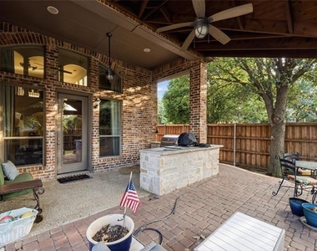
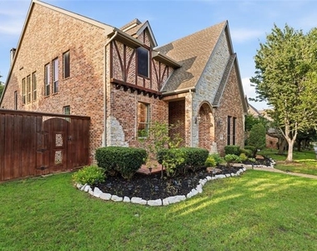
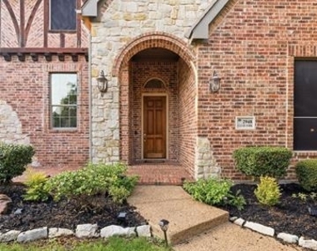
Welcome to 2948 Clearfork Trail, an exceptional custom-built Shaddock home commanding a prime corner lot in the heart of Frisco. Step inside to find an elegant blend of sophistication and warmth, highlighted by soaring ceilings, hand-scraped hardwood floors, and meticulous craftsmanship throughout. The inviting floor plan features a dedicated study or flex space, a formal dining room, and a light-filled living room anchored by a striking stone fireplace. The gourmet kitchen is a chef's dream, styled in a contemporary color palette and featuring dual ovens, a gas range, and abundant counter space. For ultimate convenience, the oversized utility room offers direct access to the primary walk-in closet. Upstairs houses three generous bedrooms, including a private suite with an ensuite bath and walk-in attic access, alongside two bedrooms sharing a Jack-and-Jill bath. The backyard is an entertainer's paradise, showcasing a large covered patio with a fully equipped outdoor kitchen and built-in gas grill. An electronic gate secures the driveway, expanding your private outdoor living space while ensuring maximum safety. Located just minutes from the Tollway, The Star, and world-class shopping and dining, this home perfectly balances luxury and lifestyle.
AMENITIES
Attached Garage
Fireplace
Dishwasher
Parking Space
ADDITIONAL INFORMATION
Interior
Bathroom Information
Half Bathrooms: 1
Full Bathrooms: 4
Interior Information
Interior Features: Eat-in Kitchen, Kitchen Island, Open Floorplan, Vaulted Ceiling(s), Walk-In Closet(s), Cable TV Available, Decorative Lighting
Appliances: Dishwasher, Disposal, Plumbed For Gas in Kitchen
Fireplace Information
Has Fireplace
Fireplace Features: Gas
Fireplaces: 1
Exterior
Property Information
Square Footage: 4,271
Year Built: 2007
Building Information
Levels: Two
Lot Information
Lot Size Area: 0.222
Lot Size Units: Acres
Lot Size Acres: 0.222
Square Footage: 9,670
Tax Lot: 15
Utilities
Utilities Information
Cooling Type: Central Air
Heating Type: Central
Parking
Parking Information
Has Garage
Attached Garage
Parking Features: Garage
Garage Spaces: 2
Location
HOA Information
HOA/Condo/Coop Fee Includes: Full Use of Facilities, Management Fees
The manager has not yet mailed us a photo copy of his or her government identification and proof or property ownership.
▼
Manager has not logged in recently
▼
Manager does not yet have user reviews
RENTHOP DESCRIPTION
The apartment is a unit offered at a monthly price of $5,995. The person posting the listing did not specify that any pets were allowed. It may be the case that pets are ok and the manager simply has not yet filled out all the details. The kitchen conveniently includes a dishwasher.
We have 40 photos of this particular unit, building, and surrounding areas.
Last Updated: 13 hours ago
Data Source: Ntreis MLS
MLS# 21321735
List Agent Name: Mila Yakhnis
List Office Name: Keller Williams Realty DPR
IDX information is provided exclusively for personal, non-commercial use, and may not be used for any purpose other than to identify prospective properties consumers may be interested in purchasing. Information is deemed reliable but not guaranteed. The listing broker’s offer of compensation is made only to participants of the MLS where the listing is filed.
Courtesy of RH Advisors, Inc. and RHP Realty NJ, Inc.
Enter the 6-digit code sent to or download the
RentHop mobile app to continue.
By selecting Check Availability, you agree that RentHop and real estate professionals may call or text you about your inquiry. Message/data rates may apply. Terms & Privacy.
We found some very similar listings nearby
Select those you'd like to message
Your messages have been sent!
Check Availability
By selecting Check Availability, you agree that RentHop and real estate professionals may call or text you about your inquiry. Message/data rates may apply. Terms & Privacy.