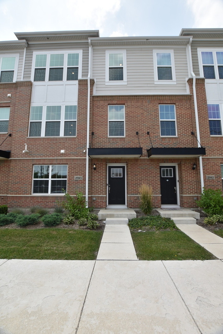
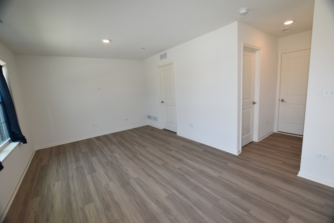
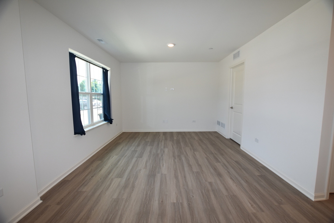
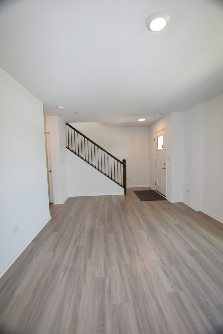
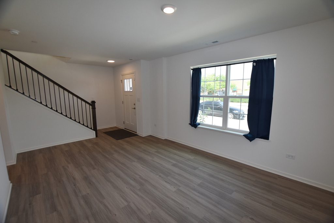
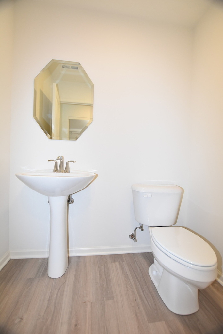
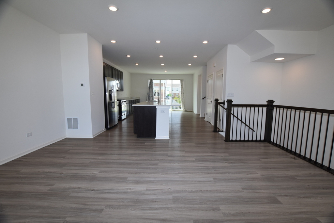
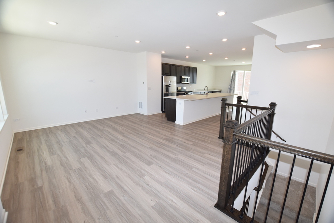
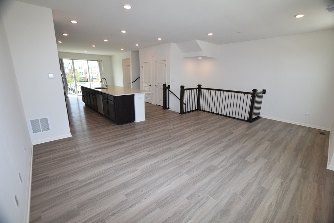
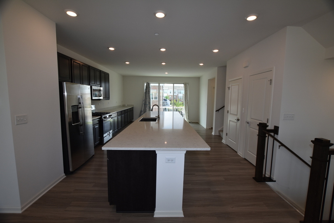
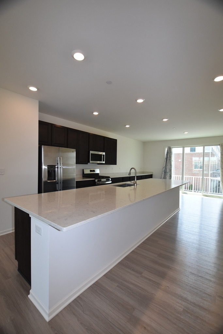
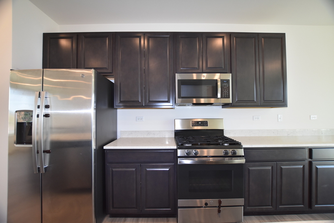
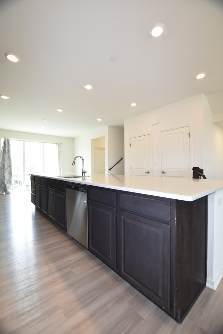
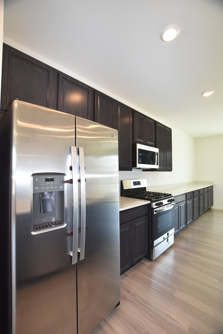
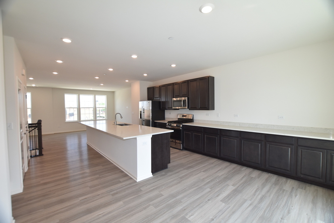
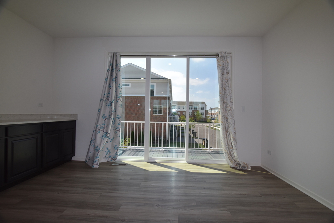
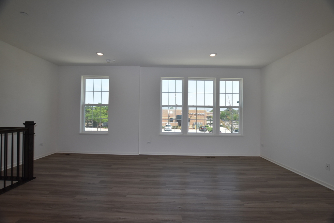
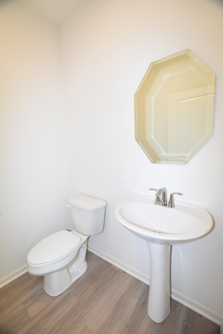
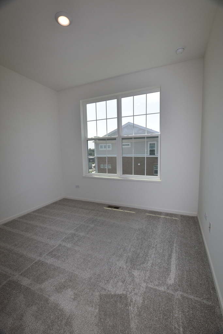
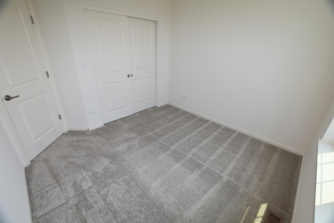
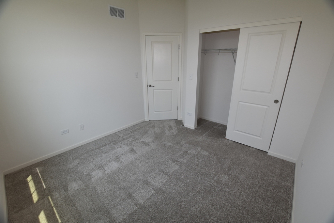
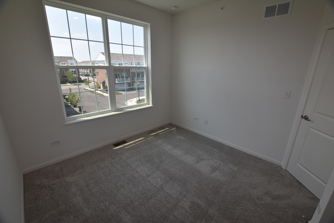
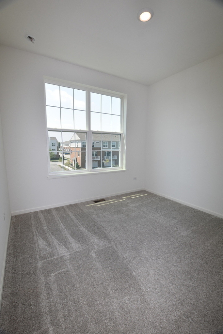
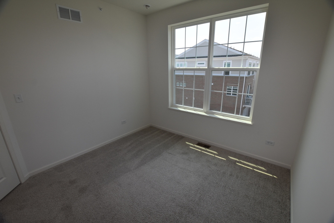
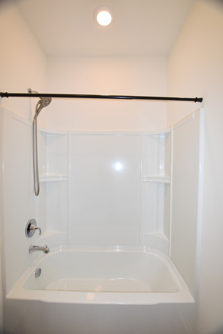
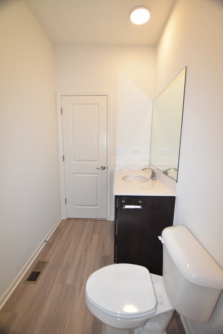
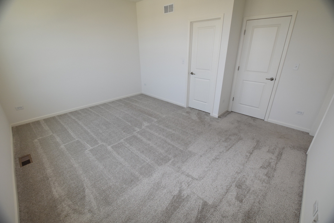
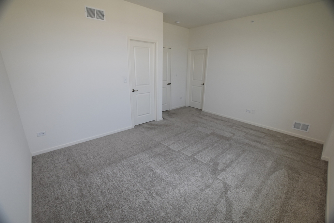
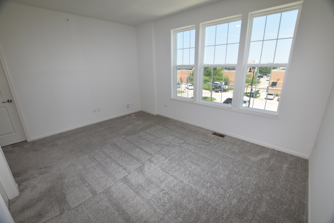
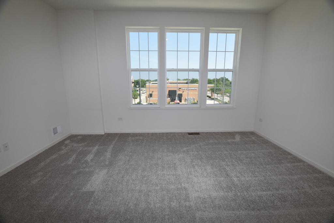
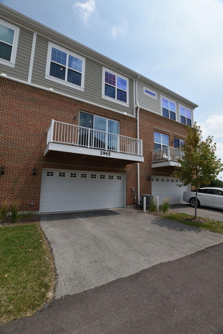
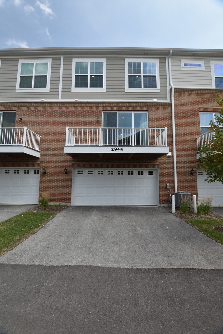
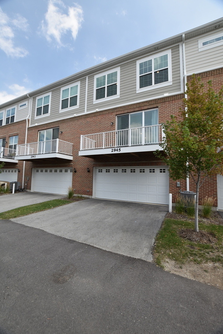
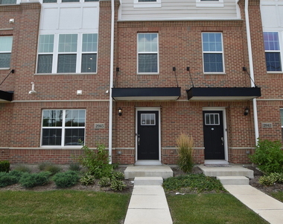
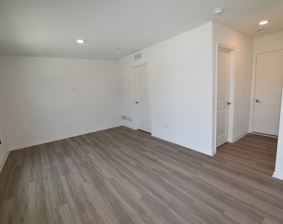
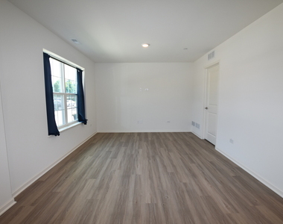
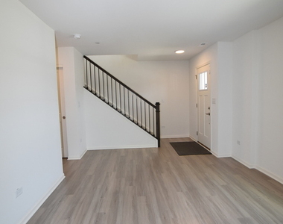
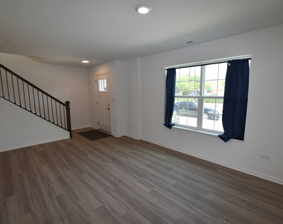
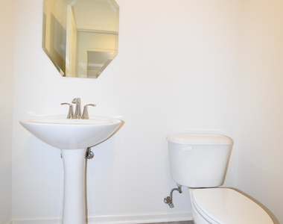
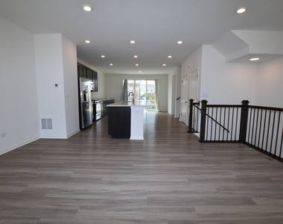
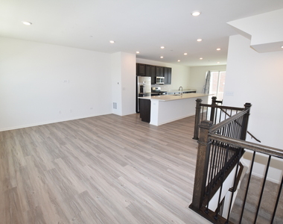
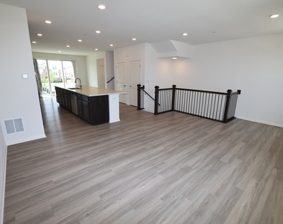
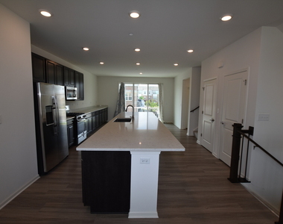
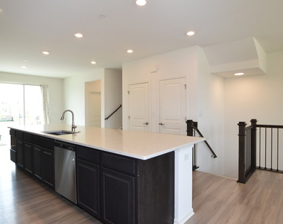
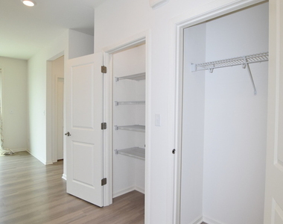
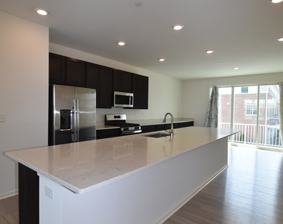
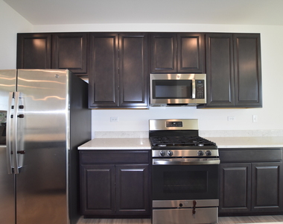
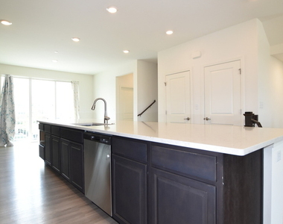
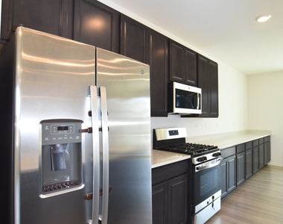
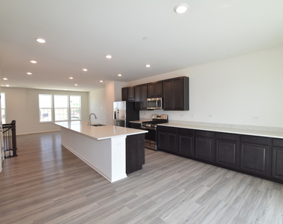
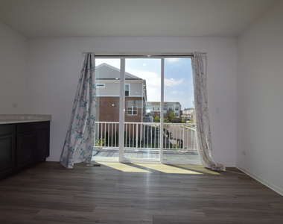
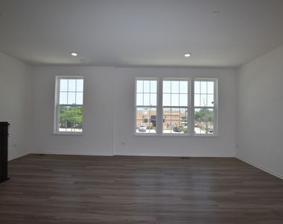
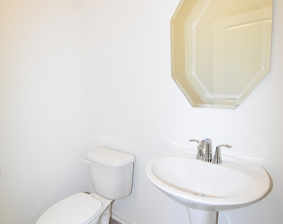
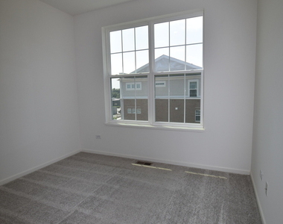
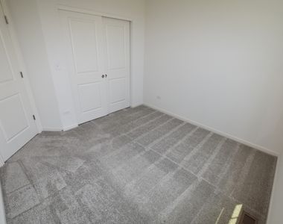
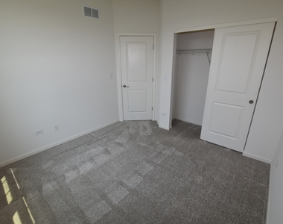
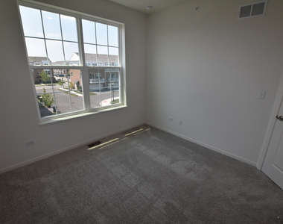
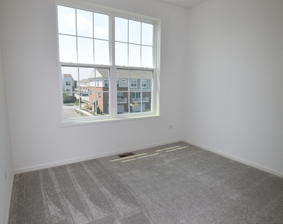
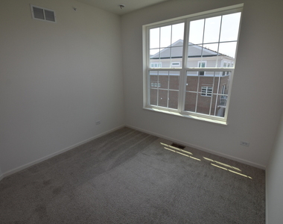
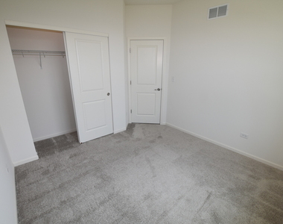
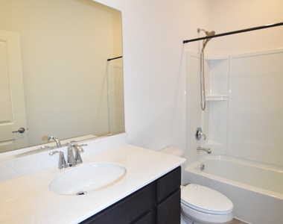
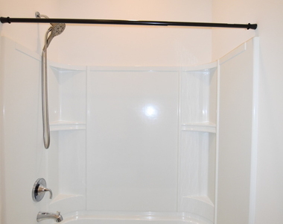
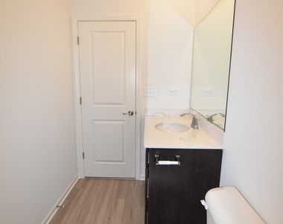
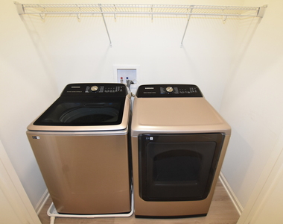
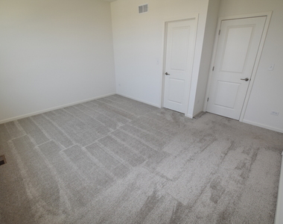
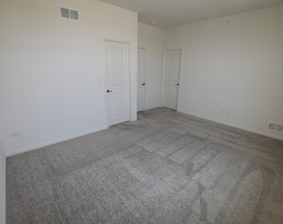
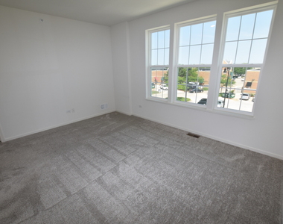
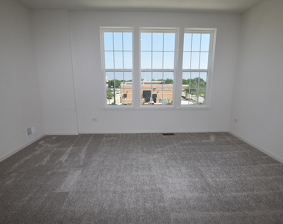
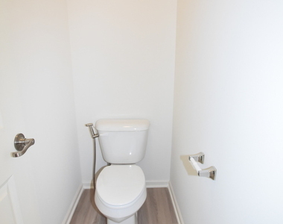
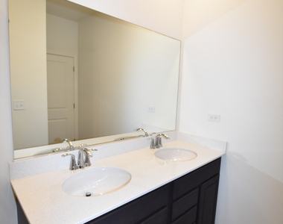
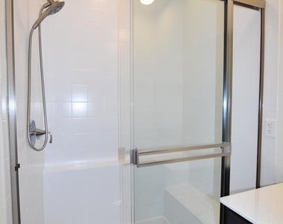
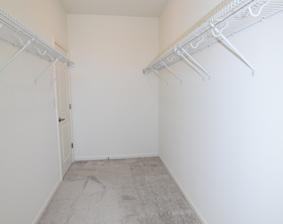
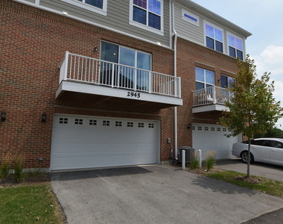
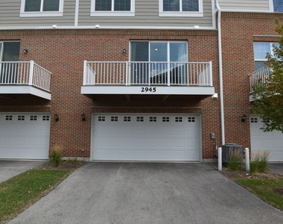
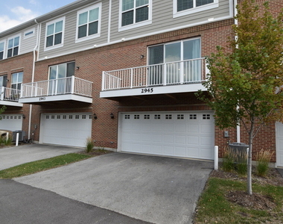
Stunning 3-Bedroom End-Unit Townhome at Naperville Crossings Welcome to Naperville Crossings, a highly sought-after townhome community nestled within the award-winning Indian Prairie School District. Thoughtfully designed to balance small-town warmth with modern metropolitan living, this community is an exceptional place to call home. This bright and airy end-unit Ellicott floor plan stands out with an abundance of natural light and a premium Designer Package finish selection. The chef-inspired kitchen showcases 42-inch white cabinetry, sleek quartz countertops, and stainless steel appliances - all complemented by a maintenance-free balcony, perfect for morning coffee or evening relaxation. Soaring 9-foot ceilings on the second and third floors create an open, expansive feel throughout, while recessed lighting adds a polished, contemporary touch. The home offers three generously sized bedrooms, two full baths, and two half baths, providing comfortable, flexible living space for a variety of lifestyles. Built-in smart home automation technology keeps daily life seamlessly connected and efficient. Residents enjoy an unbeatable location just steps from an AMC Theater, a fitness center, diverse dining, and Starbucks - with the Naperville Metra Station on Route 59 only ten minutes away. The maintenance-free exterior means more time enjoying everything the community has to offer.
The manager has not yet mailed us a photo copy of his or her government identification and proof or property ownership.
▼
Manager has not logged in recently
▼
Manager does not yet have user reviews
RENTHOP DESCRIPTION
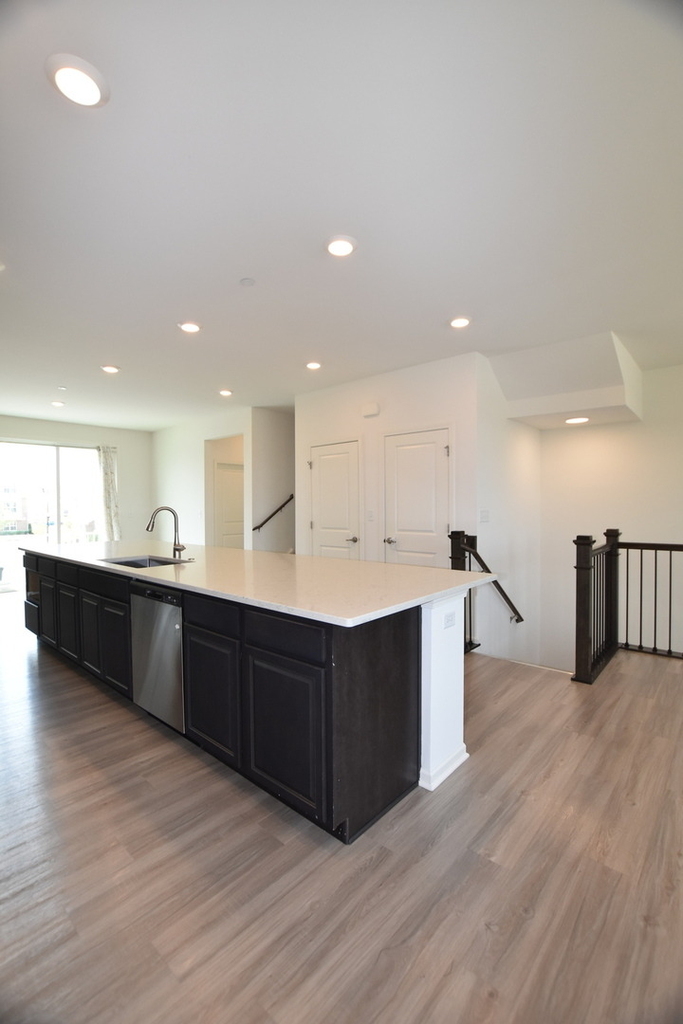
The apartment is a unit offered at a monthly price of $3,400. The person posting the listing did not specify that any pets were allowed. It may be the case that pets are ok and the manager simply has not yet filled out all the details. The kitchen conveniently includes a dishwasher.
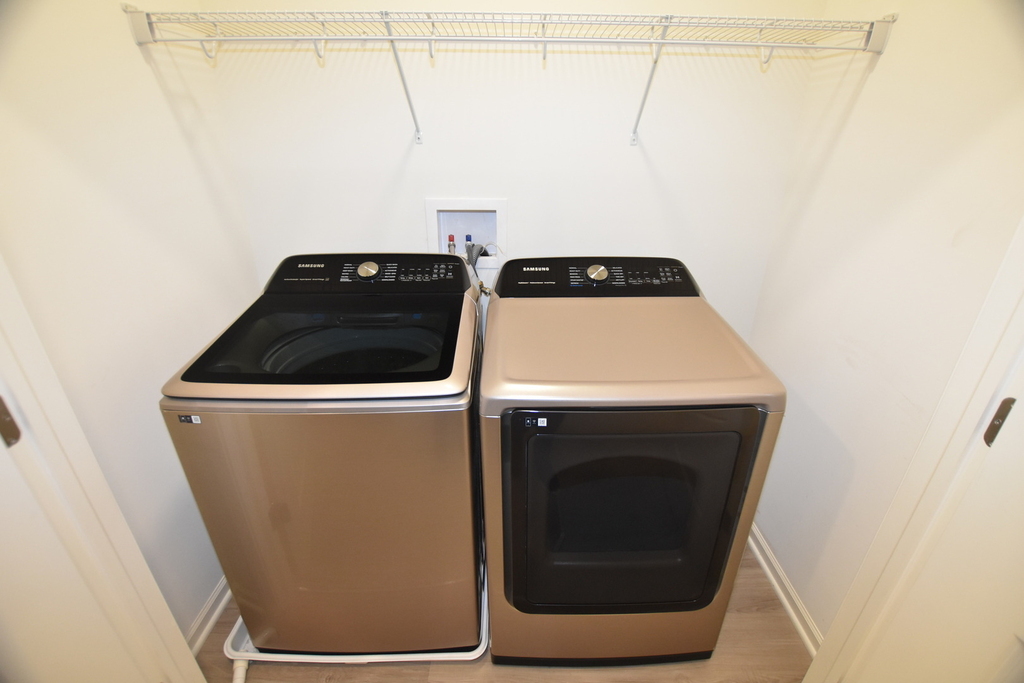
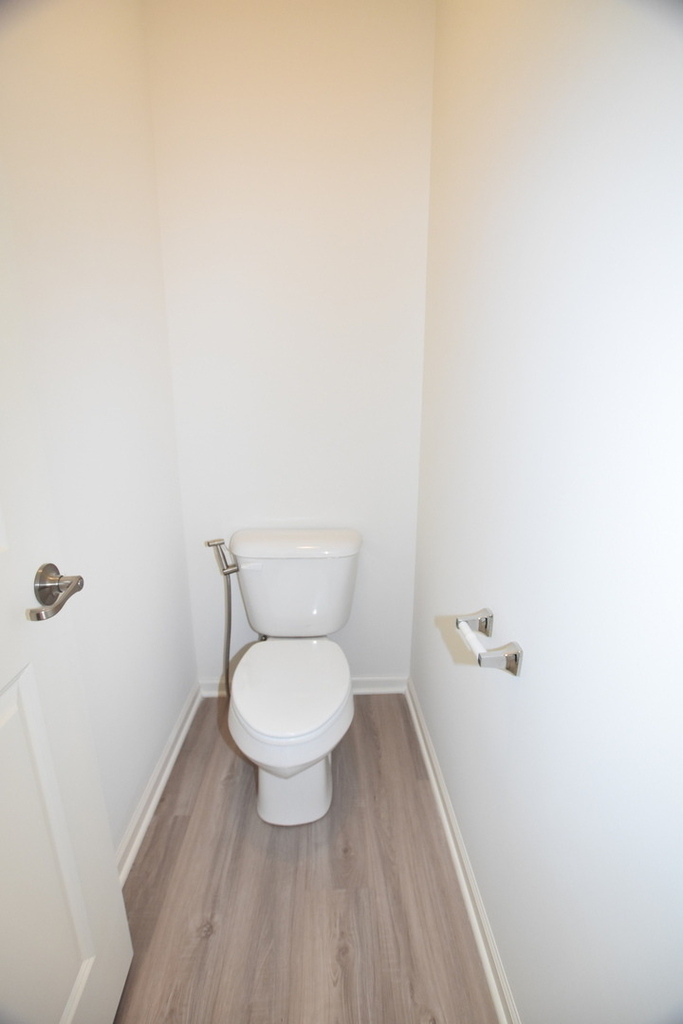
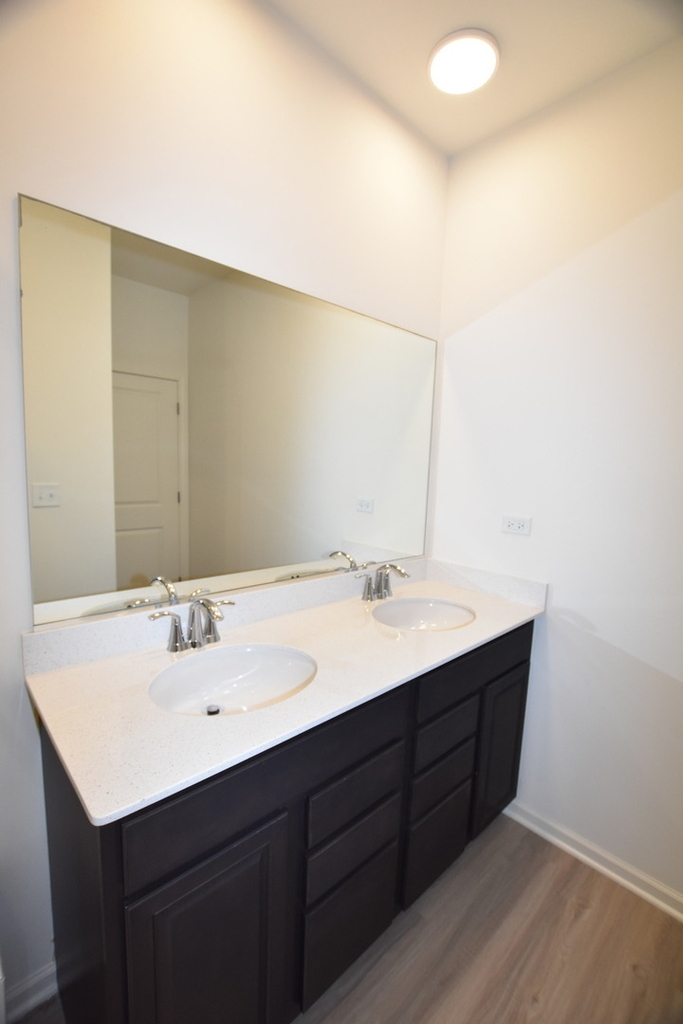
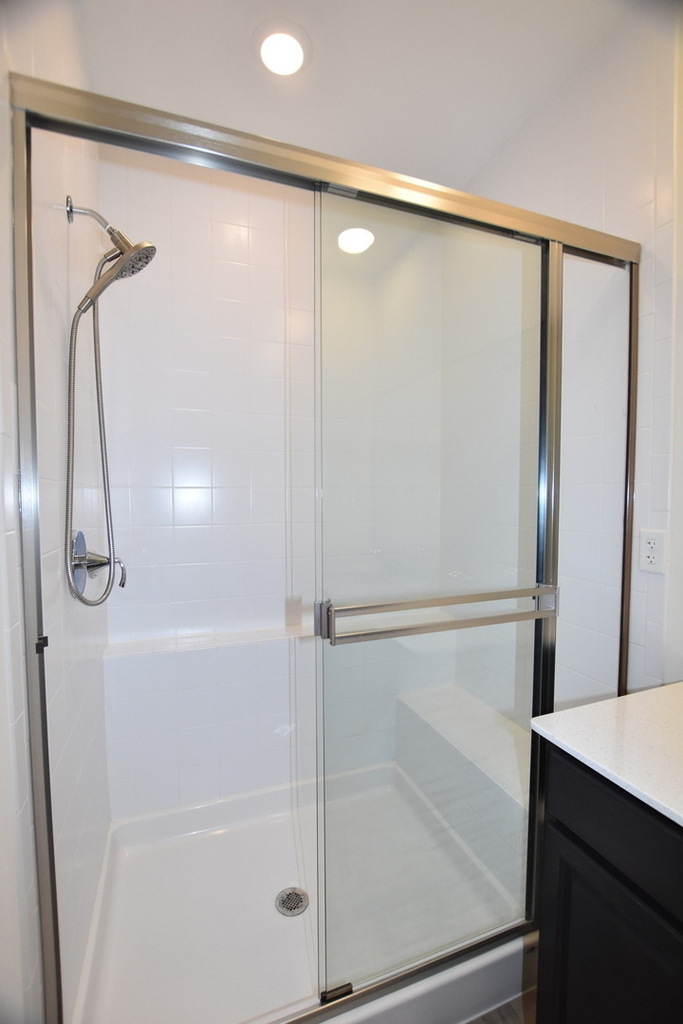
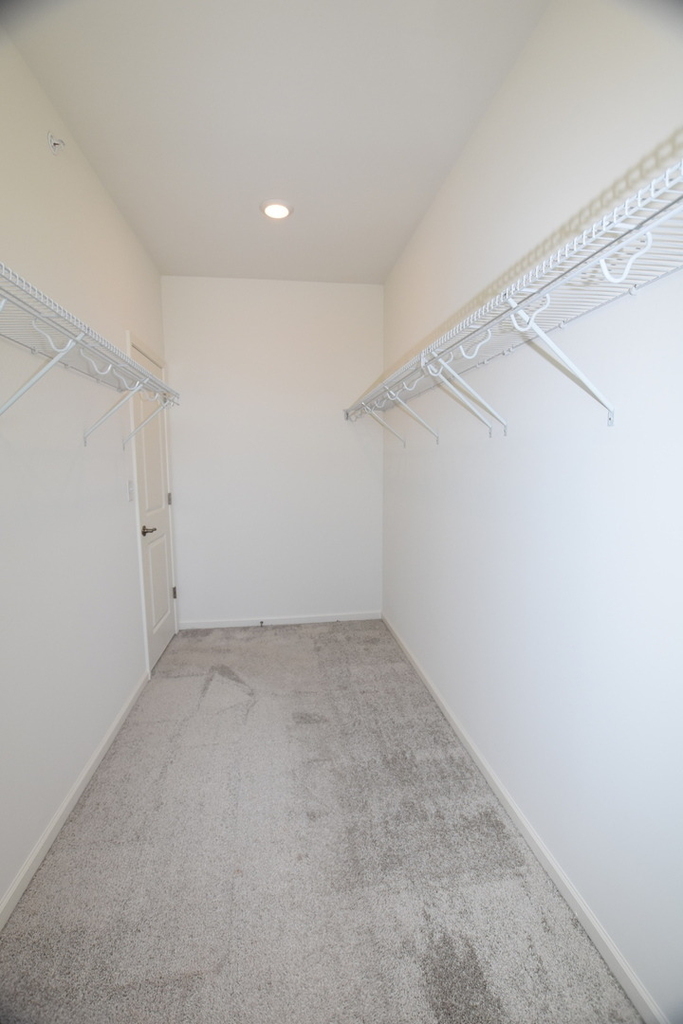
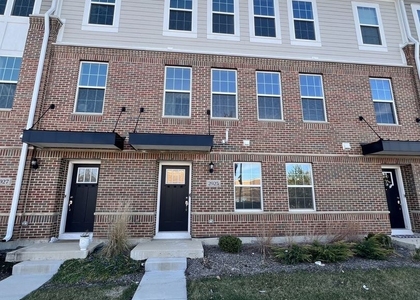
We have 50 photos of this particular unit, building, and surrounding areas.
We found some very similar listings nearby
Select those you'd like to message
Your messages have been sent!
Check Availability
By selecting Check Availability, you agree that RentHop and real estate professionals may call or text you about your inquiry. Message/data rates may apply. Terms & Privacy. California Privacy Notice























 Your Privacy Choices
