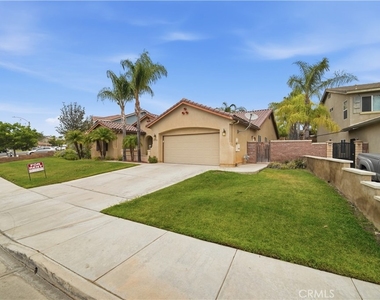
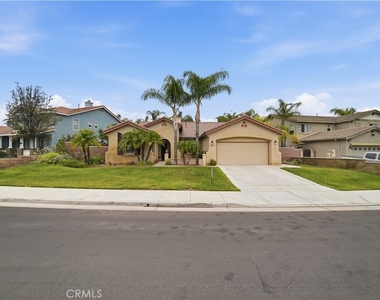
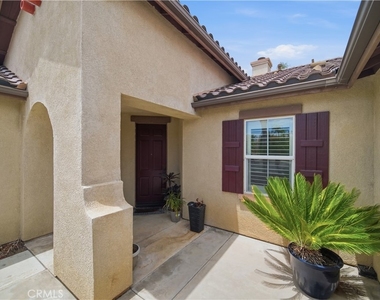
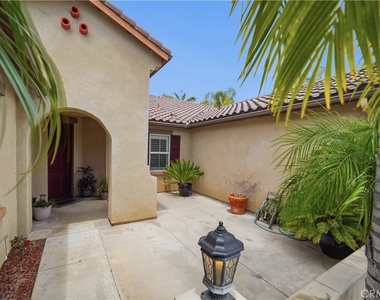
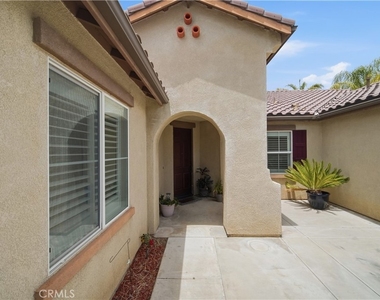
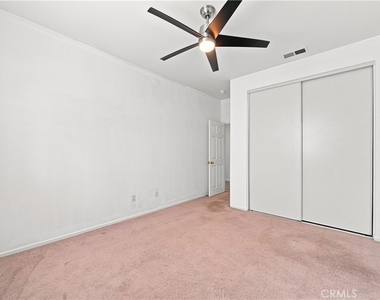
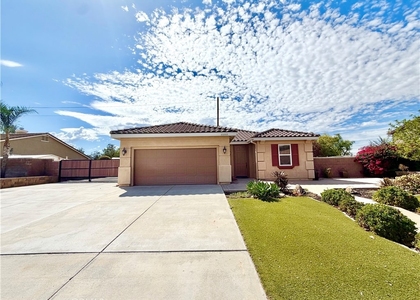
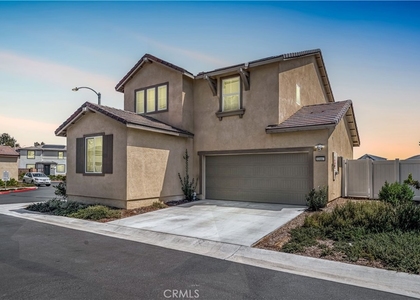
Welcome to 29390 Garnet St, a stunning example of modern suburban living perfectly positioned in the heart of South Menifee. This expansive residence offers an impressive 2,444 square feet of thoughtfully designed living space, now featuring four generous bedrooms plus a versatile bonus room that's ideal for a home office, game room, or creative studio. From the moment you arrive, the home's contemporary curb appeal and manicured presence set an inviting tone.
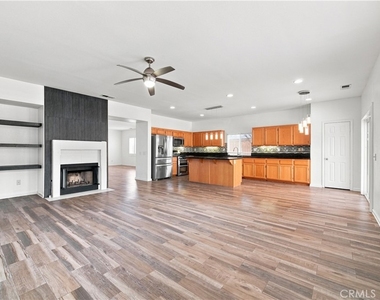
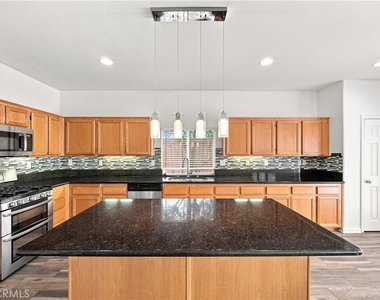
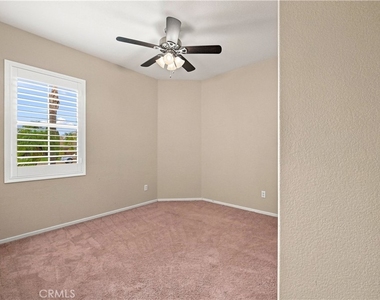
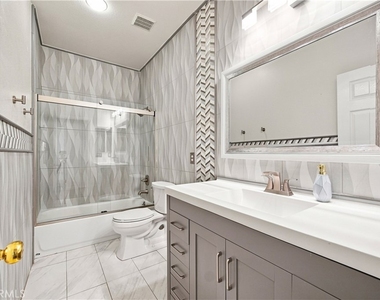
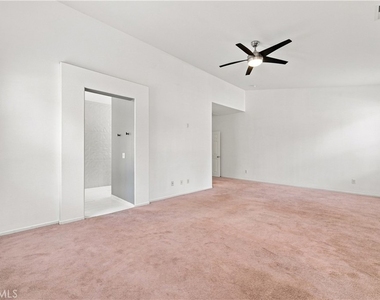
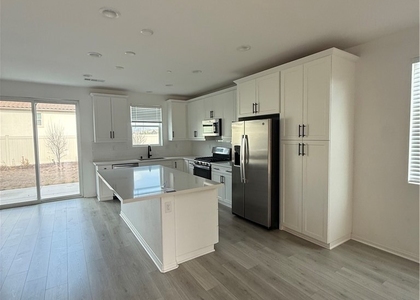
The interior has been refreshed with a suite of stylish updates that make the home feel brand new. You'll find fresh paint throughout, sleek new flooring underfoot, and beautifully updated bathrooms that offer a spa-like retreat. The open-concept kitchen, the true heartbeat of the home, now boasts chic new backsplashes that perfectly complement the modern finishes and ample counter space. Large windows invite an abundance of natural light to dance across the main living areas, making the entire layout feel airy and effortless.
Beyond the front door, the location is a standout feature. Situated in a premier development with quick access to both the I-215 and I-15 freeways via the recently improved Scott Road, your daily commute or weekend adventures are a breeze. You're just minutes away from local shopping, dining, and outdoor recreation, all while enjoying the refined atmosphere of this sought-after pocket of Menifee.
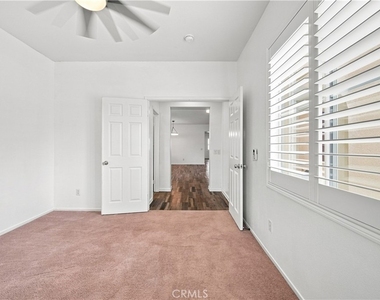
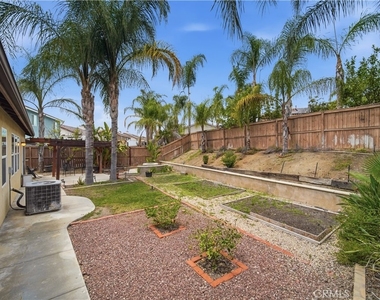
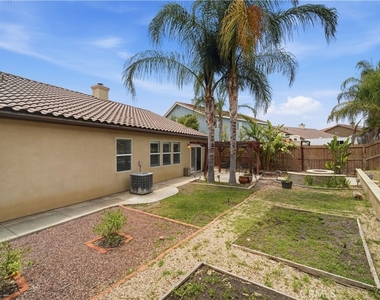
With a versatile floor plan that includes a bedroom on the main level and a spacious backyard ready for your personal touch, this home is a rare find. Experience the perfect blend of modern style and Southern California convenience in a home that is truly move-in ready.
AMENITIES
Attached Garage
Carport
Fireplace
Dishwasher
Parking Space
Home Office
ADDITIONAL INFORMATION
Interior
Bathroom Information
Half Bathrooms: 1
Full Bathrooms: 2
Interior Information
Appliances: Built-In Range, Dishwasher, Electric Oven, Refrigerator, Dryer, Washer
Flooring Type: Carpet, Tile
Fireplace Information
Has Fireplace
Fireplace Features: Living Room
Exterior
Property Information
Square Footage: 2,444
Square Footage Source: $0
Security Features: Fire Sprinkler System, Smoke Detector(s)
The manager has not yet mailed us a photo copy of his or her government identification and proof or property ownership.
▼
Manager has not logged in recently
▼
Manager does not yet have user reviews
RENTHOP DESCRIPTION
The apartment is a unit offered at a monthly price of $3,500. The person posting the listing did not specify that any pets were allowed. It may be the case that pets are ok and the manager simply has not yet filled out all the details. The kitchen conveniently includes a dishwasher.
We have 39 photos of this particular unit, building, and surrounding areas.
We found some very similar listings nearby
Select those you'd like to message
Your messages have been sent!
Check Availability
By selecting Check Availability, you agree that RentHop and real estate professionals may call or text you about your inquiry. Message/data rates may apply. Terms & Privacy. California Privacy Notice

























 Your Privacy Choices
