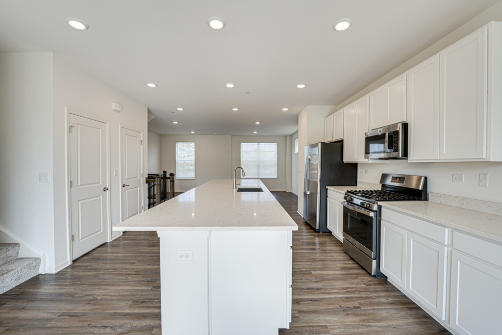
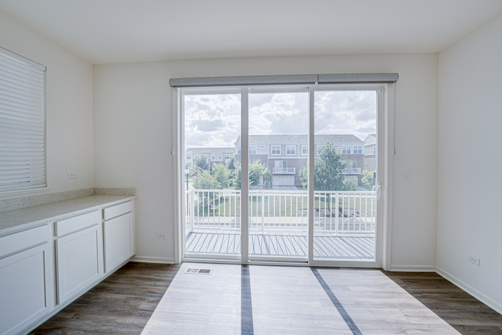
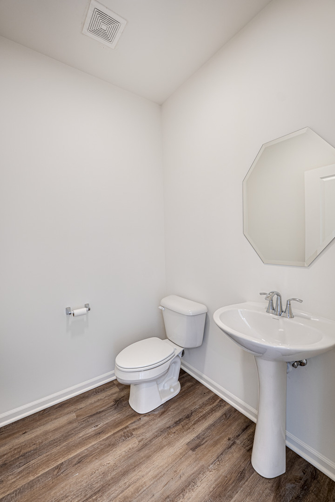
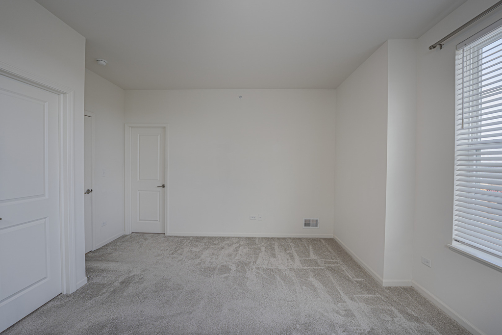
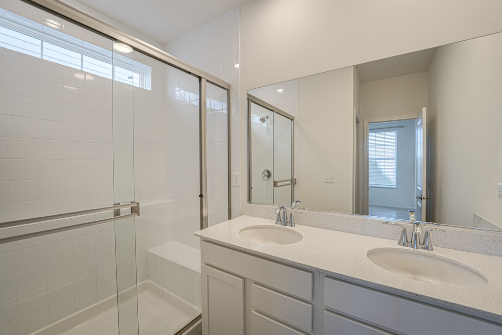
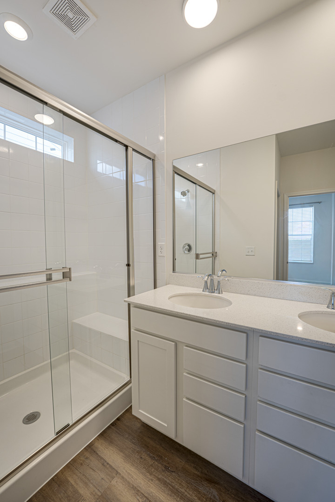
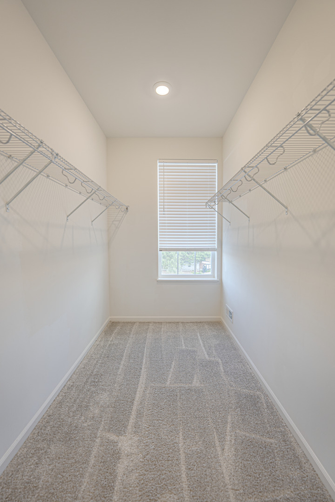
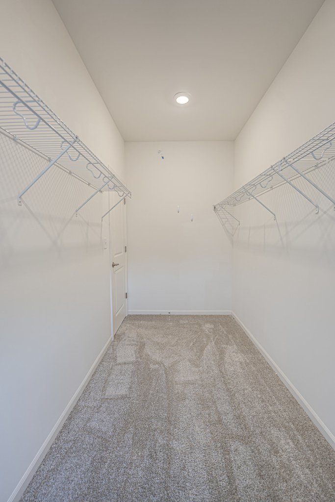
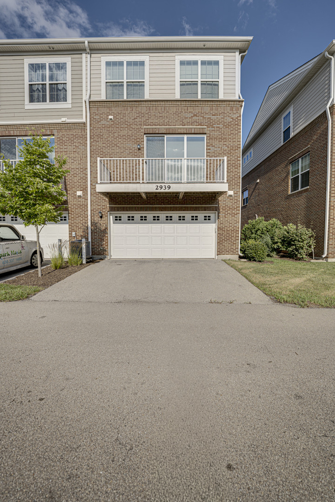
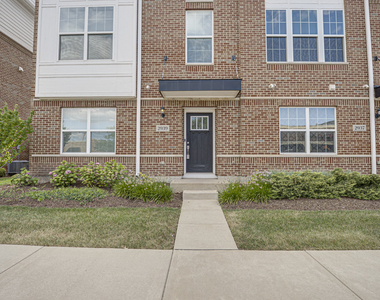
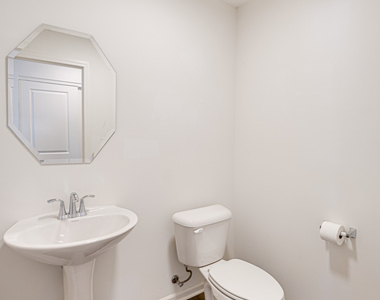
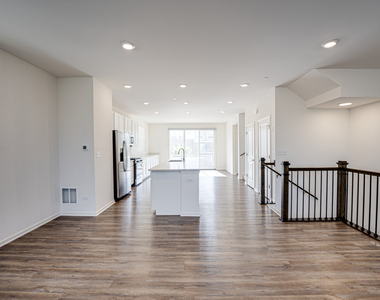
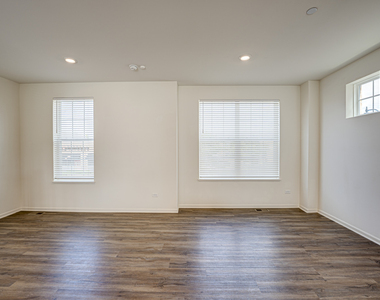
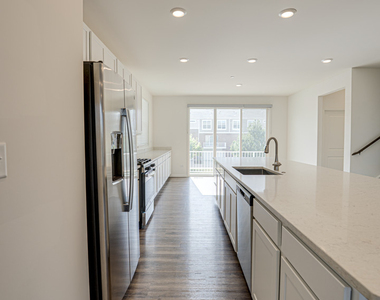
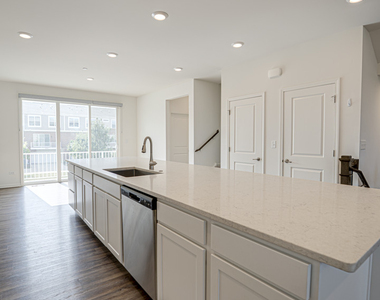
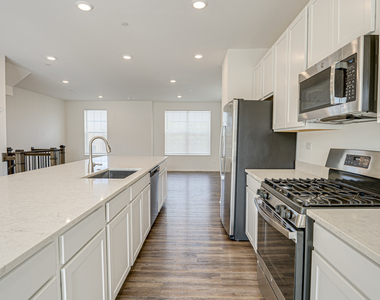
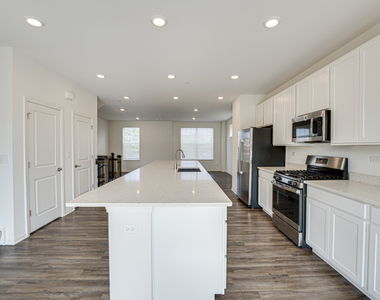
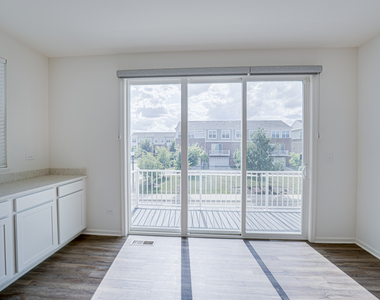
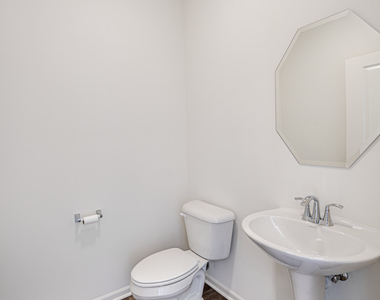
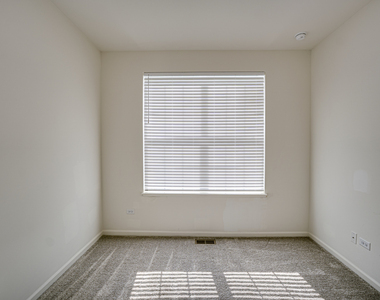
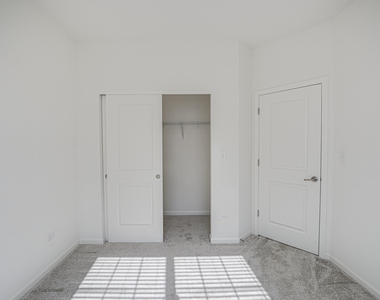
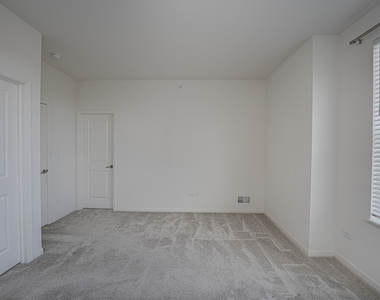
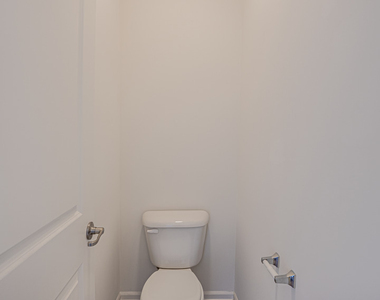
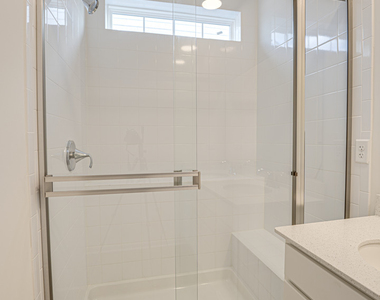
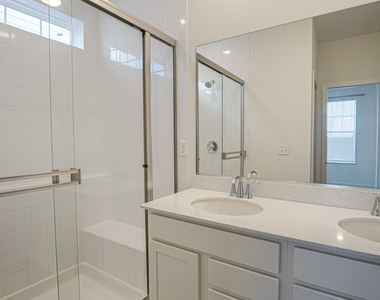
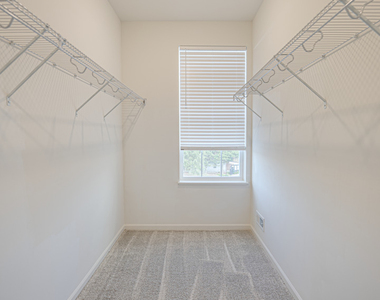
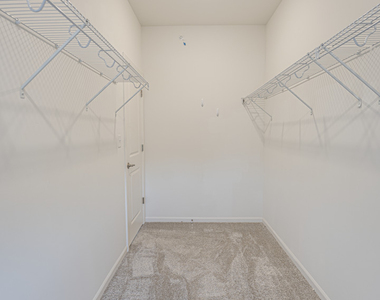
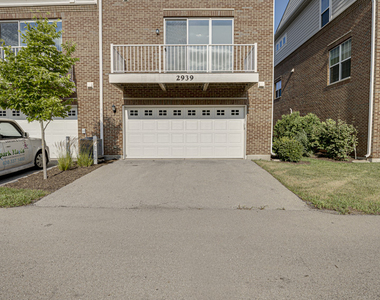
Highly Desirable Naperville Crossings Townhomes in the Top-Rated Indian Prairie School District Discover the perfect blend of small-town charm and modern metropolitan living at Naperville Crossings. This vibrant community offers beautifully designed townhomes equipped with smart home automation technology, open and contemporary floor plans, and stunning surrounding views. This bright and spacious end-unit Ellicott model features 3 bedrooms, 2 full baths, and 2 half baths. Highlights of the designer package include 42-inch white cabinetry, elegant quartz countertops, and premium stainless steel appliances. Additional upgrades include 9-foot ceilings on the second and third floors, recessed lighting, a maintenance-free balcony off the kitchen, and a fully maintenance-free exterior. Residents enjoy an exceptional location, just steps from an AMC Theater, fitness center, dining options, and Starbucks, with the Naperville Metra Station on Route 59 only ten minutes away. Don't miss this exciting opportunity to own in one of Naperville's most sought-after communities.
The manager has not yet mailed us a photo copy of his or her government identification and proof or property ownership.
▼
Manager has not logged in recently
▼
Manager does not yet have user reviews
RENTHOP DESCRIPTION
The apartment is a unit offered at a monthly price of $3,300. The person posting the listing did not specify that any pets were allowed. It may be the case that pets are ok and the manager simply has not yet filled out all the details. The kitchen conveniently includes a dishwasher.
We have 29 photos of this particular unit, building, and surrounding areas.
We found some very similar listings nearby
Select those you'd like to message
Your messages have been sent!
Check Availability
By selecting Check Availability, you agree that RentHop and real estate professionals may call or text you about your inquiry. Message/data rates may apply. Terms & Privacy. California Privacy Notice





















 Your Privacy Choices
