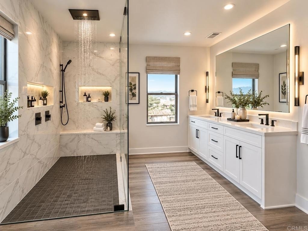
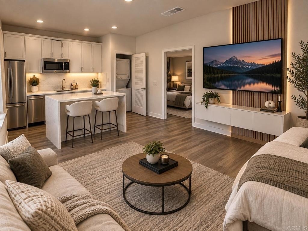
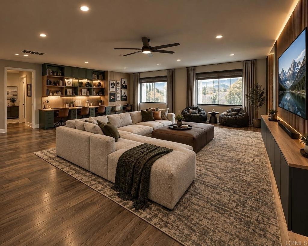
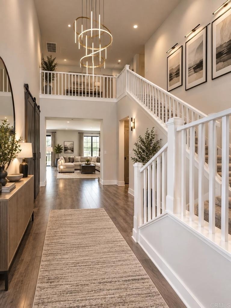
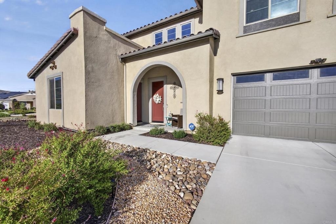
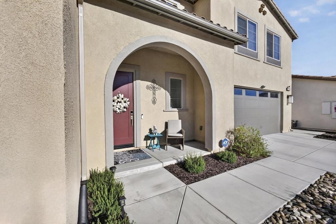
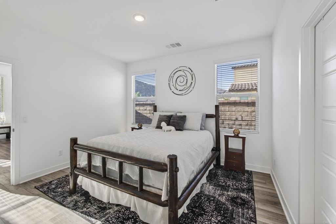
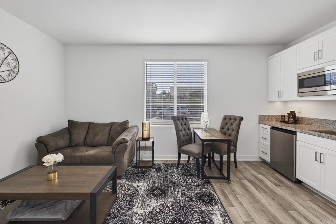
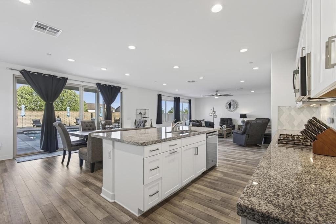
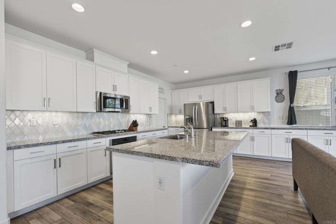
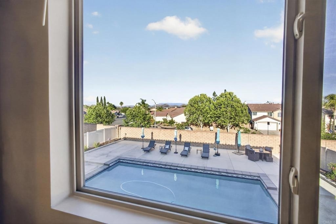
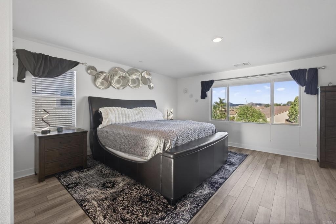
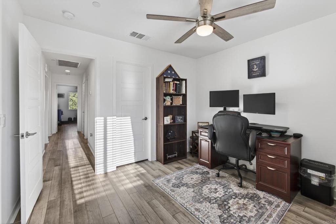
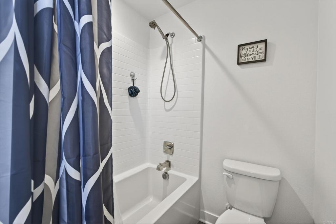
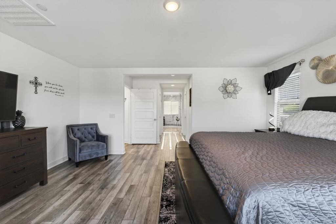
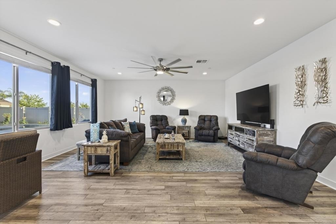
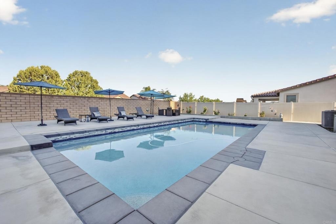
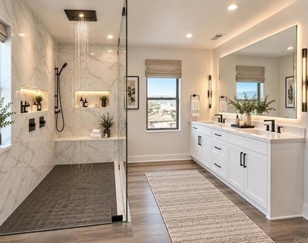
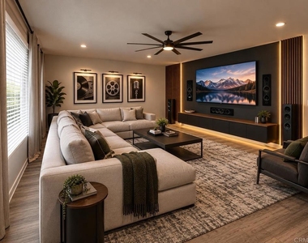
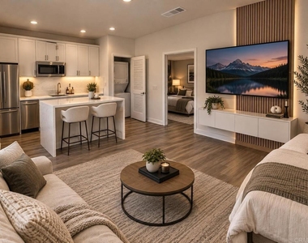
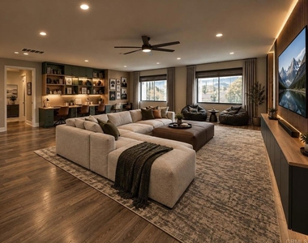
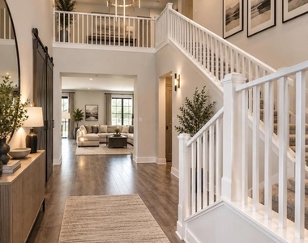
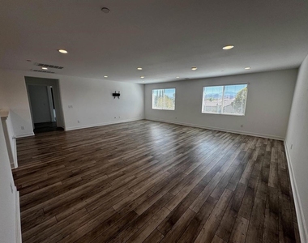
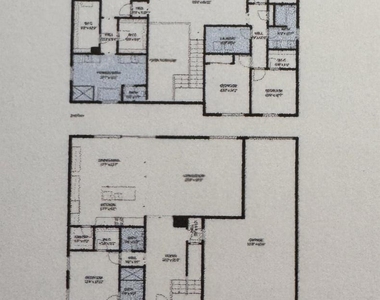
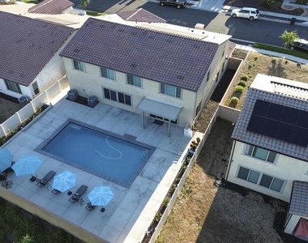
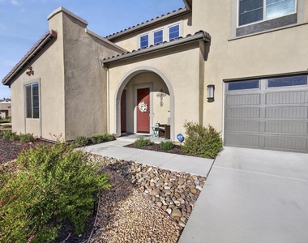
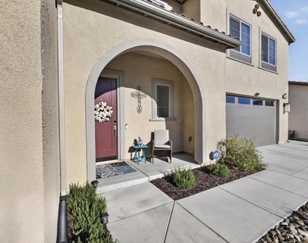
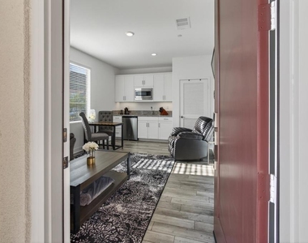
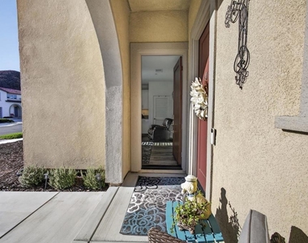
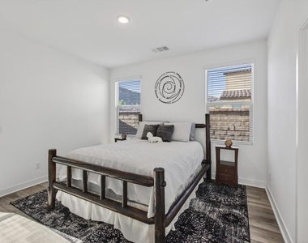
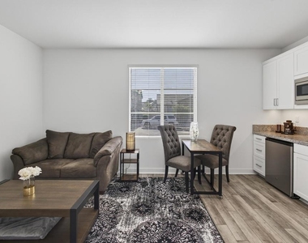
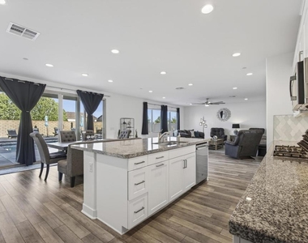
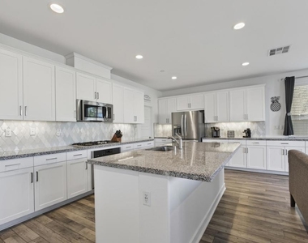
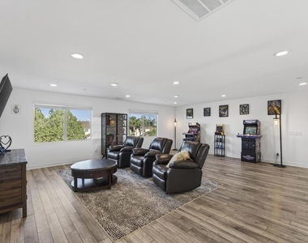
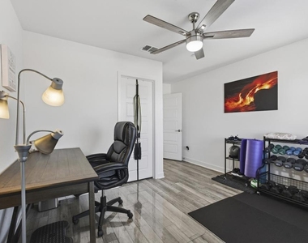
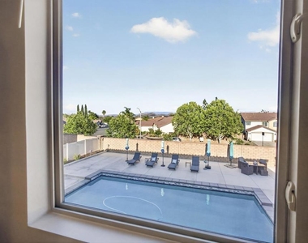
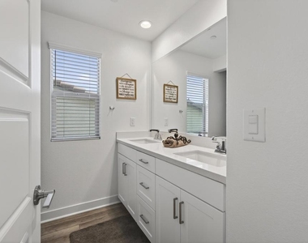
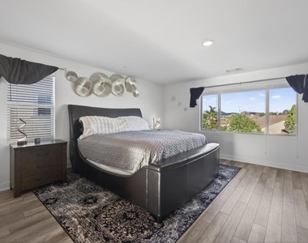
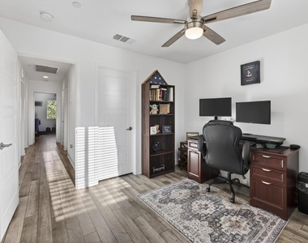
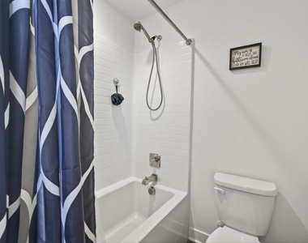
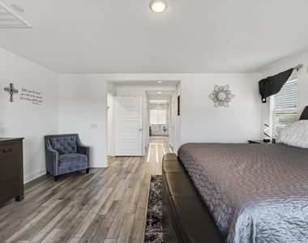
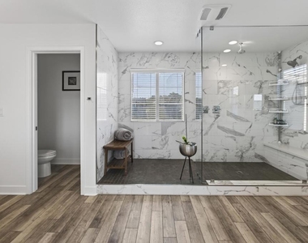
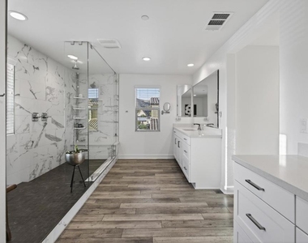
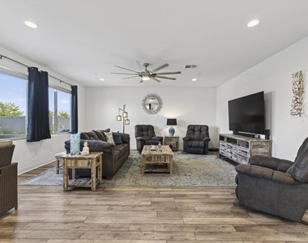
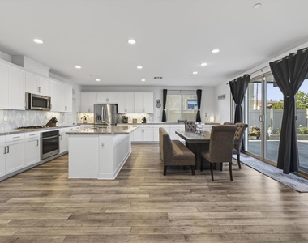
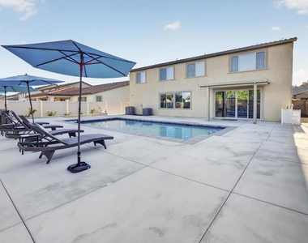
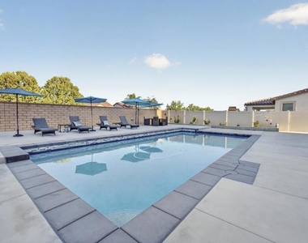
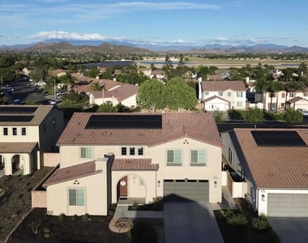
TWO homes in ONE! Next Gen layout with Pool Home |Two Private Living Spaces | Audie Murphy Ranch. Digital photo's create the dream! This home has a total of 5 bedrooms with multiple walk in closets & 3.5 baths. Upstairs and down stairs laundry included! Designed for multi-generational living now or for the future. Nearly 3,800 sq. ft. of modern living for todays families! Designed around a dual-living concept, the property features a fully equipped Next Gen attached suite- exterior entrance, dedicated living space, kitchenette, bedroom, full bath and laundry plus a secure interior door to the main home. Allowing for shared and separate space. The primary home features vaulted ceilings and open concept layout. The expanded family style kitchen boasts an expansive central island and spacious great room living. Bringing the outdoors in are 12-foot stacking slider glass doors which reveal a private backyard highlighting a sparkling pool. Upstairs, a massive entertainment loft separates the primary retreat from the secondary bedrooms. The primary suite bathroom serves as a true sanctuary, featuring dual vanities, double walk-in closets, and a custom tile spa shower with a rain head. Upgraded plank flooring, sleek design finishes, and a resort style community with amenities including pools, sports parks, and miles of trails make this home a must see. Note: *Enhanced Photography
The manager has not yet mailed us a photo copy of his or her government identification and proof or property ownership.
▼
Manager has not logged in recently
▼
Manager does not yet have user reviews
RENTHOP DESCRIPTION
The apartment is a unit offered at a monthly price of $5,200. The person posting the listing did not specify that any pets were allowed. It may be the case that pets are ok and the manager simply has not yet filled out all the details.
We have 42 photos of this particular unit, building, and surrounding areas.
MLS# NDP2609004
List Agent Name: Chastity Loth
List Office Name: HomeSmart Realty West
IDX information is provided exclusively for personal, non-commercial use, and may not be used for any purpose other than to identify prospective properties consumers may be interested in purchasing. Information is deemed reliable but not guaranteed. The listing broker’s offer of compensation is made only to participants of the MLS where the listing is filed.
Courtesy of RH Advisors, Inc. and RHP Realty NJ, Inc.
By selecting Check Availability, you agree that RentHop and real estate professionals may call or text you about your inquiry. Message/data rates may apply. Terms & Privacy. California Privacy Notice
We found some very similar listings nearby
Select those you'd like to message
Your messages have been sent!
Check Availability
By selecting Check Availability, you agree that RentHop and real estate professionals may call or text you about your inquiry. Message/data rates may apply. Terms & Privacy. California Privacy Notice






































 Your Privacy Choices
