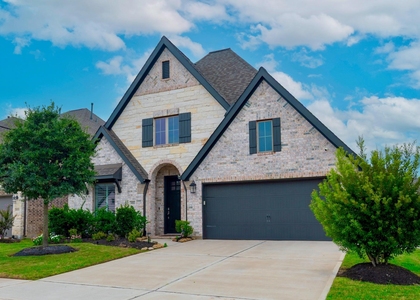
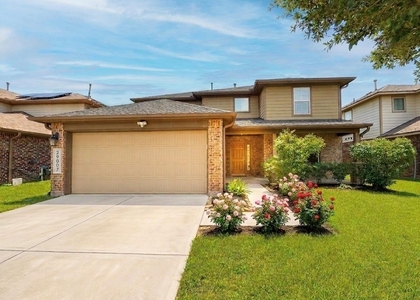
2930 Pheobe Trace

Fulshear-Simonton, 77494
$3,100
LEASED / EXPIRED
Posted 1 day ago, Oct 1 Move-In
bedrooms
4 Bed
bathrooms
3 Bath
square feet
2,968 Sqft
Listing by Rachel Kline
Save Listing

SIMILAR NEARBY LISTINGS
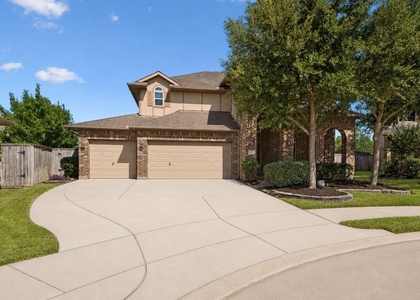
29203 Erica Lee Court
Fulshear-Simonton
77494
$3,000
By Veronica Jones, 10 hours ago
bedrooms
4 Bed
|
bathrooms
3 Bath
|
square feet
3,015 Sqft
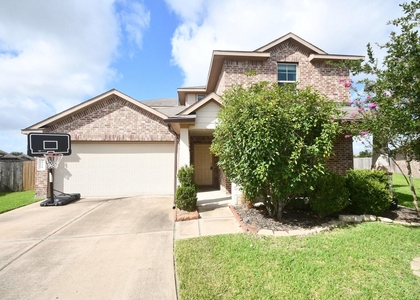
28666 Pleasant Forest Dr
Fulshear-Simonton
77494
$3,400
By Kevin Tian, 3 hours ago
bedrooms
4 Bed
|
bathrooms
3 Bath
|
square feet
3,547 Sqft
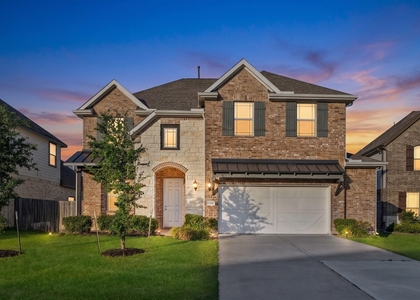
30103 Aralia Drive
Fulshear-Simonton
77423
$3,200
By Terri Kurkjian, 2 hours ago
bedrooms
4 Bed
|
bathrooms
3 Bath
|
square feet
2,432 Sqft
4223 Brannon Branch Court
Fulshear-Simonton
77441
$3,200
By Kristy Stone, 14 hours ago
bedrooms
4 Bed
|
bathrooms
3 Bath
|
square feet
2,566 Sqft
29251 Jacobs River Drive
Fulshear-Simonton
77494
$2,750
By Nizar Hathaf, 3 hours ago
bedrooms
4 Bed
|
bathrooms
3 Bath
|
square feet
2,877 Sqft
3519 Sunburst Court
Fulshear-Simonton
77494
$2,700
By Thuan Nguyen, 3 hours ago
bedrooms
4 Bed
|
bathrooms
2 Bath
|
square feet
2,739 Sqft
29007 Jacobs River Dr
Fulshear-Simonton
77494
$2,800
By Michelle Miao, 9 hours ago
bedrooms
4 Bed
|
bathrooms
3 Bath
|
square feet
2,573 Sqft
29011 Concan Crossing Court
Fulshear-Simonton
77494
$3,250
By Brandy Zimos, 7 hours ago
bedrooms
4 Bed
|
bathrooms
3 Bath
|
square feet
3,259 Sqft

DESCRIPTION
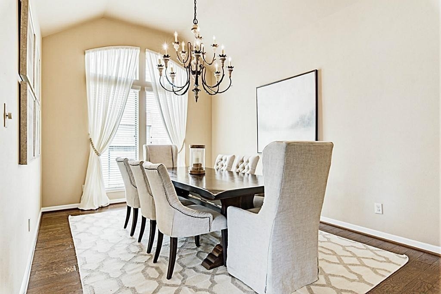
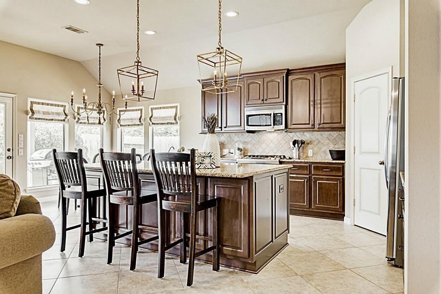
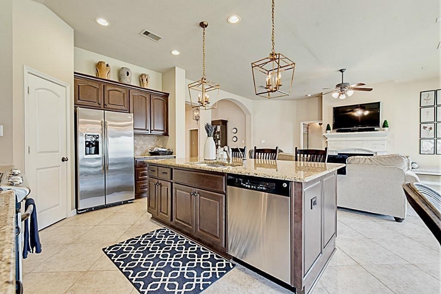
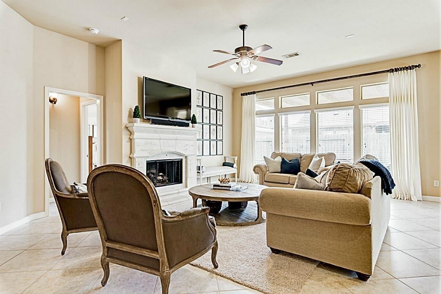
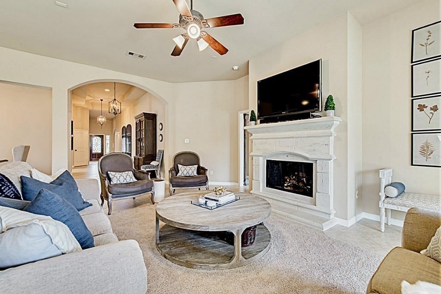
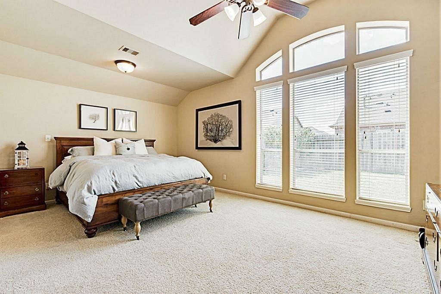
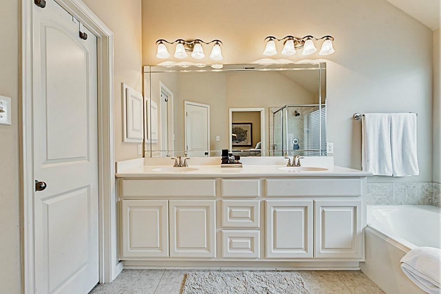
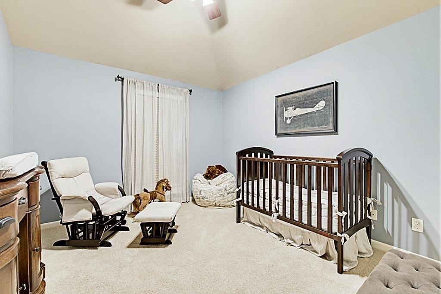
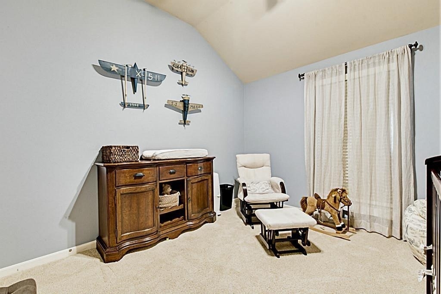
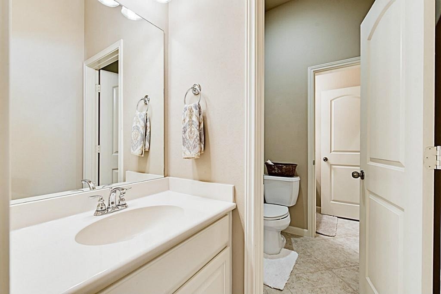
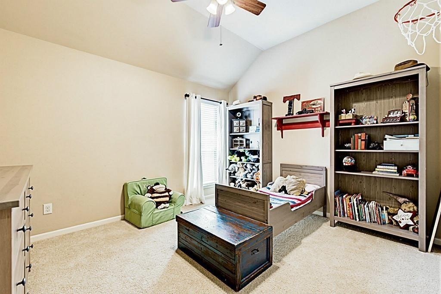
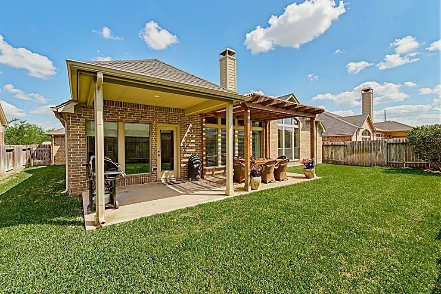
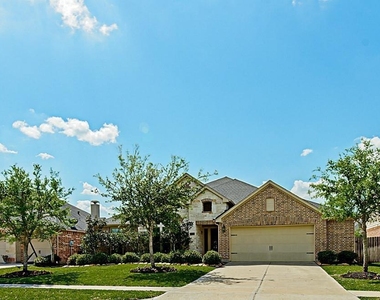
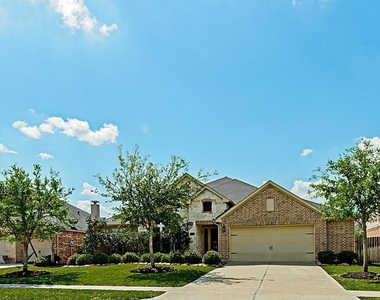
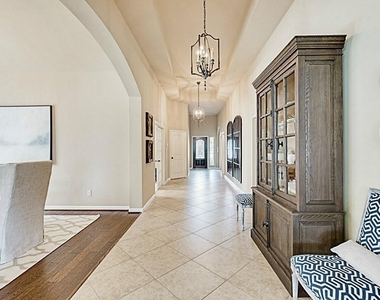
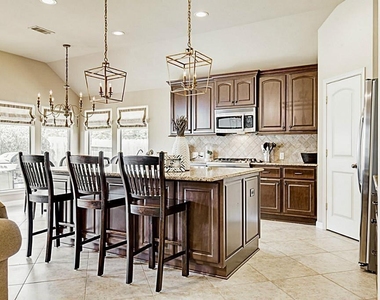
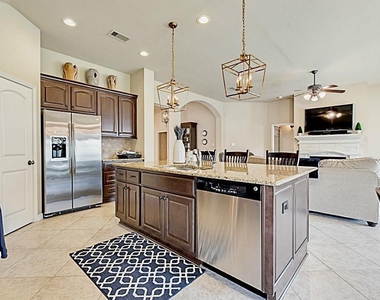
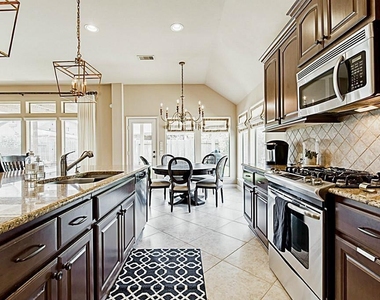
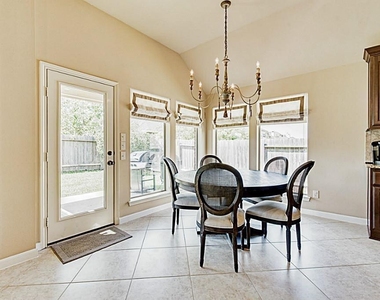
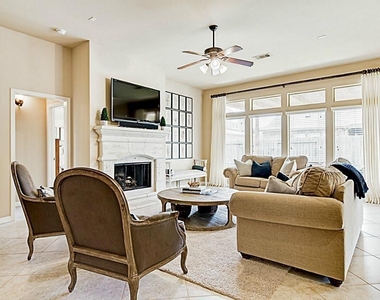
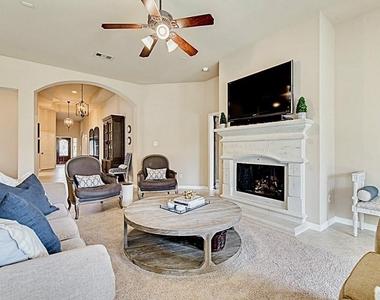
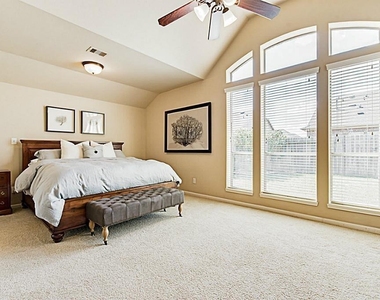
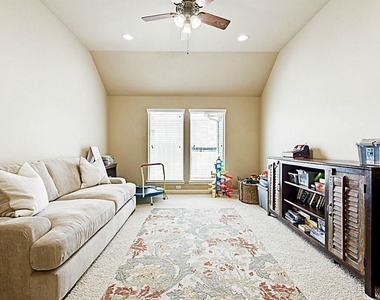
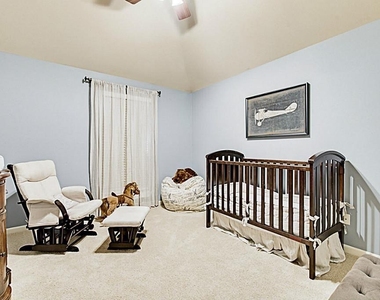
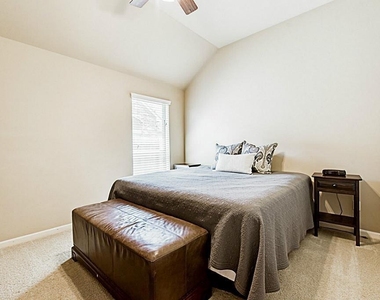
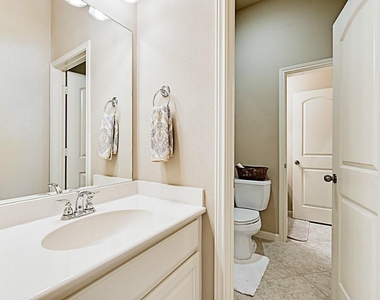
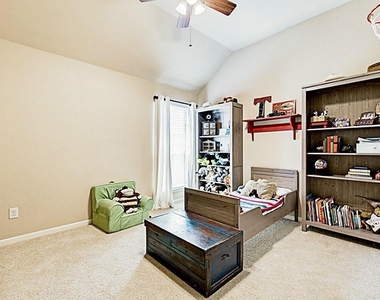
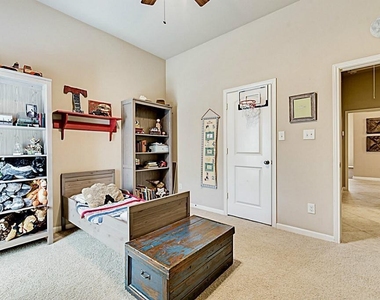
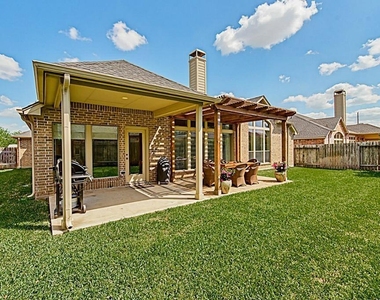
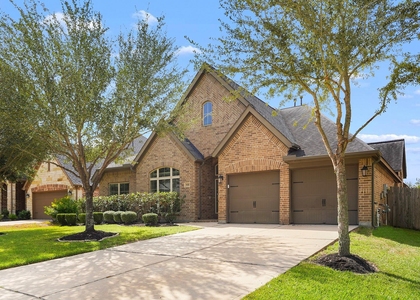
Discover this impressive one-story Perry Home nestled in the highly desirable master-planned community of Firethorne on a low traffic street and zoned to award-winning Katy ISD schools. This thoughtfully designed home features a privacy split floor plan with a spacious primary en-suite, a junior en-suite, two guest bedrooms, and three full bathrooms. Enjoy multiple living spaces including a formal dining room, breakfast room, game room, private home office, and an open-concept living area that seamlessly connects to the kitchen. The kitchen offers matching stainless steel appliances, a large island facing the living and breakfast rooms, a breakfast bar, abundant granite counter space, and beautiful cabinetry with ample storage. Step outside to a generously sized, covered patio perfect for relaxing or entertaining. Highlights include a two-car garage with a five-foot extension for all your storage needs. Don't miss your opportunity, schedule your showing today!

AMENITIES
Attached Garage
Fireplace
Private Outdoor Space
Dishwasher
Parking Space
Home Office

ADDITIONAL INFORMATION
Interior

    Bathroom Information

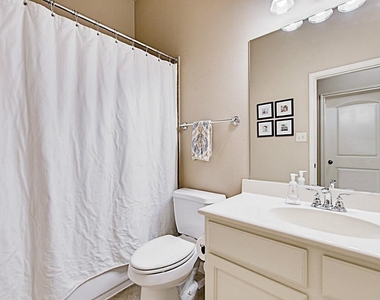
  • Full Bathrooms: 3

    Interior Information

  • Interior Features: Crown Molding, High Ceilings, Formal Entry/Foyer, All Bedrooms Down, En-Suite Bath, Primary Bed - 1st Floor, Sitting Area, Split Plan, Walk-In Closet(s)
  • Appliances: Disposal, Microwave, Gas Cooktop, Gas Range, Dishwasher
  • Flooring Type: Carpet, Tile, Engineered Wood
  • Laundry Features: Electric Dryer Hookup, Gas Dryer Hookup, Washer Hookup

    Fireplace Information

  • Has Fireplace
  • Fireplaces: 1
Exterior

    Property Information

  • Square Footage: 2,968
  • Architectural Style: Ranch, Traditional
  • Year Built: 2010

    Building Information

  • Building Area Total: 2968
  • Patio and Porch Features: Patio

    Lot Information

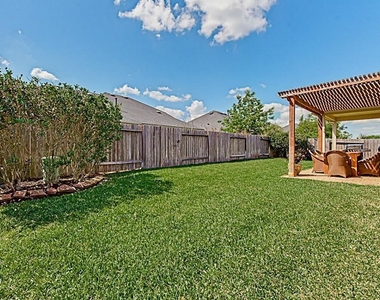
  • Lot Features: Back Yard, Subdivided
  • Lot Size Area: 0.182
  • Lot Size Units: Acres
  • Lot Size Acres: 0.182
  • Square Footage: 7,928

    Land Information

  • Water Source: Water District
Utilities

    Utilities Information

  • Cooling Type: Ceiling Fan(s), Electric
  • Heating Type: Natural Gas
Parking

    Parking Information

  • Has Garage
  • Attached Garage
  • Has Open Parking
  • Parking Features: Attached, Oversized, Garage Door Opener, Driveway
  • Garage Spaces: 2
Location

    HOA Information

  • HOA/Condo/Coop Amenities: Basketball Court, Clubhouse, Fitness Center, Jogging Path, Party Room, Picnic Area, Playground, Pool, Sport Court, Tennis Court(s), Trail(s), Pickleball Court, Pond, Splash Pad, Stocked Pond

MAP


77494

LISTING QUALITY
▲ Features and amenities are properly noted
▲ RentHop has data for this building
▼ The manager has not yet mailed us a photo copy of his or her government identification and proof or property ownership.
▼ Manager has not logged in recently
▼ Manager does not yet have user reviews

RENTHOP DESCRIPTION
The apartment is a unit offered at a monthly price of $3,100. The person posting the listing did not specify that any pets were allowed. It may be the case that pets are ok and the manager simply has not yet filled out all the details. The kitchen conveniently includes a dishwasher.

We have 30 photos of this particular unit, building, and surrounding areas.
See available units at 2930 Pheobe Trace.

Does something look off?

Courtesy of RH Advisors, Inc. and RHP Realty NJ, Inc.