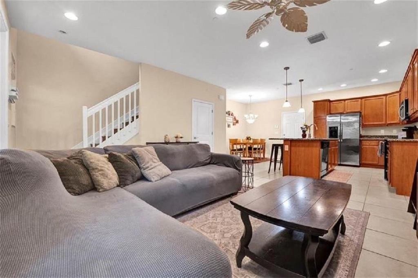
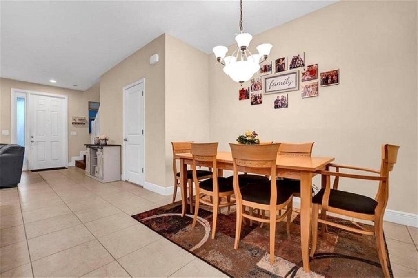
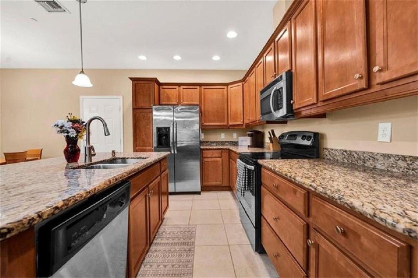
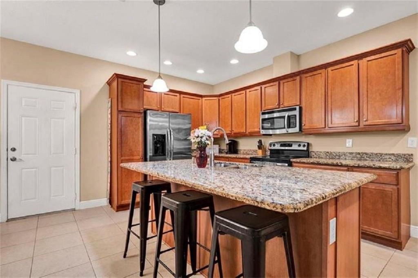
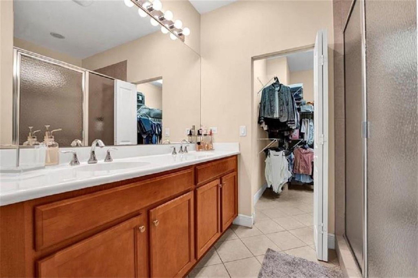
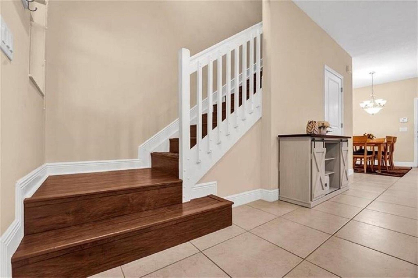
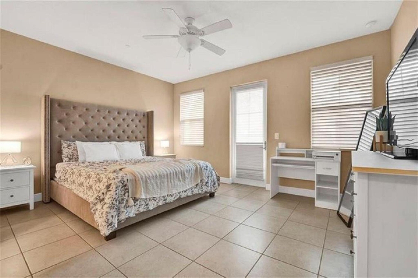
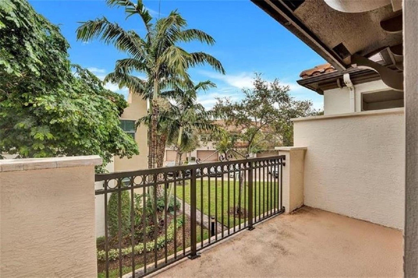
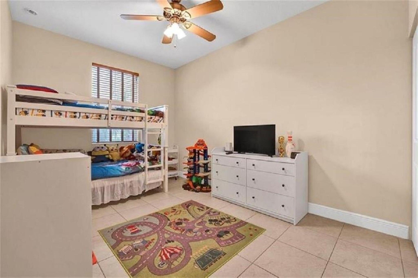
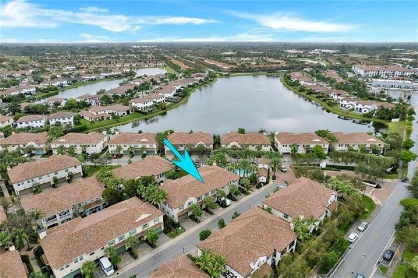
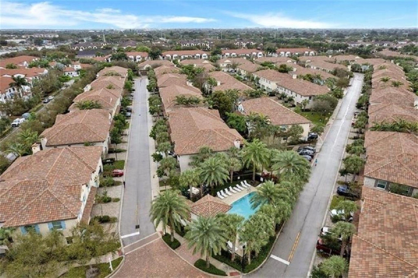
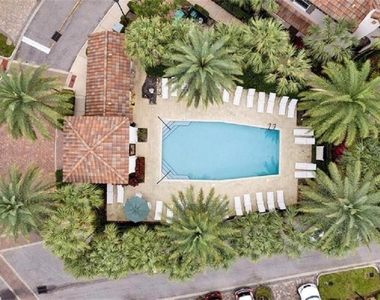
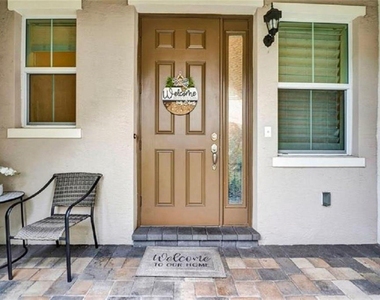
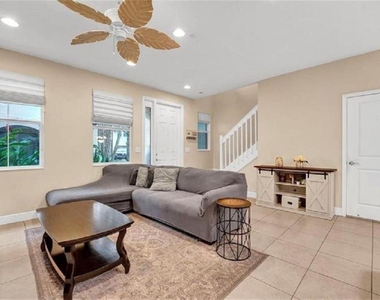
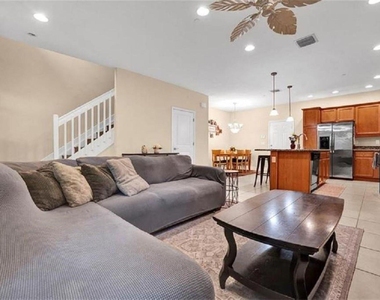
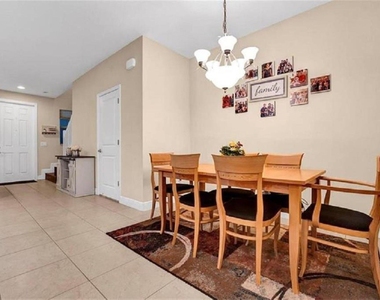
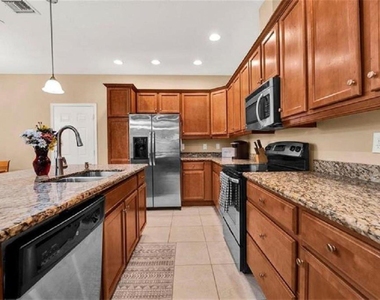
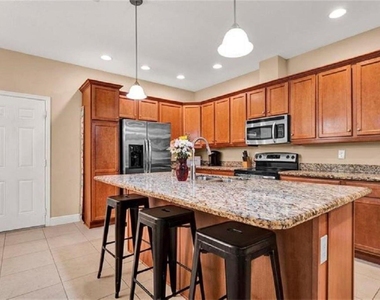
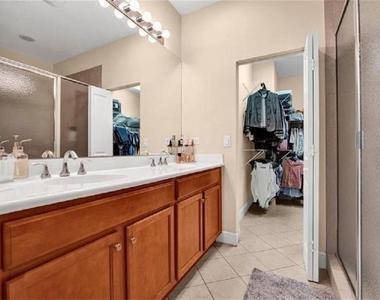
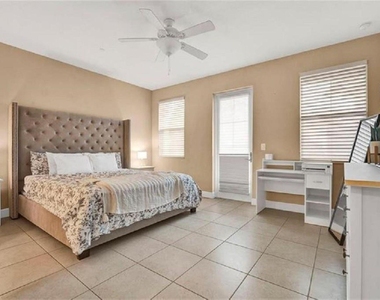
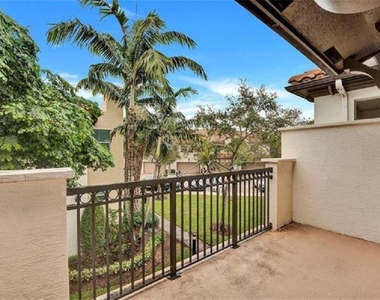
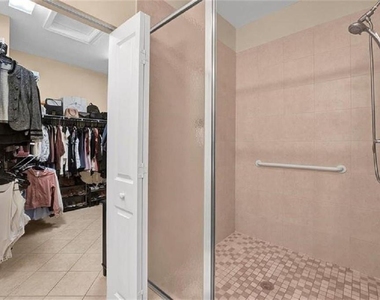
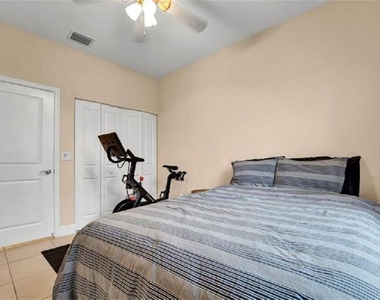
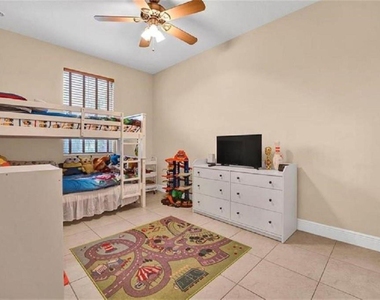
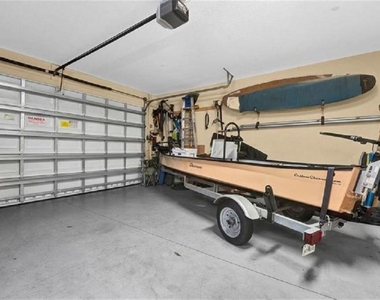
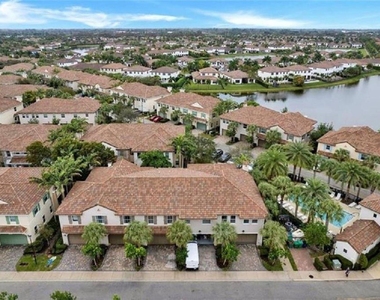
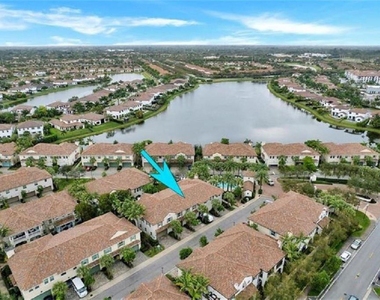
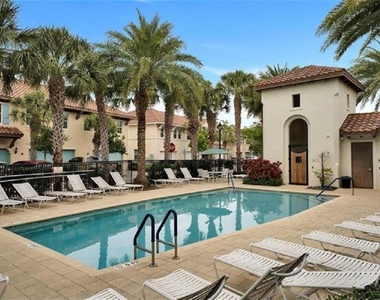
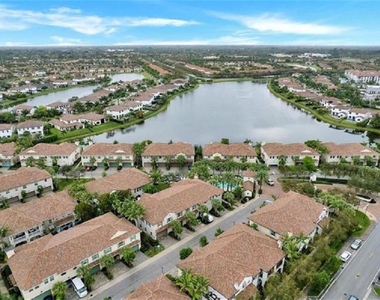
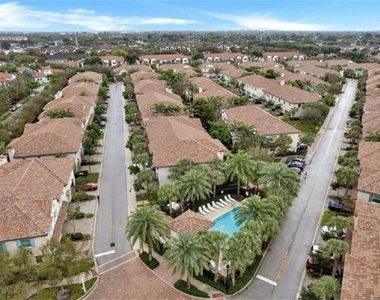
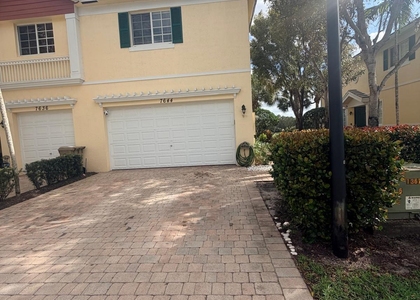
Welcome to one of Cooper City's most desirable gated neighborhoods. Life here is about enjoying the moments that matter most. Picture mornings on your private balcony, afternoons spent by the nearby pool, and evenings gathering with friends in a home designed for easy living. The thoughtfully designed floor plan offers bright, open spaces that flow effortlessly from room to room, creating an inviting atmosphere for both entertaining and everyday life. At the heart of the home, the beautifully appointed kitchen features a large granite island, stainless steel appliances, and abundant storage, making it the perfect place to cook, connect, and create memories. Upstairs, the spacious bedrooms provide a peaceful retreat, while the primary suite offers the privacy and comfort you deserve. Beyond your front door, Monterra delivers a resort-inspired lifestyle with access to a clubhouse, fitness center, tennis and basketball courts, playgrounds, and scenic green spaces. A two-car garage, nearby guest parking, and a location just moments from top-rated schools, shopping, dining, and major highways add to the home's exceptional appeal. More than just a place to live, this is a place to belong, a community where neighbors become friends and every day feels a little more connected, convenient, and enjoyable. Welcome to the lifestyle you've been searching for.
The manager has not yet mailed us a photo copy of his or her government identification and proof or property ownership.
▼
Manager has not logged in recently
▼
Manager does not yet have user reviews
RENTHOP DESCRIPTION
The apartment is a unit offered at a monthly price of $3,800. The person posting the listing did not specify that any pets were allowed. It may be the case that pets are ok and the manager simply has not yet filled out all the details. The kitchen conveniently includes a dishwasher.
We have 24 photos of this particular unit, building, and surrounding areas.
Last Updated: 15 hours ago
Data Source: BEACHES MLS
MLS# B26044522
List Agent Name: Mariene G Menin
List Office Name: Coldwell Banker Realty
IDX information is provided exclusively for personal, non-commercial use, and may not be used for any purpose other than to identify prospective properties consumers may be interested in purchasing. Information is deemed reliable but not guaranteed. The listing broker’s offer of compensation is made only to participants of the MLS where the listing is filed.
Courtesy of RH Advisors, Inc. and RHP Realty NJ, Inc.
Enter the 6-digit code sent to or download the
RentHop mobile app to continue.
By selecting Check Availability, you agree that RentHop and real estate professionals may call or text you about your inquiry. Message/data rates may apply. Terms & Privacy.
We found some very similar listings nearby
Select those you'd like to message
Your messages have been sent!
Check Availability
By selecting Check Availability, you agree that RentHop and real estate professionals may call or text you about your inquiry. Message/data rates may apply. Terms & Privacy.