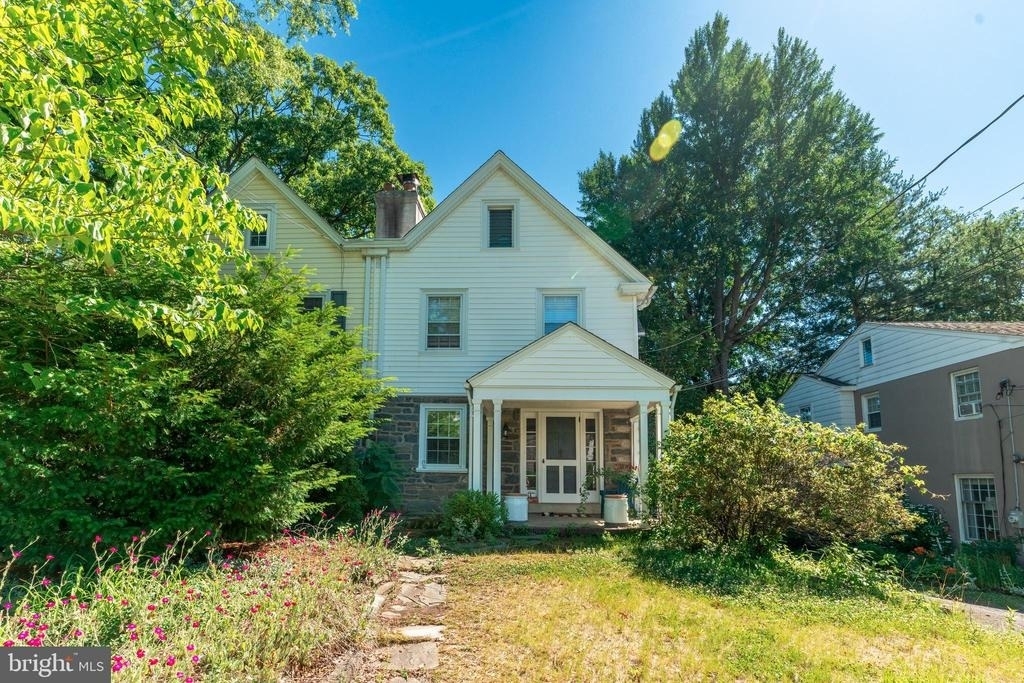
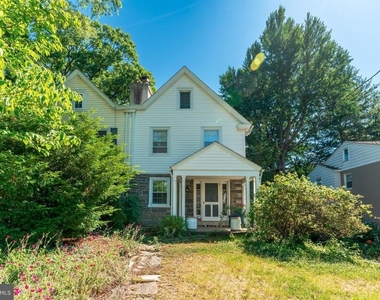
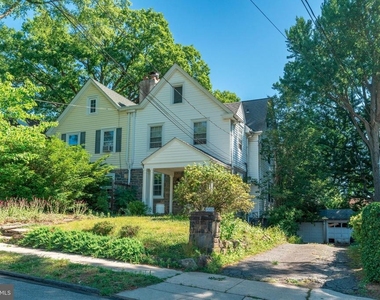
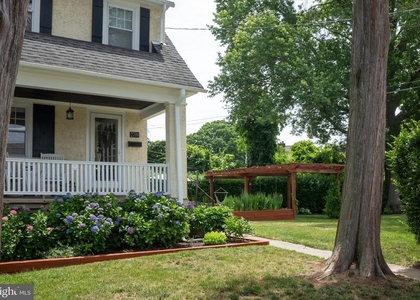
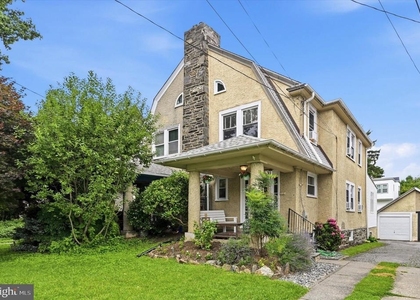
Charming twin rental available for immediate occupancy in the heart of Ardmore. Blending timeless character with modern updates, this spacious home offers comfort, convenience, and plenty of room to enjoy both indoors and out.
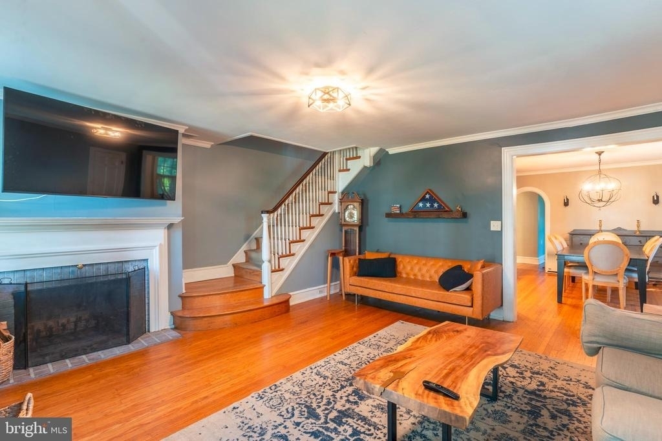
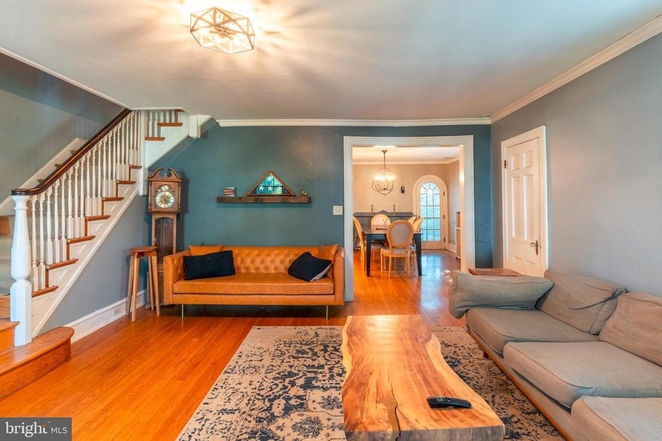
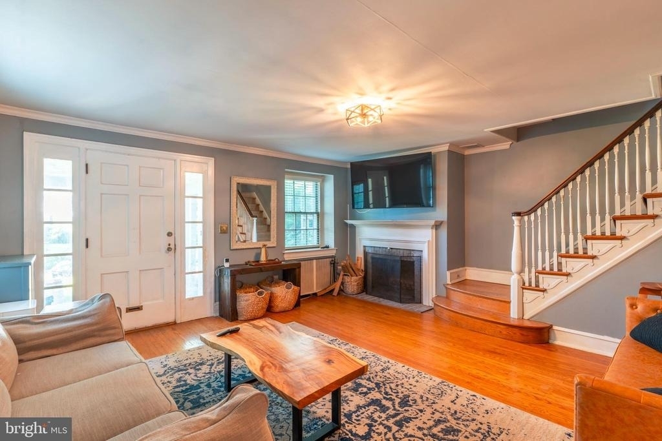
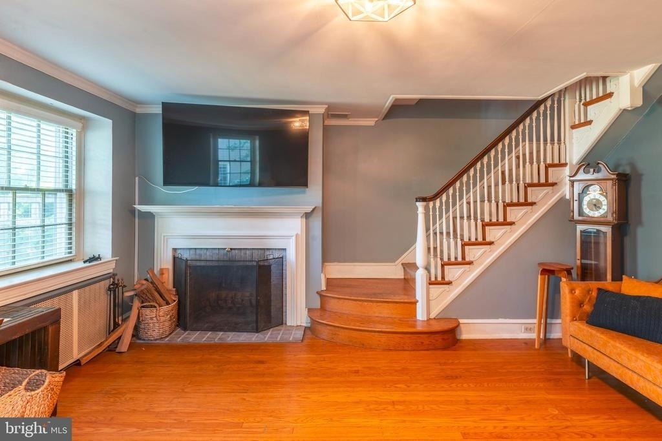
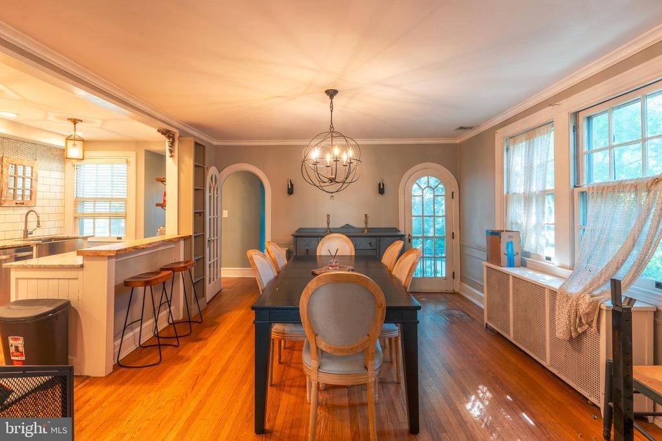
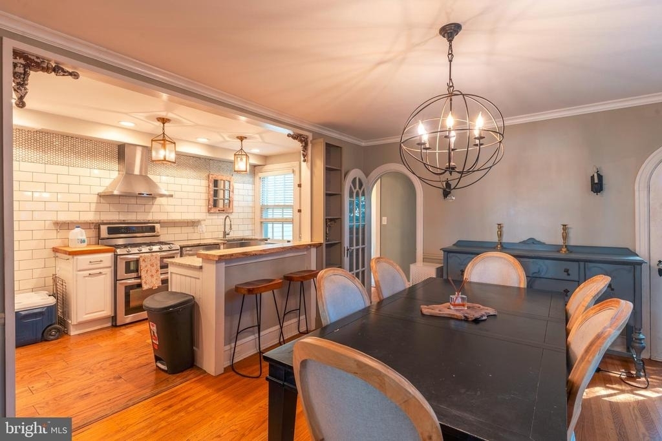
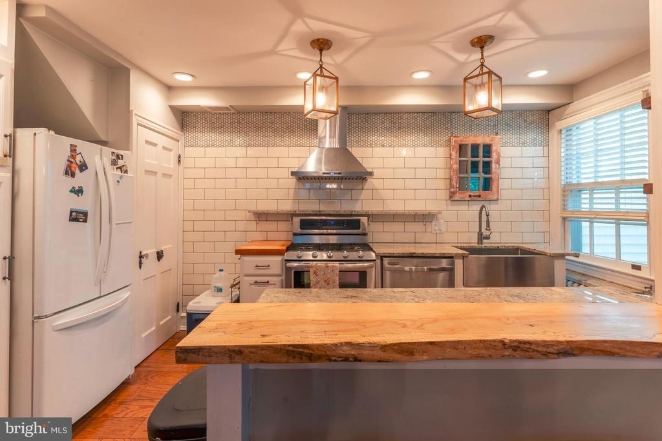
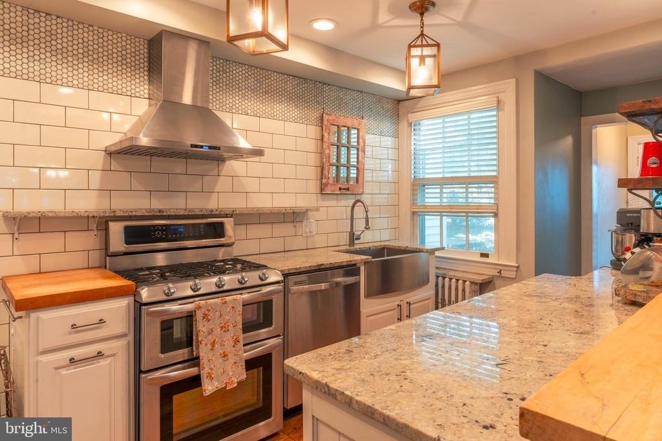
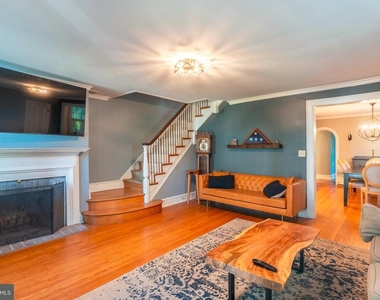
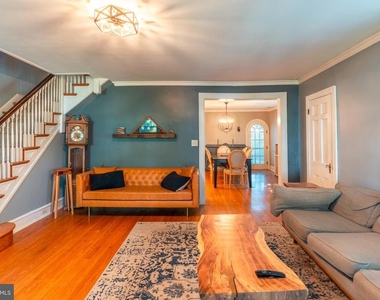
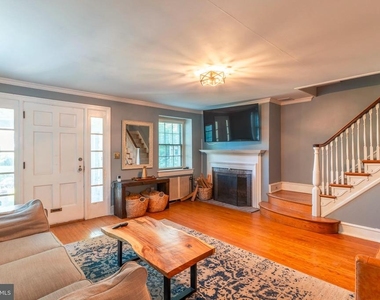
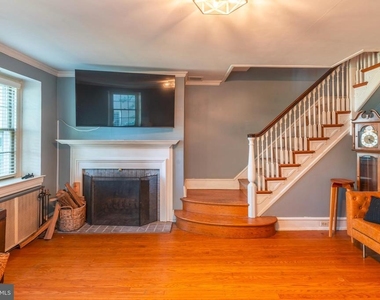
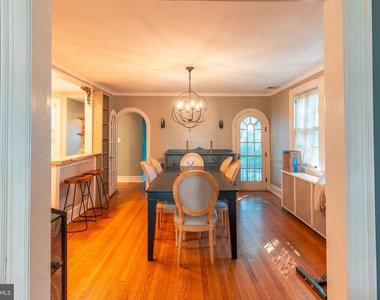
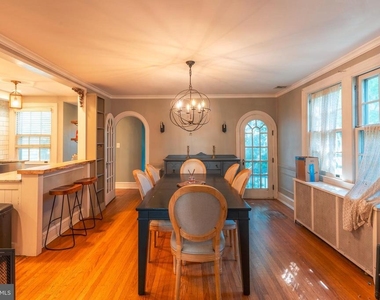
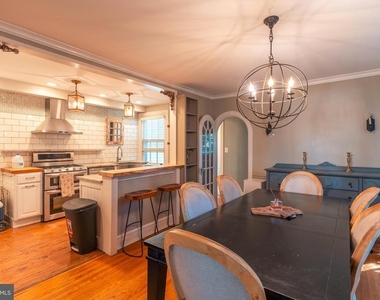
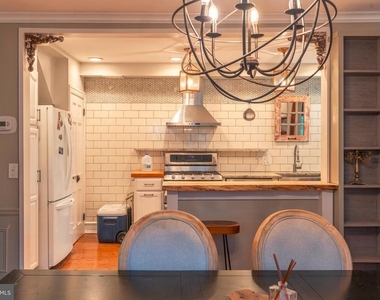
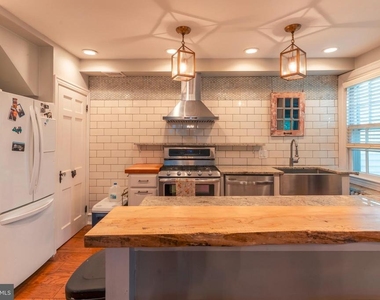
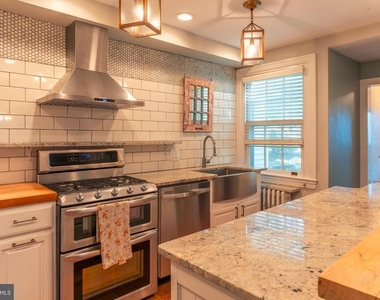
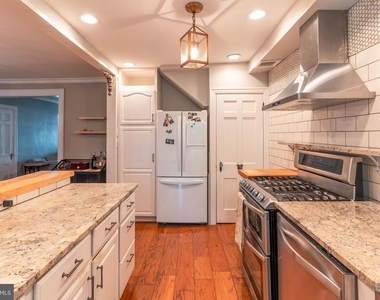
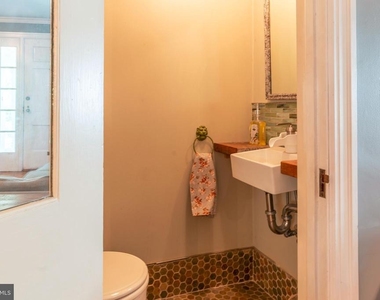
A stone walkway leads through the front yard to the inviting front porch, creating a warm welcome from the moment you arrive. Inside, you'll find a bright and spacious layout featuring hardwood floors throughout and abundant natural light. The large living room is highlighted by a cozy wood burning fireplace and convenient powder room. The dining room flows seamlessly into the updated kitchen, complete with granite countertops, tile backsplash, and stainless steel appliances.
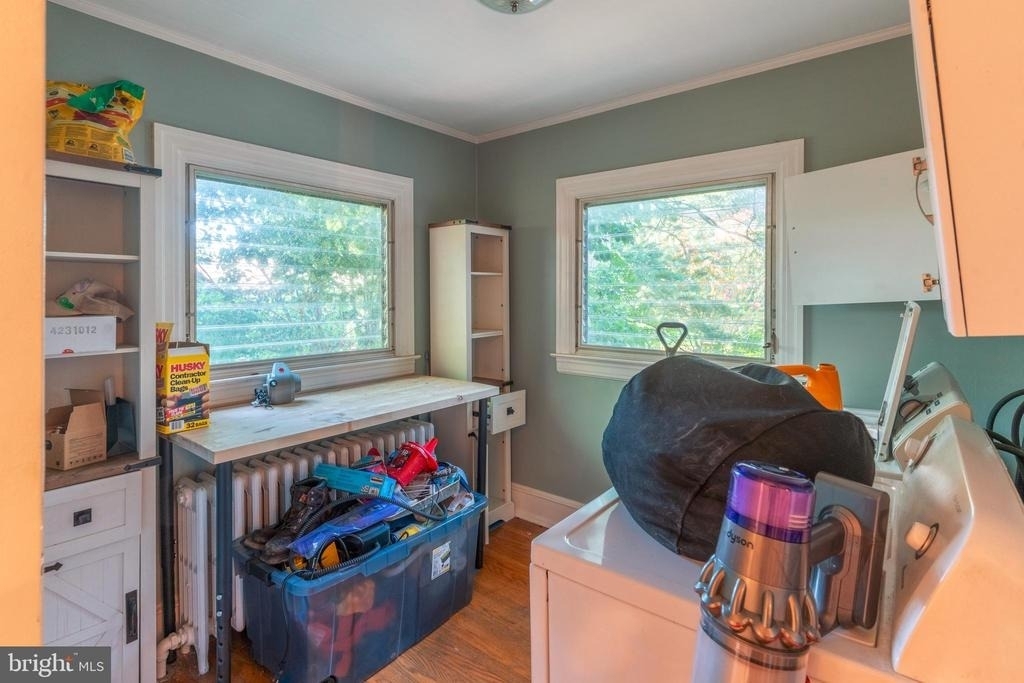
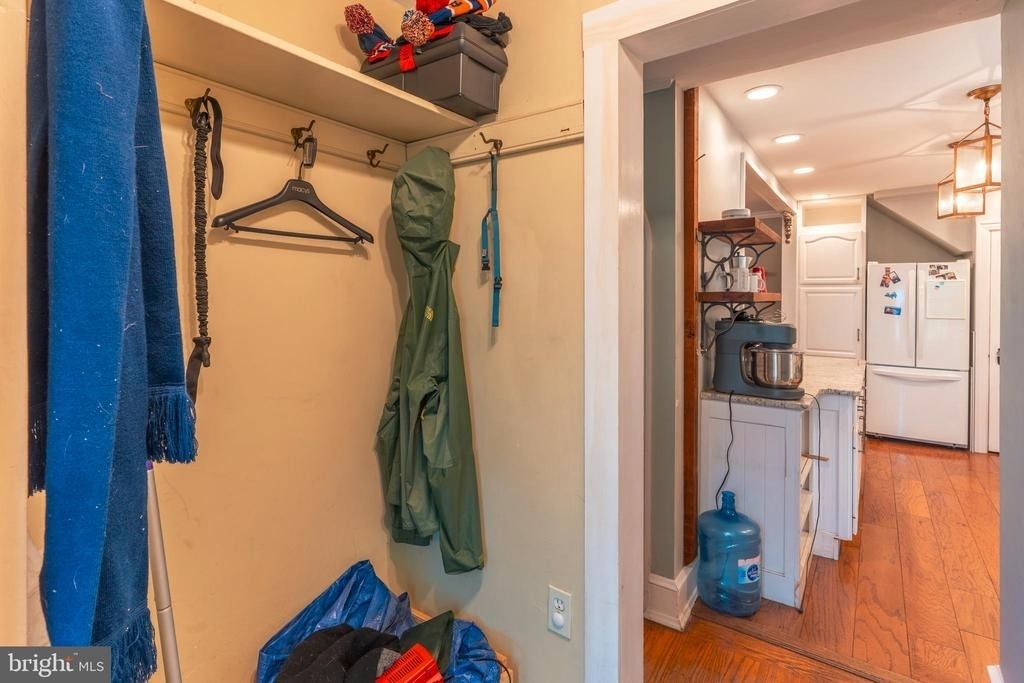
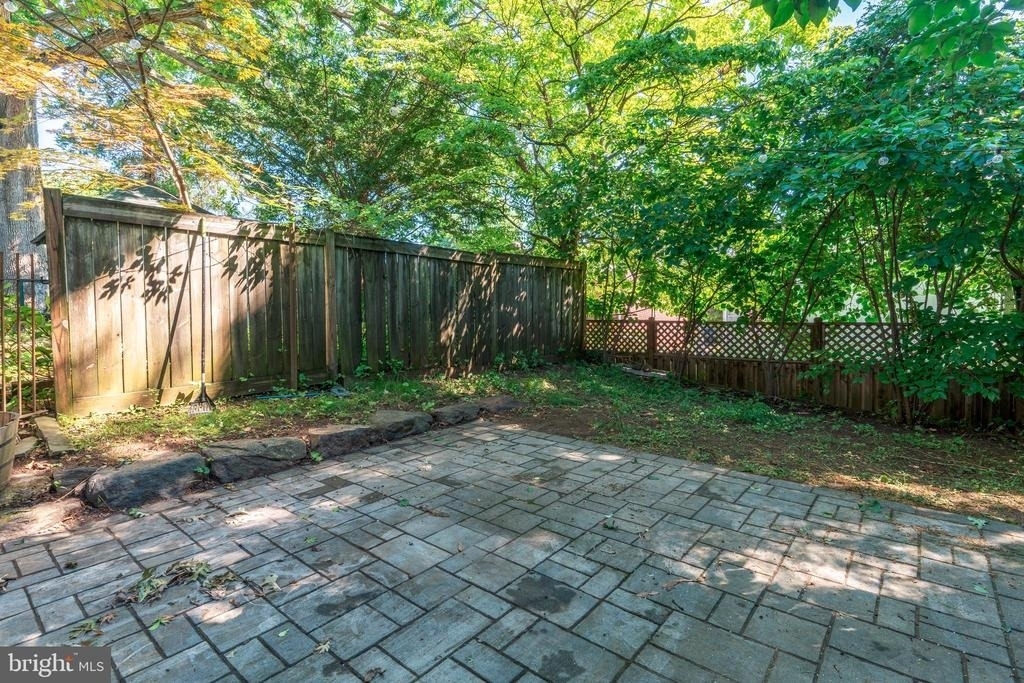
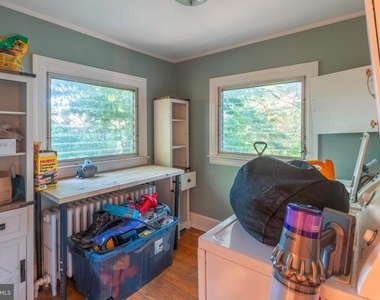
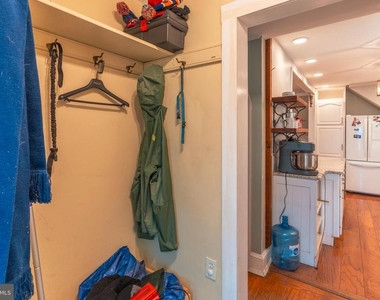
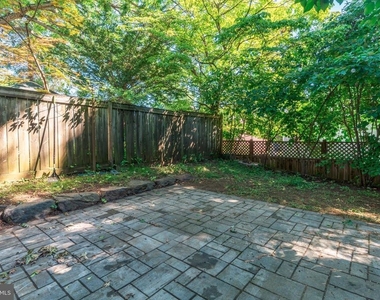
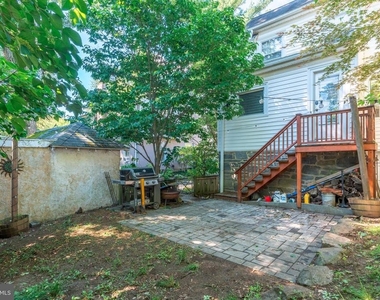
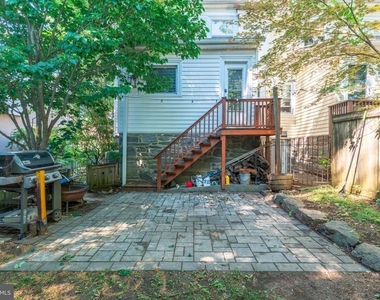
At the rear of the home, a laundry room and mudroom provide direct access to the backyard, where a paver patio and grassy yard create the perfect setting for relaxing, entertaining, or enjoying outdoor dining.
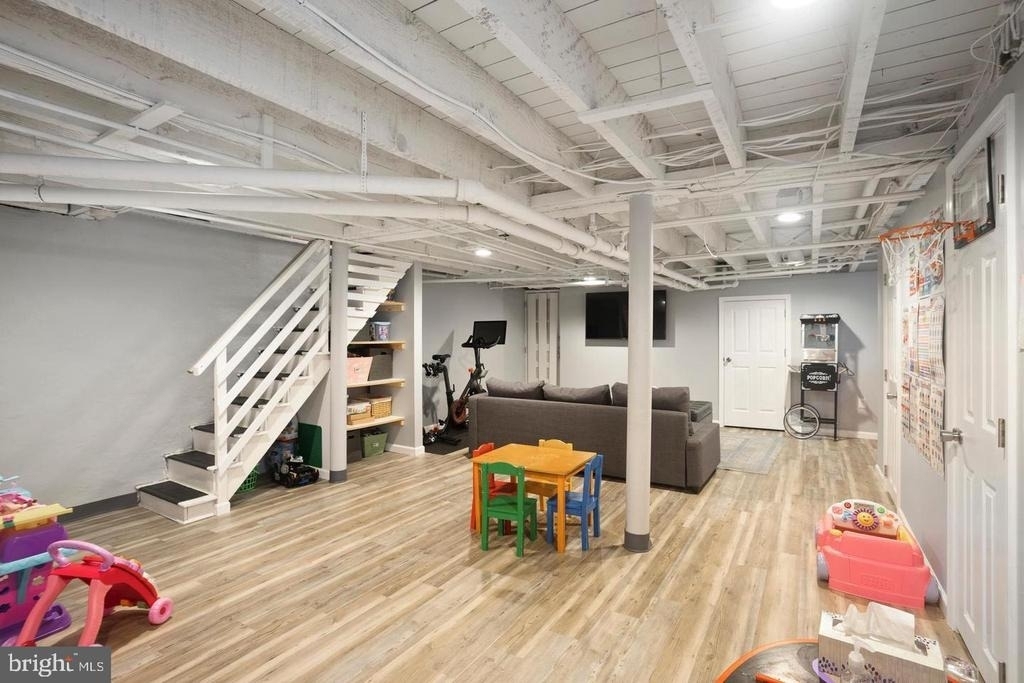
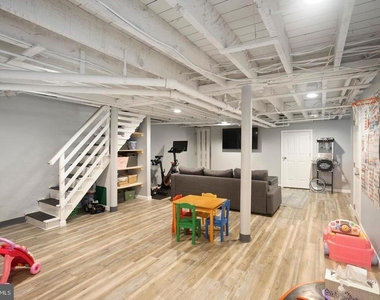
The finished basement offers additional living space along with a second powder room, making it ideal for a family room, home office, fitness area, playroom, or extra storage.
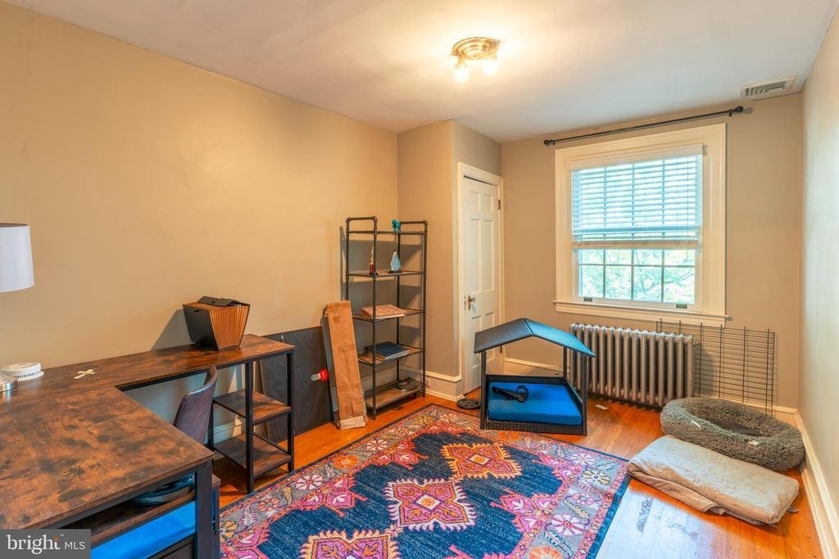
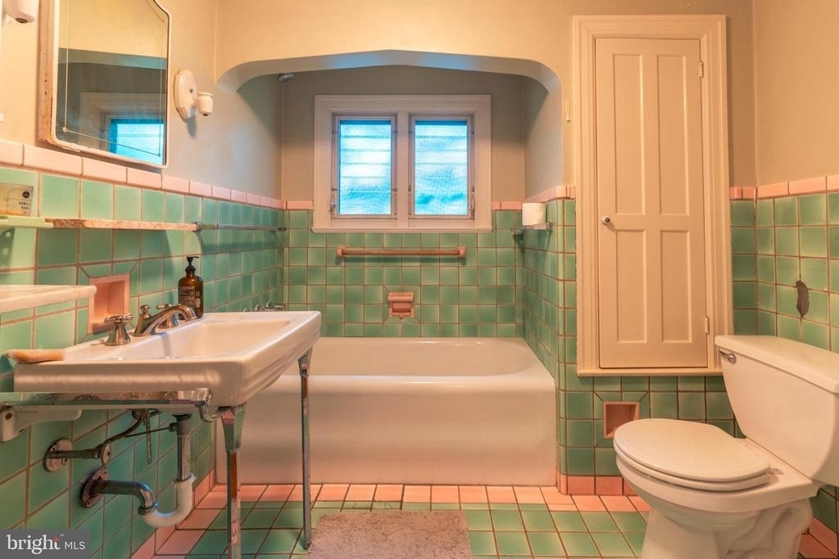
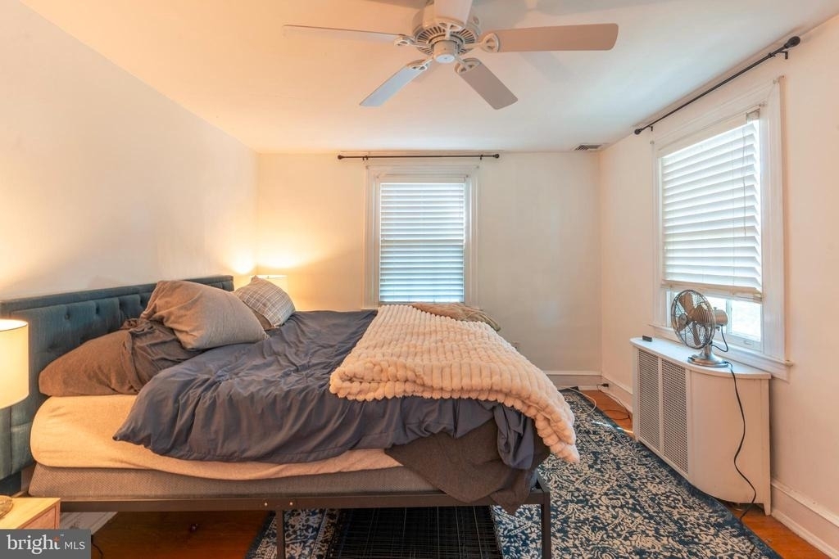
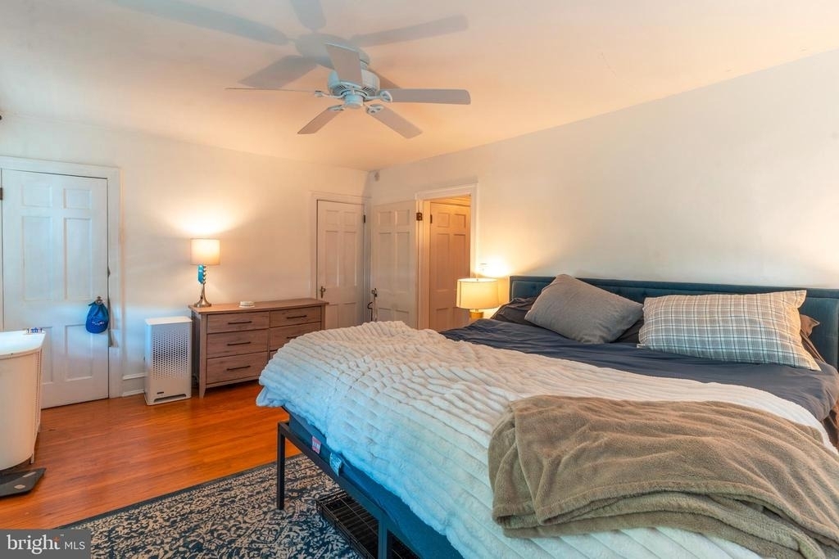
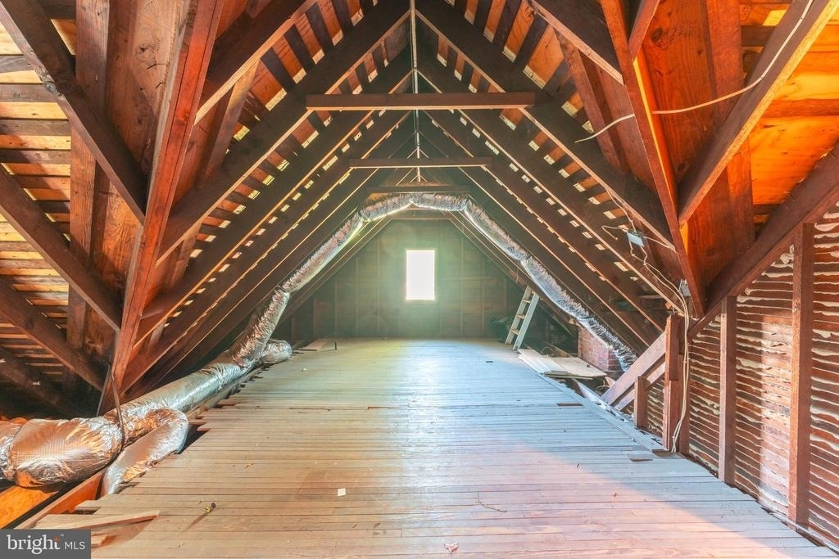
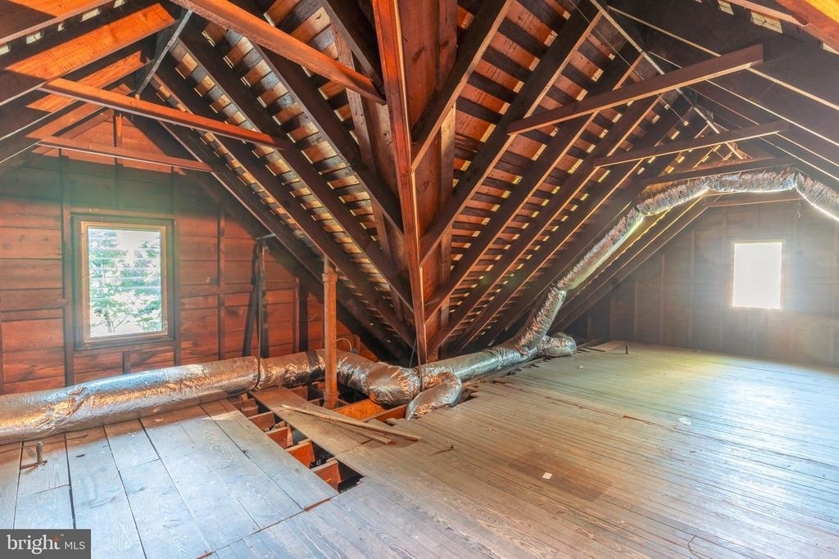
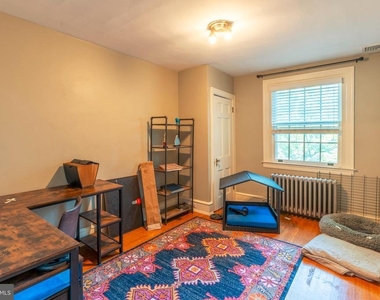
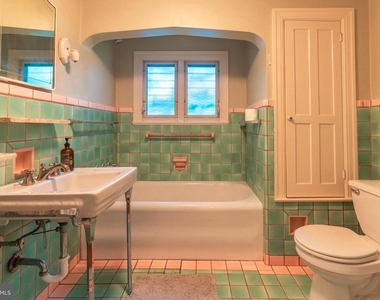
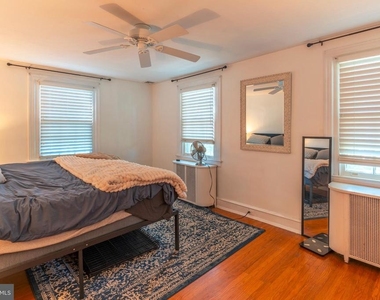
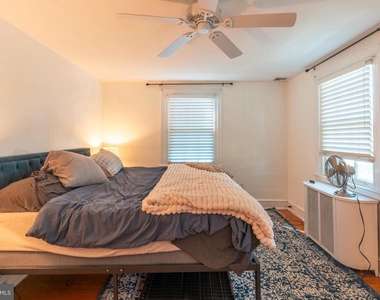
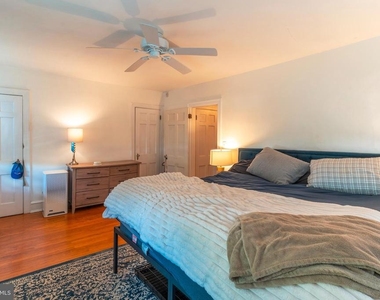
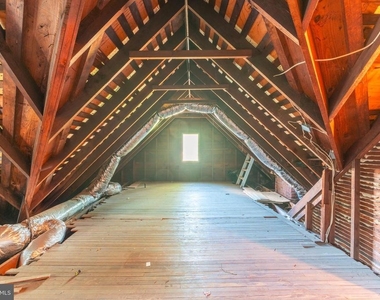
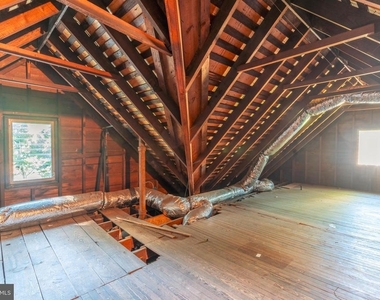
The second floor features three generously sized bedrooms and a charming vintage bathroom with both a separate shower and bathtub. The third floor attic provides even more storage space.
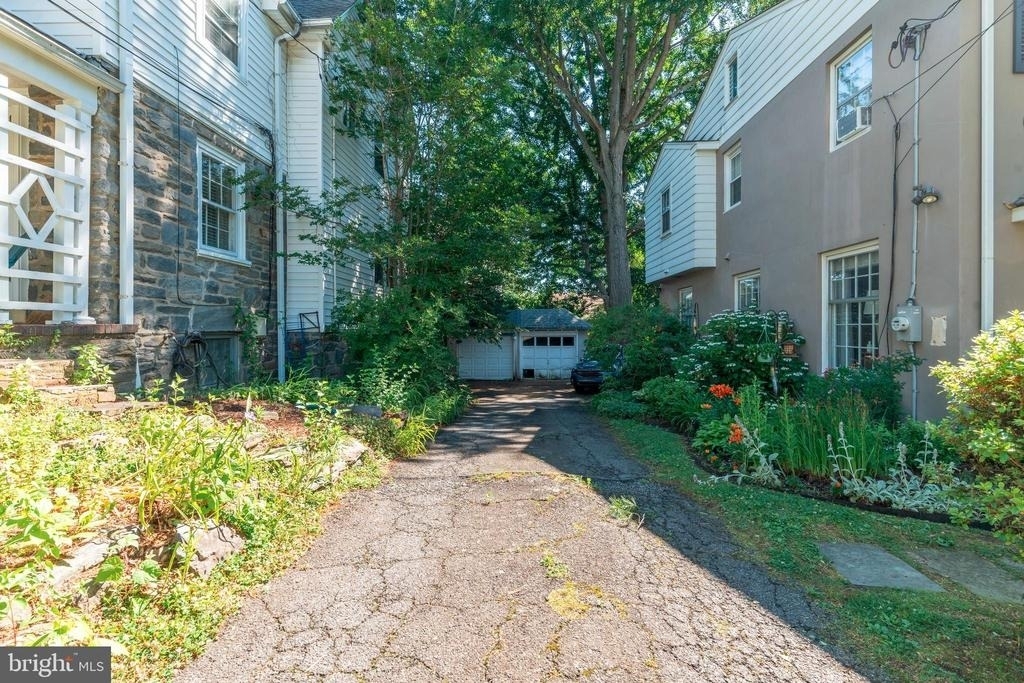
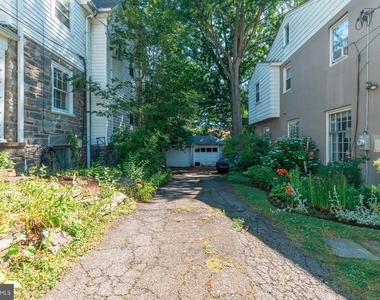
Additional highlights include central air conditioning, a private driveway, detached garage, and off street parking.
Ideally located within the highly regarded Haverford School District, this home is just moments from Normandy Park, Suburban Square, downtown Ardmore's shops and restaurants, Ardmore Station, and the Haverford College Nature Trail.
AMENITIES
Fireplace
Waterfront
Parking Space
Home Office
ADDITIONAL INFORMATION
Interior
Bathroom Information
Half Bathrooms: 2
Full Bathrooms: 1
Fireplace Information
Has Fireplace
Fireplaces: 1
Basement Information
Basement: Full
Exterior
Property Information
Square Footage: 2,355
Square Footage Source: $0
Architectural Style: AirLite
Year Built Source: Assessor
Year Built: 1928
Building Information
Levels: 2
Other Structures: Above Grade, Below Grade
Construction Materials: Vinyl Siding, Aluminum Siding
The manager has not yet mailed us a photo copy of his or her government identification and proof or property ownership.
▼
Manager has not logged in recently
▼
Manager does not yet have user reviews
RENTHOP DESCRIPTION
The apartment is a unit offered at a monthly price of $3,000. The person posting the listing did not specify that any pets were allowed. It may be the case that pets are ok and the manager simply has not yet filled out all the details.
We have 32 photos of this particular unit, building, and surrounding areas.
Last Updated: 21 hours ago
Data Source: Bright MLS
MLS# PADE2117924
List Agent Name: Linda Montebello
List Office Name: Elite Realty Group Unl. Inc.
IDX information is provided exclusively for personal, non-commercial use, and may not be used for any purpose other than to identify prospective properties consumers may be interested in purchasing. Information is deemed reliable but not guaranteed. The listing broker’s offer of compensation is made only to participants of the MLS where the listing is filed.
Courtesy of RH Advisors, Inc. and RHP Realty NJ, Inc.
Enter the 6-digit code sent to or download the
RentHop mobile app to continue.
By selecting Check Availability, you agree that RentHop and real estate professionals may call or text you about your inquiry. Message/data rates may apply. Terms & Privacy.
We found some very similar listings nearby
Select those you'd like to message
Your messages have been sent!
Check Availability
By selecting Check Availability, you agree that RentHop and real estate professionals may call or text you about your inquiry. Message/data rates may apply. Terms & Privacy.