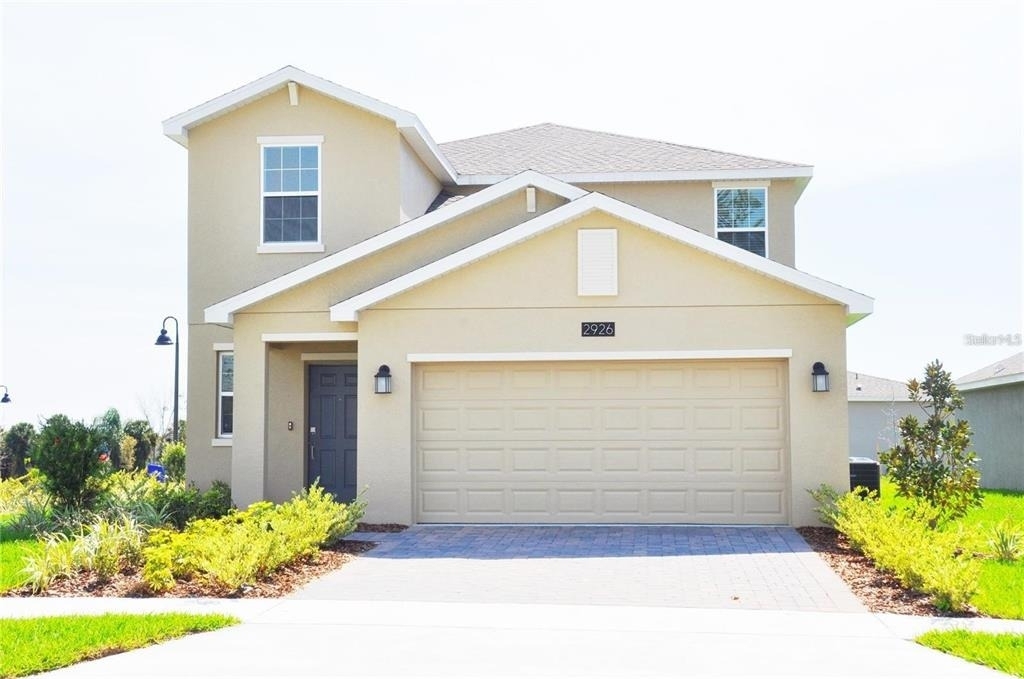
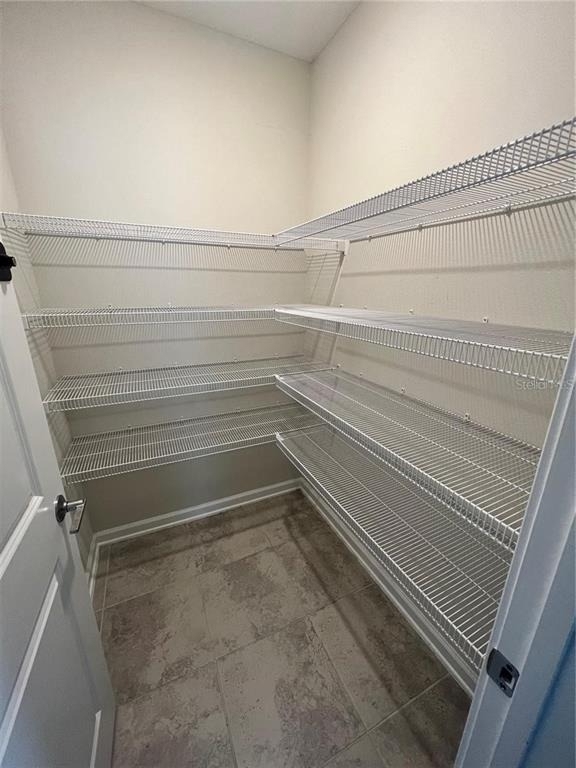
Come to see this Move-in ready with gate Community! The home is a two-story, single-family home with 5 bedrooms,2.5 bathrooms, and a 2-car garage single-family home. Built in the year 2021. The master bedroom is located on the first floor with Deep-cleaning carpet. The beautiful home is an open floor plan with a living room, dining area, and kitchen with a big island and a large walk-in pantry. Loaded with GE appliances, Quartz countertops, and a stainless steel kitchen sink. The master bedroom features a large walk-in shower, double sink vanity, and a super large walk-in closet. The second floor has a big second cozy living space, with four bedrooms and one bath. Arden Park community has a natural lake in the community, great natural views and trails, great amenities including a community pool, cabana, fitness center, clubhouse, and playground. Ocoee the newest community and close to west north Orlando. Located with easy access to major highways FL-429, FL-408, and the Florida Turnpike, with 30 minutes to downtown and most of the theme parks.
AMENITIES
Attached Garage
Laundry In Unit
Dishwasher
Parking Space
ADDITIONAL INFORMATION
Interior
Bathroom Information
Half Bathrooms: 1
Full Bathrooms: 2
Interior Information
Interior Features: Open Floorplan, In Wall Pest System, Kitchen/Family Room Combo, Living Room/Dining Room Combo, Primary Bedroom Main Floor, Thermostat
Appliances: Dishwasher, Disposal, Dryer, Electric Water Heater, Microwave, Range, Refrigerator, Washer
Flooring Type: Carpet, Ceramic Tile
Laundry Features: Inside
Room Information
Rooms: 5
Exterior
Property Information
Square Footage: 2,370
Security Features: Fire Alarm, Gated Community, Security Gate
Property Condition: Completed
Year Built: 2021
Waterfront Features: Lake Front
Building Information
Building Area Total: 232
Levels: Two
Building Area Units: Square Feet
Window Features: ENERGY STAR Qualified Windows
Pool Information
Pool Features: Above Ground
Lot Information
Lot Features: Corner Lot
Lot Size Area: 8225
Lot Size Units: Square Feet
Lot Size Acres: 0.19
Square Footage: 8,225
Land Information
Water Source: Public
Utilities
Utilities Information
Cooling Type: Central Air
Heating Type: Central, Electric
Sewer : Private Sewer
Parking
Parking Information
Has Garage
Attached Garage
Parking Features: Garage Door Opener
Garage Spaces: 2
Location
HOA Information
HOA/Condo/Coop Amenities: Clubhouse, Fitness Center, Gated, Park, Playground, Pool
The manager has not yet mailed us a photo copy of his or her government identification and proof or property ownership.
▼
Manager has not logged in recently
▼
Manager does not yet have user reviews
RENTHOP DESCRIPTION
The apartment is a unit offered at a monthly price of $2,850. The person posting the listing did not specify that any pets were allowed. It may be the case that pets are ok and the manager simply has not yet filled out all the details. The kitchen conveniently includes a dishwasher.
We have 46 photos of this particular unit, building, and surrounding areas.
We found some very similar listings nearby
Select those you'd like to message
Your messages have been sent!
Check Availability
By selecting Check Availability, you agree that RentHop and real estate professionals may call or text you about your inquiry. Message/data rates may apply. Terms & Privacy. California Privacy Notice







 Your Privacy Choices
