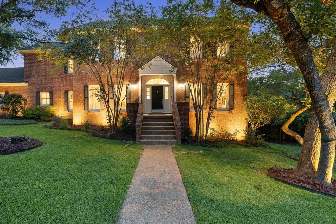
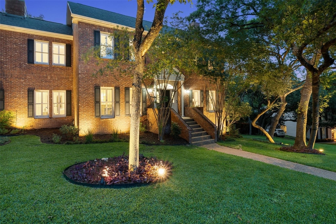
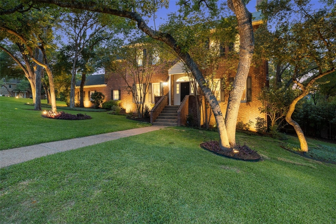
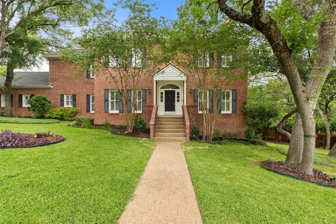
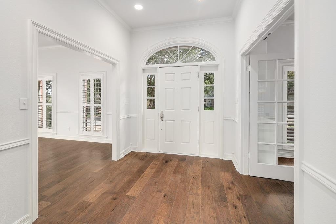
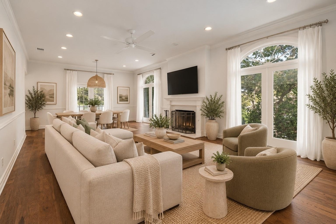
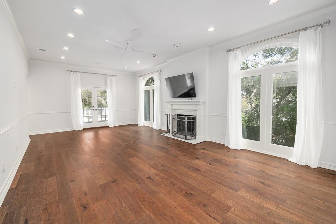
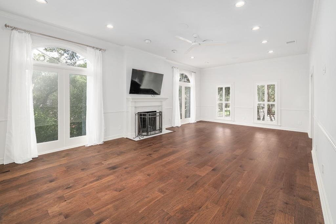
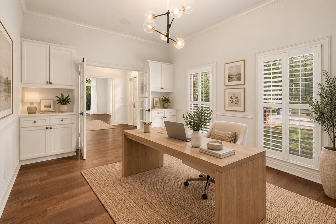
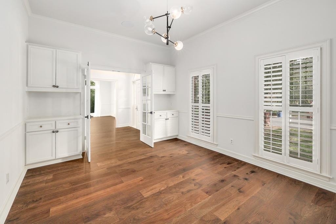
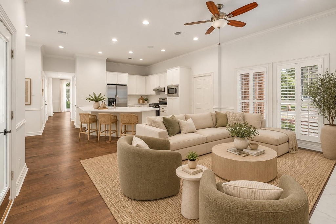
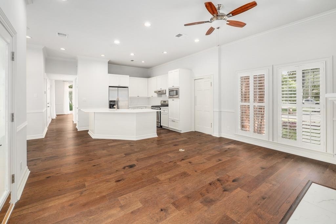
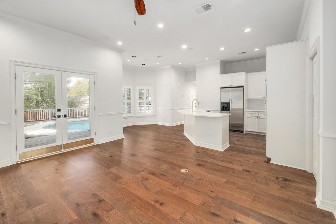
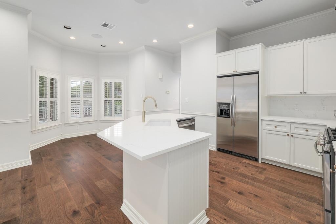
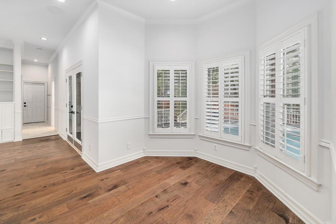
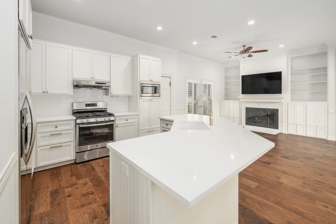
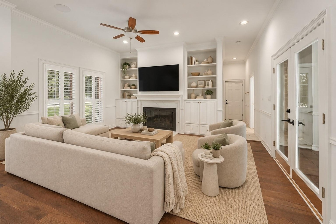
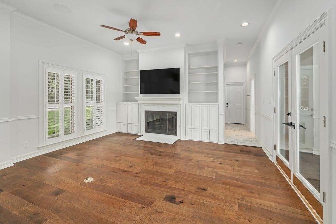
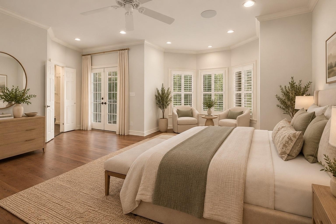
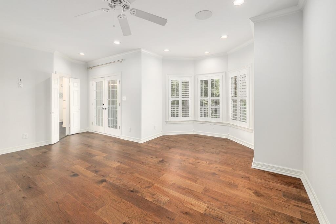
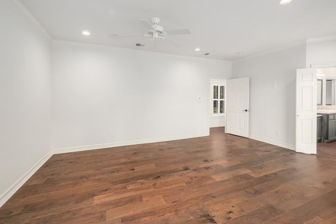
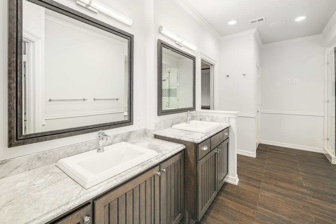
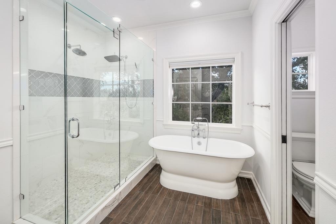
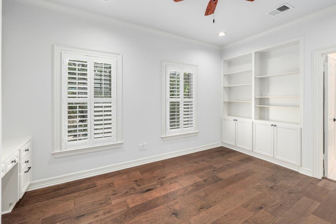
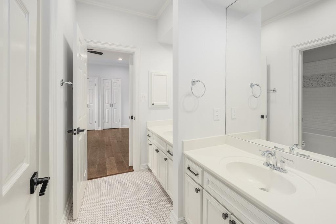
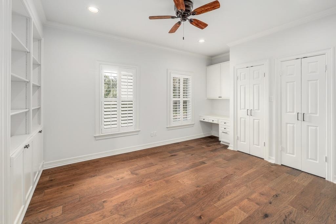
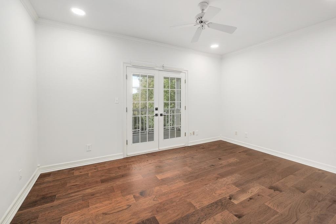
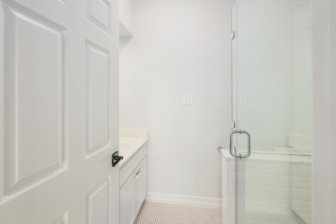
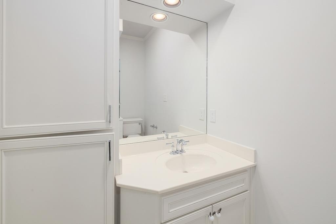
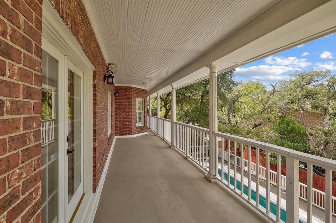
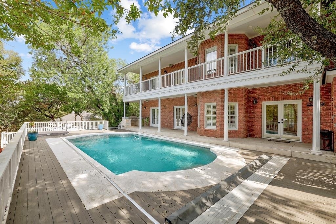
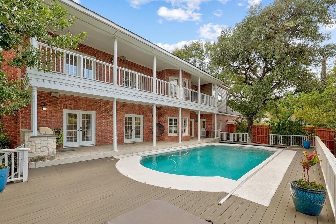
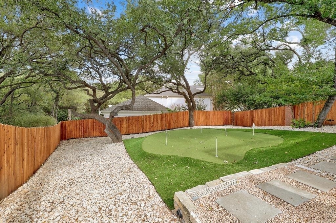
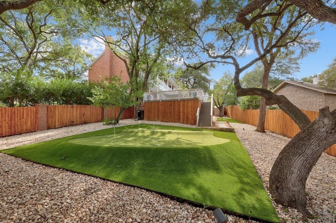
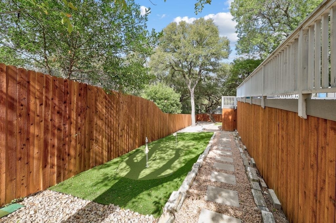
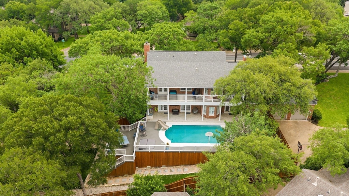
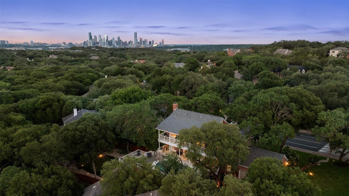
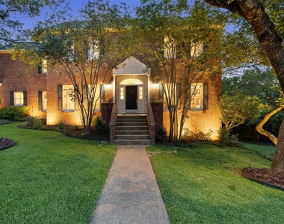
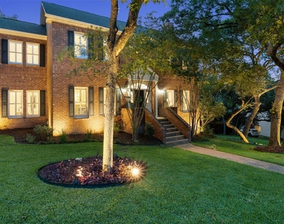
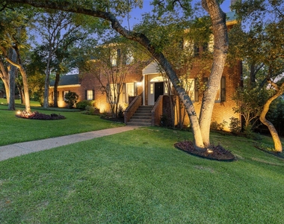
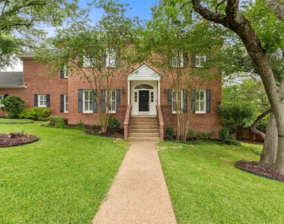
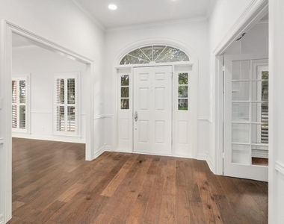
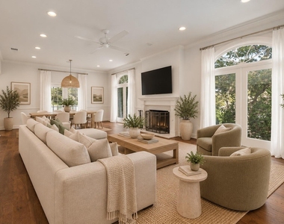
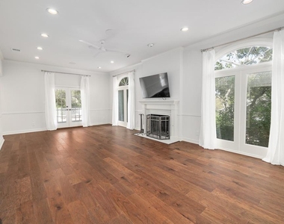
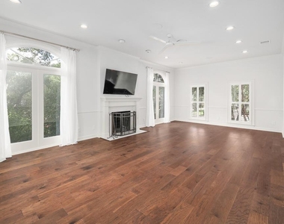
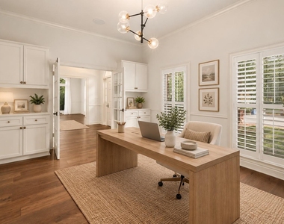
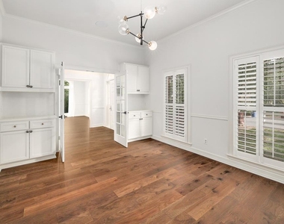
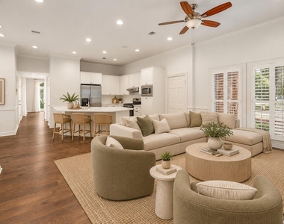
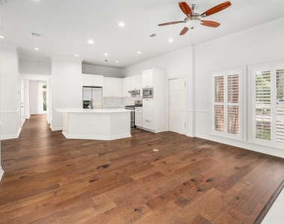
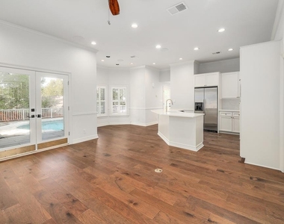
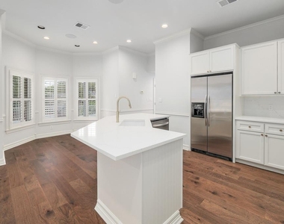
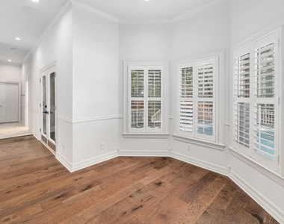
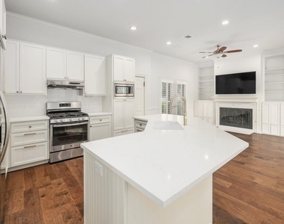
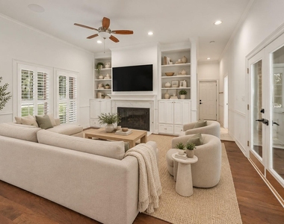
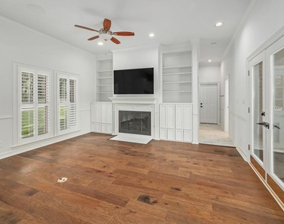
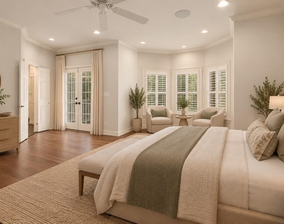
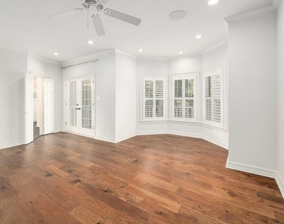
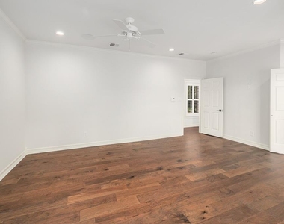
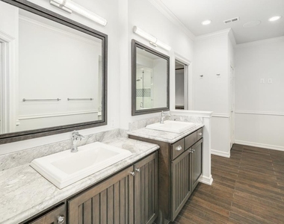
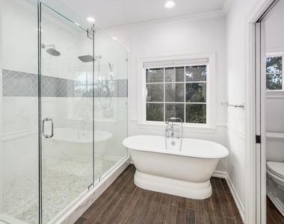
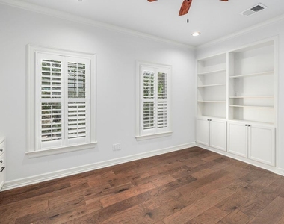
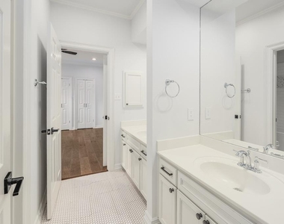
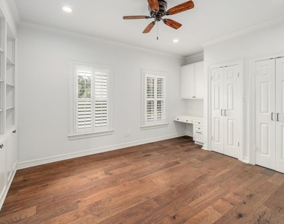
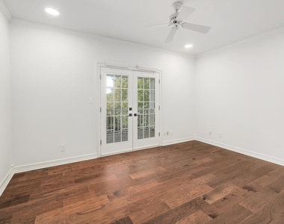
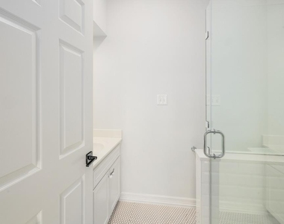
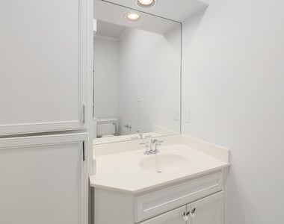
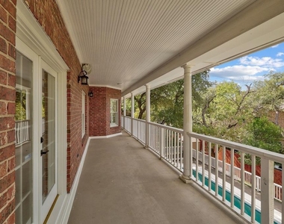
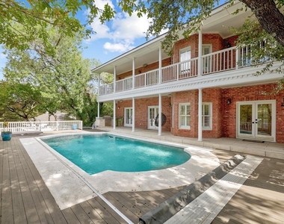
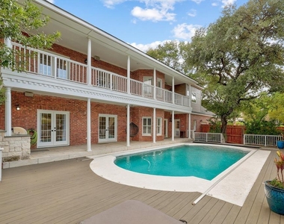
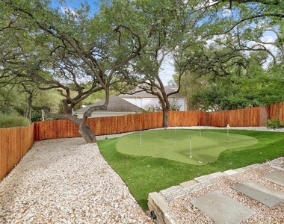
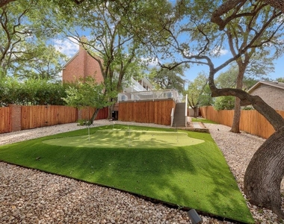
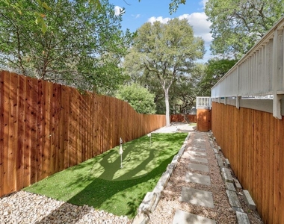
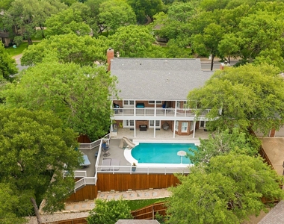
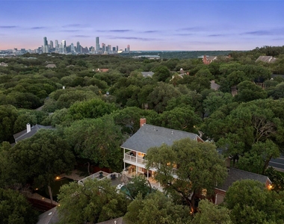
Set on a half-acre lot in Westlake's close-in Treemont neighborhood, 2922 Thousand Oaks blends timeless architecture with thoughtful updates and resort-style outdoor living. From the moment you arrive, the home's curb appeal makes an impression, while inside, a dramatic foyer framed by an updated staircase and oversized window fills the home with natural light. French doors at the entry draw your eye straight through to the backyard and pool beyond, creating a seamless indoor-outdoor connection. Formal living and dining spaces sit just off the foyer, complete with a marble-surround fireplace and French doors opening to the patio, while a private office with custom built-ins offers a quiet work-from-home retreat. The kitchen, breakfast nook, and family room flow effortlessly together, featuring granite countertops, stainless steel appliances, abundant windows overlooking the yard, and AV throughout the main level. An updated powder bath, mudroom, laundry room, and attached two-car garage add functionality. Upstairs, all four bedrooms are thoughtfully arranged with updated bathrooms throughout. Two secondary bedrooms share a Jack-and-Jill bath, while another enjoys its own ensuite. The primary suite features an oversized bedroom, spa-like bath with dual vanities, soaking tub, and walk-in shower with dual rain heads. French doors open to a covered balcony overlooking the backyard. Outside, the backyard offers a covered patio, pool and hot tub, turf lawn, putting greens, mature trees, and integrated outdoor audio. Life in Treemont offers close-in Westlake living with a strong sense of community. Walk or bike to top-rated Eanes ISD schools including Cedar Creek Elementary, Hill Country Middle School, and Westlake High, while enjoying easy access to Rollingwood Pool, Barton Springs, downtown Austin, Bee Caves Road, Mopac, and Loop 360.
The manager has not yet mailed us a photo copy of his or her government identification and proof or property ownership.
▼
Manager has not logged in recently
▼
Manager does not yet have user reviews
RENTHOP DESCRIPTION
The apartment is a unit offered at a monthly price of $13,000. The person posting the listing did not specify that any pets were allowed. It may be the case that pets are ok and the manager simply has not yet filled out all the details. The kitchen conveniently includes a dishwasher.
We have 37 photos of this particular unit, building, and surrounding areas.
Last Updated: 10 hours ago
Data Source: Unlock MLS
MLS# ACT9355621
List Agent Name: Greg Walling
List Office Name: Moreland Properties
IDX information is provided exclusively for personal, non-commercial use, and may not be used for any purpose other than to identify prospective properties consumers may be interested in purchasing. Information is deemed reliable but not guaranteed. The listing broker’s offer of compensation is made only to participants of the MLS where the listing is filed.
Courtesy of RH Advisors, Inc. and RHP Realty NJ, Inc.
By selecting Check Availability, you agree that RentHop and real estate professionals may call or text you about your inquiry. Message/data rates may apply. Terms & Privacy. California Privacy Notice
We found some very similar listings nearby
Select those you'd like to message
Your messages have been sent!
Check Availability
By selecting Check Availability, you agree that RentHop and real estate professionals may call or text you about your inquiry. Message/data rates may apply. Terms & Privacy. California Privacy Notice







 Your Privacy Choices
