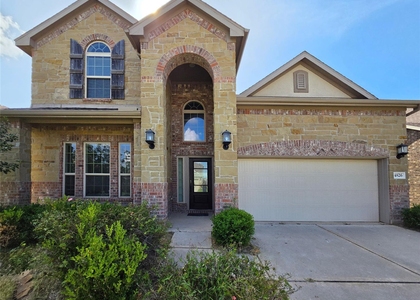
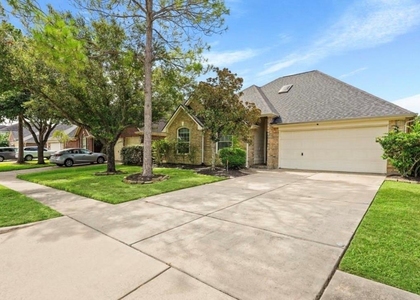
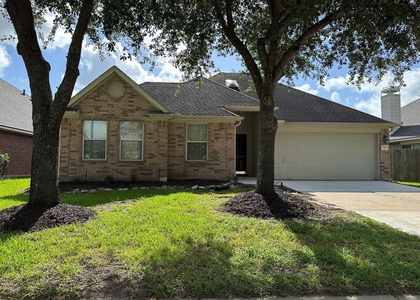
2922 Laurel Brook Lane

Alvin-Pearland, 77584
$2,700
LEASED / EXPIRED
Posted 1 week ago, Immediate Move-In
bedrooms
4 Bed
bathrooms
2 Bath
bathrooms
1 Half Bath
square feet
2,736 Sqft
Listing by Tracy Byrd
Save Listing

SIMILAR NEARBY LISTINGS
4441 Jessamine Creek Trail
Alvin-Pearland
77583
$2,500
By Adam Khan, 11 hours ago
bedrooms
4 Bed
|
bathrooms
3 Bath
|
square feet
2,388 Sqft
2438 Weatherford Drive
Alvin-Pearland
77584
$2,850
By Xiaoxia Qian, 14 hours ago
bedrooms
4 Bed
|
bathrooms
2 Bath
|
square feet
2,876 Sqft
2815 E Trailblazer Lane
Alvin-Pearland
77578
$2,500
By Cynthia Gomez, 11 hours ago
bedrooms
4 Bed
|
bathrooms
2 Bath
|
square feet
2,933 Sqft
2202 Drake Falls Drive
Alvin-Pearland
77584
$2,550
By Zia Haq, 11 hours ago
bedrooms
4 Bed
|
bathrooms
2 Bath
|
square feet
2,767 Sqft
2922 Laurel Brook Lane
Alvin-Pearland
77584
$2,700
By Priyan Jacob, 8 hours ago
bedrooms
4 Bed
|
bathrooms
2 Bath
|
square feet
2,736 Sqft
4826 Albany Ridge Lane
Alvin-Pearland
77583
$2,790
By Amanda Nguyen, 15 hours ago
bedrooms
4 Bed
|
bathrooms
3 Bath
|
square feet
3,011 Sqft
3106 Valley Court
Alvin-Pearland
77578
$2,650
By Shannon Sudderth, 9 hours ago
bedrooms
4 Bed
|
bathrooms
2 Bath
|
square feet
2,422 Sqft
3715 Humble Drive
Alvin-Pearland
77578
$2,350
By Maggie McFarland, 9 hours ago
bedrooms
4 Bed
|
bathrooms
2 Bath
|
square feet
1,790 Sqft

DESCRIPTION
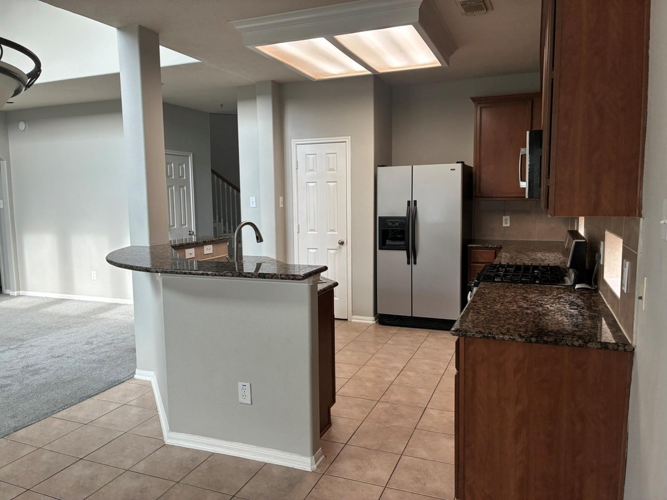
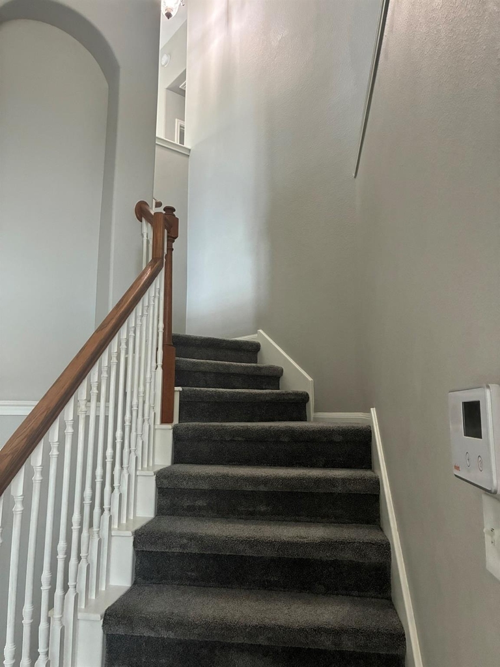
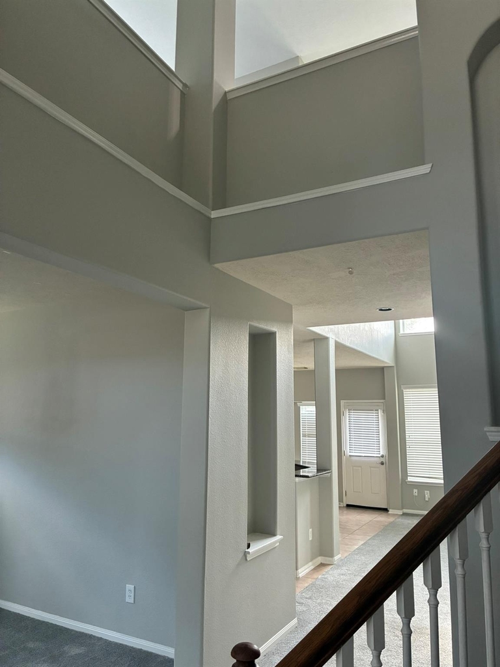
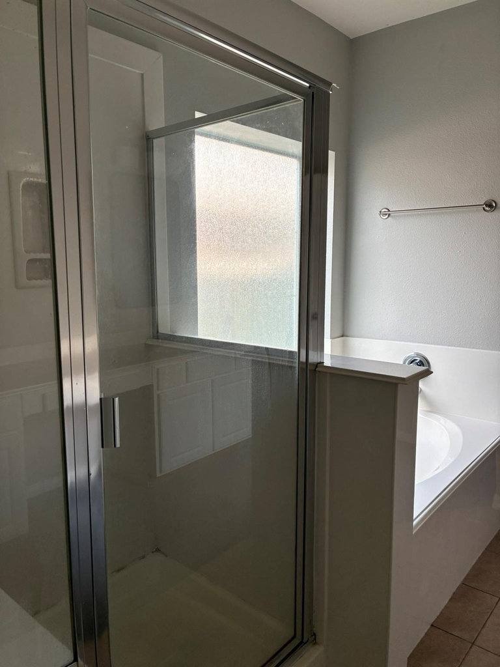
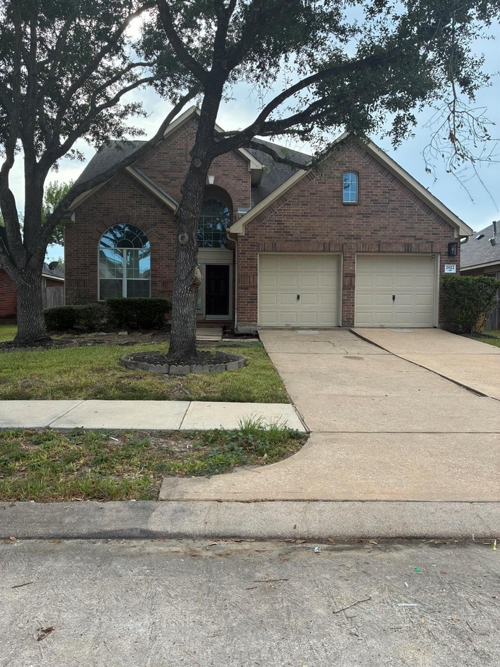
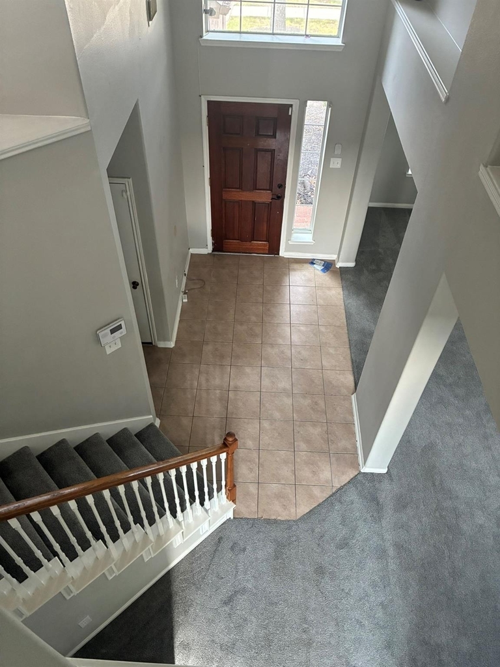
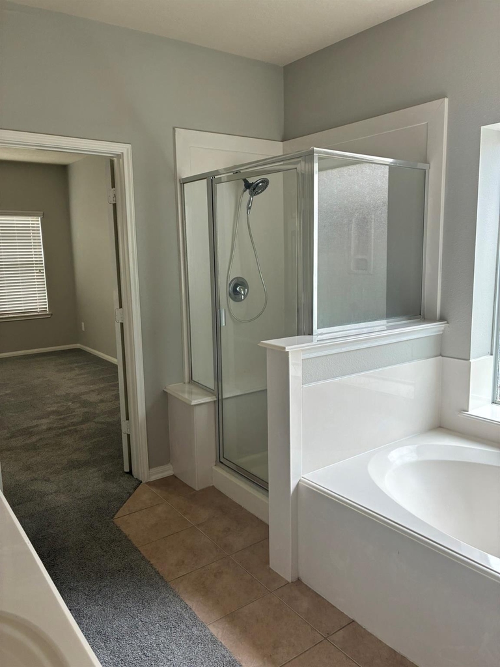
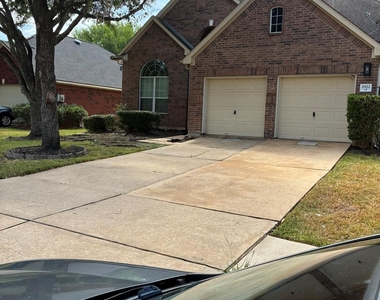
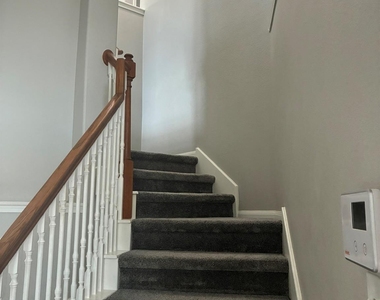
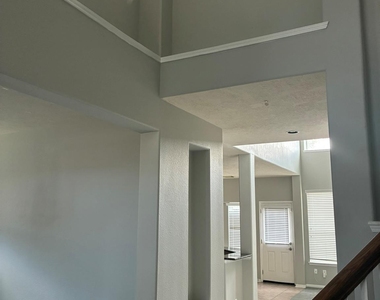
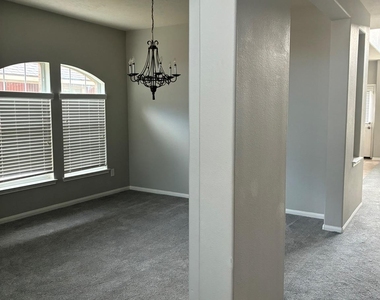
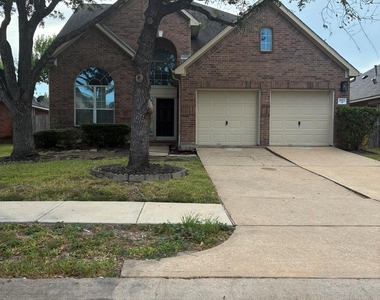
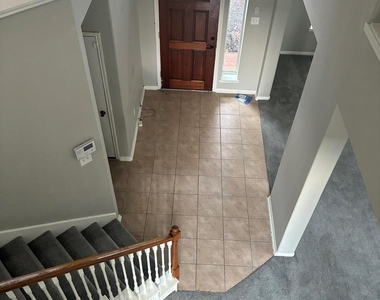
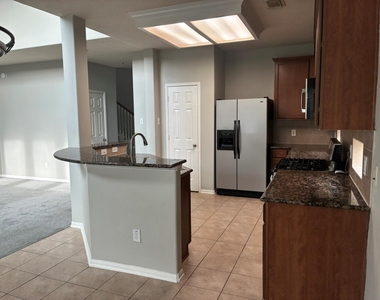
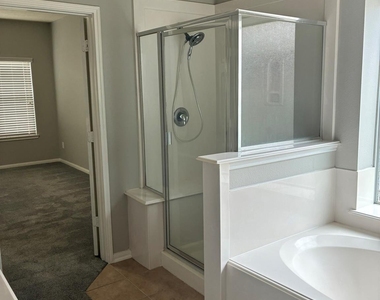
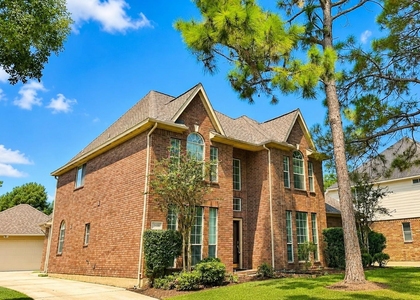
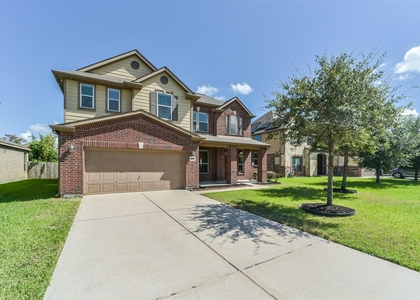
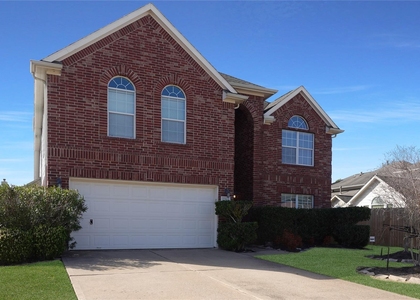
Beautiful two-story home located in the desirable Shadow Creek Ranch master-planned community in Pearland. This spacious 4-bedroom, 2.5 bath home offers approximately 2,736 sq. ft of living space on a 6,103 sq. ft. lot. This home features a convenient first-floor primary bedroom, an open and functional floor plan, and a two-car garage. The main living areas provide ample space for everyday living and entertaining, while the second floor offers additional bedrooms and living space. Located in the established Shadow Creek Ranch community with convenient access to shopping, dining, schools, major roadways, and area amenities.
AMENITIES
Attached Garage
Fireplace
Dishwasher
Parking Space

ADDITIONAL INFORMATION
Interior

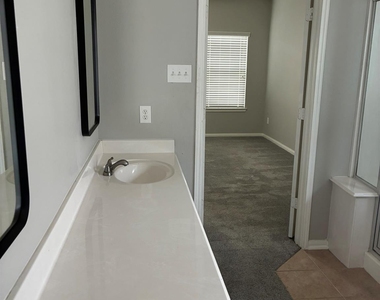
    Bathroom Information

  • Half Bathrooms: 1
  • Full Bathrooms: 2

    Interior Information

  • Interior Features: Prewired for Alarm System, 3 Bedrooms Up, Primary Bed - 1st Floor
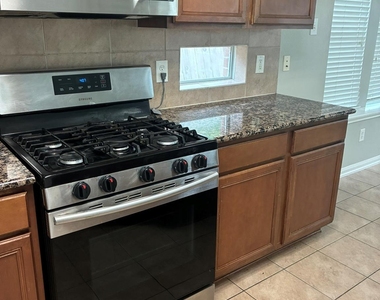
  • Appliances: Disposal, Ice Maker, Refrigerator, Gas Oven, Microwave, Gas Range, Refrigerator, Dishwasher
  • Flooring Type: Carpet, Tile
  • Laundry Features: Electric Dryer Hookup, Washer Hookup

    Fireplace Information

  • Has Fireplace
  • Fireplaces: 1
Exterior

    Property Information

  • Square Footage: 2,736
  • Year Built: 2005

    Building Information

  • Building Area Total: 2736

    Lot Information

  • Lot Features: Street
  • Lot Size Area: 0.1401
  • Lot Size Units: Acres
  • Lot Size Acres: 0.1401
  • Square Footage: 6,103

    Land Information

  • Water Source: Public
Utilities

    Utilities Information

  • Cooling Type: Electric
  • Heating Type: Electric
  • Sewer : Public Sewer
Parking

    Parking Information

  • Has Garage
  • Attached Garage
  • Parking Features: Attached
  • Garage Spaces: 2

MAP


77584

LISTING QUALITY
▲ Features and amenities are properly noted
▲ RentHop has data for this building
▼ The manager has not yet mailed us a photo copy of his or her government identification and proof or property ownership.
▼ Manager has not logged in recently
▼ Manager does not yet have user reviews

RENTHOP DESCRIPTION
The apartment is a unit offered at a monthly price of $2,700. The person posting the listing did not specify that any pets were allowed. It may be the case that pets are ok and the manager simply has not yet filled out all the details. The kitchen conveniently includes a dishwasher.

We have 15 photos of this particular unit, building, and surrounding areas.
See available units at 2922 Laurel Brook Lane.

Does something look off?

Courtesy of RH Advisors, Inc. and RHP Realty NJ, Inc.