Check Availability

2919 Jacob Crossing Lane

New Port Richey, 34691
$2,000
Posted 18 hours ago, Immediate Move-In
bedrooms
3 Bed
bathrooms
2 Bath
bathrooms
1 Half Bath
square feet
1,444 Sqft
Listing by Nancy Leslie, Re/Max Response
Save Listing

DESCRIPTION
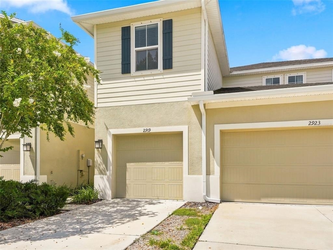
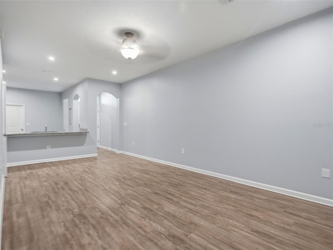
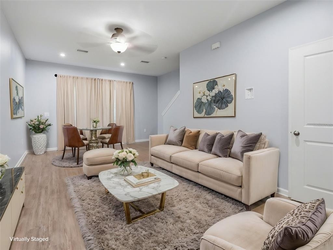
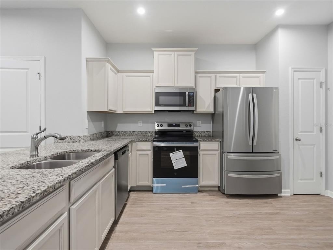
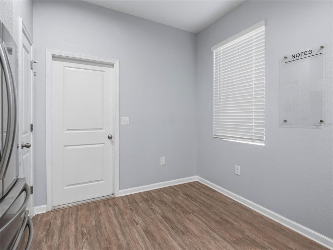
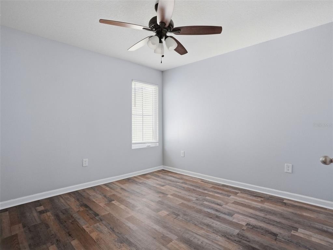
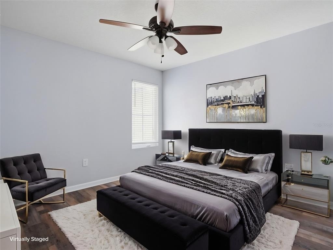
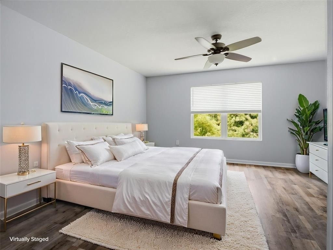
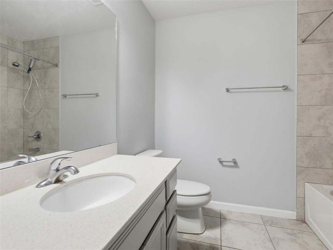
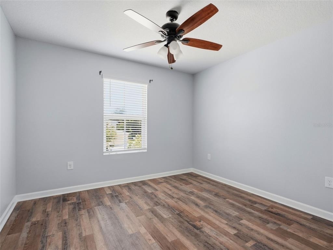
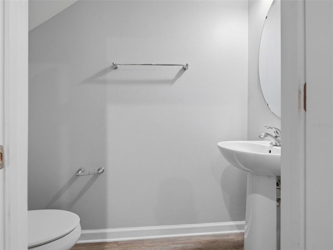
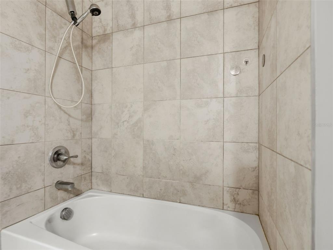
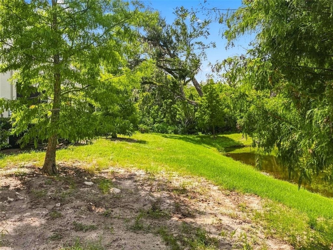
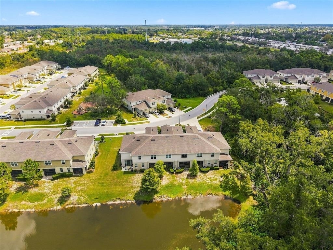
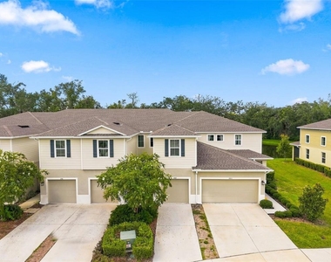
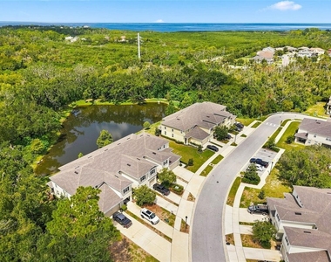
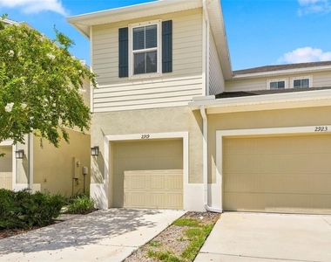
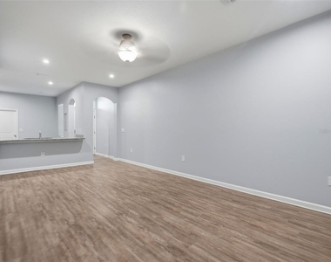
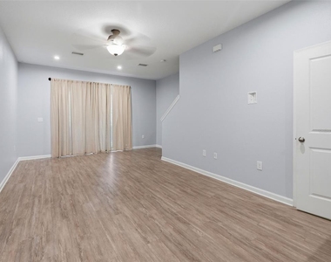
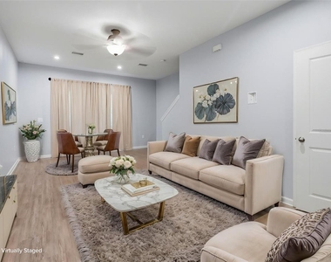
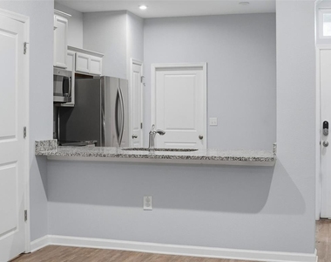
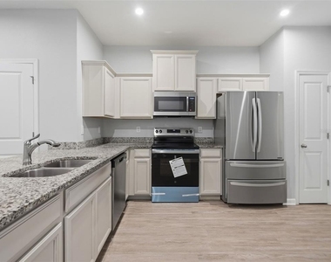
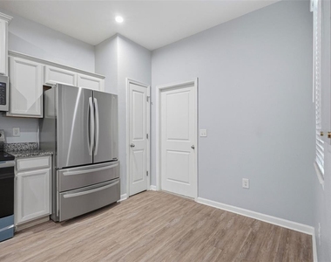
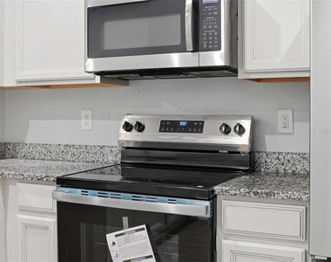
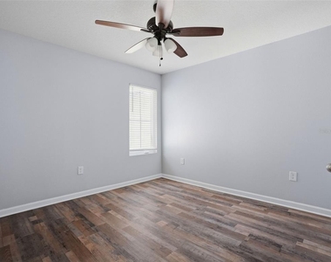
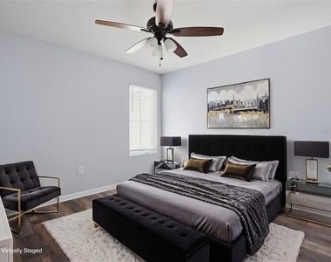
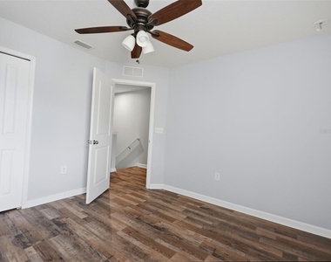
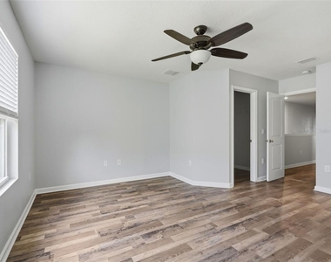
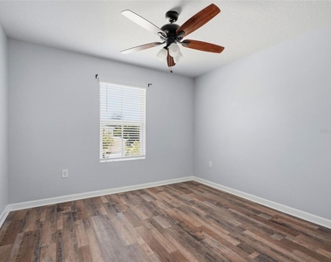
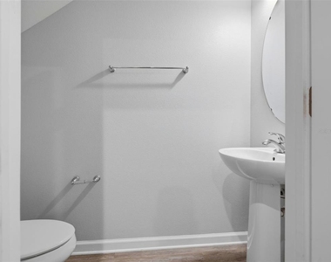
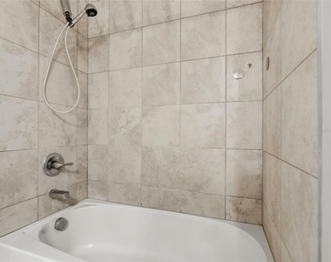
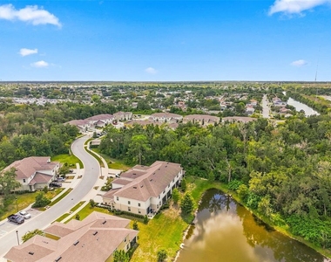
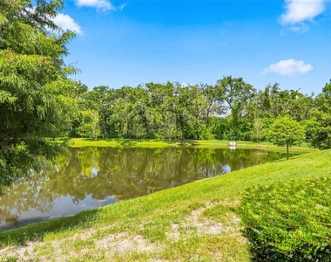
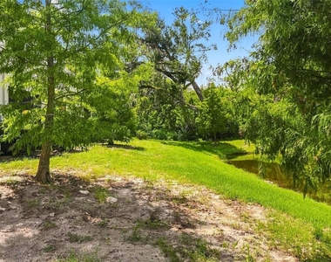
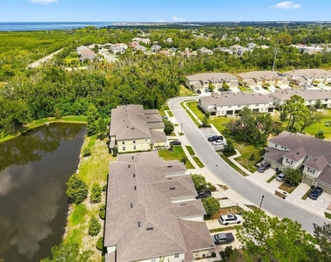
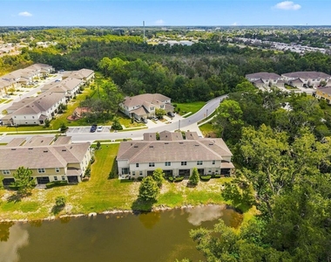
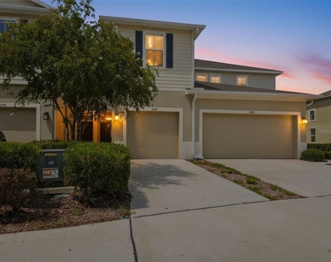
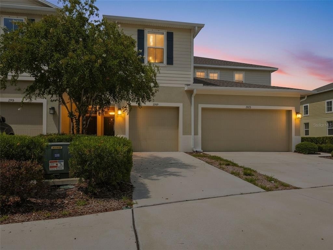
Virtually Staged. Model perfect with sunset views! Beautifully maintained townhome in the Preserve Community of sought after GULF TRACE. Fabulous! The home features 3 bedrooms, 2.5 baths and 1 car garage and is situated on a premium homesite with picturesque views of a serene pond surrounded by manicured landscaping and natural wildlife, all just a short walk to the community park and recreation center! The downstairs has an open floorplan with the kitchen overlooking the dining and great room. The kitchen has 42"cabinets with crown molding, a pantry and breakfast nook and newer stainless appliances including a brand-new range. Downstairs also includes a convenient half-bath. The dining and great rooms combine for spacious entertaining and family living and the pond views are sweeping. Sliding doors lead to a screened lanai perfect for morning coffee or afternoon cocktails at sunset... private and tranquil, with no back neighbors. The second-floor staircase leads to the bedrooms and a perfectly situated laundry closet. The owner's suite is a large retreat space with gorgeous pond views. It features a walk in closet and lovely ensuite bath with a dual sink vanity and walk-in shower. The two secondary bedrooms and a full bath complete with shower/tub combo are across the hall. The 1 car garage has an oversized driveway. The well-maintained community offers plenty of guest parking, a playground and dog park. Location, location! Just minutes to local beaches, trails, restaurants, hospitals and shopping centers. MOVE IN READY!

AMENITIES
Attached Garage
Laundry In Unit
Private Outdoor Space
Dishwasher
Parking Space

ADDITIONAL INFORMATION
Interior

    Bathroom Information

  • Half Bathrooms: 1
  • Full Bathrooms: 2

    Interior Information

  • Interior Features: Ceiling Fan(s), High Ceilings, Walk-In Closet(s), Eating Space In Kitchen, PrimaryBedroom Upstairs, Solid Surface Counters, Split Bedroom, Thermostat
  • Appliances: Dishwasher, Microwave, Range, Refrigerator
  • Flooring Type: Laminate, Tile
  • Door Features: Sliding Doors
  • Laundry Features: Inside, Laundry Closet, Upper Level

    Room Information

  • Rooms: 5
Exterior

    Property Information

  • Has Property Attached
  • Square Footage: 1,444
  • Square Footage Source: $0
  • Security Features: Smoke Detector(s)
  • Year Built: 2020

    Building Information

  • Building Area Total: 1844
  • Levels: Two
  • Building Area Units: Square Feet
  • Window Features: Blinds
  • Patio and Porch Features: Patio, Screened

    Lot Information

  • Lot Features: Landscaped, Conservation Area, Sidewalk
  • Lot Size Area: 1761
  • Lot Size Units: Square Feet
  • Lot Size Acres: 0.04
  • Square Footage: 1,761

    Land Information

  • Water Source: Public
Utilities

    Utilities Information

  • Cooling Type: Central Air
  • Heating Type: Central, Electric
  • Sewer : Public Sewer
Parking

    Parking Information

  • Has Garage
  • Attached Garage
  • Has Open Parking
  • Parking Features: Driveway, Garage Door Opener
  • Garage Spaces: 1
Location

    HOA Information

  • HOA/Condo/Coop Amenities: Basketball Court, Park, Playground, Tennis Court(s), Fence Restrictions, Pickleball Court(s)

MAP


34691

LISTING QUALITY
▲ Features and amenities are properly noted
▲ RentHop has data for this building
▼ The manager has not yet mailed us a photo copy of his or her government identification and proof or property ownership.
▼ Manager has not logged in recently
▼ Manager does not yet have user reviews

RENTHOP DESCRIPTION
The apartment is a unit offered at a monthly price of $2,000. The person posting the listing did not specify that any pets were allowed. It may be the case that pets are ok and the manager simply has not yet filled out all the details. The kitchen conveniently includes a dishwasher.

We have 38 photos of this particular unit, building, and surrounding areas.
See available units at 2919 Jacob Crossing Lane.

SIMILAR NEARBY LISTINGS
5241 Sparrow Drive
Colonial Hills, New Port Richey
34690
$1,899
By Wanda Burnside, 17 hours ago
bedrooms
3 Bed
|
bathrooms
2 Bath
|
square feet
1,429 Sqft
4916 Gulf Waters Drive
Sea Forest Beach Club Townhomes, New Port Richey
34652
$1,990
By Lisa Connors, 20 hours ago
bedrooms
3 Bed
|
bathrooms
2 Bath
|
square feet
1,607 Sqft
3301 Rosefield Drive
Beacon Square, New Port Richey
34691
$1,900
By Justin West, 14 hours ago
bedrooms
3 Bed
|
bathrooms
2 Bath
|
square feet
1,340 Sqft
3084 Inlet Breeze Way
New Port Richey
34691
$2,200
By Meny Moros, 17 hours ago
bedrooms
3 Bed
|
bathrooms
2 Bath
|
square feet
1,444 Sqft
4012 Valencia Drive
Valencia Heights, New Port Richey
34652
$2,200
By Darina Melo, 14 hours ago
bedrooms
3 Bed
|
bathrooms
2 Bath
|
square feet
1,354 Sqft
4298 Harbour Palm Drive
New Port Richey
34691
$1,995
By Robert VanPamelen, 14 hours ago
bedrooms
3 Bed
|
bathrooms
2 Bath
|
square feet
1,674 Sqft
3511 Cambridge Street
Colonial Manor, New Port Richey
34652
$2,000
By Ashley Mason, 21 hours ago
bedrooms
3 Bed
|
bathrooms
2 Bath
|
square feet
936 Sqft
4836 Onyx Lane
Gulf Harbors Condominiums, New Port Richey
34652
$1,895
By Julia Brown, 19 hours ago
bedrooms
3 Bed
|
bathrooms
2 Bath
|
square feet
1,187 Sqft

Does something look off?

Stellar MLS

Last Updated: 12 hours ago
Data Source: Stellar MLS
MLS# TB8547401
List Agent Name: Nancy Leslie
List Office Name: RE/MAX REALTEC GROUP INC
IDX information is provided exclusively for personal, non-commercial use, and may not be used for any purpose other than to identify prospective properties consumers may be interested in purchasing. Information is deemed reliable but not guaranteed. The listing broker’s offer of compensation is made only to participants of the MLS where the listing is filed.
Courtesy of RH Advisors, Inc. and RHP Realty NJ, Inc.