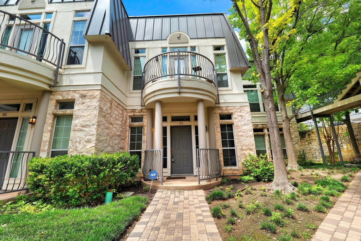
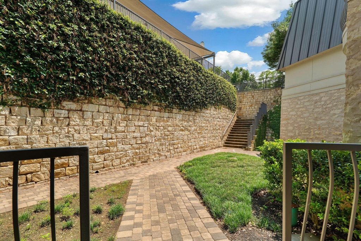
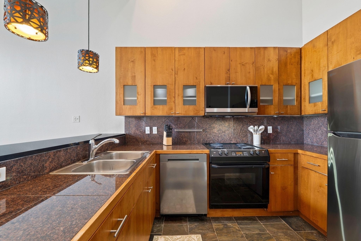
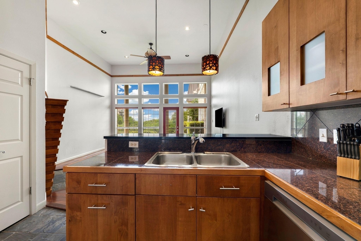
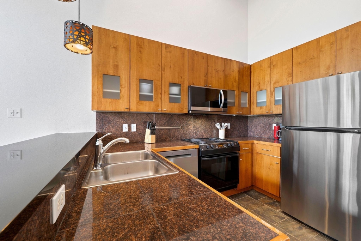
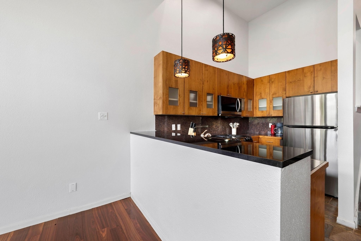
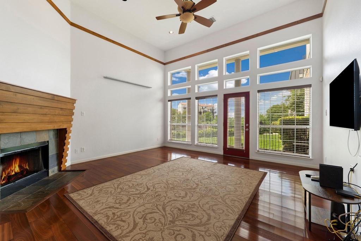
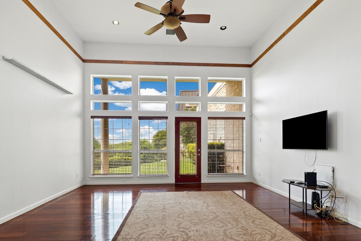
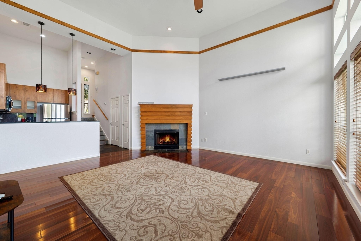
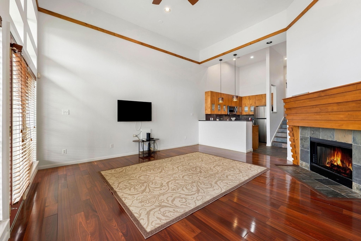
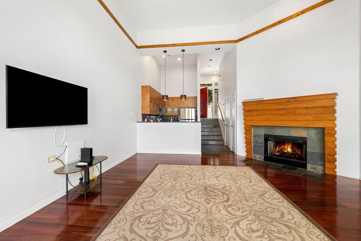
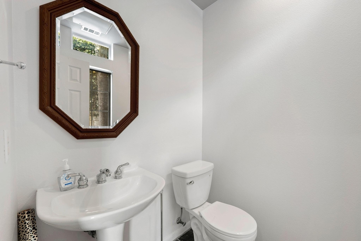
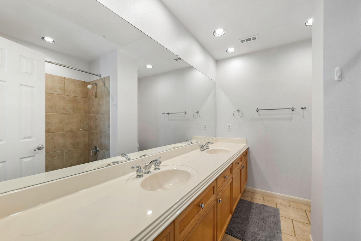
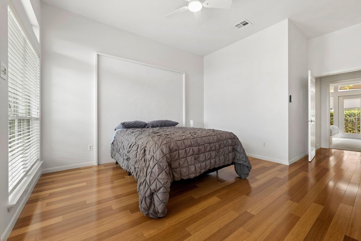
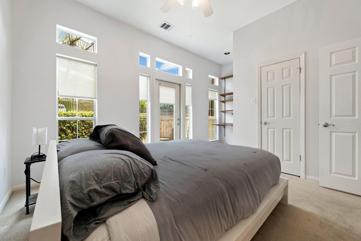
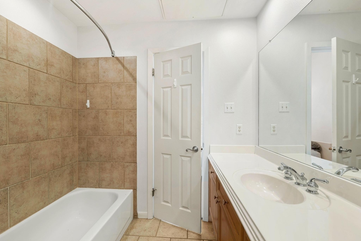
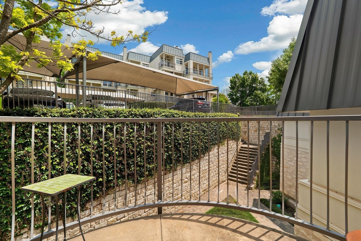
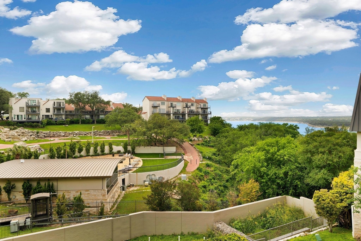
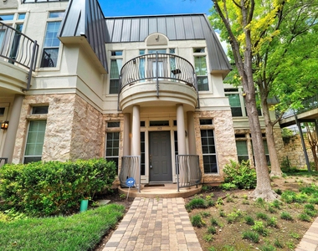
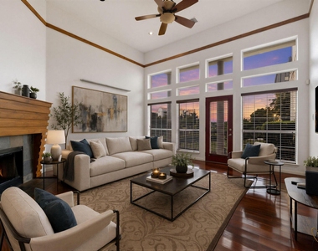
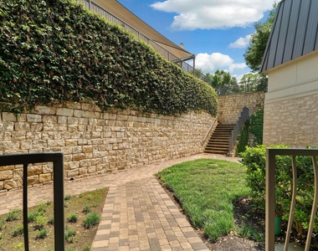
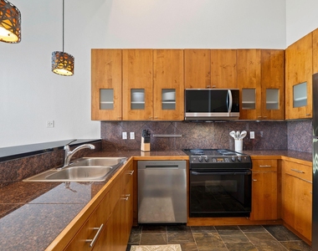
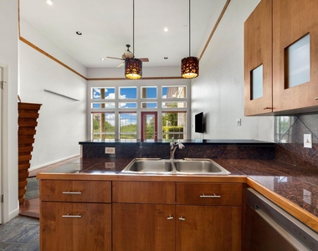
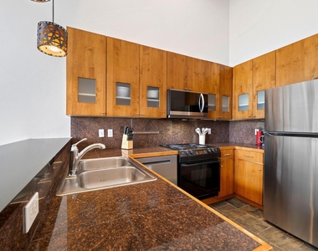
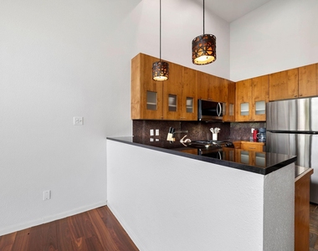
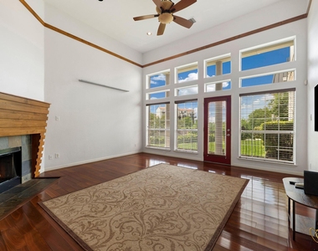
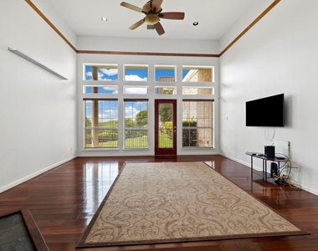
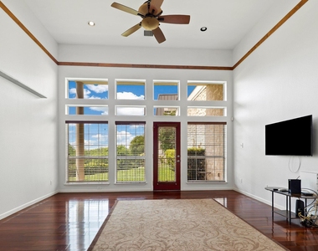
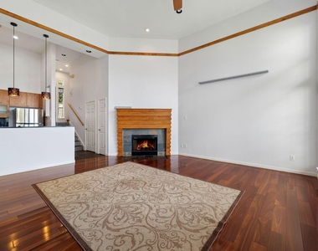
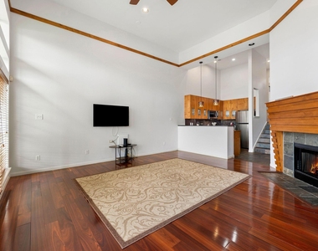
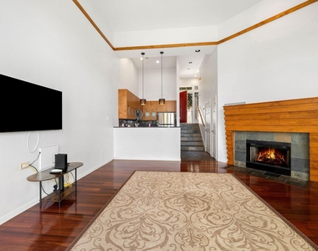
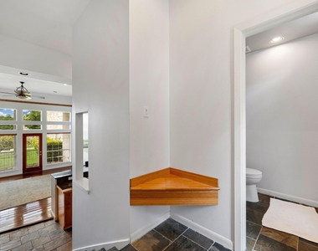
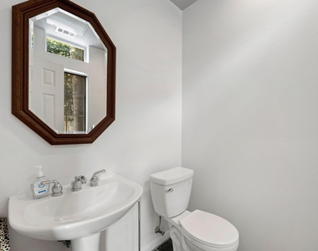
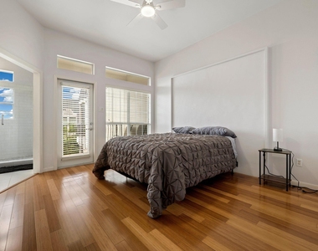
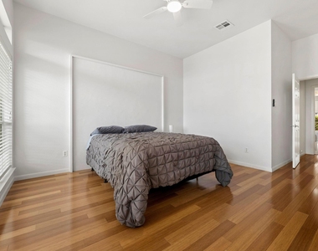
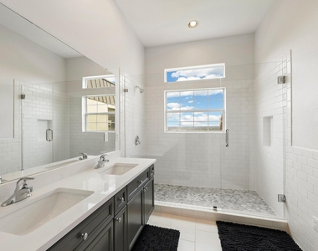
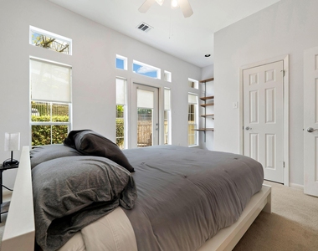
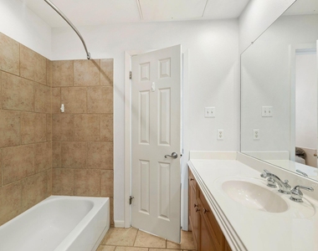
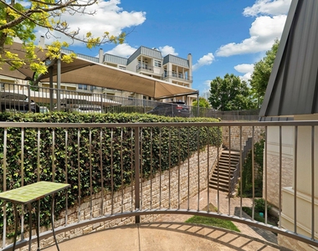
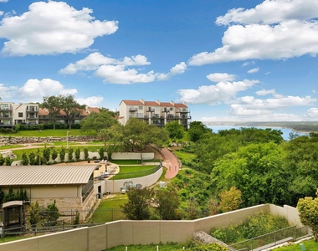
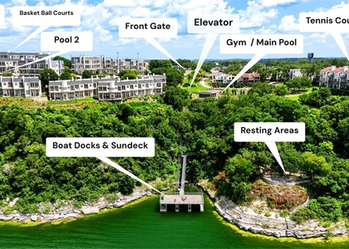
Resort-style living on Lake Travis at an exceptional value. This well-appointed 2-bedroom, 2.5-bath condo at the gated Villas on Travis community delivers the coveted lake lifestyle with the ease of lock-and-leave ownership. The spacious 1,386-square-foot floor plan features two generous primary suites, each with its own private en-suite bath - a rare and flexible configuration perfect for co-ownership, frequent guests, or tenants who value their privacy. Wood flooring, a wood-burning fireplace in the main living area, and an abundance of natural light give the home a warm, comfortable character that's easy to personalize. The kitchen is fully equipped with built-in electric range and oven, dishwasher, disposal, microwave, and full-size refrigerator. In-unit washer and dryer convey - move in and start living. A peek-a-boo lake view from the second floor adds a nice touch, and your assigned covered parking spot is just steps from the entry. Then there's the community itself. Villas on Travis delivers a genuinely resort-caliber amenity package: multiple pools and hot tubs, fitness center, sport courts, nature trails, and a private community boat dock with tram access directly to Lake Travis. Whether you're paddling out on a Saturday morning or hosting friends poolside, the infrastructure for an exceptional Hill Country lifestyle is already in place. The HOA covers water, trash, recycling, cable, internet, sewer, pest control, and exterior maintenance, making the true cost of ownership far simpler to manage than a comparable single-family home. Positioned on RR 620 with fast access to Lakeway, Bee Cave, Cedar Park, and Spicewood, you're minutes from the Hill Country Galleria, HEB, and the best dining and recreation the Austin metro has to offer. Full-time residence. Weekend retreat. Investment property. Unit J162 works beautifully for all three.
AMENITIES
Carport
Fireplace
Waterfront
Common Outdoor Space
Dishwasher
ADDITIONAL INFORMATION
Interior
Bathroom Information
Half Bathrooms: 1
Full Bathrooms: 2
Interior Information
Interior Features: Ceiling Fan(s), Two Primary Baths, Two Primary Suties, Ceiling-High
Appliances: Built-In Electric Oven, Built-In Electric Range, Dishwasher, Disposal, Dryer, Electric Cooktop, Exhaust Fan, Microwave, Electric Oven, Free-Standing Electric Oven, Vented Exhaust Fan, Washer
The manager has not yet mailed us a photo copy of his or her government identification and proof or property ownership.
▼
Manager has not logged in recently
▼
Manager does not yet have user reviews
RENTHOP DESCRIPTION
The apartment is a unit offered at a monthly price of $2,100. The person posting the listing did not specify that any pets were allowed. It may be the case that pets are ok and the manager simply has not yet filled out all the details. The kitchen conveniently includes a dishwasher.
We have 26 photos of this particular unit, building, and surrounding areas.
Last Updated: 21 hours ago
Data Source: Unlock MLS
MLS# ACT1381703
List Agent Name: Linda Welsh
List Office Name: Compass RE Texas, LLC
IDX information is provided exclusively for personal, non-commercial use, and may not be used for any purpose other than to identify prospective properties consumers may be interested in purchasing. Information is deemed reliable but not guaranteed. The listing broker’s offer of compensation is made only to participants of the MLS where the listing is filed.
Courtesy of RH Advisors, Inc. and RHP Realty NJ, Inc.
Enter the 6-digit code sent to or download the
RentHop mobile app to continue.
By selecting Check Availability, you agree that RentHop and real estate professionals may call or text you about your inquiry. Message/data rates may apply. Terms & Privacy.
We found some very similar listings nearby
Select those you'd like to message
Your messages have been sent!
Check Availability
By selecting Check Availability, you agree that RentHop and real estate professionals may call or text you about your inquiry. Message/data rates may apply. Terms & Privacy.