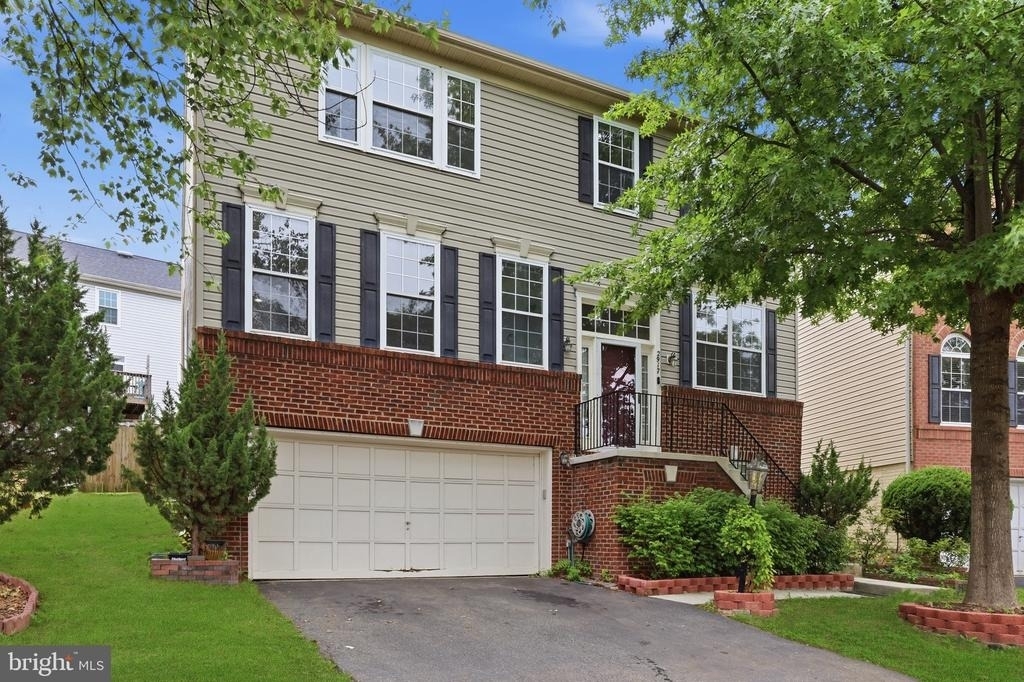
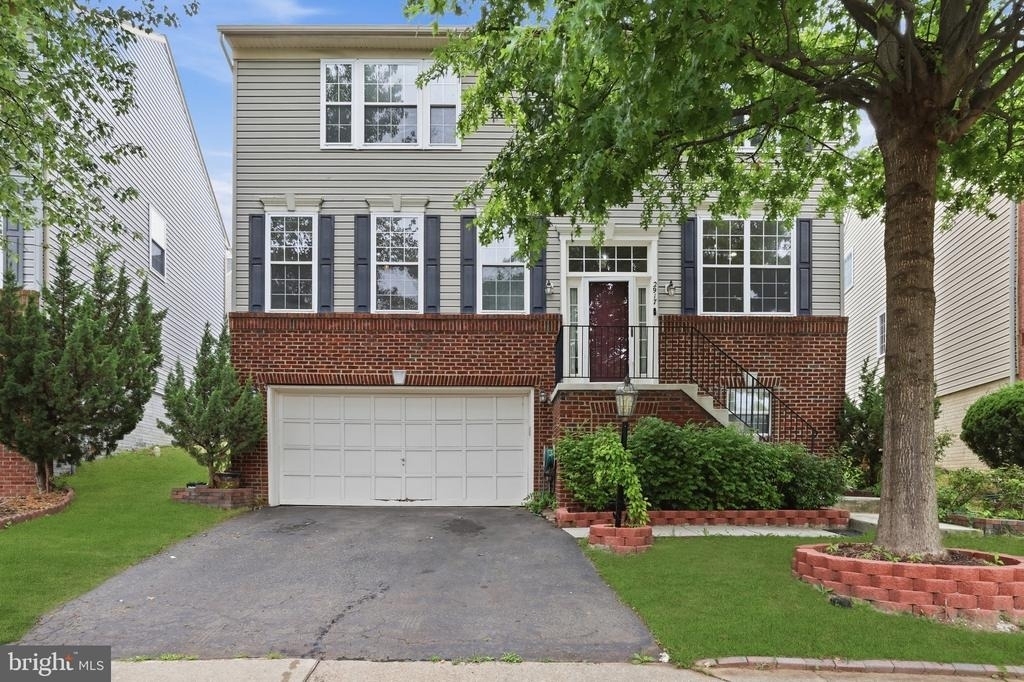
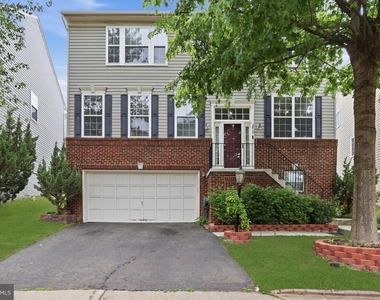
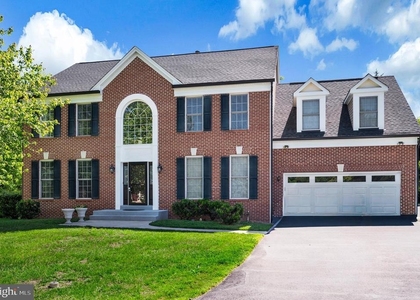
Welcome to 2917 Markhams Grant Drive, a spacious and beautifully maintained home in a convenient Woodbridge location. Ideally situated near major commuter routes, commuter lots, the VRE station, Potomac Mills, Fort Belvoir, Quantico Marine Corps Base, and Northern Virginia Community College, this home offers easy access to shopping, dining, employment centers, and everyday conveniences.
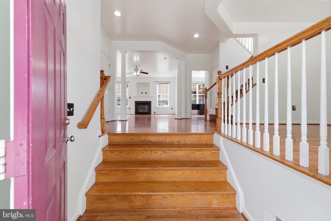
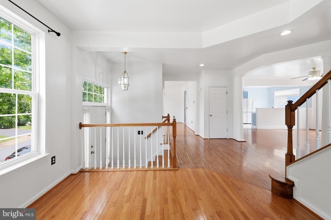
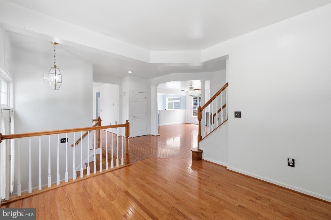
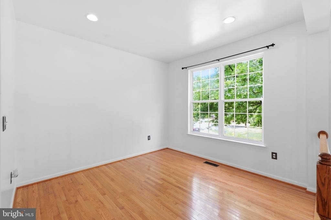
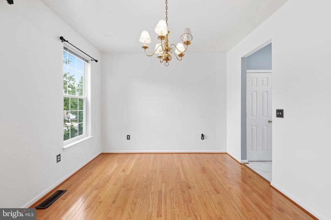
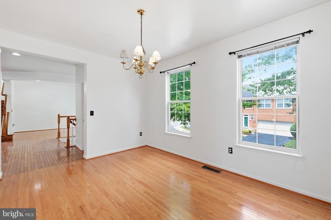
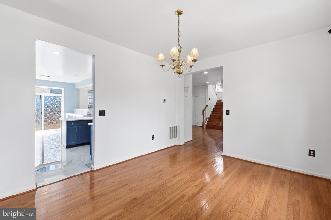
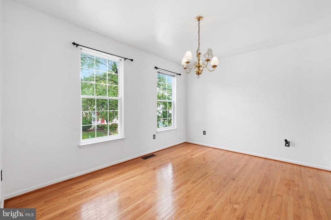
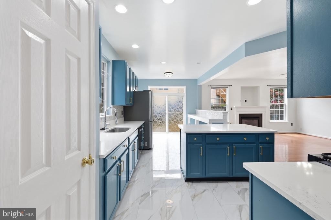
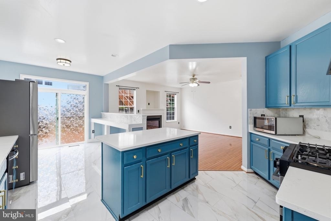
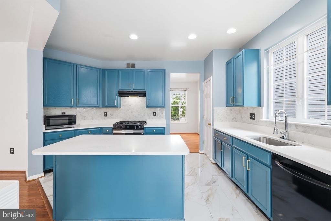
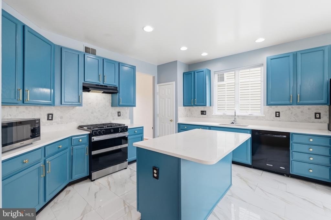
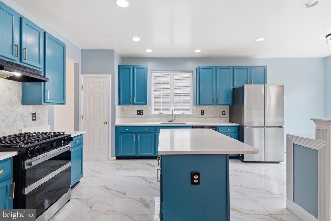
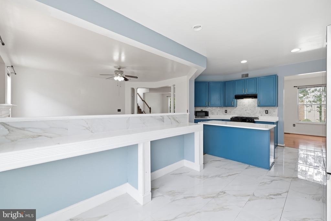
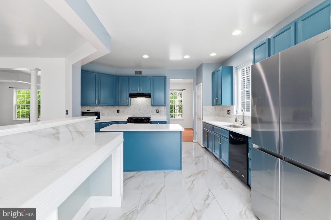
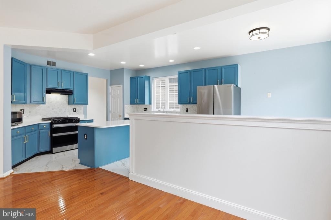
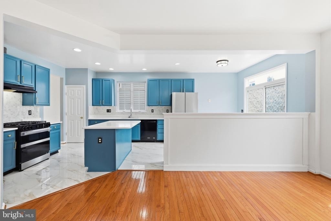
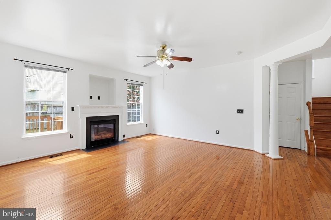
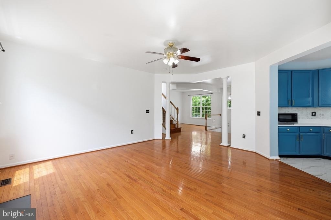
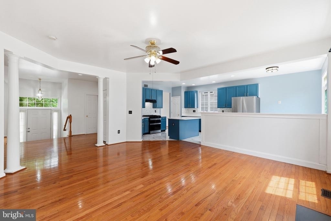
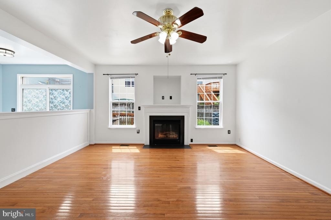

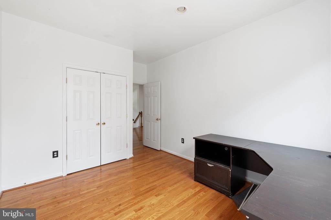
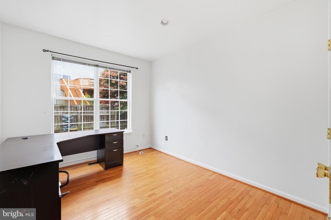
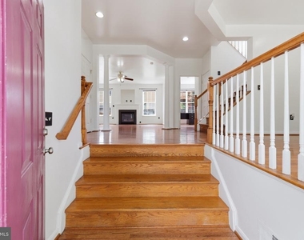
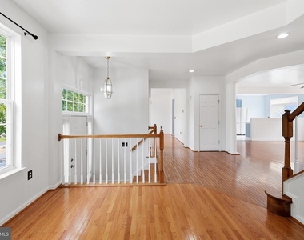
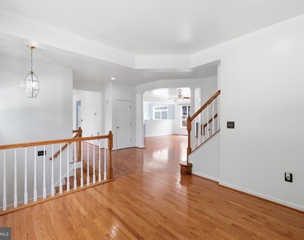
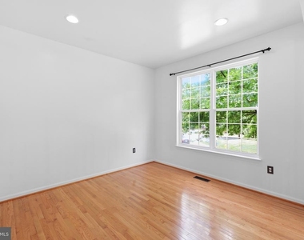
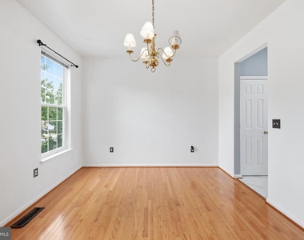
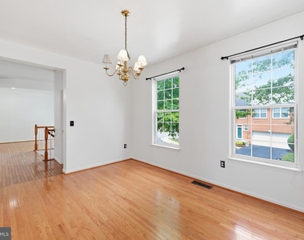
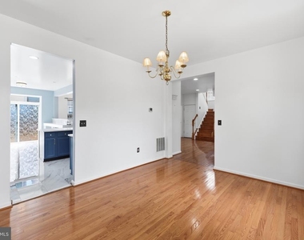
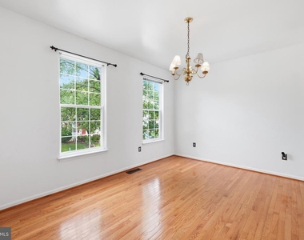
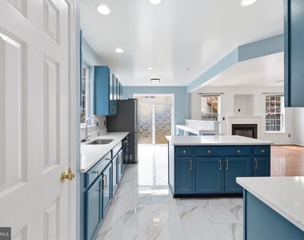
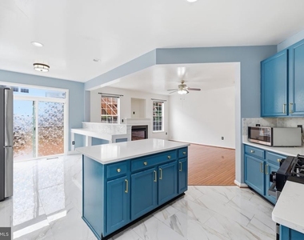
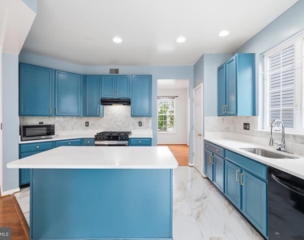
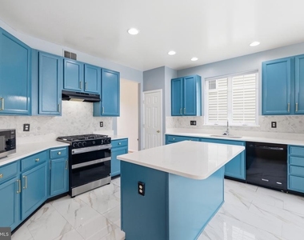
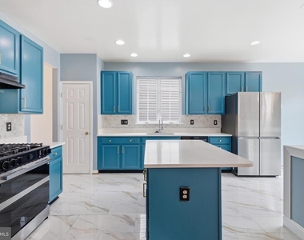
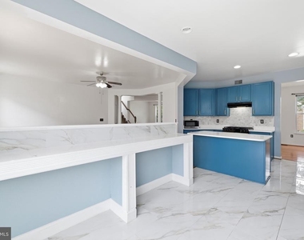
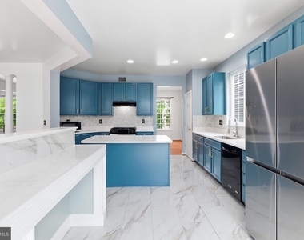
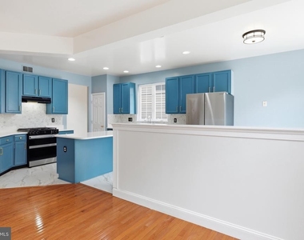
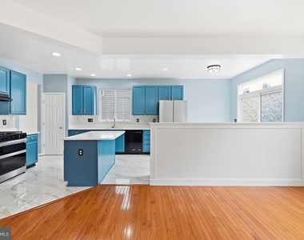
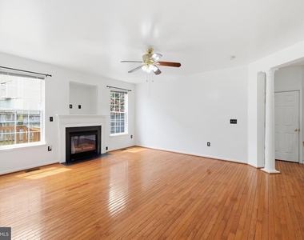
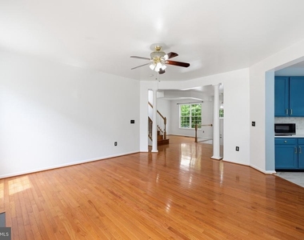
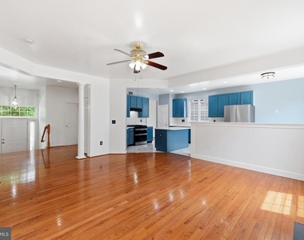
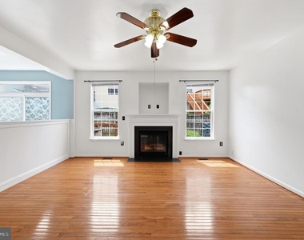
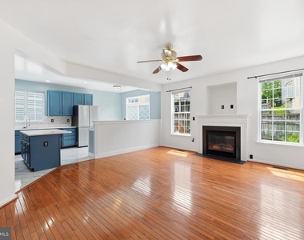
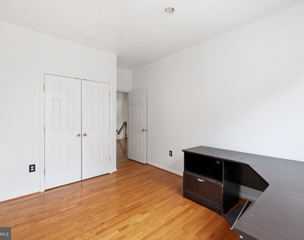
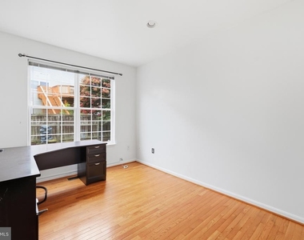
The main level features hardwood flooring, fresh paint, and a bright kitchen with quartz countertops and plenty of space for cooking and entertaining. A versatile main-level bedroom can also be used as a home office, den, guest room, or playroom.
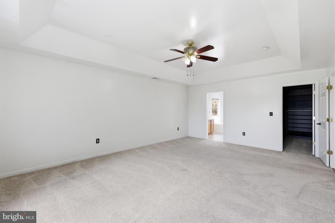
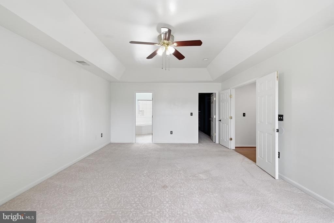
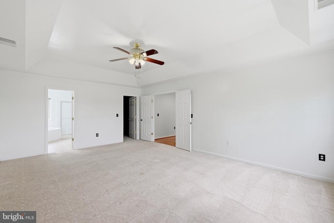
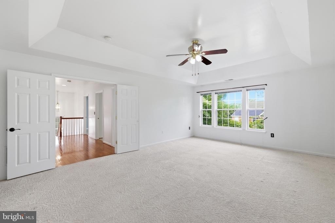
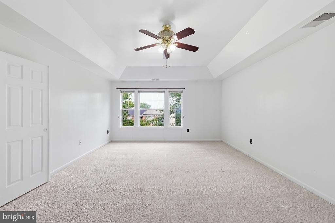
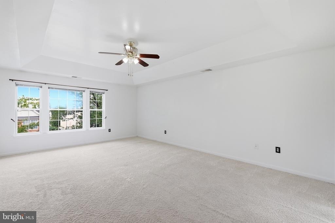
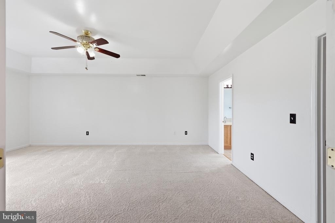
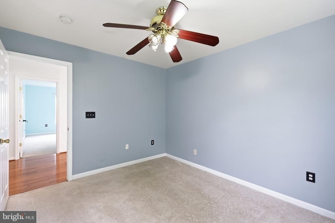
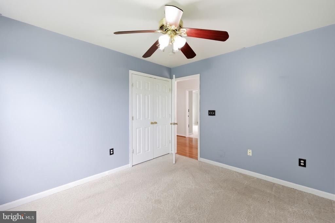
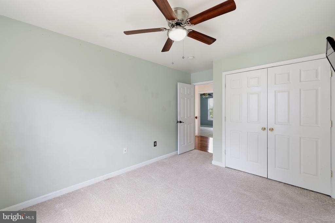
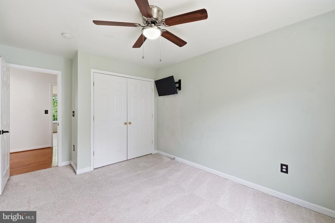
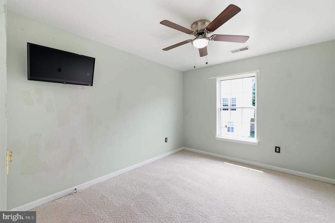
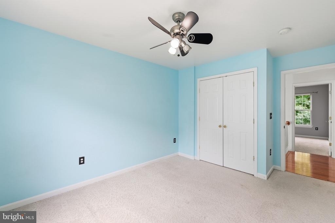
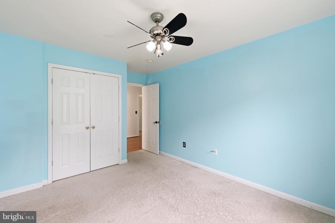
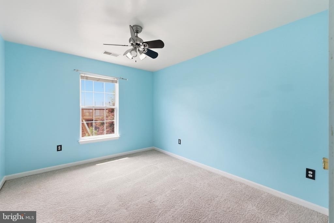
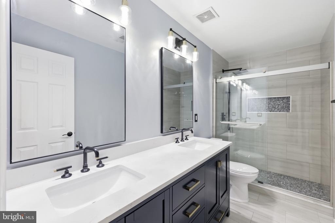
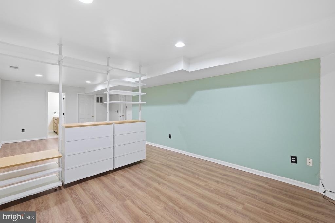
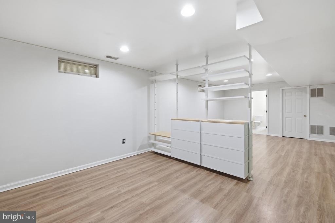
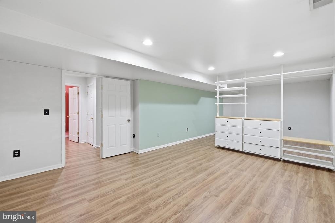
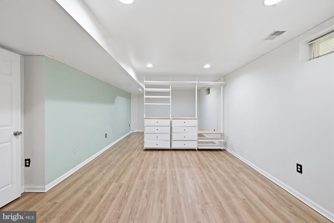
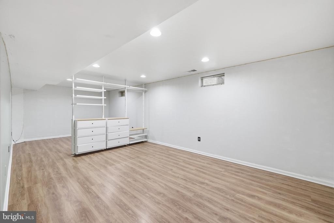
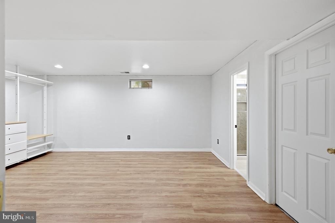
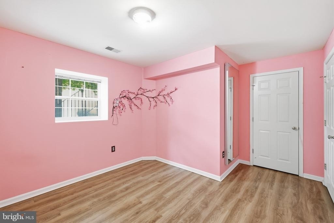
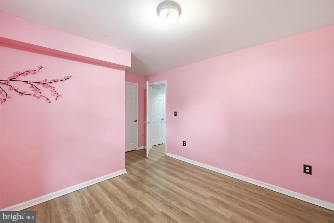
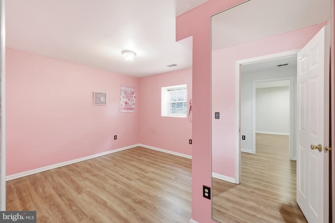
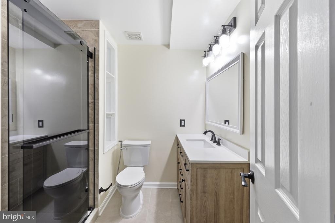
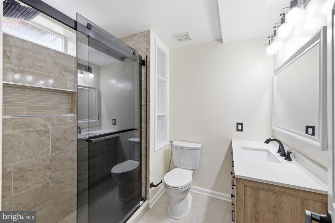
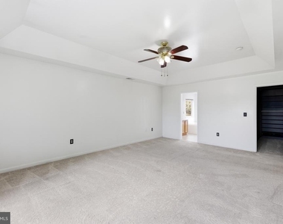
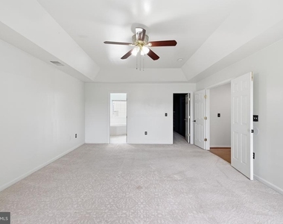
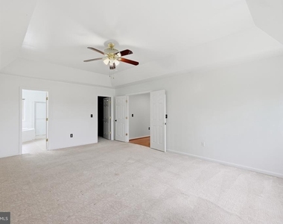
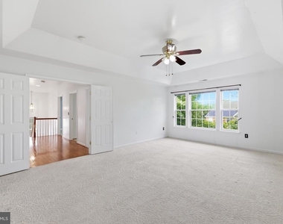
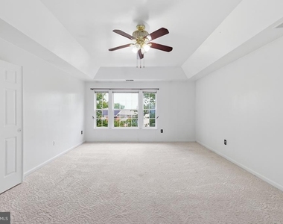
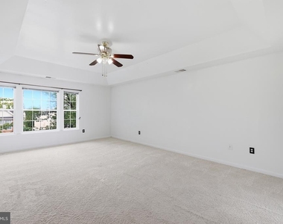
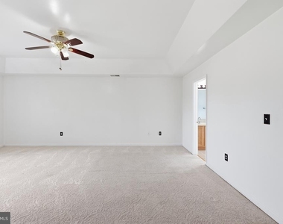
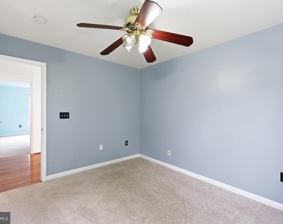
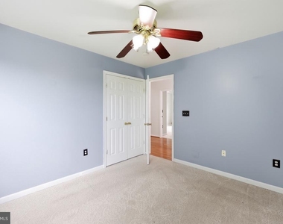
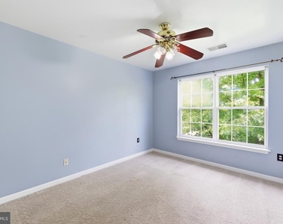
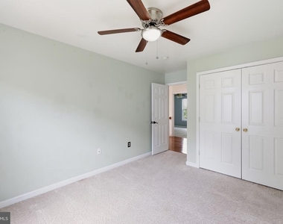
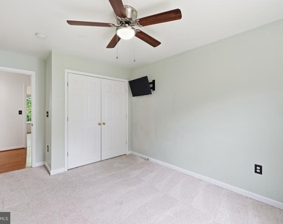
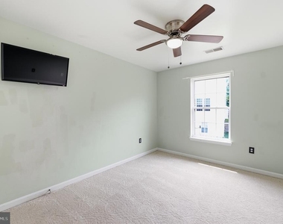
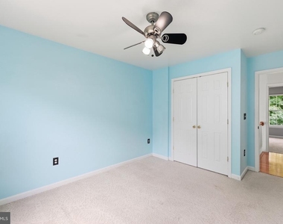
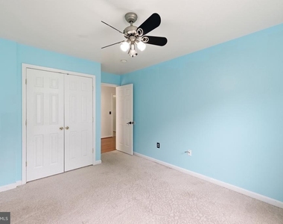
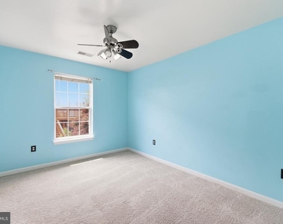
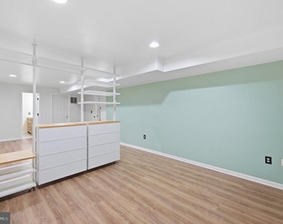
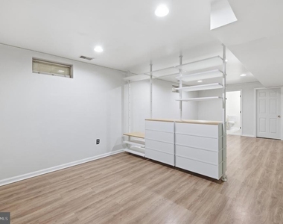
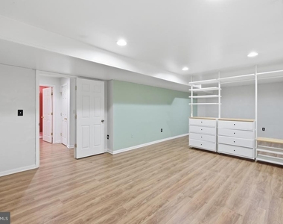
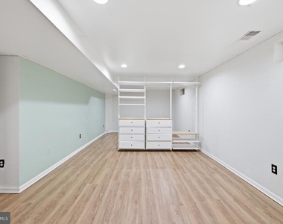
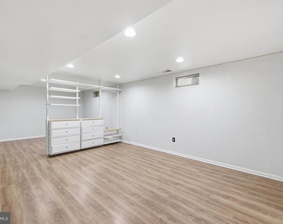
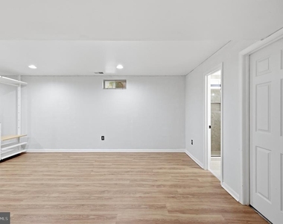
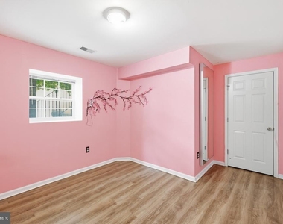
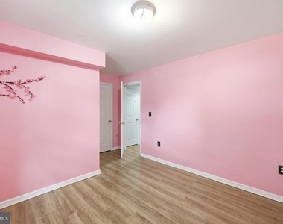
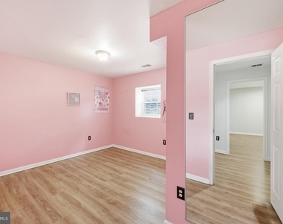
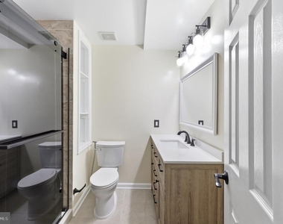
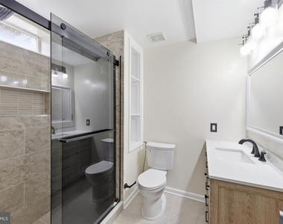
Upstairs, the bedrooms feature comfortable carpeting and generous living space. The fully finished basement includes an additional bedroom, a full bathroom, and a large flexible room that is perfect for a gym, hobby area, home office, recreation room, or additional storage.
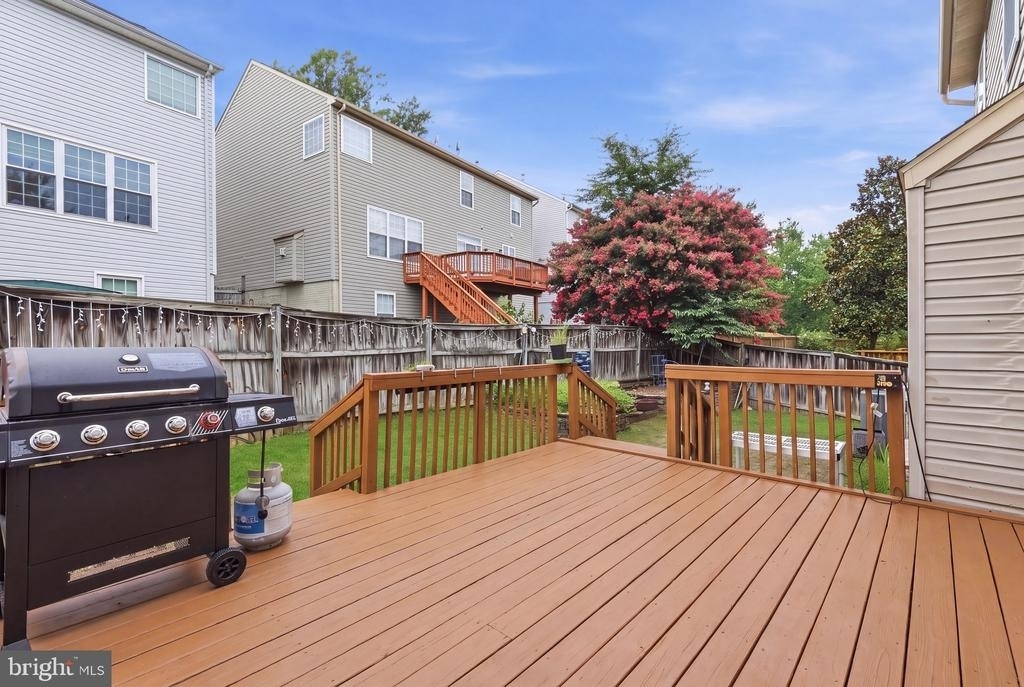
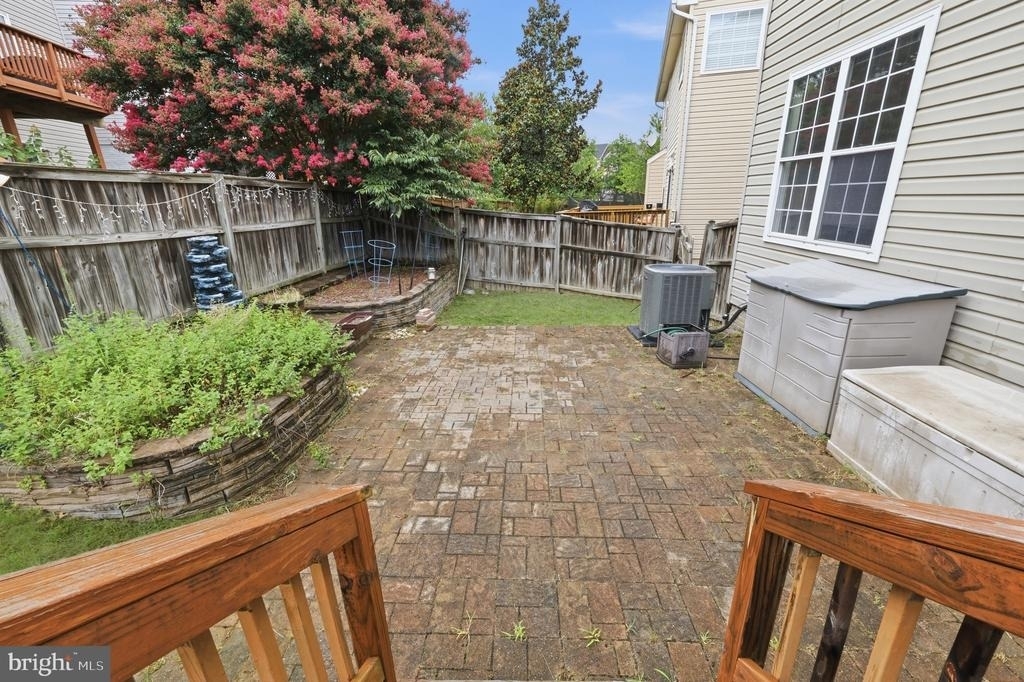
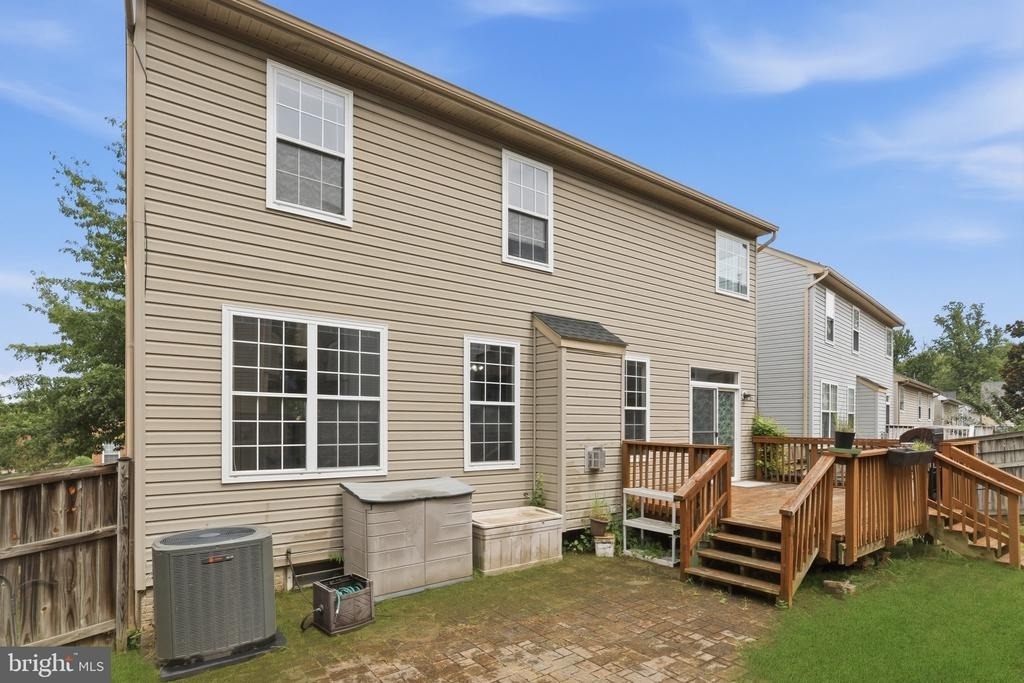
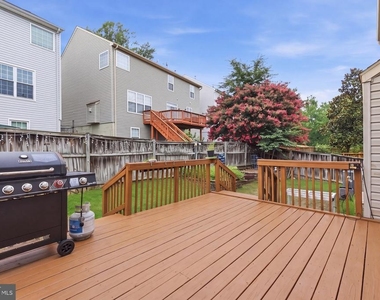
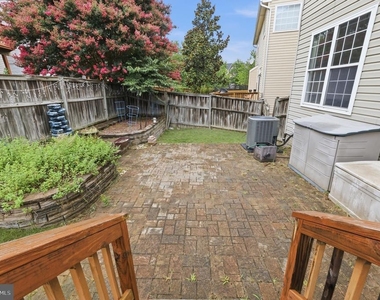
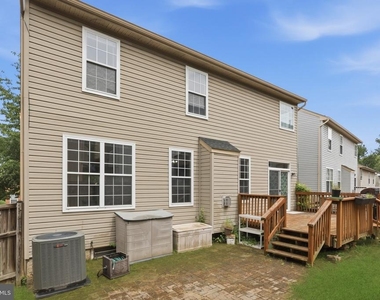
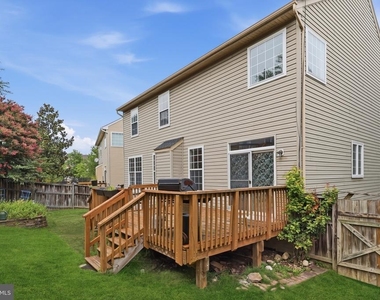
Step outside to enjoy the fenced backyard, complete with a large wood deck, stone patio, raised garden beds, and a peaceful water feature. A second refrigerator in the basement is also included.
With multiple living areas, flexible bedroom options, and excellent indoor and outdoor space, this home has everything you need for comfortable living. Schedule your showing today before it is gone!
AMENITIES
Fireplace
Dishwasher
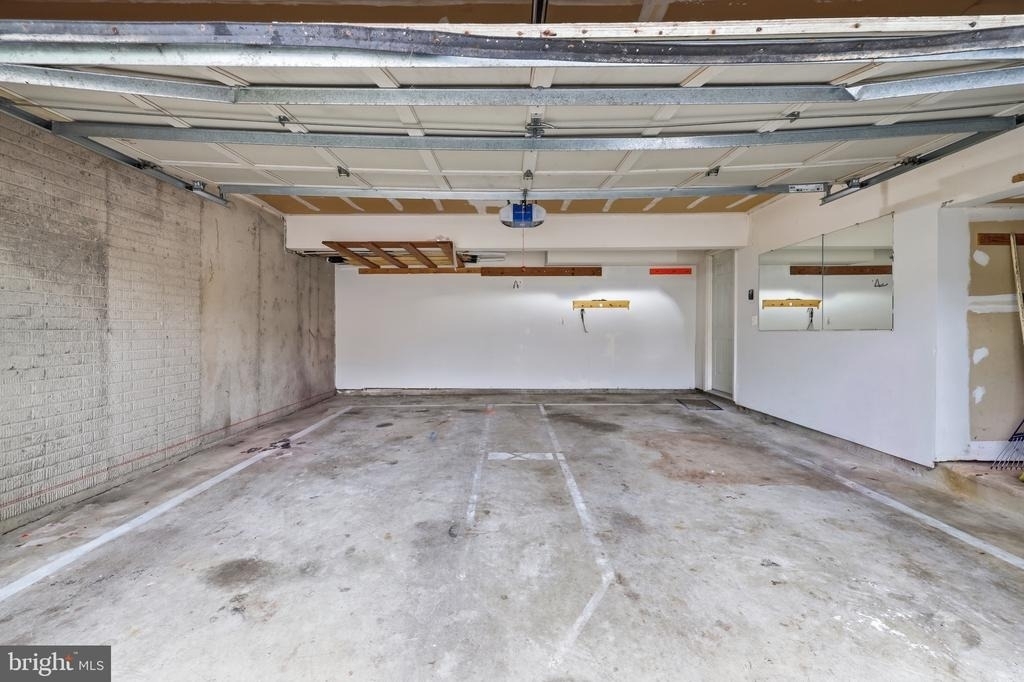
Parking Space
Home Office
ADDITIONAL INFORMATION
Interior
Bathroom Information
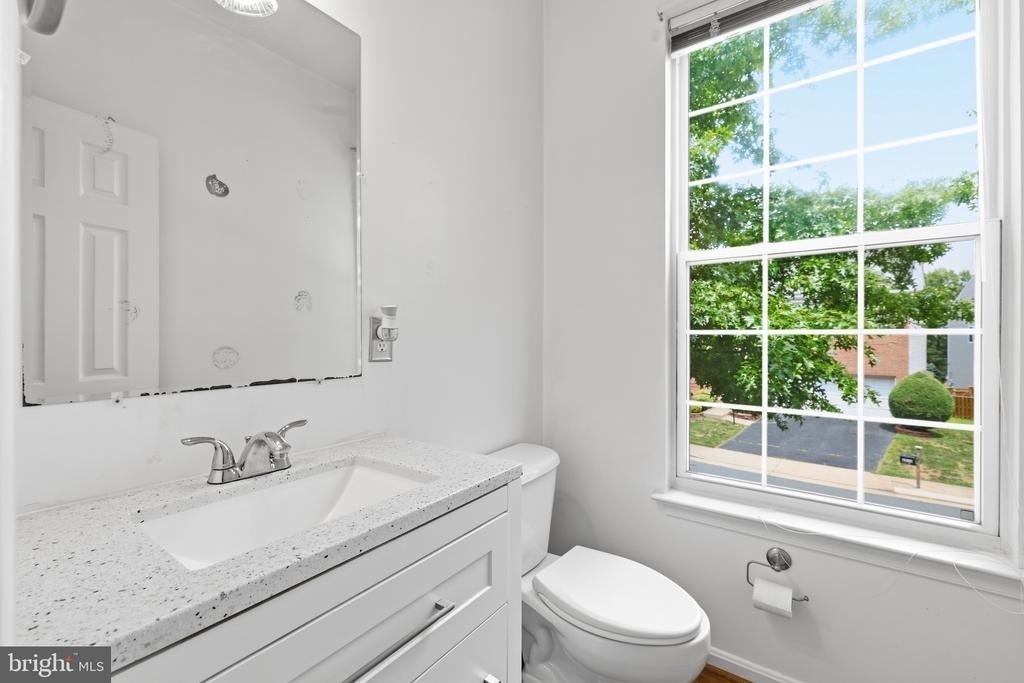
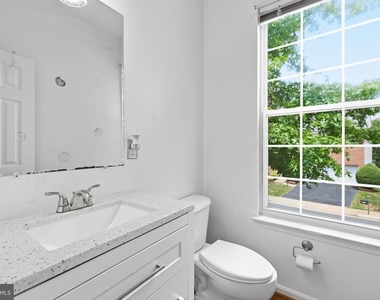
Half Bathrooms: 1
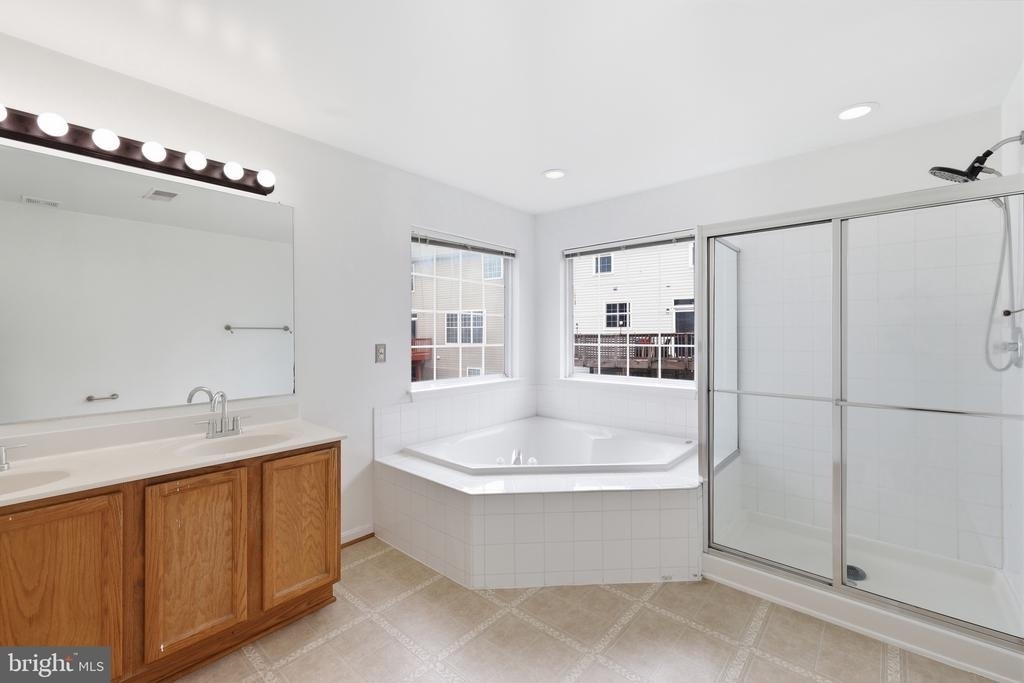
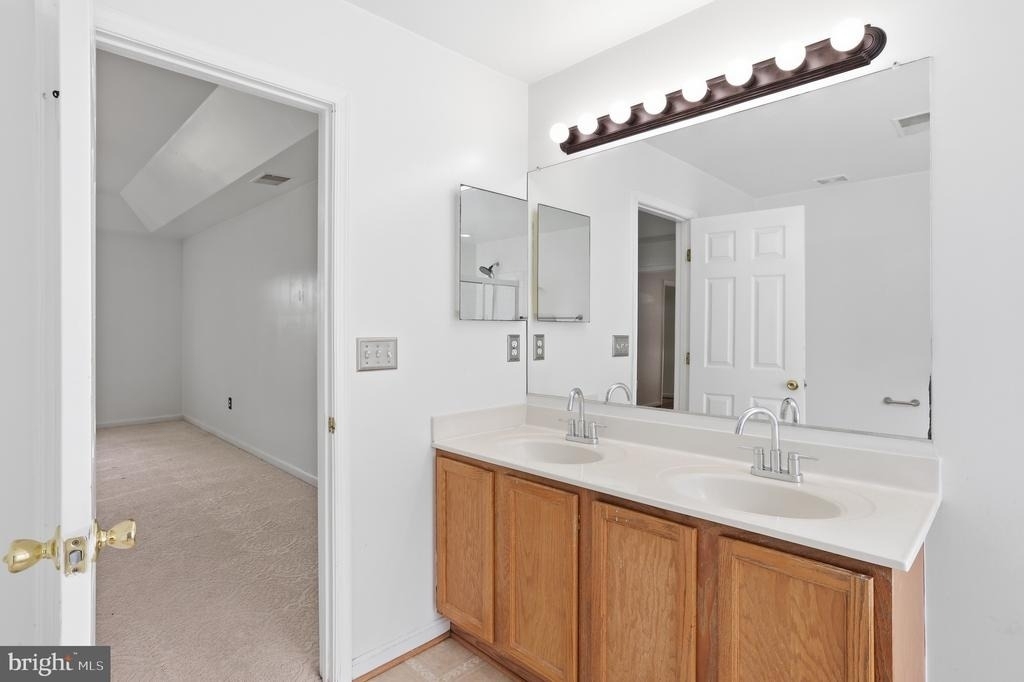
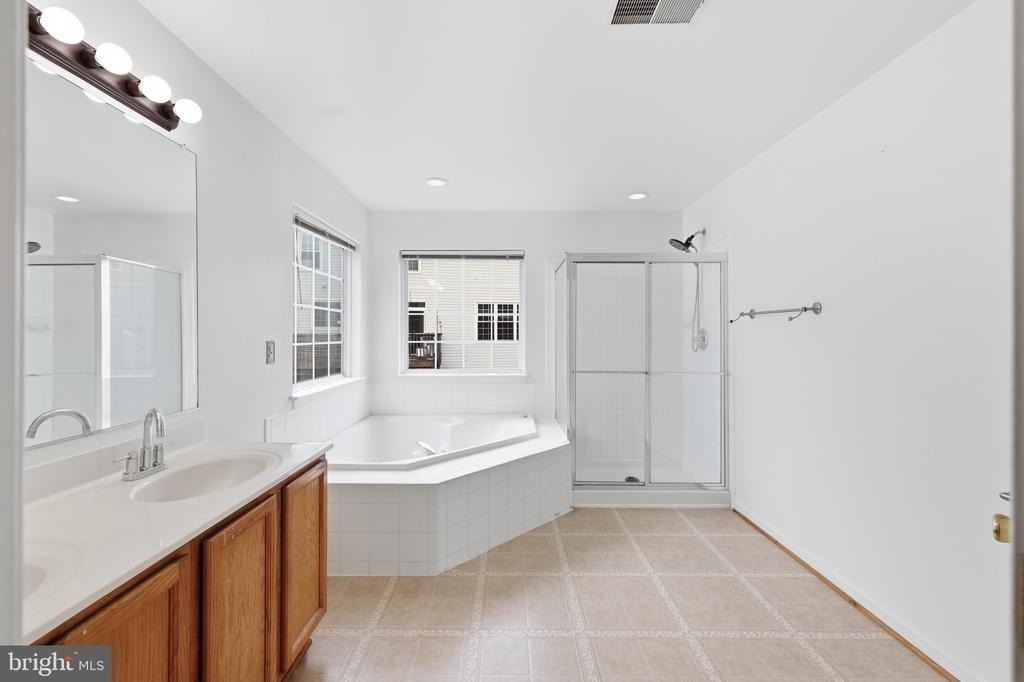
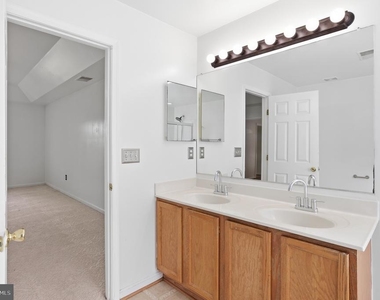
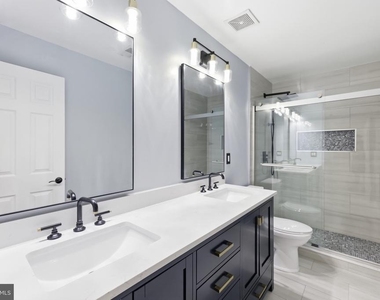
Full Bathrooms: 3
Interior Information
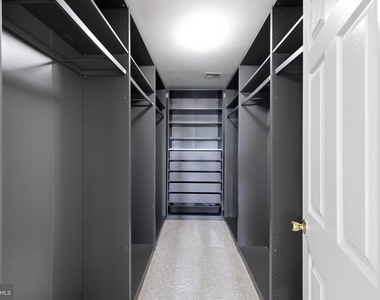
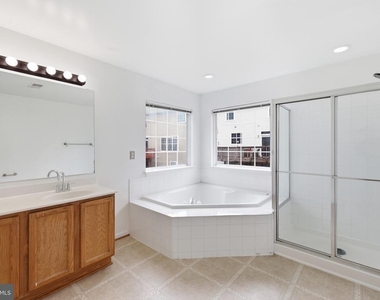
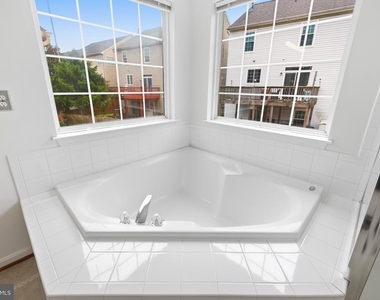
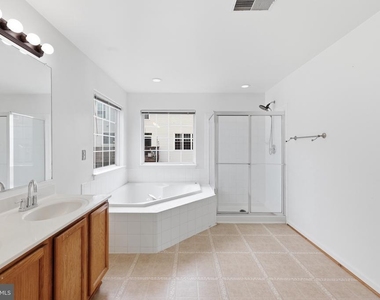
Interior Features: Ceiling Fan(s), Eat-in Kitchen, Kitchen Island, Pantry, Recessed Lighting, Walk-In Closet(s), Soaking Tub, Carpet, Family Room Off Kitchen, Formal/Separate Dining Room, Bathroom - Stall Shower, Bathroom - Tub Shower, Upgraded Countertops, Window Treatments, Wood Floors
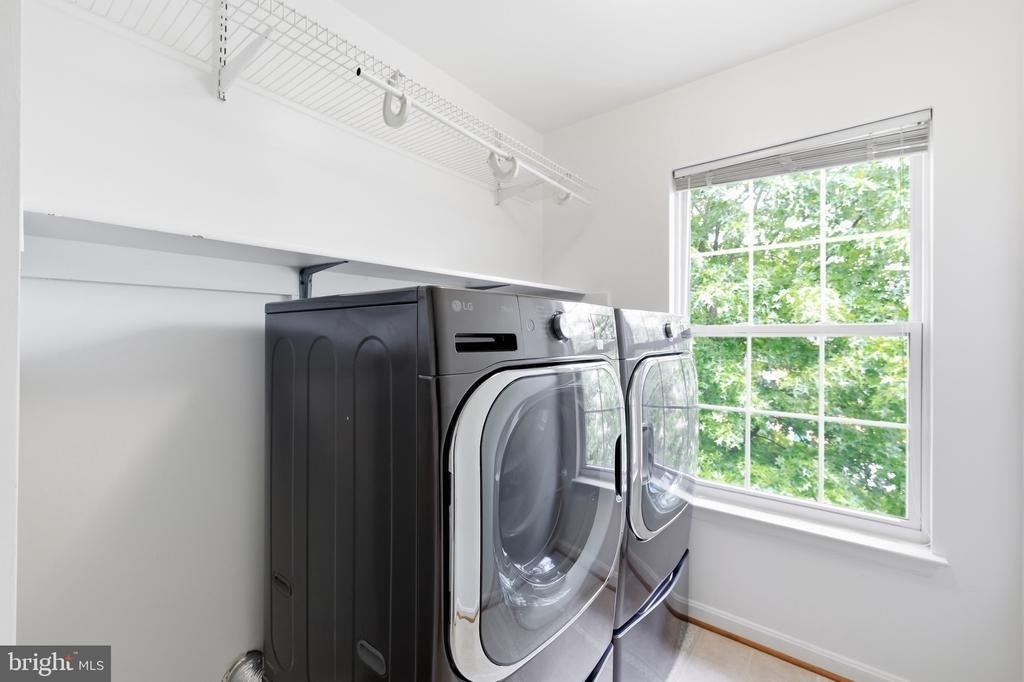

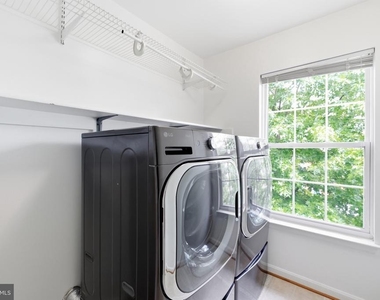
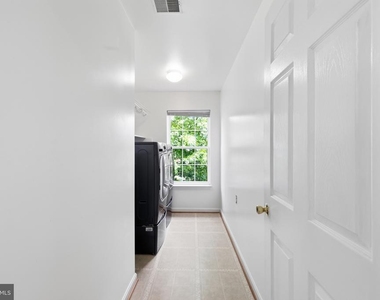
Appliances: Dishwasher, Disposal, Dryer, Ice Maker, Gas Oven, Washer, Water Heater, Refrigerator, Exhaust Fan
Flooring Type: Carpet, Hardwood, Vinyl
Door Features: Storm, Sliding Glass, Six Panel
Fireplace Information
Has Fireplace
Fireplace Features: Glass Doors, Propane
Fireplaces: 1
Basement Information
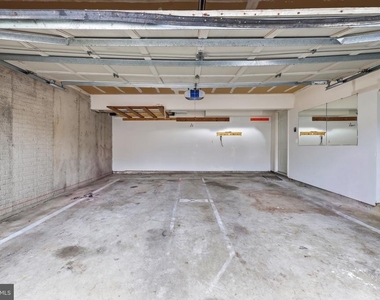
Basement: Finished, Front Entrance, Garage Access
Exterior
Property Information
Square Footage: 3,876
Square Footage Source: $0
Architectural Style: Colonial
Year Built Source: Estimated
Year Built: 2002
Building Information
Levels: 3
Other Structures: Above Grade, Below Grade
Construction Materials: Brick, Vinyl Siding, Combination
The manager has not yet mailed us a photo copy of his or her government identification and proof or property ownership.
▼
Manager has not logged in recently
▼
Manager does not yet have user reviews
RENTHOP DESCRIPTION
The apartment is a unit offered at a monthly price of $3,799. The person posting the listing did not specify that any pets were allowed. It may be the case that pets are ok and the manager simply has not yet filled out all the details. The kitchen conveniently includes a dishwasher.
We have 67 photos of this particular unit, building, and surrounding areas.
Last Updated: 13 hours ago
Data Source: Bright MLS
MLS# VAPW2126274
List Agent Name: OMER Muktar RESHID
List Office Name: Real Broker, LLC - Gaithersburg
IDX information is provided exclusively for personal, non-commercial use, and may not be used for any purpose other than to identify prospective properties consumers may be interested in purchasing. Information is deemed reliable but not guaranteed. The listing broker’s offer of compensation is made only to participants of the MLS where the listing is filed.
Courtesy of RH Advisors, Inc. and RHP Realty NJ, Inc.
By selecting Check Availability, you agree that RentHop and real estate professionals may call or text you about your inquiry. Message/data rates may apply. Terms & Privacy. California Privacy Notice
We found some very similar listings nearby
Select those you'd like to message
Your messages have been sent!
Check Availability
By selecting Check Availability, you agree that RentHop and real estate professionals may call or text you about your inquiry. Message/data rates may apply. Terms & Privacy. California Privacy Notice












 Your Privacy Choices