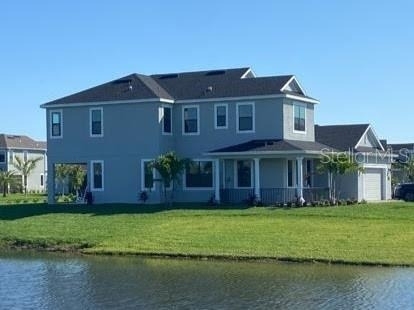
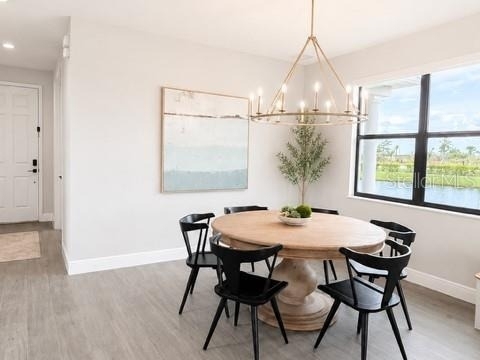
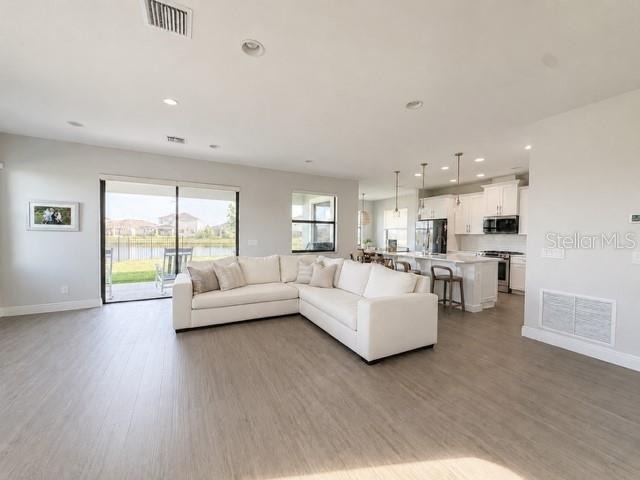
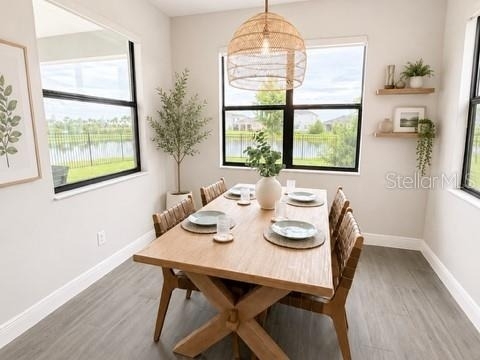
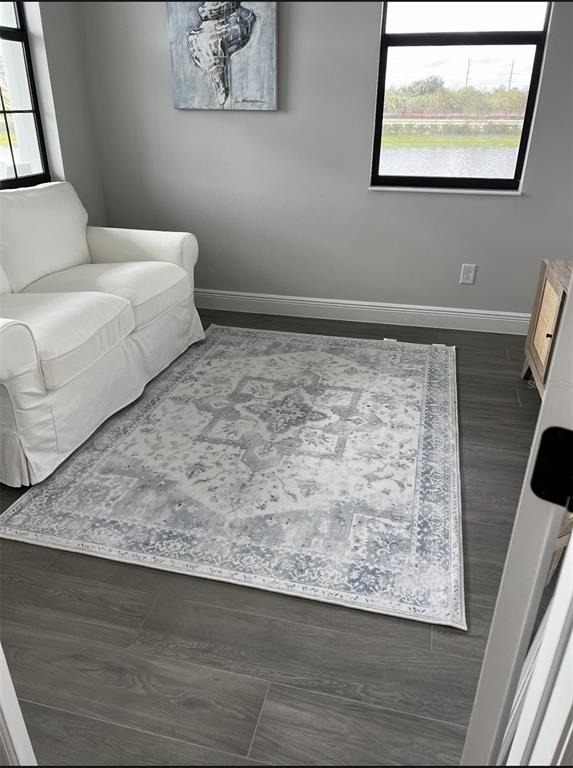
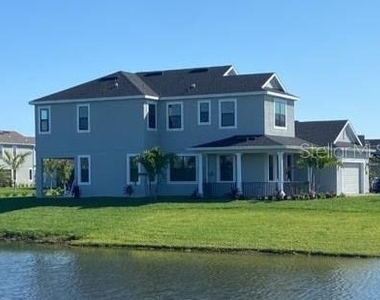
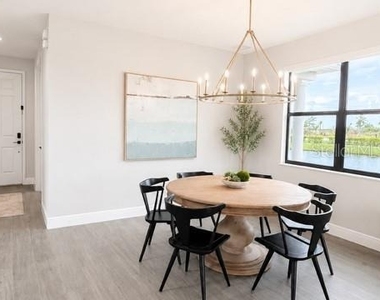
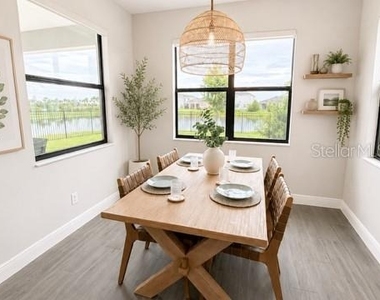
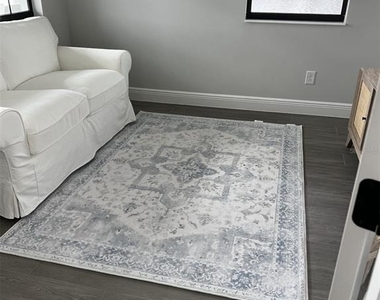
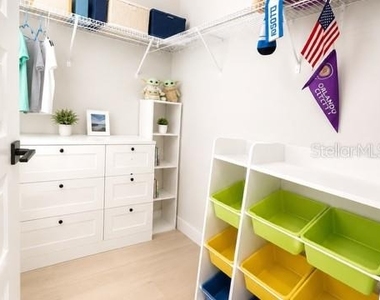
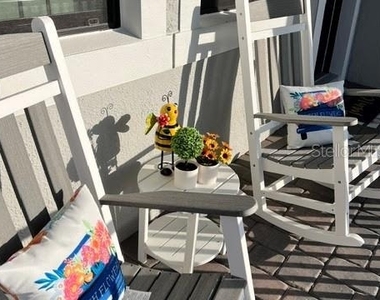
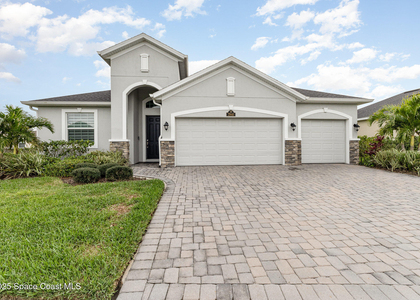
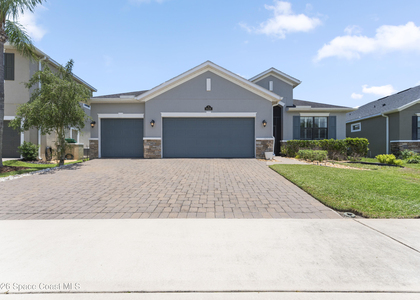
Stunning lake-view home on a premium corner lot in Sierra Cove at Addison Village! This meticulously maintained Acacia floor plan offers 4 bedrooms, 3.5 bathrooms, and a versatile flex room that can be used as a home office, playroom, or optional 5th bedroom. Enjoy beautiful water views from the front porch, main living areas, and covered lanai.
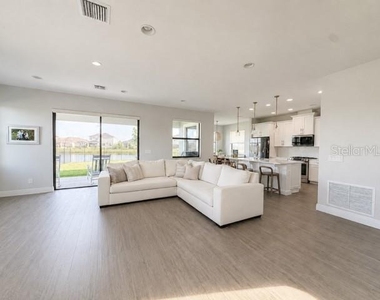
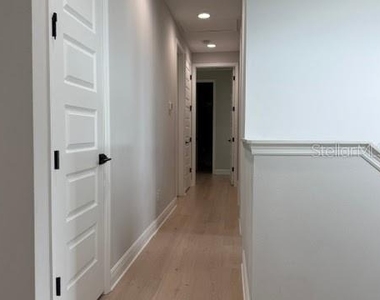
The open-concept floor plan features soaring ceilings, abundant natural light, 8-foot interior doors, upgraded wood-look tile flooring throughout the main level, and hardwood flooring throughout the second floor. The gourmet kitchen is appointed with 42-inch white cabinetry, quartz countertops, subway tile backsplash, upgraded smart appliances, wine and beverage refrigerator, electric range, a large center island, and a spacious walk-in pantry.
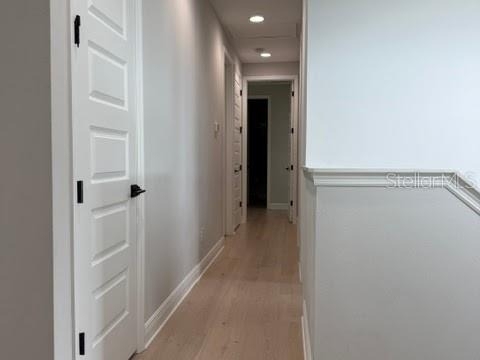
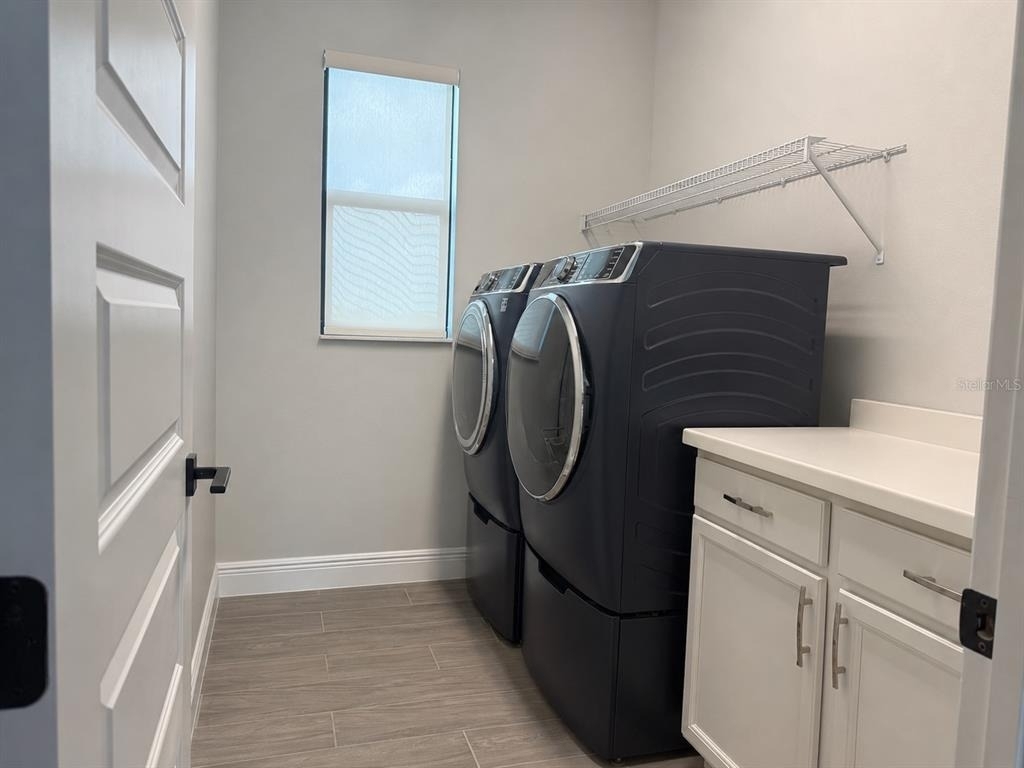
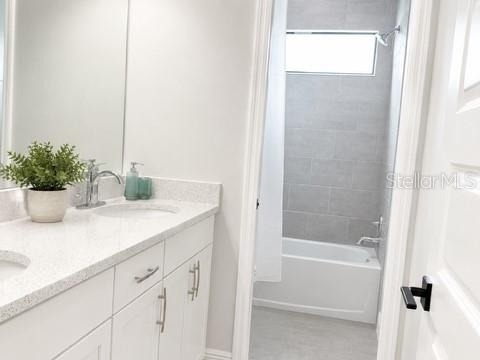
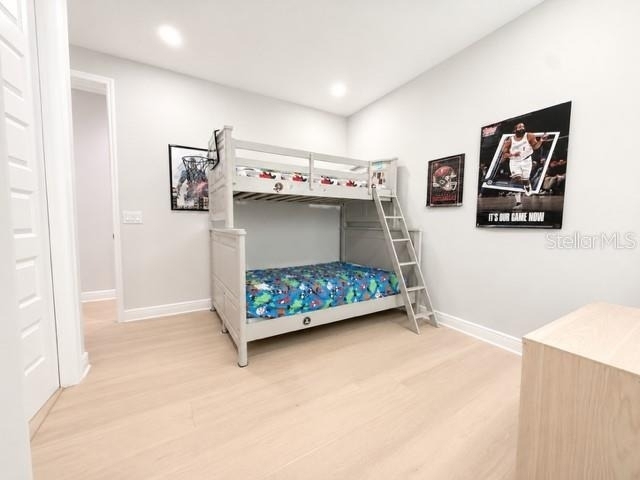
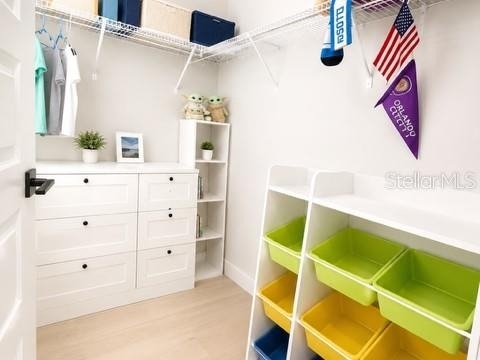
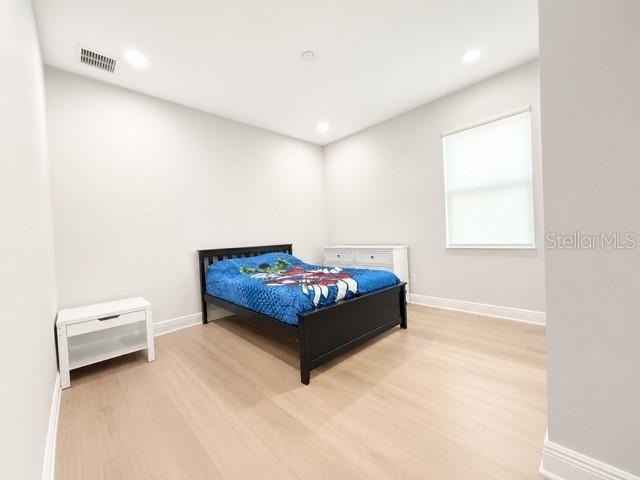
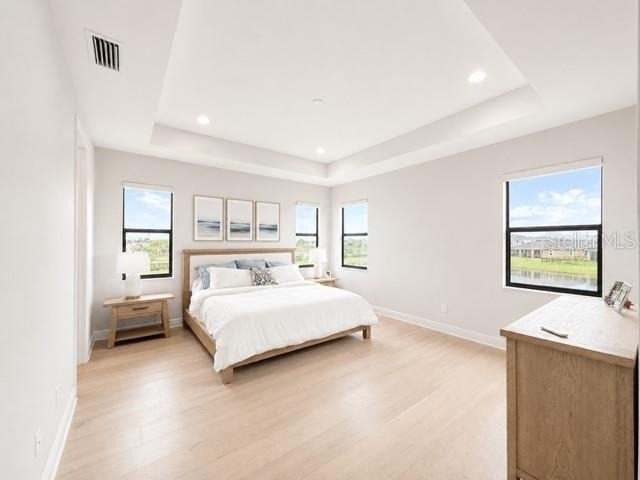
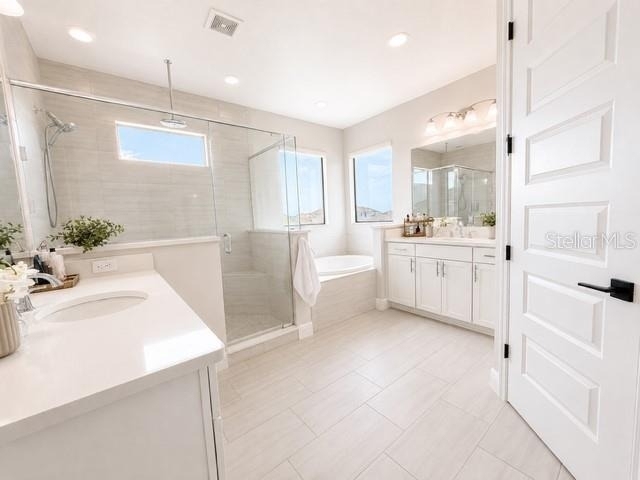
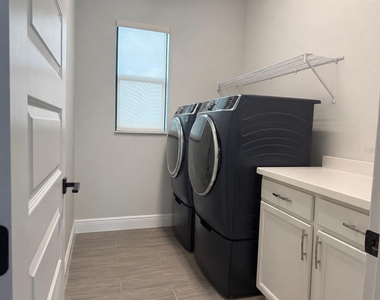
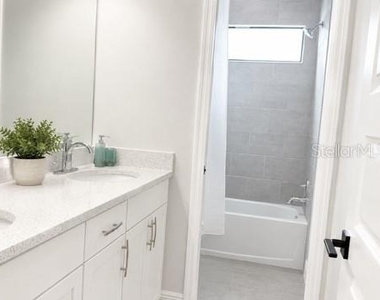
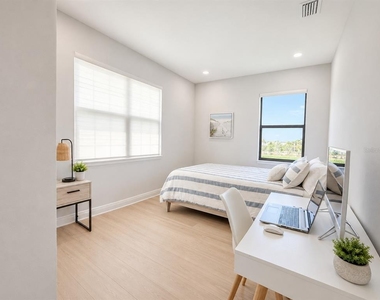
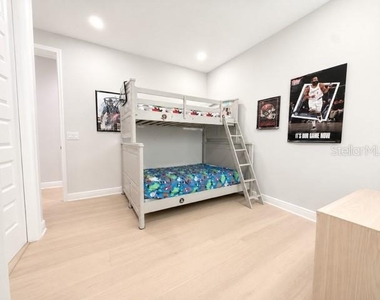
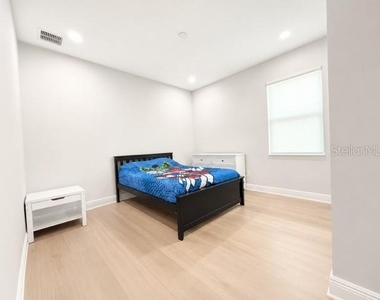
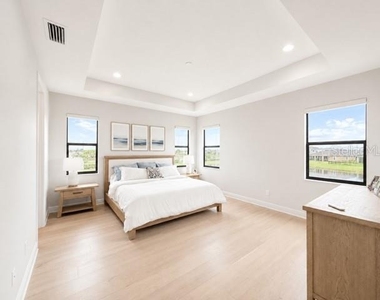
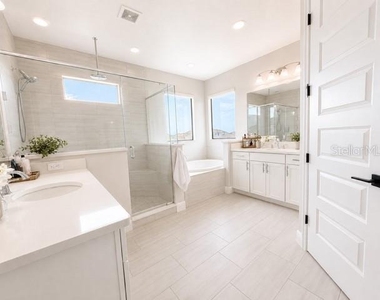
Upstairs, the generous primary suite offers tray ceilings, dual walk-in closets, and a spa-inspired bath with double vanities and an oversized walk-in shower. Three additional bedrooms, two full bathrooms, and a conveniently located laundry room complete the second floor.
The fenced backyard provides privacy and plenty of space to enjoy the outdoors and the most gorgeous Florida sunsets. Additional upgrades include smart automatic window shades and a custom garage storage system in the spacious 2-car garage.
Residents enjoy access to the exceptional Addison Village Club, featuring resort-style pools, tennis courts, pickleball, basketball, fitness amenities, and more. Combining premium upgrades, a desirable floor plan, and picturesque lake views, this move-in-ready home offers the best of Florida living. Schools are Viera Elementary, Viera Middle, and Viera High. Home available fully furnished for an additional fee.
AMENITIES
Attached Garage
Laundry In Unit
Dishwasher
Parking Space
Home Office
ADDITIONAL INFORMATION
Interior
Bathroom Information
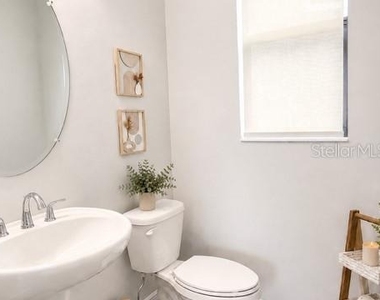
Half Bathrooms: 1
Full Bathrooms: 3
Interior Information
Interior Features: Cathedral Ceiling(s), Ceiling Fan(s), Crown Molding, High Ceilings, Open Floorplan, Smart Home, Stone Counters, Walk-In Closet(s), Eating Space In Kitchen, Kitchen/Family Room Combo, Living Room/Dining Room Combo, PrimaryBedroom Upstairs, Solid Wood Cabinets, Window Treatments
Appliances: Dishwasher, Disposal, Dryer, Electric Water Heater, Ice Maker, Microwave, Range, Refrigerator, Washer, Wine Refrigerator
The manager has not yet mailed us a photo copy of his or her government identification and proof or property ownership.
▼
Manager has not logged in recently
▼
Manager does not yet have user reviews
RENTHOP DESCRIPTION
The apartment is a unit offered at a monthly price of $4,300. The person posting the listing did not specify that any pets were allowed. It may be the case that pets are ok and the manager simply has not yet filled out all the details. The kitchen conveniently includes a dishwasher.
We have 17 photos of this particular unit, building, and surrounding areas.
Last Updated: 19 hours ago
Data Source: Stellar MLS
MLS# O6429214
List Agent Name: Hilton Soto
List Office Name: HJ BEST PROPERTIES LLC
IDX information is provided exclusively for personal, non-commercial use, and may not be used for any purpose other than to identify prospective properties consumers may be interested in purchasing. Information is deemed reliable but not guaranteed. The listing broker’s offer of compensation is made only to participants of the MLS where the listing is filed.
Courtesy of RH Advisors, Inc. and RHP Realty NJ, Inc.
By selecting Check Availability, you agree that RentHop and real estate professionals may call or text you about your inquiry. Message/data rates may apply. Terms & Privacy. California Privacy Notice
We found some very similar listings nearby
Select those you'd like to message
Your messages have been sent!
Check Availability
By selecting Check Availability, you agree that RentHop and real estate professionals may call or text you about your inquiry. Message/data rates may apply. Terms & Privacy. California Privacy Notice














 Your Privacy Choices