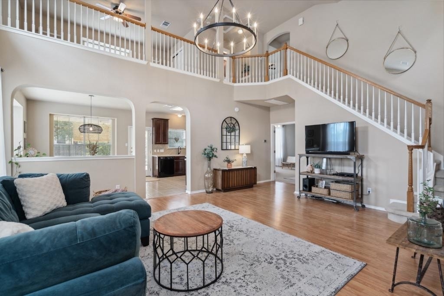
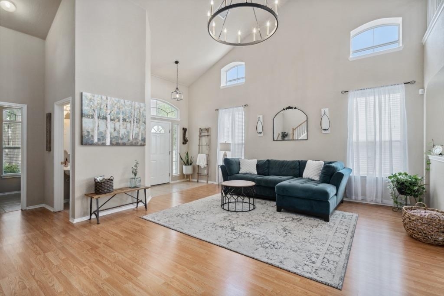
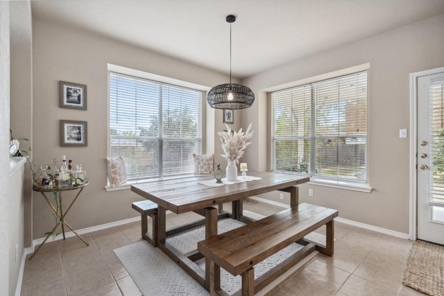
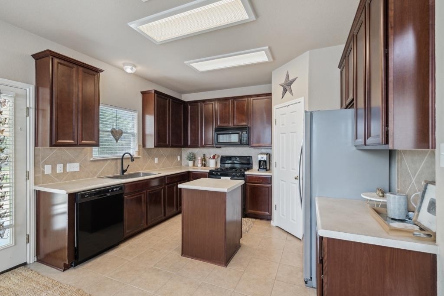
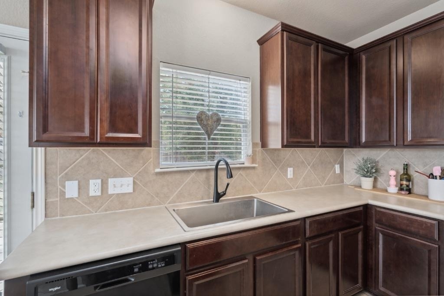
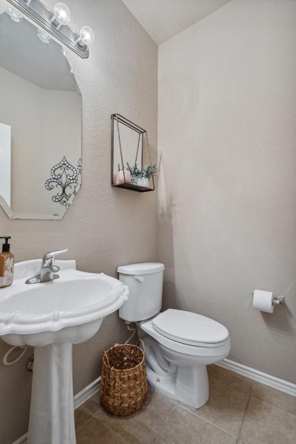
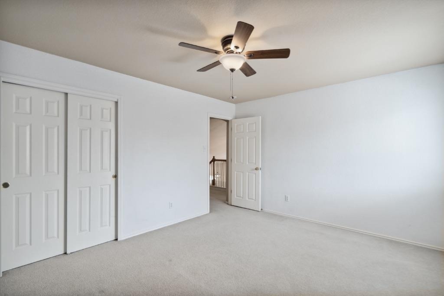
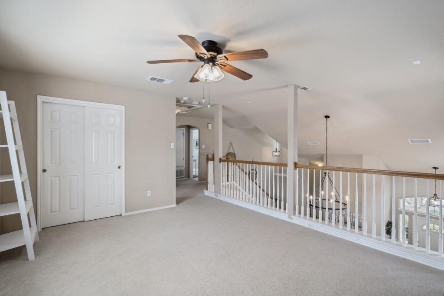
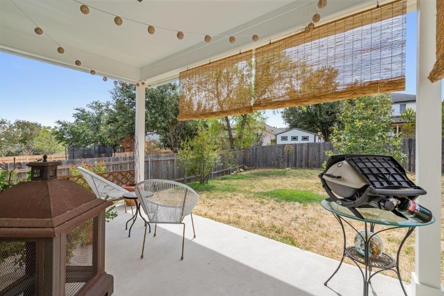
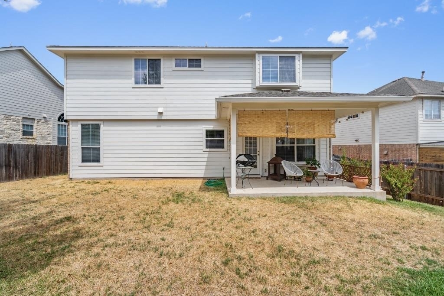
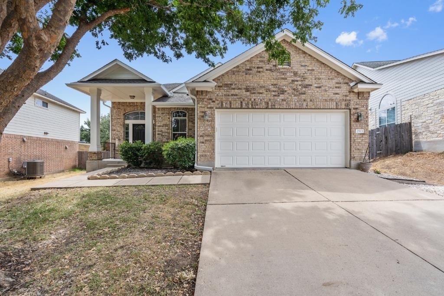
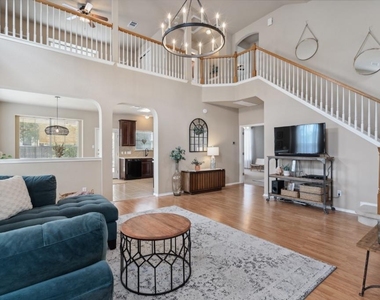
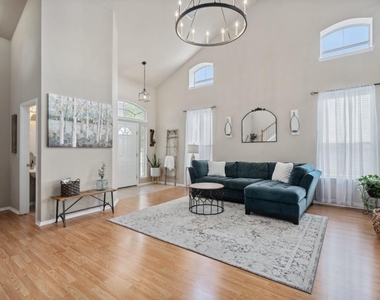
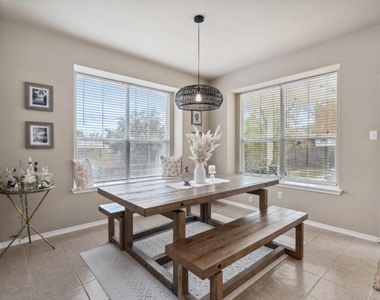
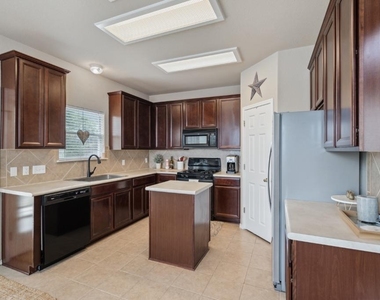
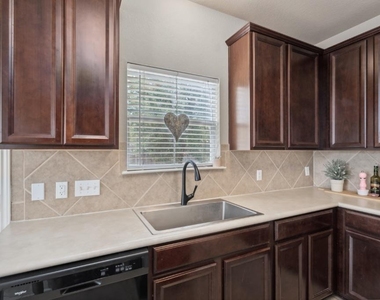
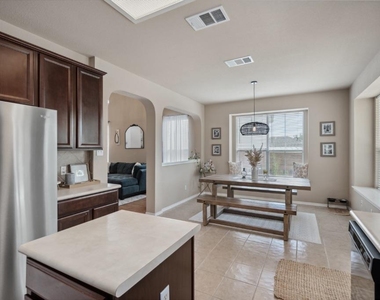
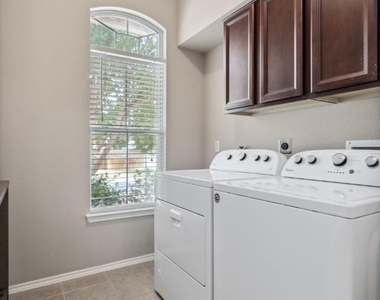
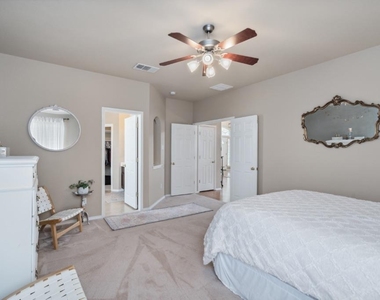
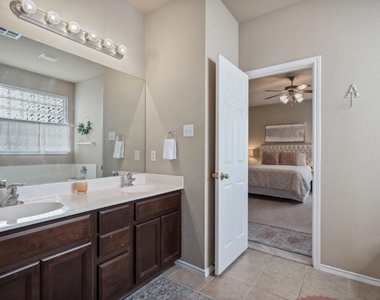
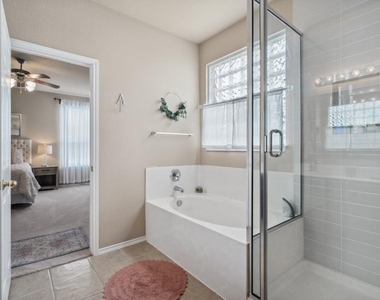
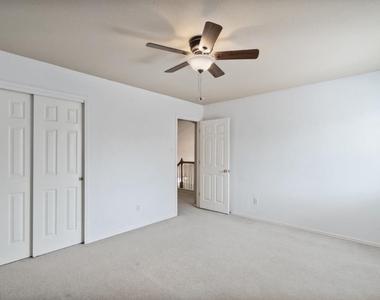
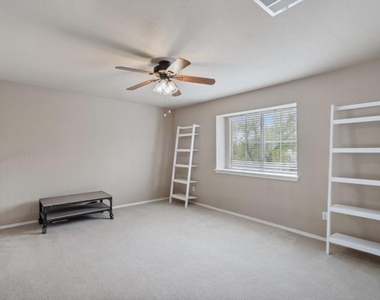
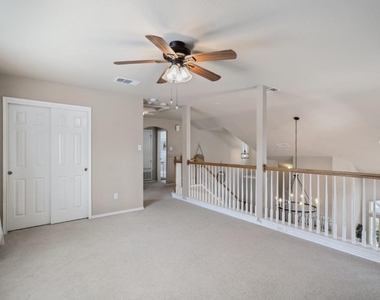
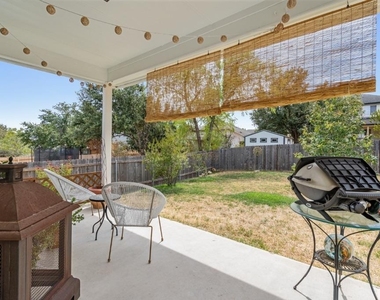
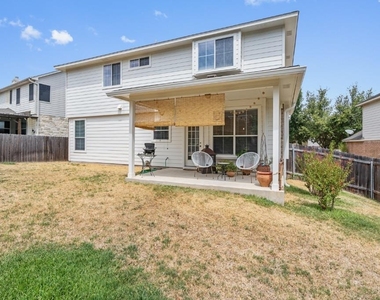
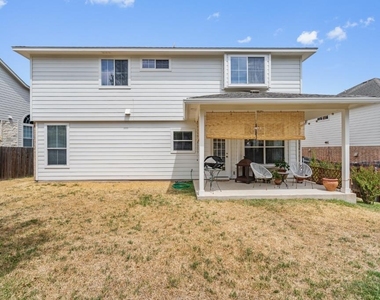
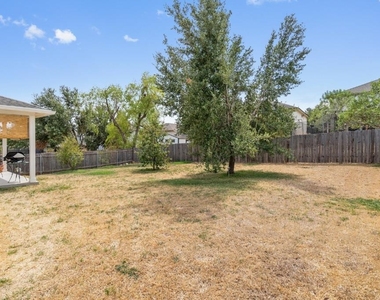
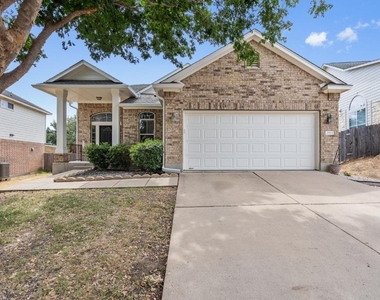
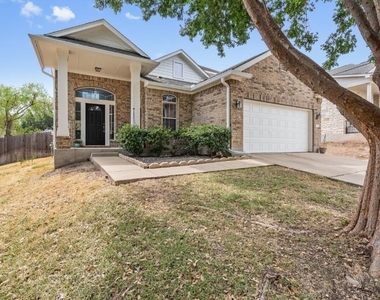
Welcome to 2913 Fleet Dr! This delightful home boasts an excellent layout, featuring the primary bedroom on the main floor, high ceilings, and an inviting open floor plan that flows seamlessly into a covered patio overlooking the level yard. Available for Move In November 2nd. Inside, you'll discover two spacious living areas, one on each floor, providing ample room for relaxation and entertainment. The kitchen is a chef's dream, featuring tile floors and 42-inch Mahogany cabinets that not only offer plenty of storage space but also add a touch of sophistication to the space. Throughout the home, you'll find a pleasing palette of neutral colors that create a serene atmosphere. Downstairs, the living area is adorned with wood laminate floors, adding warmth and character to the space. This community is perfectly situated, with easy access to Mopac, IH-35, and the vibrant shopping scene at Southpark Meadows, not to mention the nearby Alamo Drafthouse for your entertainment needs. Nature enthusiasts will appreciate the proximity to the sprawling 300+ acre greenbelt park, which offers a plethora of outdoor activities, including walking trails, a pool, playground, and park. Your furry friends are welcome here, and for your convenience, this home comes complete with a refrigerator, washer, and dryer. Don't miss out on the opportunity to make this exceptional property your new home sweet home! (The one sun shade that is to the right of the barbecue will stay. The two that are side by side will not be a part of the lease.)
AMENITIES
New Construction
Private Outdoor Space
Dishwasher
Parking Space
ADDITIONAL INFORMATION
Interior
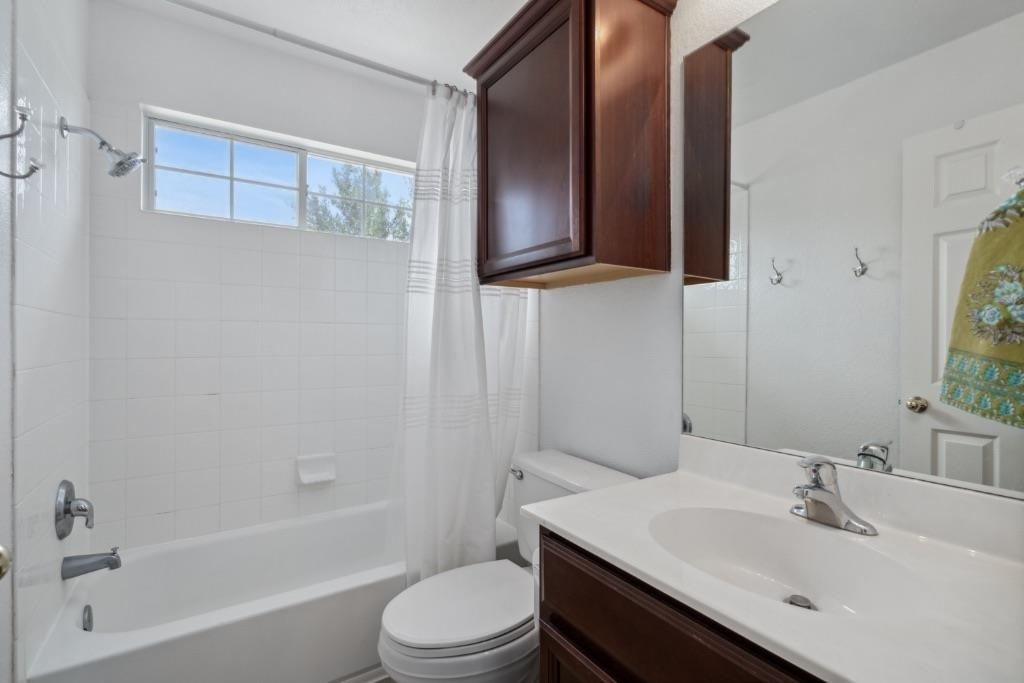
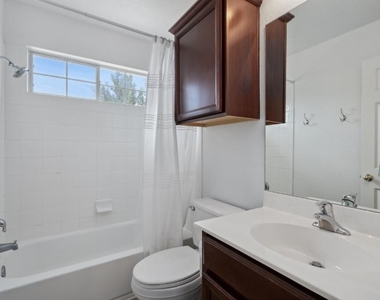
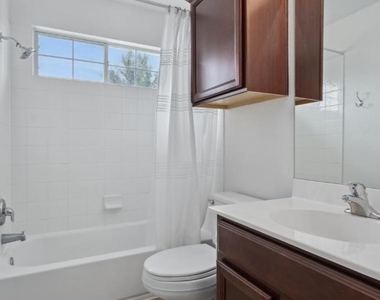
Bathroom Information
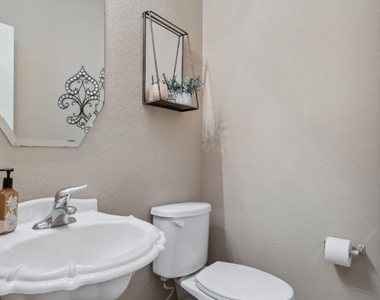
Half Bathrooms: 1
Full Bathrooms: 2
Interior Information
Interior Features: Laminate Counters, Double Vanity, Kitchen Island, Pantry, Walk-In Closet(s), Ceiling-High, Ceiling-Vaulted, Interior Steps, Multiple Living Areas, Primary Bedroom on Main
Manager has many listings with high listing quality!
▼
The manager has not yet mailed us a photo copy of his or her government identification and proof or property ownership.
▼
Manager has not logged in recently
▼
Manager does not yet have user reviews
RENTHOP DESCRIPTION
The apartment is a unit offered at a monthly price of $2,550. Everything is still in great condition as the building only recently completed construction. The person posting the listing did not specify that any pets were allowed. It may be the case that pets are ok and the manager simply has not yet filled out all the details. The kitchen conveniently includes a dishwasher.
We have 30 photos of this particular unit, building, and surrounding areas.
We found some very similar listings nearby
Select those you'd like to message
Your messages have been sent!
Check Availability
By selecting Check Availability, you agree that RentHop and real estate professionals may call or text you about your inquiry. Message/data rates may apply. Terms & Privacy. California Privacy Notice


























 Your Privacy Choices
