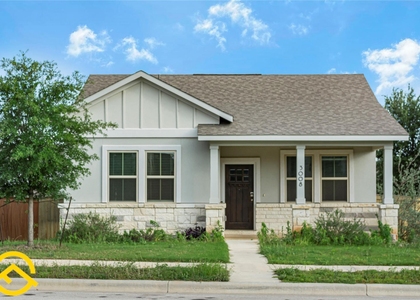
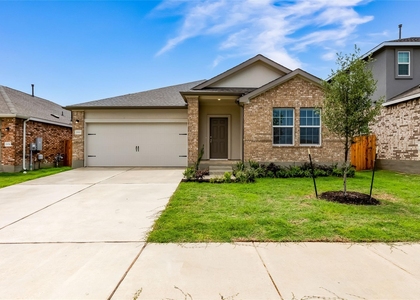
2913 Birch Park Path

Cedar Park-Liberty Hill, 78641
$2,295
LEASED / EXPIRED
Posted 12 weeks ago, Immediate Move-In
bedrooms
4 Bed
bathrooms
3 Bath
square feet
1,923 Sqft
Listing by Rocky Breon
Save Listing

SIMILAR NEARBY LISTINGS
305 Toddy Way
Cedar Park-Liberty Hill
78641
$2,299
By Laurel Seymour, 1 day ago
bedrooms
4 Bed
|
bathrooms
4 Bath
|
square feet
2,596 Sqft
508 Red Knot Ave
Cedar Park-Liberty Hill
78642
$2,000
By Jonathan Agrait, 1 day ago
bedrooms
4 Bed
|
bathrooms
3 Bath
|
square feet
1,908 Sqft
211 Banner Ave
Cedar Park-Liberty Hill
78641
$2,250
By Laura Rosales, 1 day ago
bedrooms
4 Bed
|
bathrooms
2 Bath
|
square feet
2,241 Sqft
2016 Alexander Oaks Dr
Cedar Park-Liberty Hill
78641
$2,195
By Morgan Xu, 1 day ago
bedrooms
4 Bed
|
bathrooms
2 Bath
|
square feet
2,533 Sqft
520 Cinnamon Teal Ln
Cedar Park-Liberty Hill
78641
$2,095
By Dona Brown, 1 day ago
bedrooms
4 Bed
|
bathrooms
2 Bath
|
square feet
2,253 Sqft
249 Red Buckeye Loop
Cedar Park-Liberty Hill
78642
$2,200
By Albert Chen, 1 day ago
bedrooms
4 Bed
|
bathrooms
3 Bath
|
square feet
2,371 Sqft
3008 Sage Ranch Dr
Cedar Park-Liberty Hill
78641
$2,225
By Vanoj Revuri, 23 hours ago
bedrooms
4 Bed
|
bathrooms
3 Bath
|
square feet
2,084 Sqft
2000 Gilmer Way
Cedar Park-Liberty Hill
78641
$2,495
By Sijo Vadakkan, 22 hours ago
bedrooms
4 Bed
|
bathrooms
3 Bath
|
square feet
2,372 Sqft

DESCRIPTION
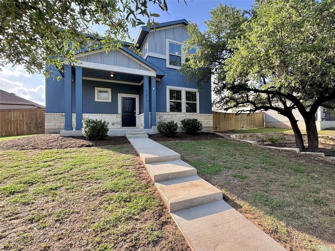
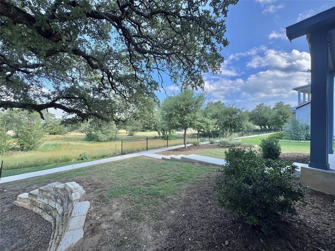
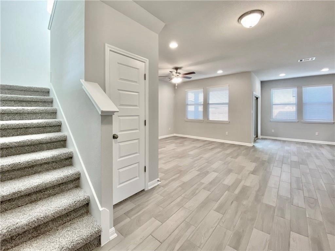
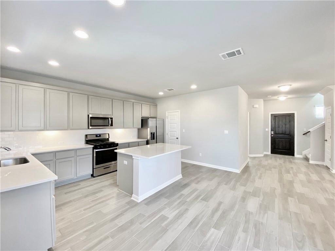
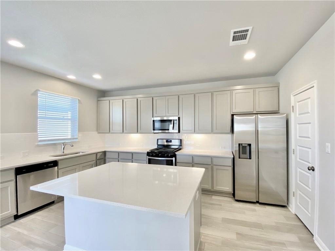
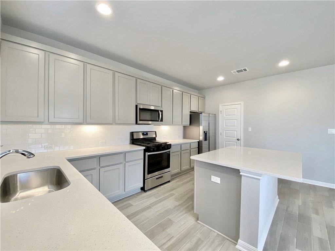
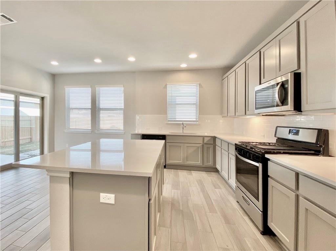
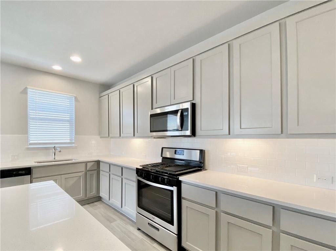
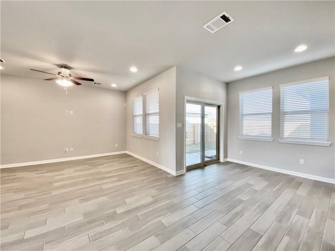
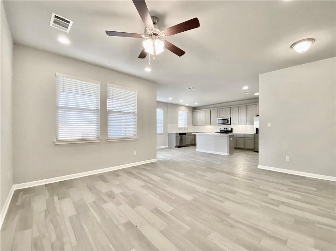
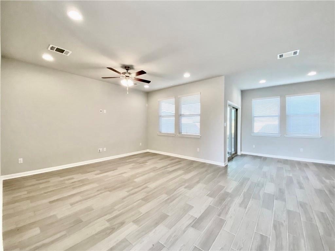
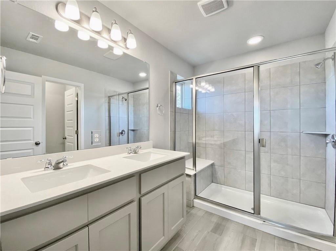
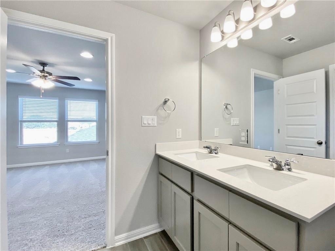
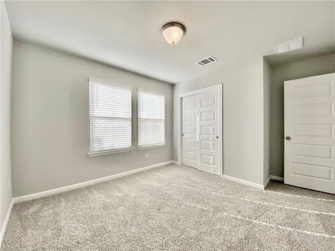
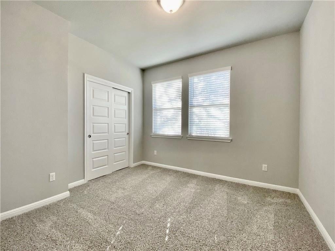
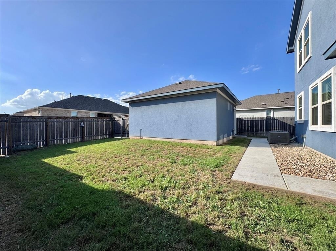
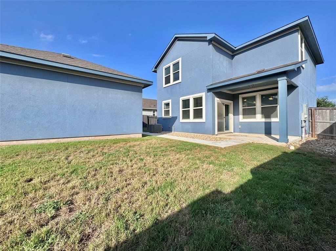
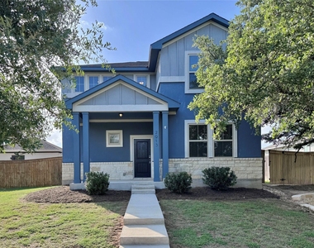
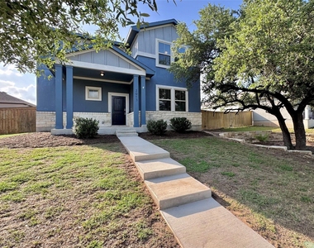
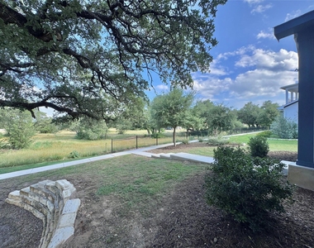
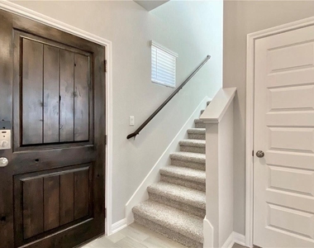
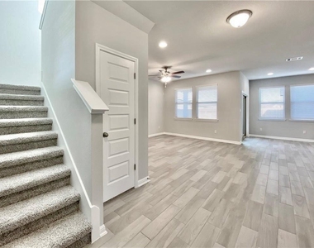
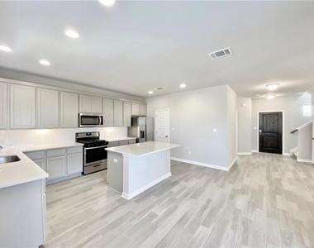
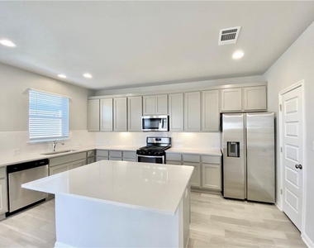
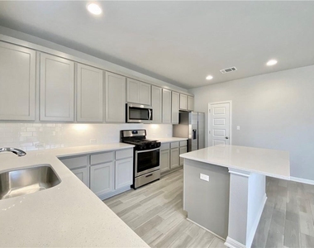
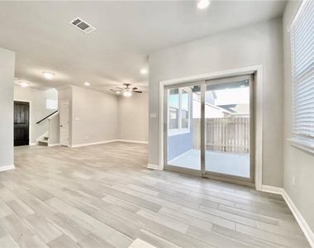
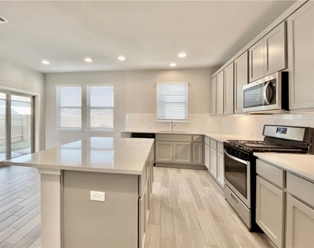
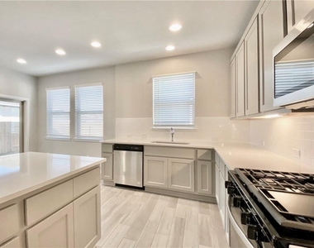
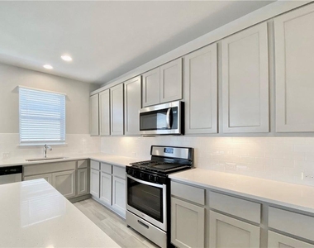
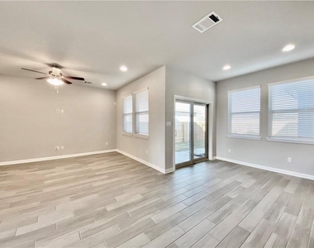
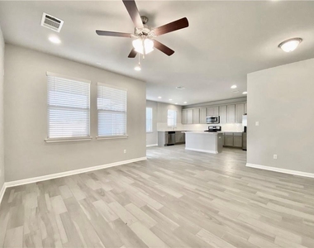
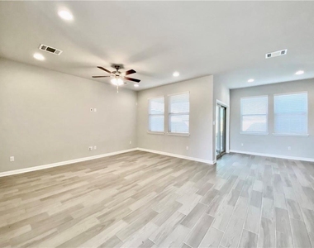
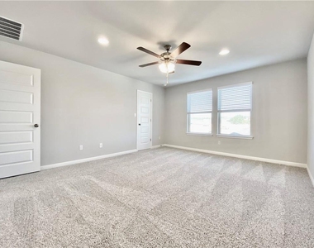
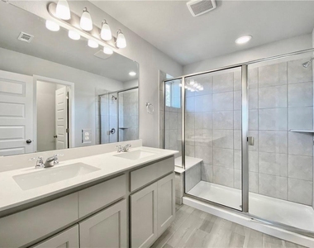
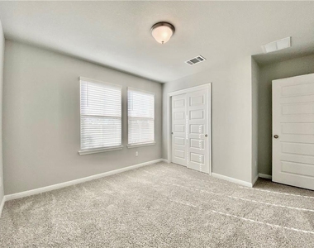
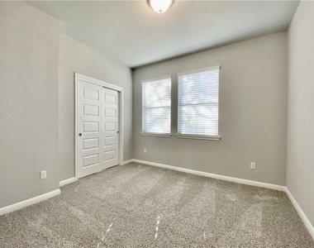
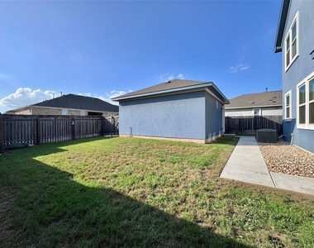
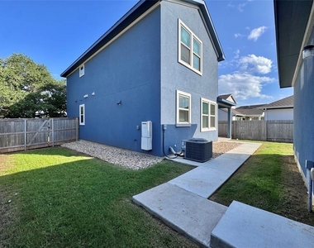
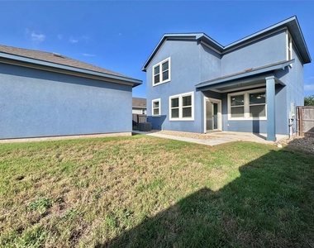
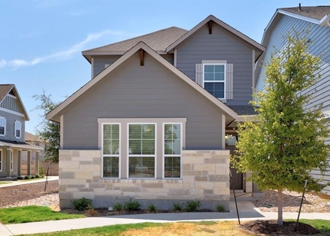
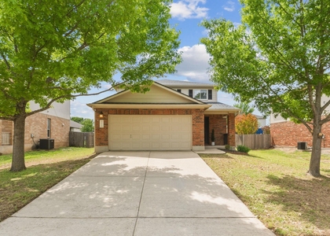
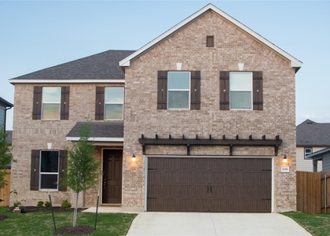
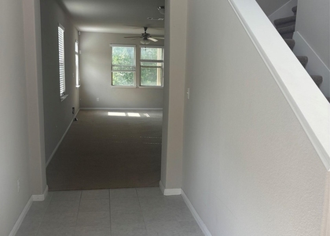
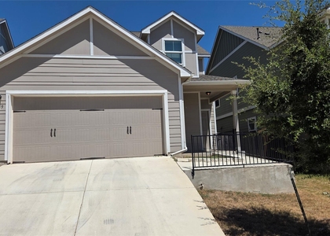
Pristine Condition* Excellent Location. Spacious two story home faces a peaceful green space ready for move in today* Lots of natural light with cozy comforts, open kitchen design Is excellent for entertaining. Beautiful quartz counter space, stainless steel appliances, deep pantry storage * 4 bedrooms with 3 full bathrooms * computer niche upstairs. An inviting private backyard w/ covered patio. Detached rear entry two car garage, plenty of street parking for guests. Deerbrooke Is an attractive award winning community with easy access to outstanding top notch amenities, Leander ISD schools, shopping, light rail & 183A Toll way for a quicker commute.

AMENITIES
Storage Facility
Private Outdoor Space
Dishwasher
Parking Space

ADDITIONAL INFORMATION
Interior

    Bathroom Information

  • Full Bathrooms: 3

    Interior Information

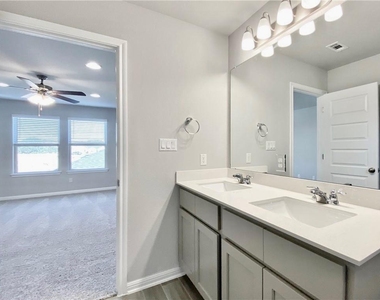
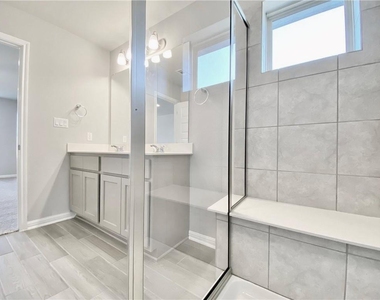
  • Interior Features: Double Vanity, Kitchen Island, Pantry, Recessed Lighting, Smart Home, Smart Thermostat, Storage, Walk-In Closet(s), Wired for Data, High Speed Internet
  • Appliances: Dishwasher, Disposal, Microwave, Free-Standing Gas Range, Stainless Steel Appliance(s), Tankless Water Heater, Vented Exhaust Fan
  • Flooring Type: Carpet, Tile
Exterior

    Property Information

  • Square Footage: 1,923
  • Square Footage Source: $0
  • Green Sustainability
  • Security Features: Carbon Monoxide Detector(s), Prewired, Smoke Detector(s)
  • Property Condition: New Construction
  • Year Built: 2022
  • Waterfront Features: None

    Building Information

  • Builder Name: Century Communities
  • Levels: Two
  • Other Structures: None
  • Window Features: Double Pane Windows, Low-Emissivity Windows, Screens, Vinyl Windows
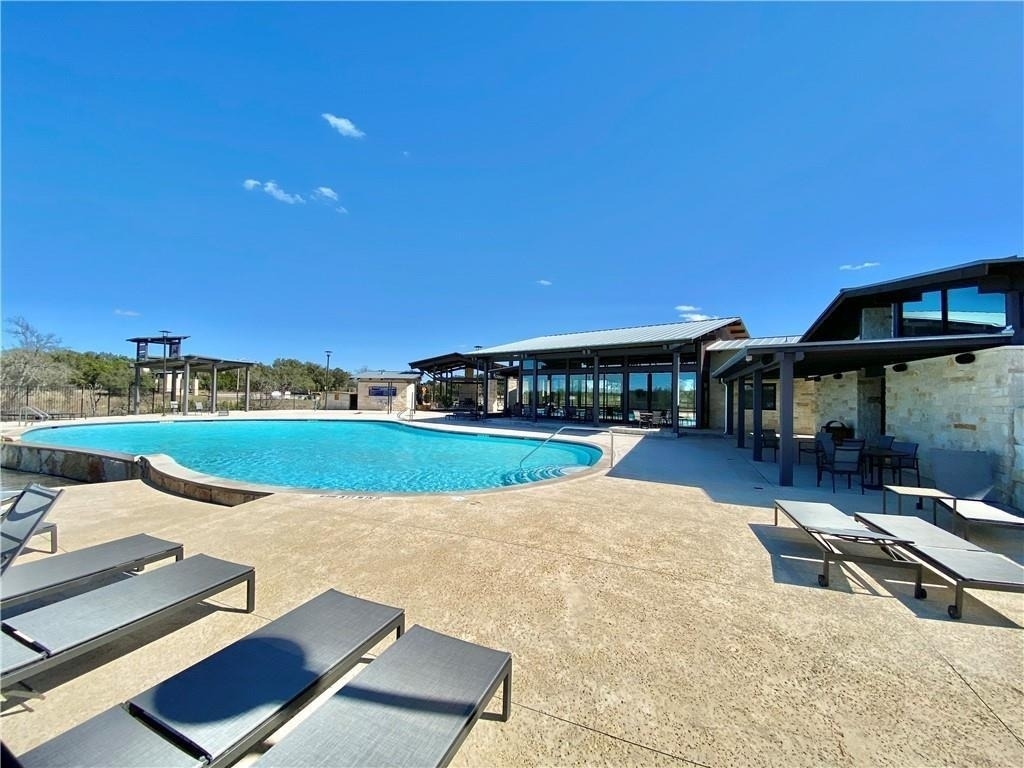
  • Construction Materials: Frame, HardiPlank Type, Attic/Crawl Hatchway(s) Insulated, Blown-In Insulation, Radiant Barrier, Stone, Stucco, Masonry – All Sides
  • Patio and Porch Features: Covered, Patio

    Pool Information

  • Pool Features: None

    Lot Information

  • Lot Features: Back Yard, Front Yard, Landscaped, Native Plants, Sprinklers In Rear, Sprinklers In Front, Alley, Sprinkler - Automatic, Sprinkler - Rain Sensor, Sprinklers On Side, Trees-Small (Under 20 Ft)
  • Lot Size Area: 4791.6
  • Lot Size Units: Square Feet
  • Lot Size Acres: 0.11
  • Square Footage: 4,792

    Land Information

  • Water Source: Public
Utilities

    Utilities Information

  • Cooling Type: Central Air, Gas, Zoned
  • Heating Type: Exhaust Fan, Natural Gas, Radiant Ceiling
  • Sewer : Public Sewer
Parking

    Parking Information

  • Has Garage
  • Parking Features: Concrete, Driveway, Garage, Garage Door Opener, Garage Faces Rear, Lighted
  • Garage Spaces: 2
Location

    HOA Information

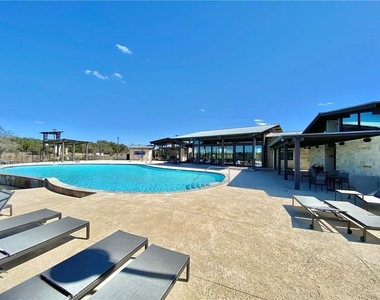
  • HOA/Condo/Coop Amenities: Dog Park, Picnic Area, Trail(s)
Financial

    Tax Information

  • Tax Map Number: 12

MAP


78641

LISTING QUALITY
▲ Listing location is an exact address
▲ Features and amenities are properly noted
▲ RentHop has data for this building
▼ The manager has not yet mailed us a photo copy of his or her government identification and proof or property ownership.
▼ Manager has not logged in recently
▼ Manager does not yet have user reviews

RENTHOP DESCRIPTION
The apartment is a unit offered at a monthly price of $2,295. The person posting the listing did not specify that any pets were allowed. It may be the case that pets are ok and the manager simply has not yet filled out all the details. The kitchen conveniently includes a dishwasher.

We have 38 photos of this particular unit, building, and surrounding areas.
See available units at 2913 Birch Park Path.

Does something look off?

Courtesy of RH Advisors, Inc. and RHP Realty NJ, Inc.