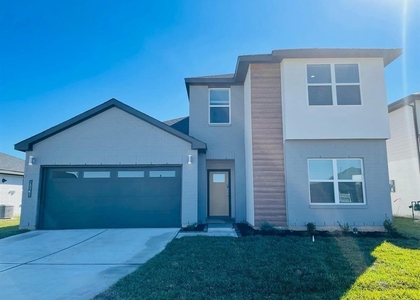
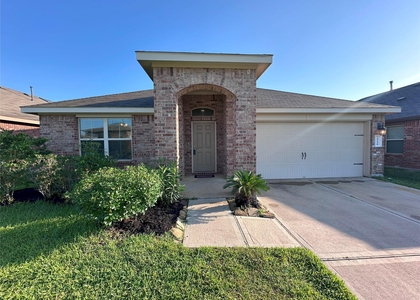
29127 Innes Park Place

Fulshear-Simonton, 77494
$2,200
LEASED / EXPIRED
Posted 21 weeks ago, Immediate Move-In
bedrooms
4 Bed
bathrooms
2 Bath
square feet
2,094 Sqft
Listing by Robert Kory
Save Listing

SIMILAR NEARBY LISTINGS
3975 Bisley Hills Bend
Fulshear-Simonton
77441
$2,350
By Olga Zeno, 1 day ago
bedrooms
4 Bed
|
bathrooms
3 Bath
|
square feet
2,178 Sqft
3018 Darlington Court
Fulshear-Simonton
77494
$2,250
By Di Kuang, 1 day ago
bedrooms
4 Bed
|
bathrooms
2 Bath
|
square feet
2,094 Sqft
3102 Mcdonough Way
Fulshear-Simonton
77494
$2,400
By Jianjun Wang, 1 day ago
bedrooms
4 Bed
|
bathrooms
3 Bath
|
square feet
2,580 Sqft
29814 Cauthers Pass Lane Lane
Fulshear-Simonton
77494
$2,200
By Wayne Comer, 1 day ago
bedrooms
4 Bed
|
bathrooms
2 Bath
|
square feet
2,384 Sqft
26950 Churchill Gate Lane
Fulshear-Simonton
77494
$2,350
By Weili Xu, 1 day ago
bedrooms
4 Bed
|
bathrooms
2 Bath
|
square feet
2,298 Sqft
28935 Yukon River Court
Fulshear-Simonton
77494
$2,299
By Wenjie Wang, 1 day ago
bedrooms
4 Bed
|
bathrooms
3 Bath
|
square feet
2,175 Sqft
27802 Western Creek Court
Fulshear-Simonton
77494
$2,300
By Ezekiel Agboola, 1 day ago
bedrooms
4 Bed
|
bathrooms
2 Bath
|
square feet
1,704 Sqft
29238 Dunns Creek Drive
Fulshear-Simonton
77494
$2,080
By Victoria Huang, 1 day ago
bedrooms
4 Bed
|
bathrooms
2 Bath
|
square feet
1,792 Sqft

DESCRIPTION
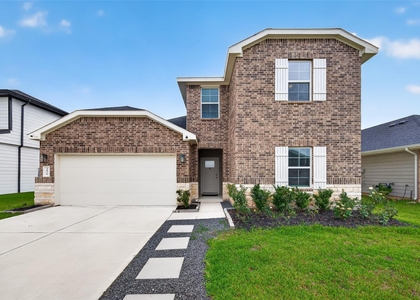
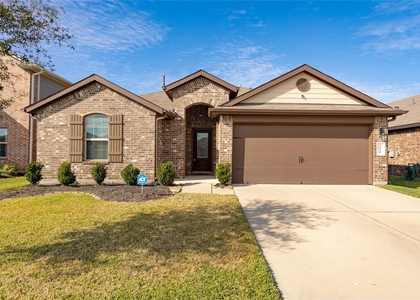
One-story home in Tamarron sitting on a huge a cul-de-sac! 4 bedroom, 2 bath brick home with plantation shutters throughout! Spacious granite island kitchen and breakfast bar.  Gas range and tons of counter and cabinet space. Combination living and dining room maximizes space. Large living room.  Oversized master suite separated from other bedrooms. Primary bath has double sinks, large shower and expansive walk in closet. Large utility room. Great back yard for entertaining with two separate seating areas, including a covered gazebo. Lawn service provided. Great location...shopping, restaurants, and parks. Schedule an appointment today!

AMENITIES
Attached Garage
Dishwasher
Parking Space

ADDITIONAL INFORMATION
Interior

    Bathroom Information

  • Full Bathrooms: 2

    Interior Information

  • Interior Features: Prewired for Alarm System, All Bedrooms Down, Primary Bed - 1st Floor, Walk-In Closet(s)
  • Appliances: Disposal, Gas Oven, Microwave, Gas Range, Dishwasher
  • Flooring Type: Carpet, Tile
  • Laundry Features: Electric Dryer Hookup, Washer Hookup
Exterior

    Property Information

  • Square Footage: 2,094
  • Architectural Style: Traditional
  • Year Built: 2015

    Building Information

  • Building Area Total: 2094
  • Window Features: Window Coverings

    Lot Information

  • Lot Features: Cul-De-Sac, Subdivided, 0 Up To 1/4 Acre
  • Lot Size Area: 0.1766
  • Lot Size Units: Acres
  • Lot Size Acres: 0.1766
  • Square Footage: 7,693

    Land Information

  • Water Source: Public, Water District
Utilities

    Utilities Information

  • Cooling Type: Attic Fan, Ceiling Fan(s), Electric
  • Heating Type: Natural Gas
  • Sewer : Public Sewer
Parking

    Parking Information

  • Has Garage
  • Attached Garage
  • Parking Features: Attached, Garage Door Opener, Double-Wide Driveway
  • Garage Spaces: 2

MAP


77494

LISTING QUALITY
▲ Listing location is an exact address
▲ Features and amenities are properly noted
▲ RentHop has data for this building
▼ Listing agent has an unconfirmed email address
▼ The manager has not yet mailed us a photo copy of his or her government identification and proof or property ownership.
▼ Manager has not logged in recently
▼ Manager does not yet have user reviews

RENTHOP DESCRIPTION
The apartment is a unit offered at a monthly price of $2,200. The person posting the listing did not specify that any pets were allowed. It may be the case that pets are ok and the manager simply has not yet filled out all the details. The kitchen conveniently includes a dishwasher.

We have 33 photos of this particular unit, building, and surrounding areas.
See available units at 29127 Innes Park Place.

Does something look off?

Courtesy of RH Advisors, Inc. and RHP Realty NJ, Inc.