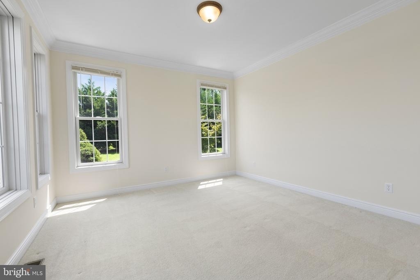
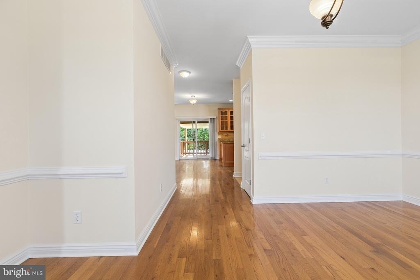
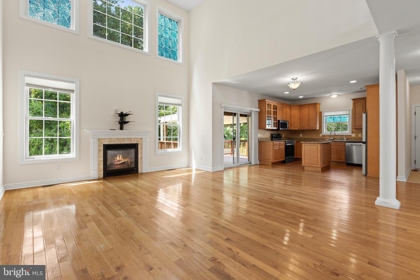
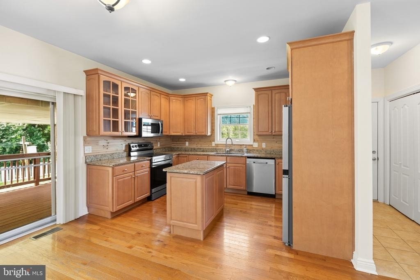
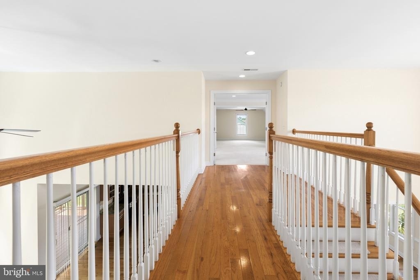
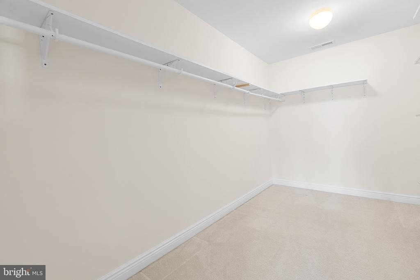
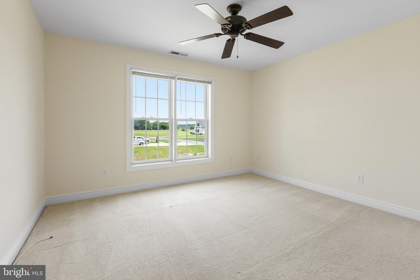
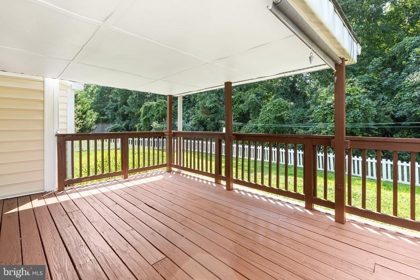
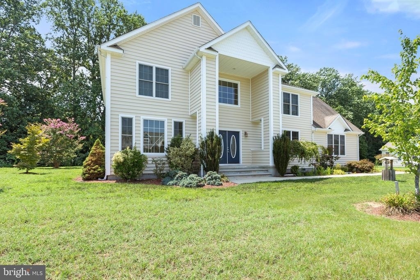
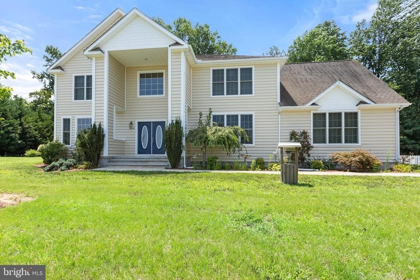
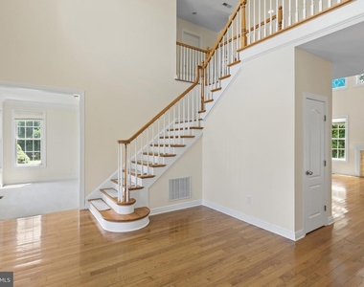
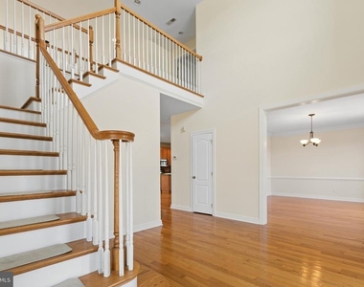
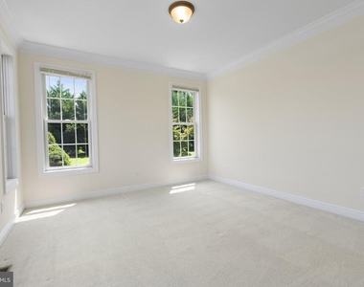
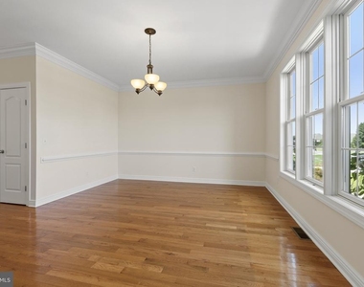
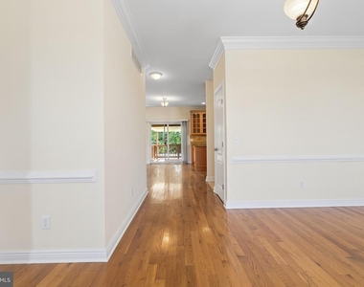
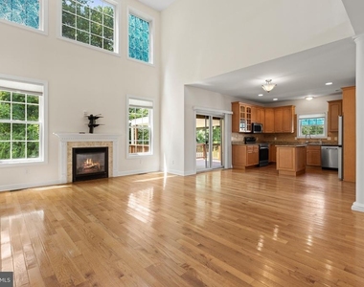
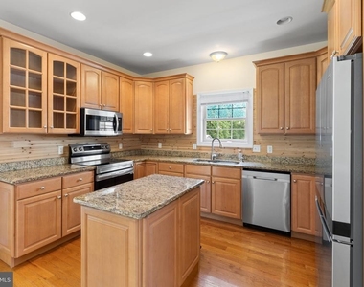
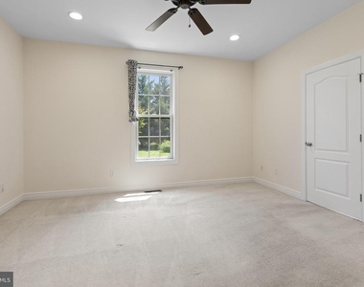
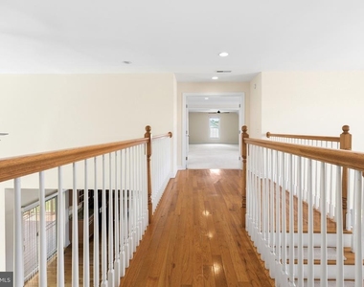
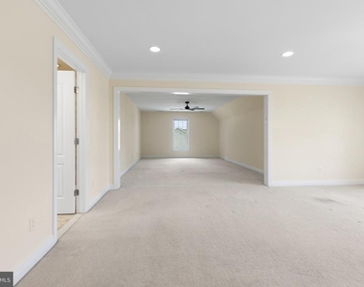
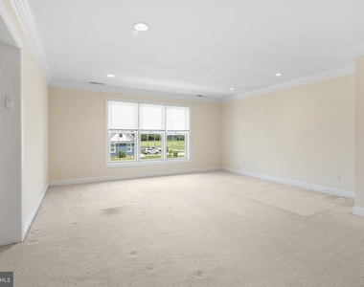
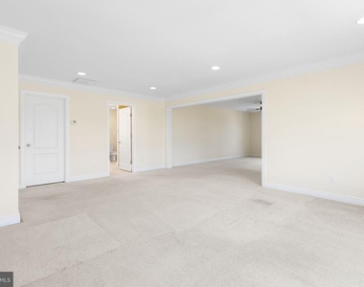
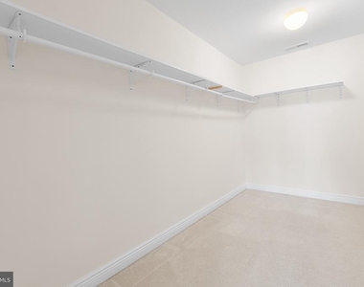
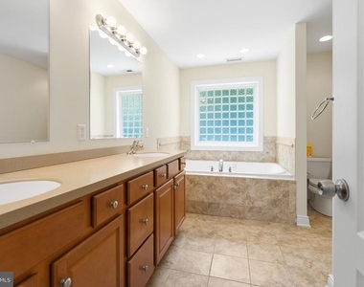
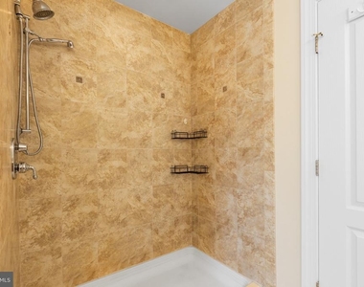
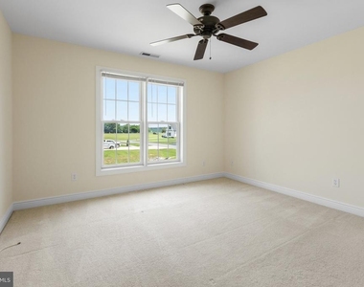
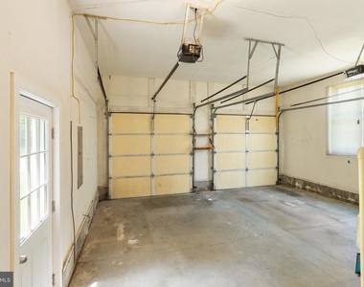
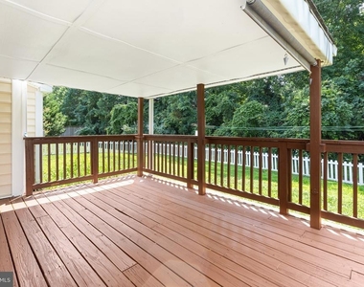
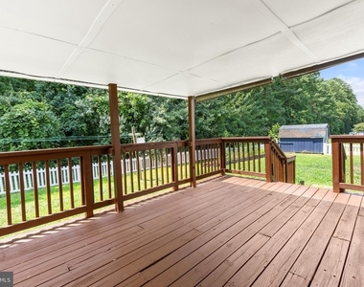
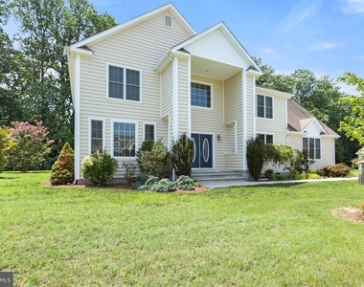
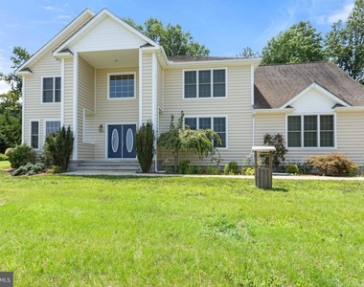
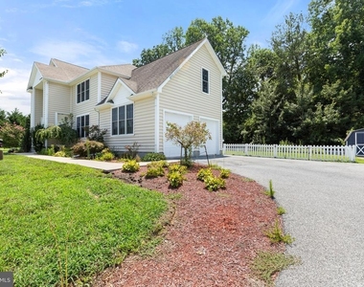
Welcome to Pintail Point where luxury, comfort, and functionality come together in this beautifully designed home. This spacious 4-bedroom, 3.5-bath residence is thoughtfully designed for flexibility. Featuring two luxurious primary suites each with their own ensuite bathroom-one conveniently located on the main level and another upstairs-this home is ideal for multigenerational living or accommodating guests. The open floor plan boasts soaring 9-foot ceilings, a dramatic two-story entry foyer, and a stunning great room with a cozy gas fireplace. The gourmet kitchen is a chef's dream, complete with a large center island, 42-inch maple cabinetry, granite countertops, and abundant workspace. Additional living spaces include a formal dining room and a office/flex room, perfect for working from home, a playroom, or a sitting area. Oversized walk-in closets provide exceptional storage throughout the home. Step outside to enjoy the rear deck overlooking a fully fenced backyard, ideal for entertaining, pets, or outdoor recreation. A 2-car side-entry garage adds convenience and curb appeal. This exceptional home offers the perfect blend of elegant finishes and functional living spaces. You must see this home in person to truly appreciate it's size and features. Schedule your showing appointment today! If you are currently working with an agent, please contact them to schedule a tour. If you do not have an agent, we can connect you with one who can assist you.
The manager has not yet mailed us a photo copy of his or her government identification and proof or property ownership.
▼
Manager has not logged in recently
▼
Manager does not yet have user reviews
RENTHOP DESCRIPTION
The apartment is a unit offered at a monthly price of $3,250. The person posting the listing did not specify that any pets were allowed. It may be the case that pets are ok and the manager simply has not yet filled out all the details. The kitchen conveniently includes a dishwasher.
We have 35 photos of this particular unit, building, and surrounding areas.
We found some very similar listings nearby
Select those you'd like to message
Your messages have been sent!
Check Availability
By selecting Check Availability, you agree that RentHop and real estate professionals may call or text you about your inquiry. Message/data rates may apply. Terms & Privacy. California Privacy Notice






























 Your Privacy Choices
