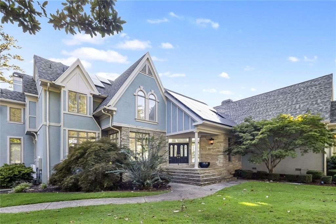
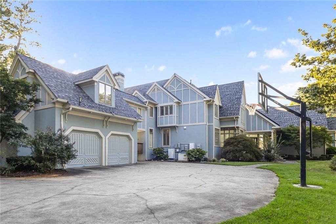
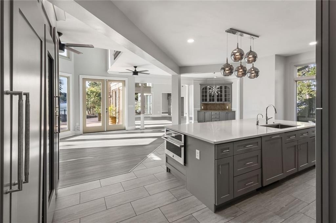
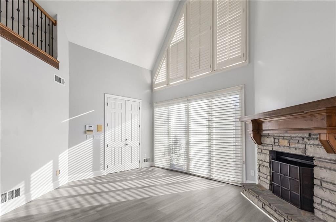
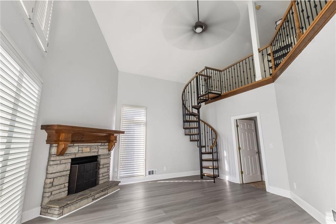
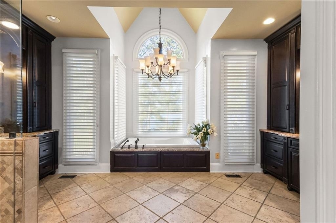
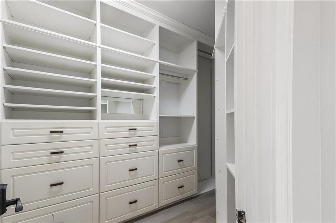
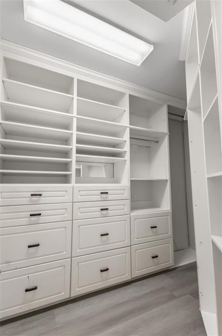
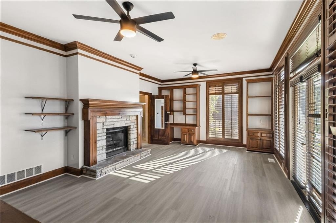
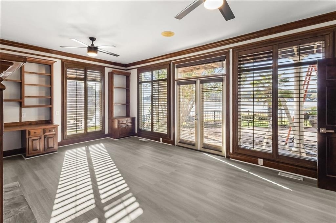
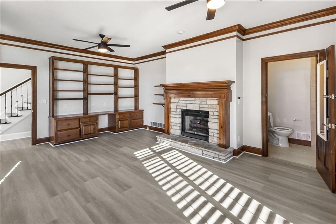
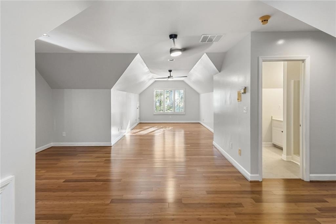
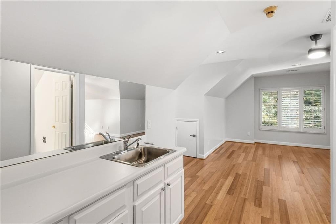
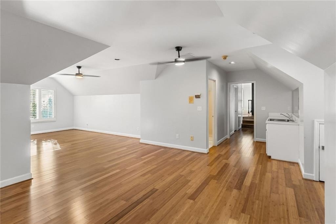
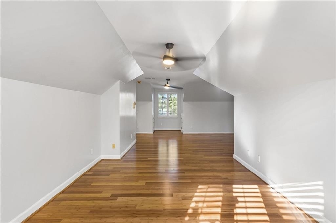
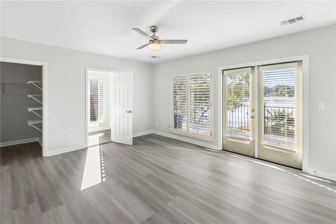
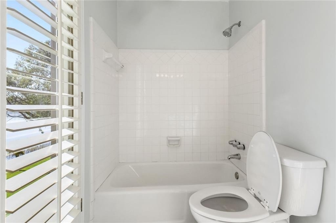
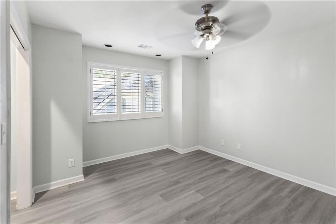
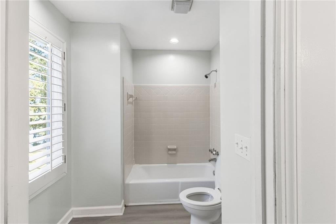
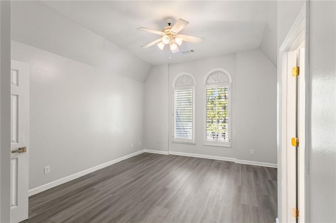
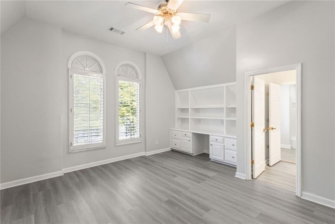
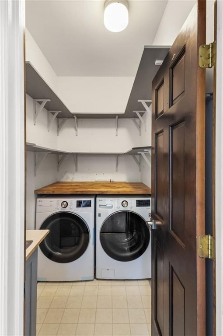
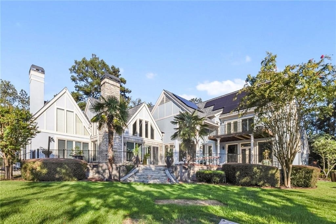
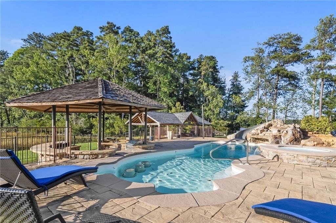
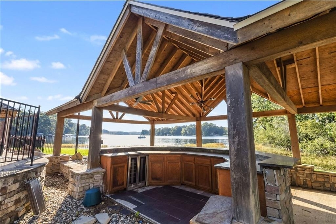
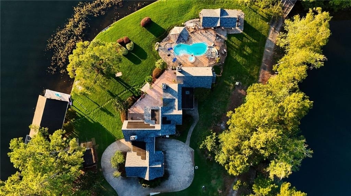
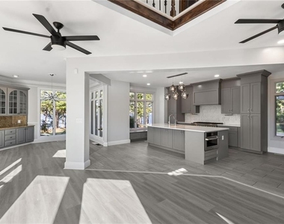
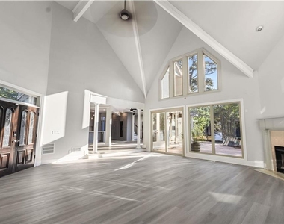
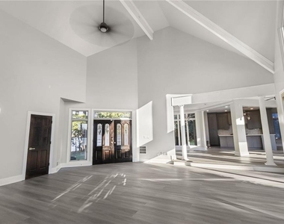
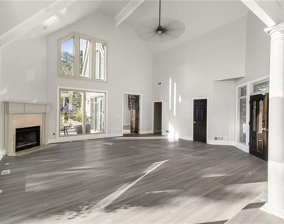
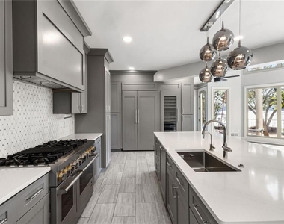
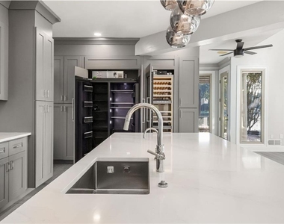
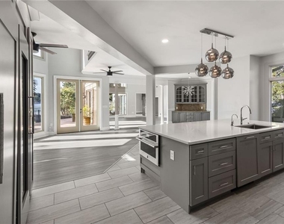
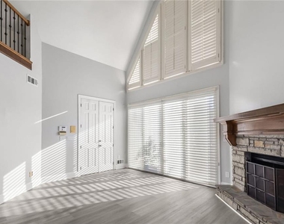
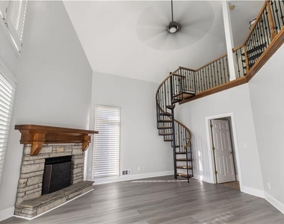
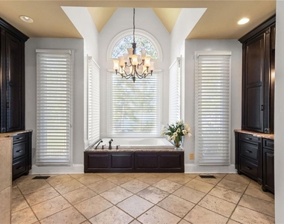
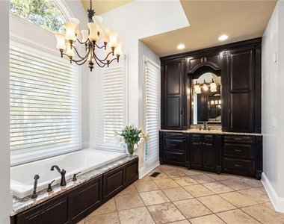
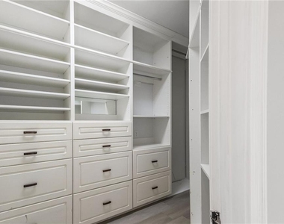
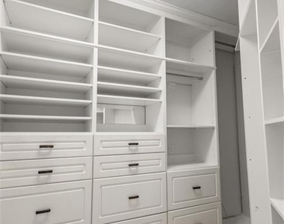
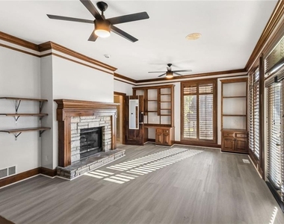
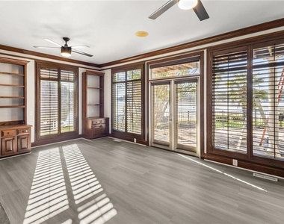
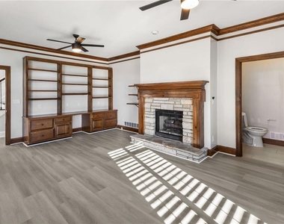
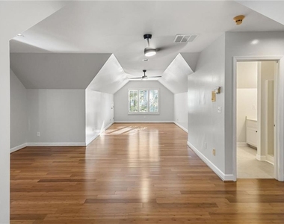
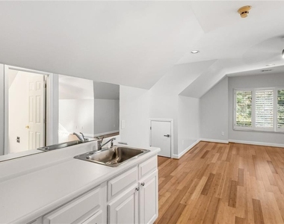
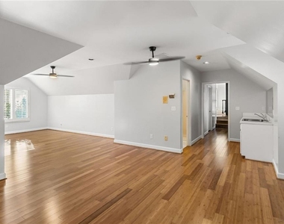
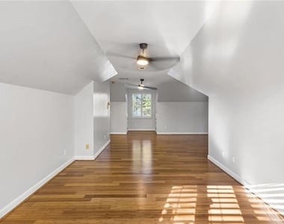
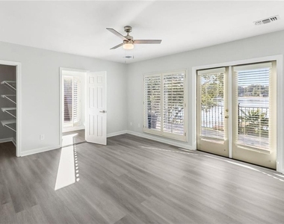
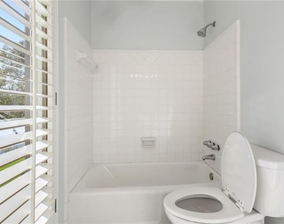
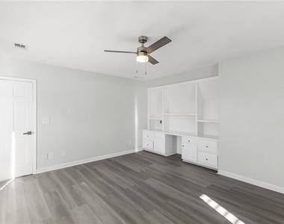
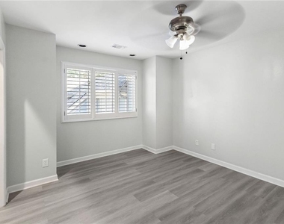
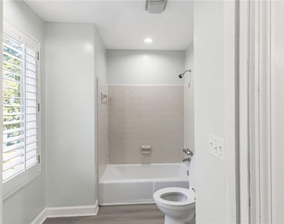
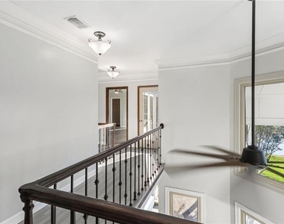
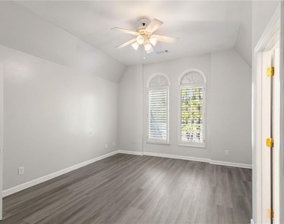
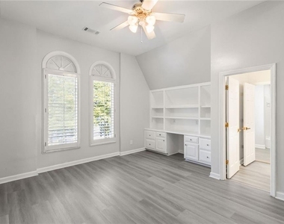
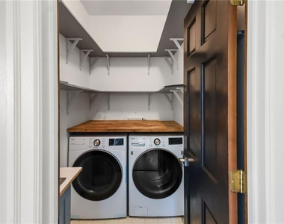
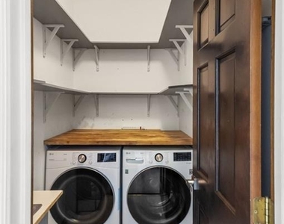
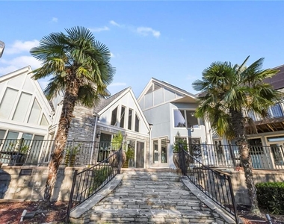
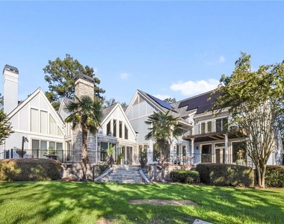
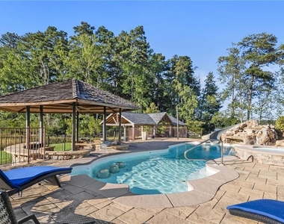
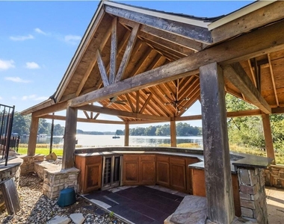
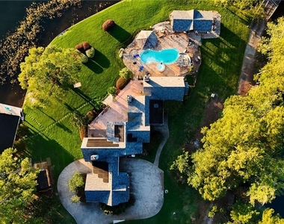
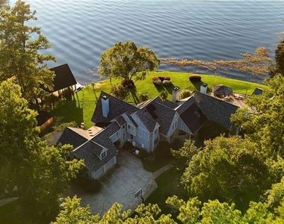
Experience the opulence of lakeside luxury at 2910 Emerald Dr. This magnificent traditional estate, a one-of-a-kind masterpiece blending exceptional design with resort-style living on the lake has arrived on the residential rental market. The home offers 5 bedrooms, 4 full bathrooms and 2 half bathrooms, centered around a dramatic two-story great room with sky-high windows that flood the interior with natural light and showcase breathtaking views of the astonishing Lake Spivey and grounds. The open floor plan is both inviting and ideal for entertaining. Throughout the home, beautiful hardwoods & tile floors create a inviting, sophisticated aesthetic. The gourmet kitchen is a culinary artist's dream, featuring stainless steel appliances, chic cabinetry, and a stunning oversized cork island that serves as a bold centerpiece. Designer light fixtures further elevate each space with style and elegance. The oversized two-story primary suite with a private loft, located on the main level, boasts high ceilings, serene lake views, and a spa-style bathroom with double vanities, a soaking tub, and spacious, custom-designed walk-in closets. Also on the main floor is a cozy study with a fireplace, perfect for curling up with a good book. Upstairs, each additional bedroom features its own private bathroom and picturesque views. Resting on nearly 2 acres, this lakefront estate offers the ultimate outdoor lifestyle, complete with a fabulous pool & spa, a great covered poolside bar, a 3-car garage and direct lake access from the property. All of this is just 30 minutes from Downtown Atlanta, Hartsfield-Jackson Airport, shopping, dining, and entertainment. Don't miss this rare opportunity to rent this spectacular estate in the iconic, Lake Spivey community. All this is available for immediate move-in today. Schedule your private showing.
The manager has not yet mailed us a photo copy of his or her government identification and proof or property ownership.
▼
Manager has not logged in recently
▼
Manager does not yet have user reviews
RENTHOP DESCRIPTION
The apartment is a unit offered at a monthly price of $8,200. The person posting the listing did not specify that any pets were allowed. It may be the case that pets are ok and the manager simply has not yet filled out all the details. The kitchen conveniently includes a dishwasher.
We have 49 photos of this particular unit, building, and surrounding areas.
MLS# 7840785
List Agent Name: Lisa Cox
List Office Name: Real Estate Gurus Realty, Inc.
IDX information is provided exclusively for personal, non-commercial use, and may not be used for any purpose other than to identify prospective properties consumers may be interested in purchasing. Information is deemed reliable but not guaranteed. The listing broker’s offer of compensation is made only to participants of the MLS where the listing is filed.
Courtesy of RH Advisors, Inc. and RHP Realty NJ, Inc.
By selecting Check Availability, you agree that RentHop and real estate professionals may call or text you about your inquiry. Message/data rates may apply. Terms & Privacy. California Privacy Notice
We found some very similar listings nearby
Select those you'd like to message
Your messages have been sent!
Check Availability
By selecting Check Availability, you agree that RentHop and real estate professionals may call or text you about your inquiry. Message/data rates may apply. Terms & Privacy. California Privacy Notice


































 Your Privacy Choices
