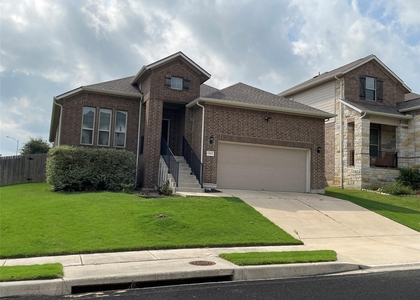
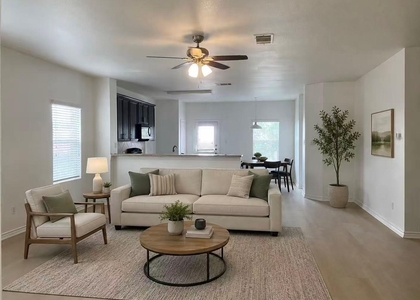
Located in one of Pflugerville's most convenient and well-loved neighborhoods, this 3 bedroom, 2.5 bath home with a spacious loft offers the kind of layout that truly works for everyday life. The main level is light, open, and inviting... with a kitchen that naturally becomes the heart of the home. A large island, plenty of cabinet space, and a seamless flow into the dining and living areas make it perfect for everything from busy mornings to relaxed evenings with family and friends. Upstairs, the loft gives you that extra space everyone is looking for right now... whether it's a second living area, office, or just a place to unwind. The bedrooms are generously sized, and the primary suite offers a quiet, comfortable retreat at the end of the day. The details here matter... from the whole house water filtration system to the tankless water heater, plus professionally finished epoxy floors in both the garage and covered back patio that add a clean, elevated touch, and a dedicated 50amp/240 volt for future electric car. Out back, you'll love the added privacy of having no direct neighbors behind... giving you a peaceful space to relax, entertain, or just enjoy a little extra breathing room. And the location truly makes life easier... quick access to major highways, shopping, dining, and everything Pflugerville has to offer. It's the kind of home that just fits... comfortable, functional, and easy to imagine yourself living in from day one.
AMENITIES
Parking Space
ADDITIONAL INFORMATION
Interior
Bathroom Information
Half Bathrooms: 1
Full Bathrooms: 2
Interior Information
Interior Features: Ceiling Fan(s), Kitchen Island, Open Floorplan
Appliances: Gas Range, Electric Oven, Stainless Steel Appliance(s), Tankless Water Heater
Flooring Type: Carpet, Laminate, Tile
Exterior
Property Information
Square Footage: 2,000
Square Footage Source: $0
Green Sustainability
Security Features: Prewired, Smoke Detector(s)
Property Condition: Resale
Year Built: 2024
Waterfront Features: None
Building Information
Builder Name: Taylor Morrison
Levels: Two
Other Structures: None
Window Features: Blinds, Double Pane Windows, Screens, Vinyl Windows
The manager has not yet mailed us a photo copy of his or her government identification and proof or property ownership.
▼
Manager has not logged in recently
▼
Manager does not yet have user reviews
RENTHOP DESCRIPTION
The apartment is a unit offered at a monthly price of $2,195. The person posting the listing did not specify that any pets were allowed. It may be the case that pets are ok and the manager simply has not yet filled out all the details.
We have 40 photos of this particular unit, building, and surrounding areas.
Last Updated: 24 hours ago
Data Source: Unlock MLS
MLS# ACT3490095
List Agent Name: Jeff Patterson
List Office Name: Team West Real Estate LLC
IDX information is provided exclusively for personal, non-commercial use, and may not be used for any purpose other than to identify prospective properties consumers may be interested in purchasing. Information is deemed reliable but not guaranteed. The listing broker’s offer of compensation is made only to participants of the MLS where the listing is filed.
Courtesy of RH Advisors, Inc. and RHP Realty NJ, Inc.
By selecting Check Availability, you agree that RentHop and real estate professionals may call or text you about your inquiry. Message/data rates may apply. Terms & Privacy. California Privacy Notice
We found some very similar listings nearby
Select those you'd like to message
Your messages have been sent!
Check Availability
By selecting Check Availability, you agree that RentHop and real estate professionals may call or text you about your inquiry. Message/data rates may apply. Terms & Privacy. California Privacy Notice








 Your Privacy Choices