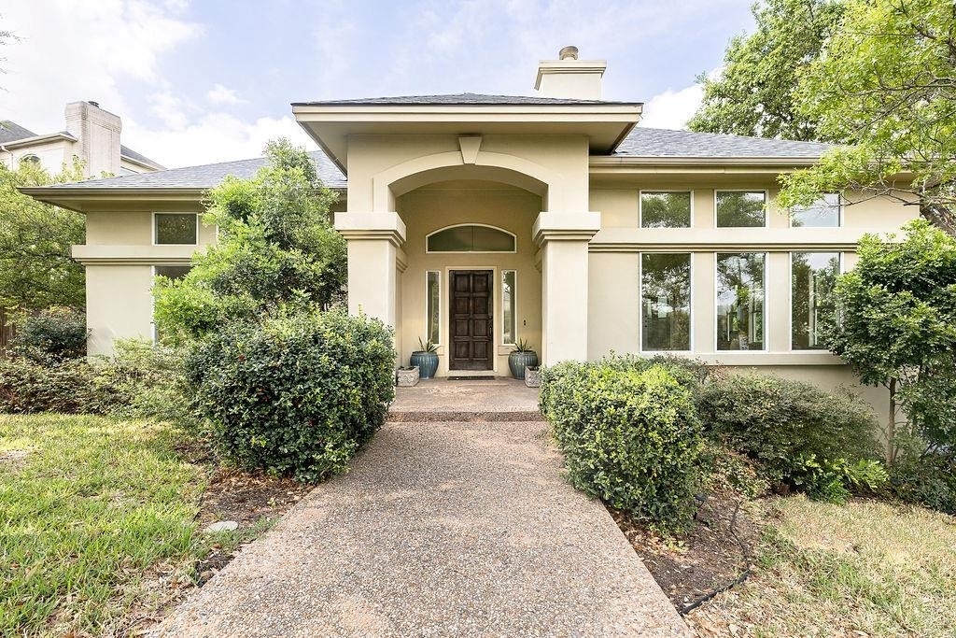
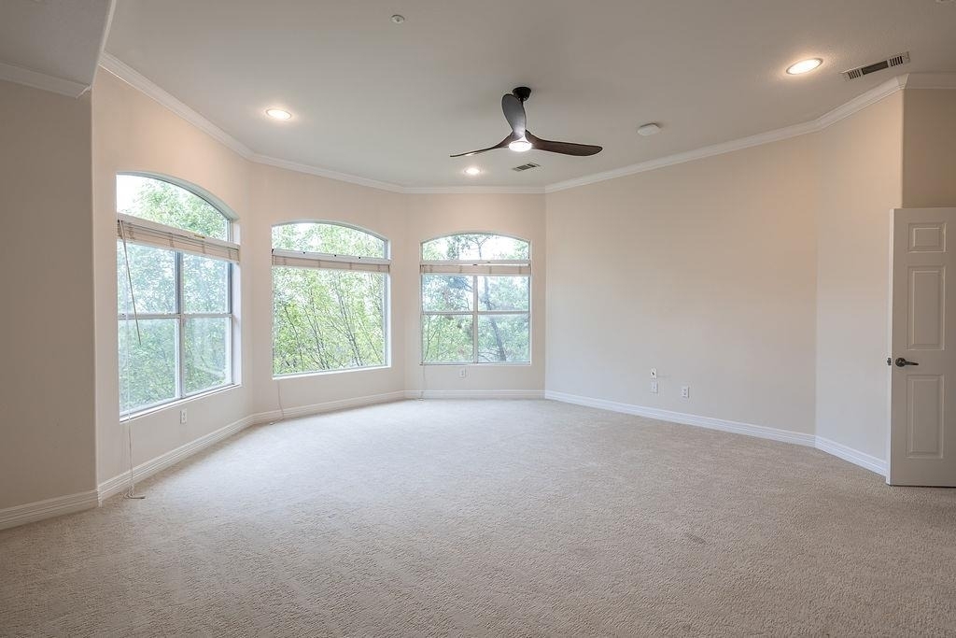
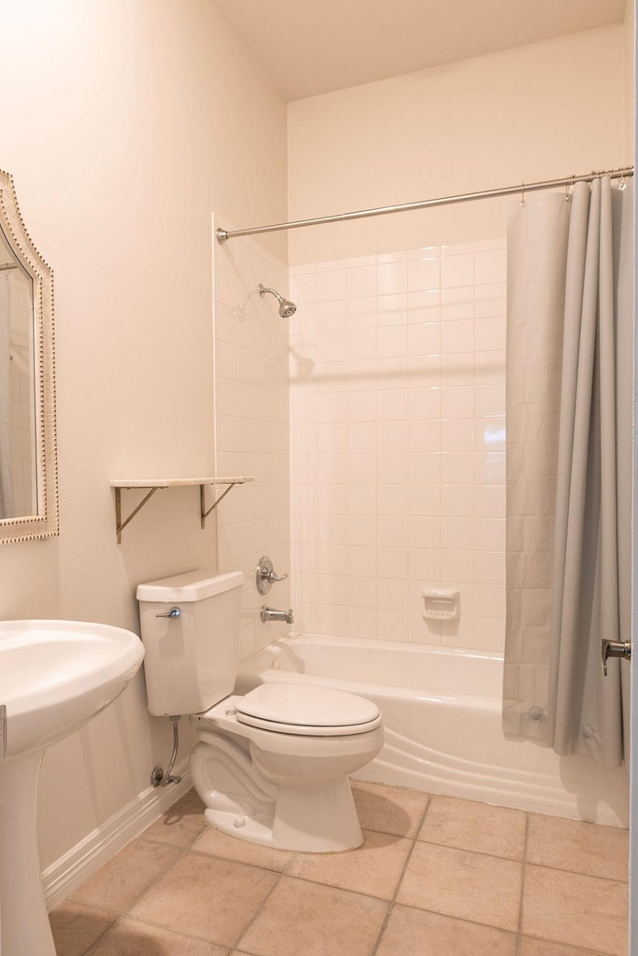
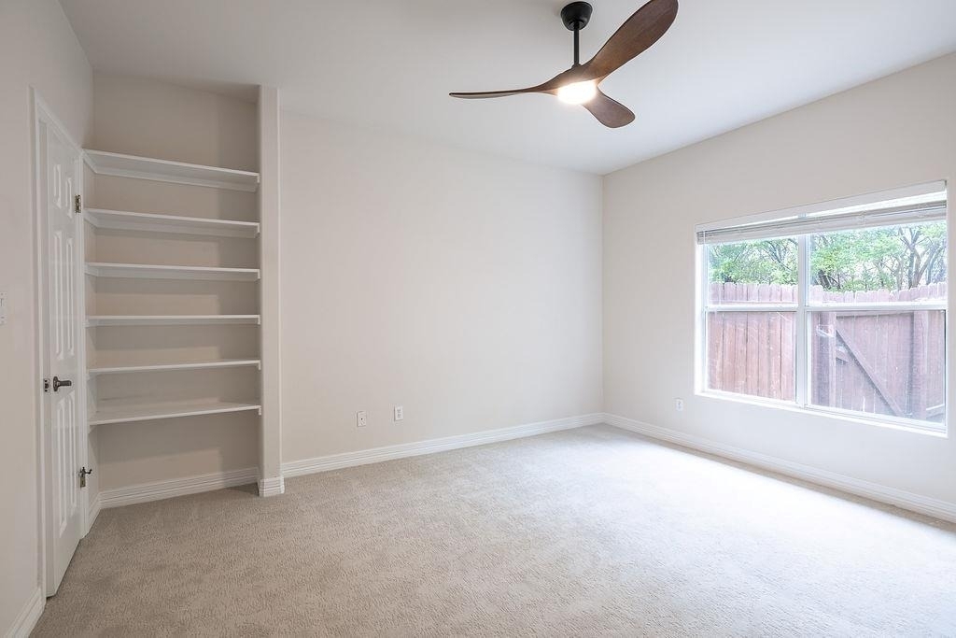
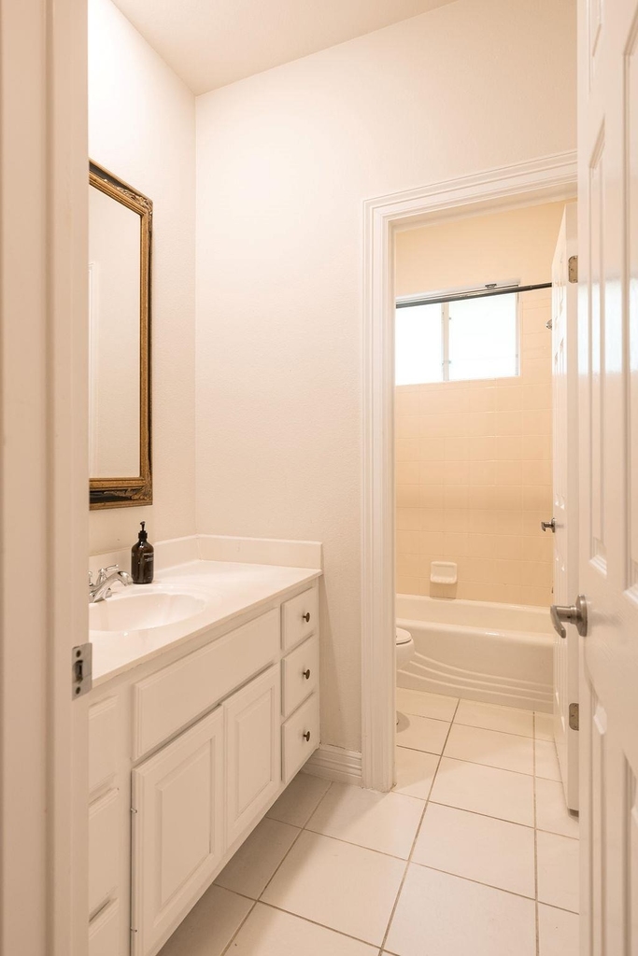
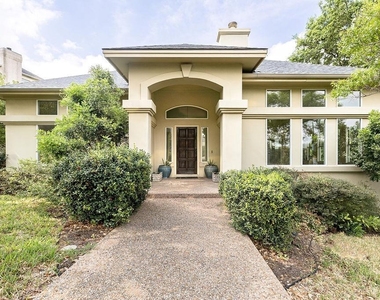
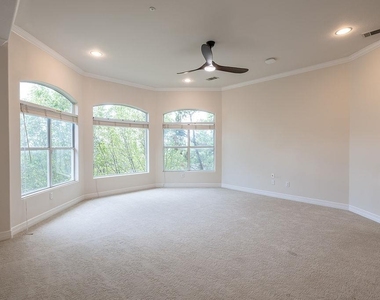
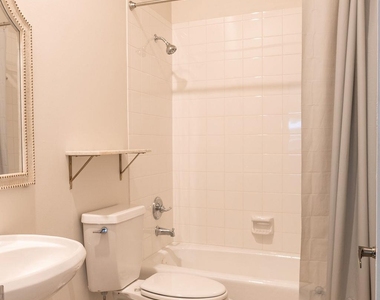
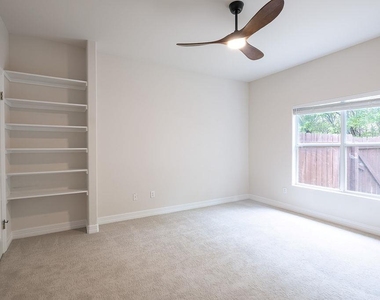
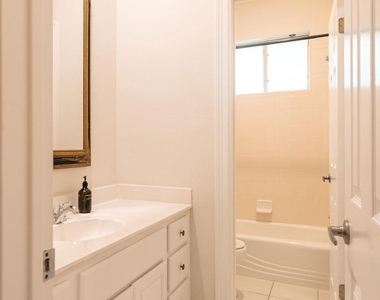
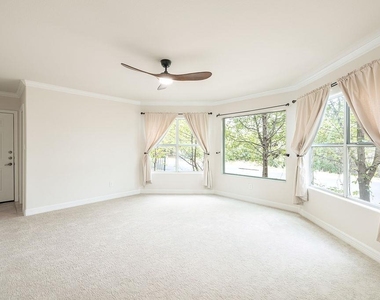
Located in the highly sought-after Davenport Ranch community, this beautifully updated home offers a rare floor plan that lives primarily as a single story while providing the flexibility of a private guest retreat on the lower level. The main level features four spacious bedrooms, including an expansive primary suite with a spa-inspired bath complete with dual vanities, a soaking tub, separate shower, and an oversized walk-in closet. Downstairs, a secluded fifth bedroom with a private ensuite bath creates the perfect space for guests, multi-generational living, or a private home office.
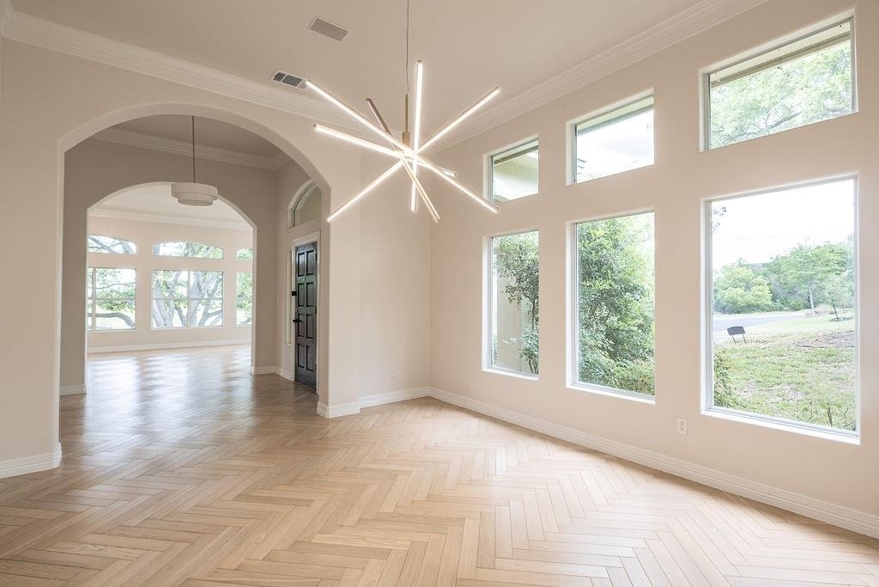
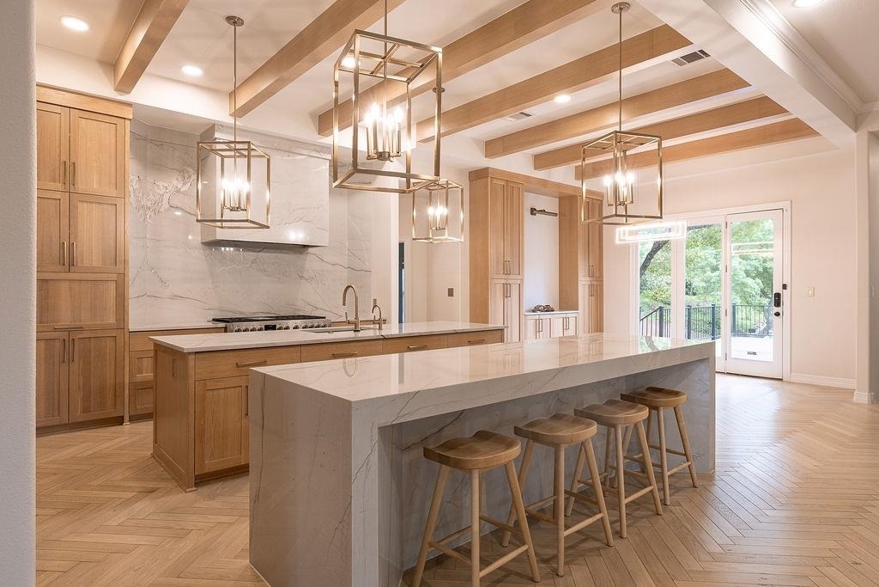
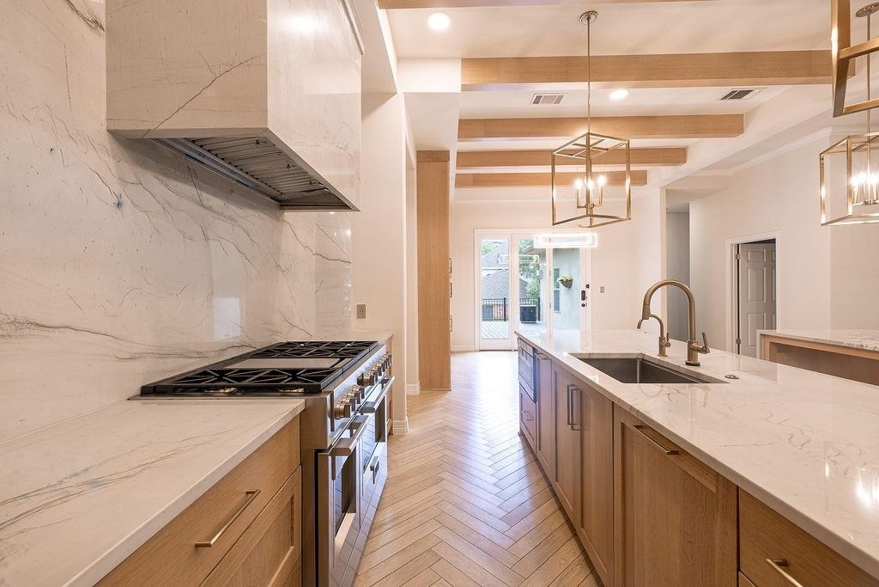
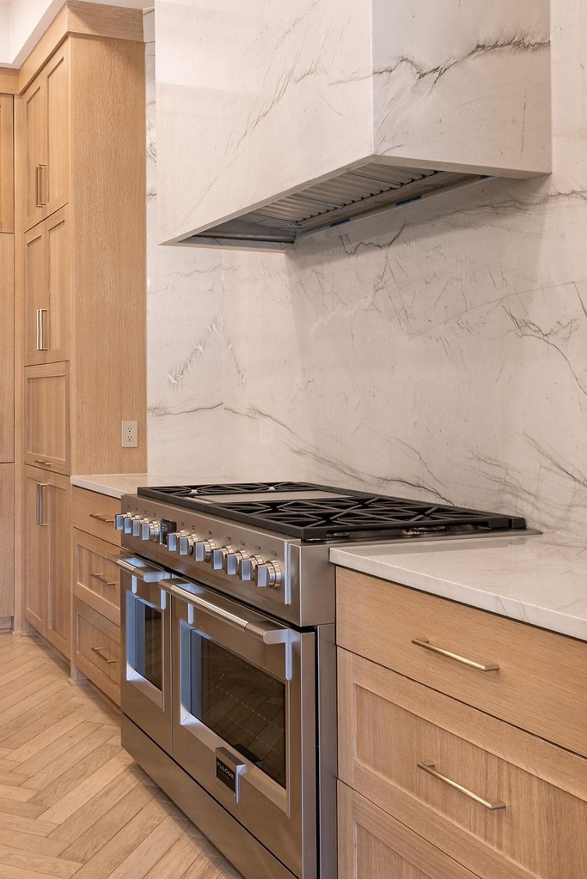
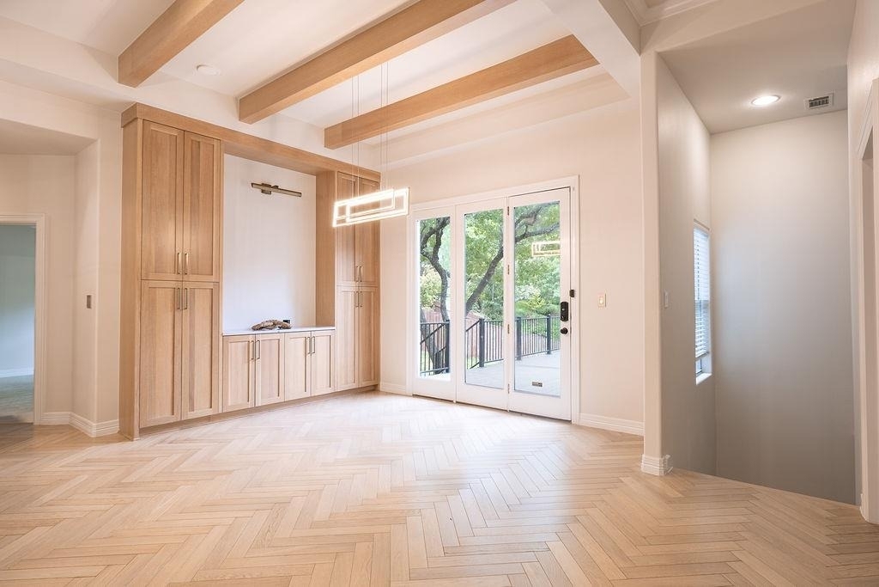
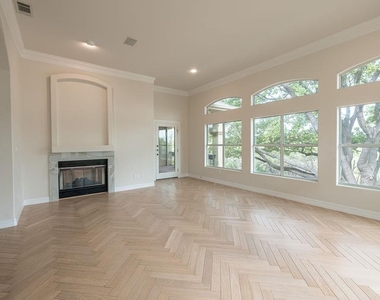
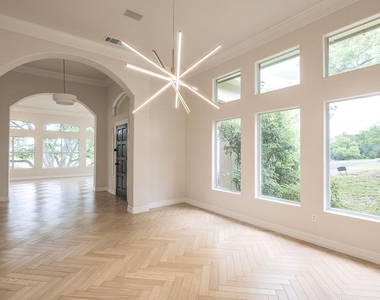
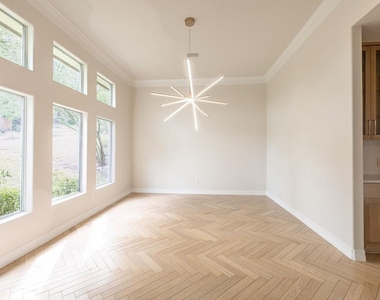
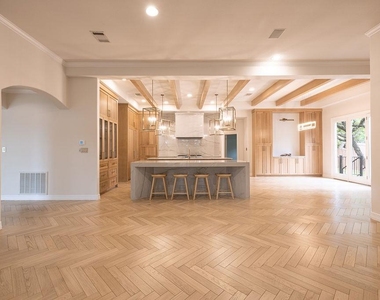
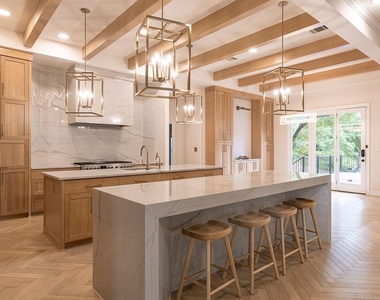
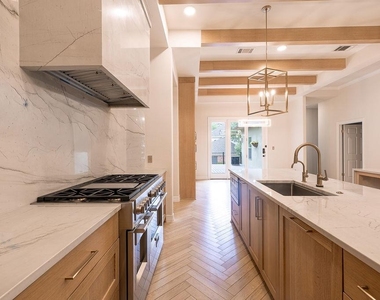
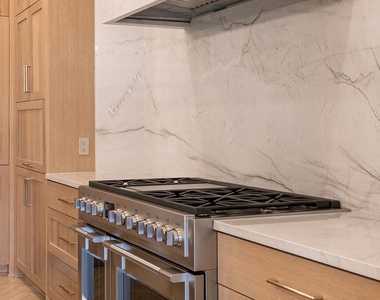
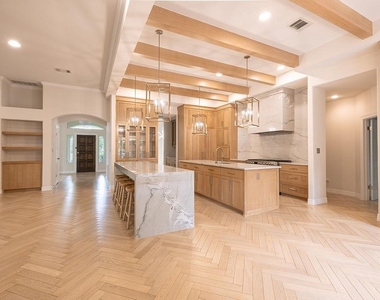
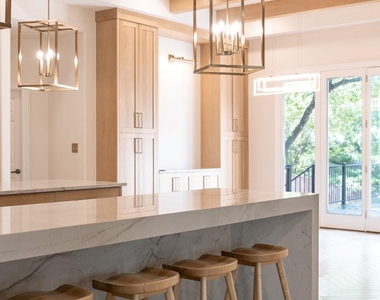
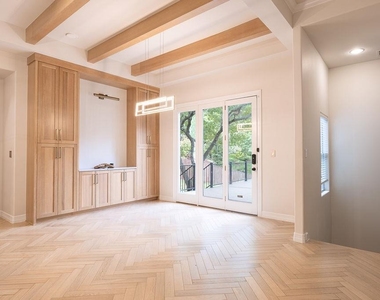
Designed for both everyday living and entertaining, the completely renovated kitchen is the heart of the home, showcasing two oversized islands, stainless steel appliances, abundant storage, and generous prep space. The open layout flows seamlessly into the family room, while a formal living room and elegant dining room provide additional gathering spaces. A sunny breakfast area overlooks the backyard, offering the perfect spot for casual meals.
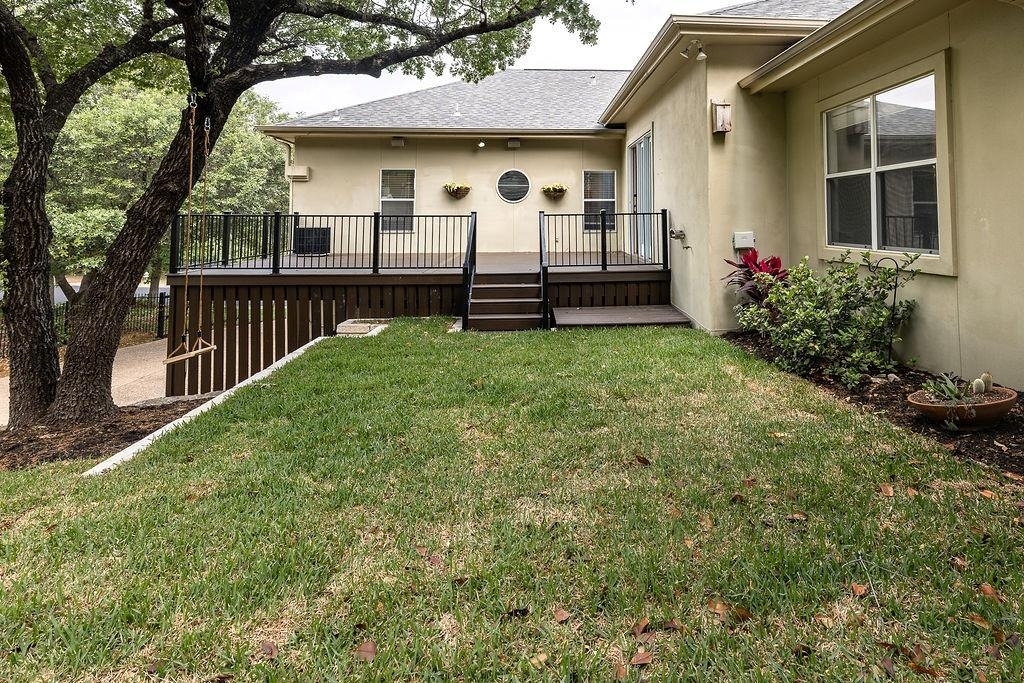
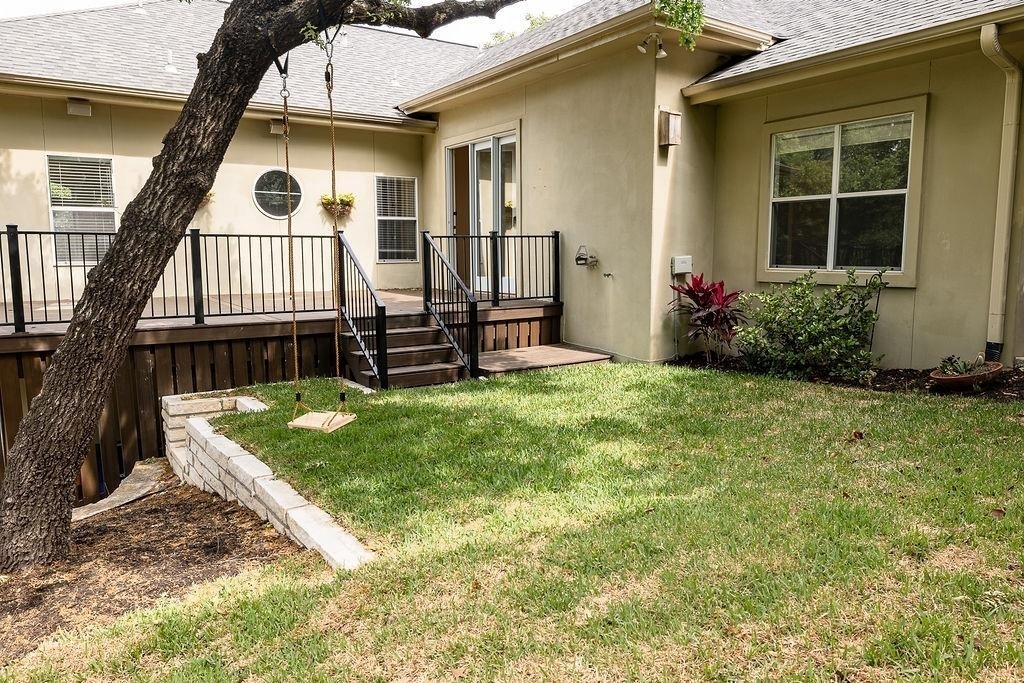
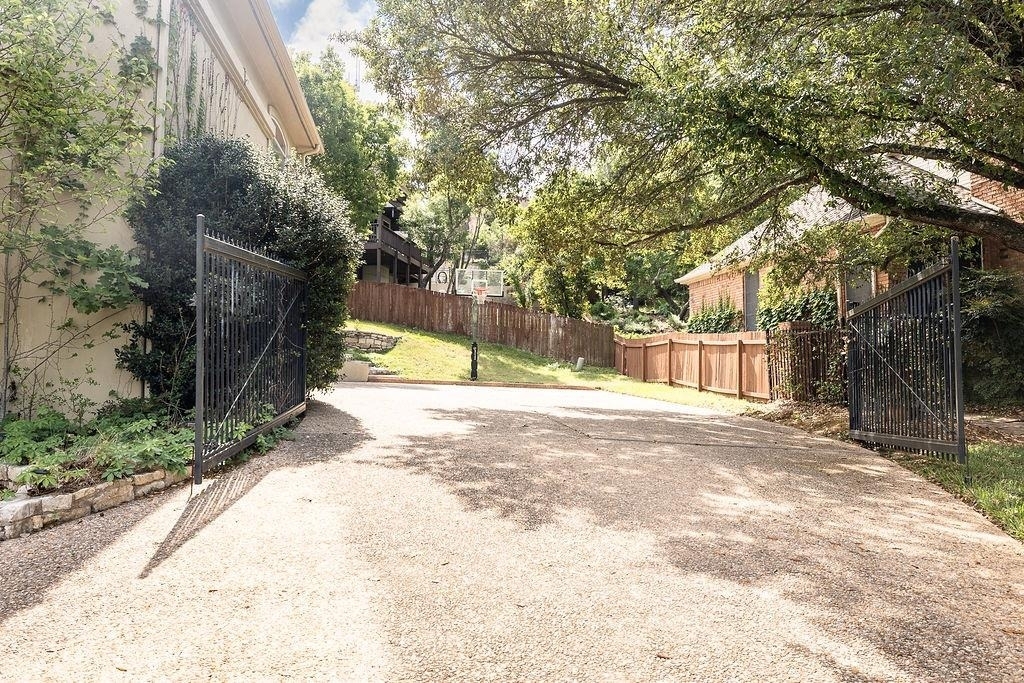
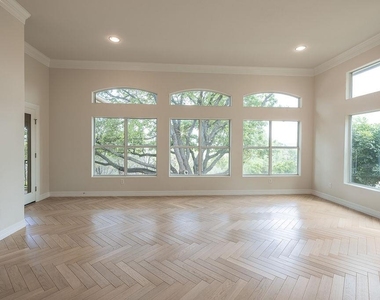
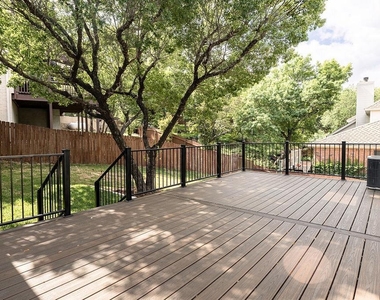
Step outside to the expansive balcony, accessible from both the formal living room and family room, where sweeping Hill Country views provide a stunning backdrop for morning coffee or evening sunsets. Combining an exceptional floor plan, designer updates, and one of West Austin's most desirable neighborhoods, this Davenport Ranch home offers the perfect balance of comfort, style, and convenience.
AMENITIES
Carport
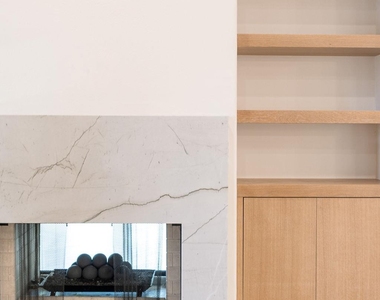
Fireplace
Private Outdoor Space
Dishwasher
Parking Space
Home Office
ADDITIONAL INFORMATION
Interior
Bathroom Information
Full Bathrooms: 4
Interior Information
Interior Features: Breakfast Bar, Built-in Features, Ceiling Fan(s), Beamed Ceilings, Crown Molding, Eat-in Kitchen, Entrance Foyer, Kitchen Island, Open Floorplan, Soaking Tub, Walk-In Closet(s), High Speed Internet, Quartz Counters, Multiple Dining Areas, Multiple Living Areas, Primary Bedroom on Main
Appliances: Convection Oven, Dishwasher, Disposal, Gas Range, Instant Hot Water, Microwave, Gas Oven, Double Oven, Refrigerator, Electric Water Heater, RNGHD
Flooring Type: Carpet, Tile, Wood
Fireplace Information
Has Fireplace
Fireplace Features: Gas, Gas Log
Fireplaces: 1
Exterior
Property Information
Square Footage: 3,804
Square Footage Source: $0
Green Sustainability
Security Features: Carbon Monoxide Detector(s), Security System
The manager has not yet mailed us a photo copy of his or her government identification and proof or property ownership.
▼
Manager has not logged in recently
▼
Manager does not yet have user reviews
RENTHOP DESCRIPTION
The apartment is a unit offered at a monthly price of $10,000. The person posting the listing did not specify that any pets were allowed. It may be the case that pets are ok and the manager simply has not yet filled out all the details. The kitchen conveniently includes a dishwasher.
We have 33 photos of this particular unit, building, and surrounding areas.
We found some very similar listings nearby
Select those you'd like to message
Your messages have been sent!
Check Availability
By selecting Check Availability, you agree that RentHop and real estate professionals may call or text you about your inquiry. Message/data rates may apply. Terms & Privacy. California Privacy Notice

























 Your Privacy Choices
