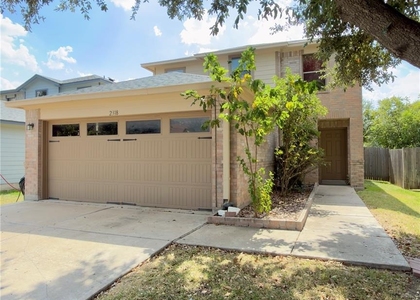
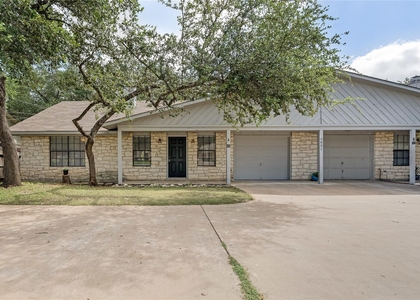
Beautifully remodeled and tucked away on a quiet cul-de-sac in Georgetown! This stunning 3-bedroom, 2-bath duplex offers an impressive 1,418 square feet of thoughtfully designed living space with the feel and comfort of a single-family home!
Step inside and immediately notice the soaring high ceilings, beautiful wood-look flooring, fresh neutral paint, updated fixtures, and bright, open living spaces. The spacious living and dining area features a striking arched window that brings in abundant natural light, along with a sleek modern ceiling fan that adds a contemporary touch.
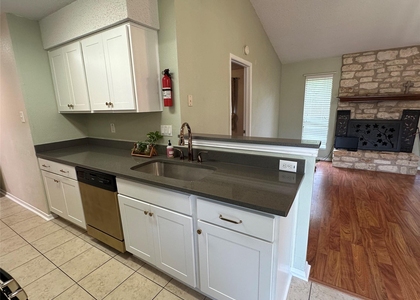
The beautifully updated kitchen is a standout, featuring crisp white cabinetry, elegant white countertops, marble-look tile backsplash, stylish black hardware, stainless steel appliances, gas cooking, and generous cabinet and counter space. A perfect combination of style and functionality!
The spacious primary suite offers vaulted ceilings, a large walk-in closet with built-in shelving, and a beautifully refreshed bathroom featuring an updated vanity, modern fixtures, and a tub/shower combination. Two additional bedrooms provide plenty of flexibility for guests, a home office, or additional living needs.
Outside, enjoy your own private, fully fenced backyard with mature shade trees and a concrete patio, perfect for relaxing or entertaining. An attached garage with automatic opener provides convenient parking and additional storage.
With its impressive square footage, extensive interior updates, attractive finishes, and desirable cul-de-sac location, this Georgetown gem offers exceptional space, style, and comfort. Don't miss your opportunity to see it in person!
AMENITIES
Private Outdoor Space
Dishwasher
Parking Space
Home Office
ADDITIONAL INFORMATION
Interior
Bathroom Information
Full Bathrooms: 2
Interior Information
Interior Features: Breakfast Bar, Ceiling Fan(s), Soaking Tub, Walk-In Closet(s), High Speed Internet, Ceiling-High, Quartz Counters, No Interior Steps
Appliances: Dishwasher, Disposal, Exhaust Fan, Microwave, Free-Standing Gas Range, Water Heater
Flooring Type: Tile, Vinyl
Exterior
Property Information
Square Footage: 2,836
Square Footage Source: $0
Property Condition: Updated/Remodeled
Year Built: 1999
Building Information
Levels: One
Construction Materials: Brick Veneer, Concrete, HardiPlank Type
Patio and Porch Features: Front Porch, Patio
Pool Information
Pool Features: None
Lot Information
Lot Features: Back Yard, Cul-De-Sac, Level, Pie Shaped Lot, Sprinklers In Front, Wooded, Public Maintained Road
The manager has not yet mailed us a photo copy of his or her government identification and proof or property ownership.
▼
Manager has not logged in recently
▼
Manager does not yet have user reviews
RENTHOP DESCRIPTION
The apartment is a unit offered at a monthly price of $1,650. The person posting the listing did not specify that any pets were allowed. It may be the case that pets are ok and the manager simply has not yet filled out all the details. The kitchen conveniently includes a dishwasher.
We have 31 photos of this particular unit, building, and surrounding areas.
Last Updated: 10 hours ago
Data Source: Unlock MLS
MLS# ACT5911276
List Agent Name: Forest Priest
List Office Name: Citywide Realty and Apartment Locators
IDX information is provided exclusively for personal, non-commercial use, and may not be used for any purpose other than to identify prospective properties consumers may be interested in purchasing. Information is deemed reliable but not guaranteed. The listing broker’s offer of compensation is made only to participants of the MLS where the listing is filed.
Courtesy of RH Advisors, Inc. and RHP Realty NJ, Inc.
By selecting Check Availability, you agree that RentHop and real estate professionals may call or text you about your inquiry. Message/data rates may apply. Terms & Privacy. California Privacy Notice
We found some very similar listings nearby
Select those you'd like to message
Your messages have been sent!
Check Availability
By selecting Check Availability, you agree that RentHop and real estate professionals may call or text you about your inquiry. Message/data rates may apply. Terms & Privacy. California Privacy Notice






 Your Privacy Choices
