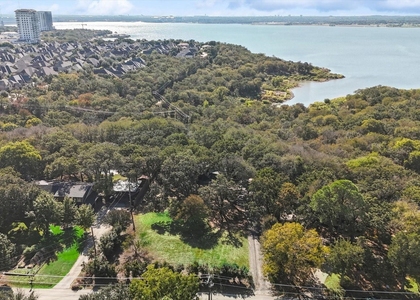
Experience refined luxury in this exceptional Toll Brothers estate where timeless elegance meets resort-style living. Nestled on a beautifully landscaped homesite in the prestigious Preserve. This impressive 4-bedroom 4.5-bath residence offers sophisticated design, exceptional craftsmanship, and thoughtfully curated spaces for everyday living and grand entertaining. A two-story foyer welcomes you with a sweeping curved staircase, soaring ceiling, plantation shutters, and an exquisite family room that showcases exposed wood beams and a striking floor-to-ceiling stone fireplace, creating a warm yet sophisticated gathering space. The chef's kitchen is designed to impress, featuring premium stainless steel appliances, double ovens, a gas range, an oversized island, custom cabinetry, a walk-in pantry, a prep room, and a spacious breakfast area overlooking the backyard. Entertain effortlessly in the elegant formal dining room with soaring ceilings, or unwind in the dedicated study; a wine room adds another touch of luxury. The primary suite offers a tranquil retreat with a spa-inspired bath featuring dual vanities, a soaking tub, oversized walk-in shower, and walk-in closets. Upstairs, you'll find two spacious bedrooms. A large game room with a wet bar. Step outside to your own private oasis featuring a sparkling pool with water features and an expansive covered outdoor living area and fully equipped outdoor kitchen with built-in grill, refrigerator, and bar seating perfect for year-round entertaining. Mature trees and lush landscaping provide both beauty and privacy. This extraordinary residence offers a perfect combination of luxury comfort and timeless design in the heart of Flower Mound, a home that truly delivers an exceptional lifestyle.
AMENITIES
Attached Garage
Fireplace
Dishwasher
Parking Space
ADDITIONAL INFORMATION
Interior
Bathroom Information
Half Bathrooms: 1
Full Bathrooms: 4
Interior Information
Interior Features: Chandelier, Dry Bar, Kitchen Island, Pantry, Decorative Lighting
Appliances: Dishwasher, Disposal, Gas Cooktop, Microwave, Double Oven
The manager has not yet mailed us a photo copy of his or her government identification and proof or property ownership.
▼
Manager has not logged in recently
▼
Manager does not yet have user reviews
▼
Listing does not have photos
RENTHOP DESCRIPTION
The apartment is a unit offered at a monthly price of $7,000. The person posting the listing did not specify that any pets were allowed. It may be the case that pets are ok and the manager simply has not yet filled out all the details. The kitchen conveniently includes a dishwasher.
Unfortunately, RentHop does not have any photos for this apartment.
We found some very similar listings nearby
Select those you'd like to message
Your messages have been sent!
Check Availability
By selecting Check Availability, you agree that RentHop and real estate professionals may call or text you about your inquiry. Message/data rates may apply. Terms & Privacy. California Privacy Notice




 Your Privacy Choices
