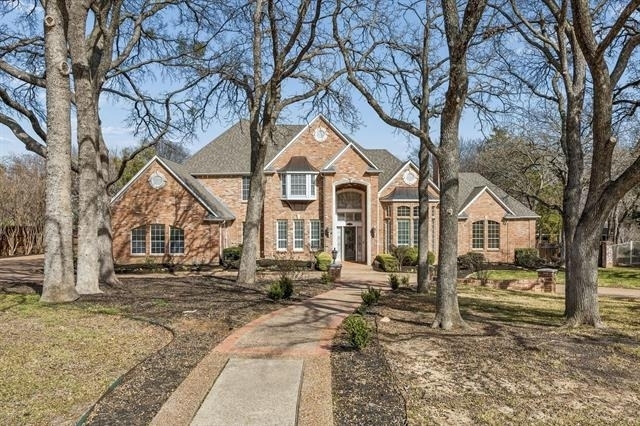
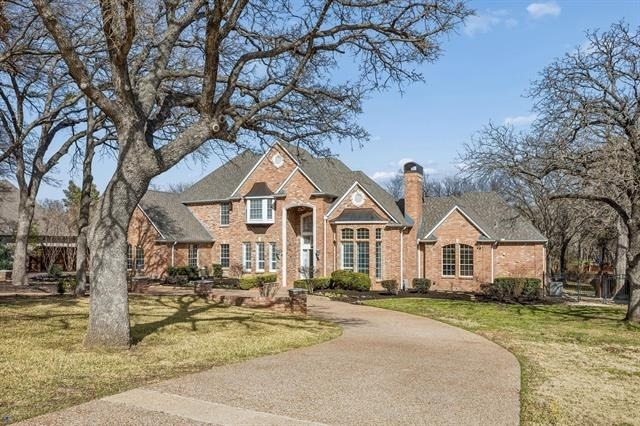
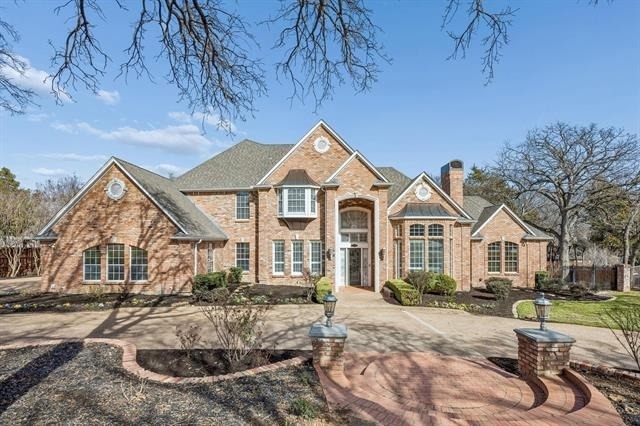
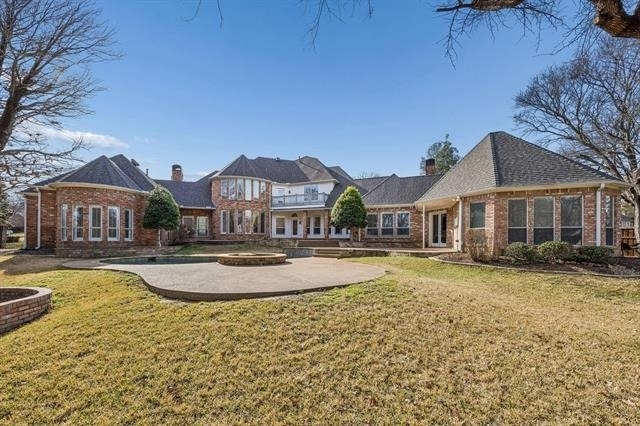
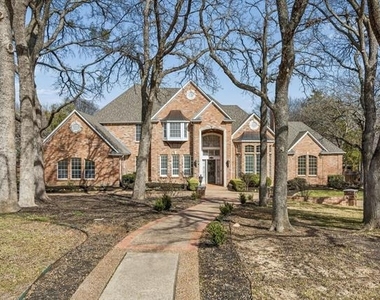
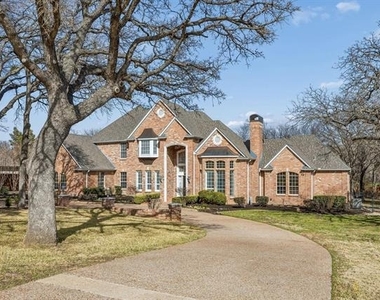
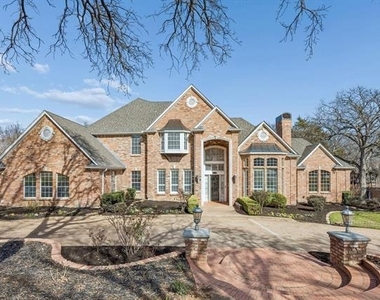
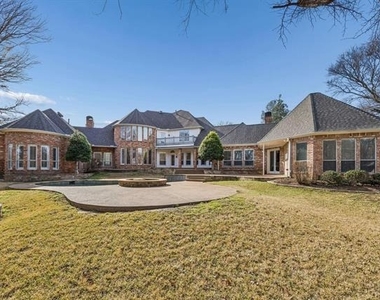
Exquisite luxury residence situated on a sprawling homesite in the highly sought-after enclave of Wichita Creek Estates in Flower Mound. Encompassing more than 5,000 square feet, this remarkable property seamlessly combines refined design, everyday comfort, and versatile living spaces-all in a prime setting near top-performing schools, upscale retail and dining, scenic lake trails, and convenient access to DFW Airport.
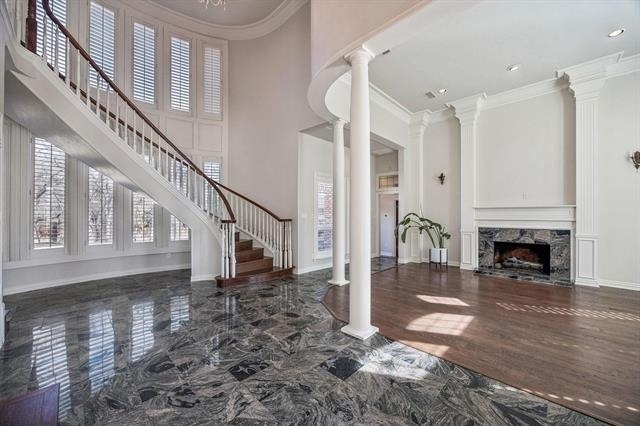
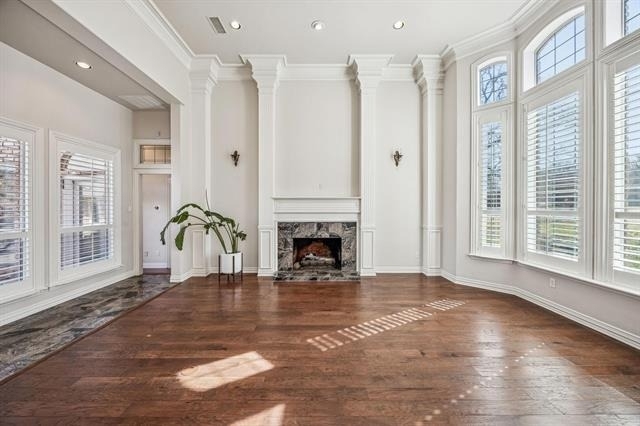
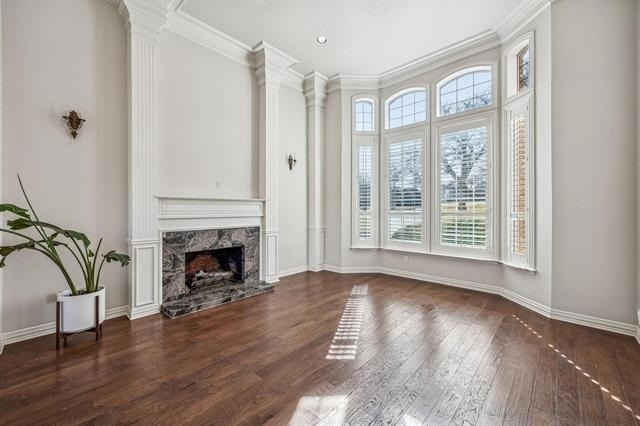
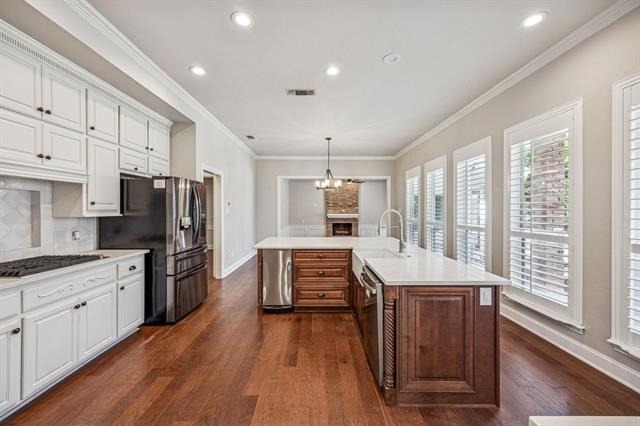
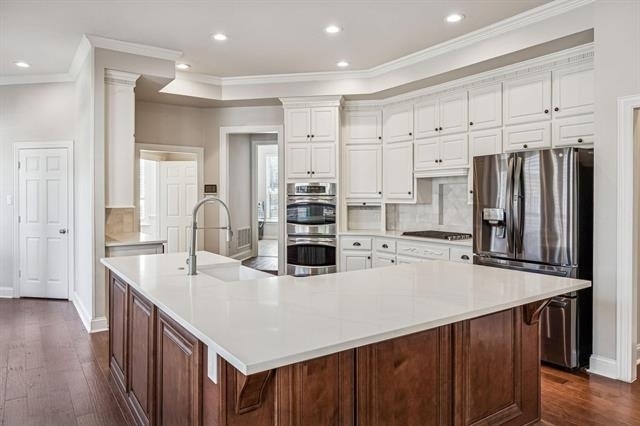
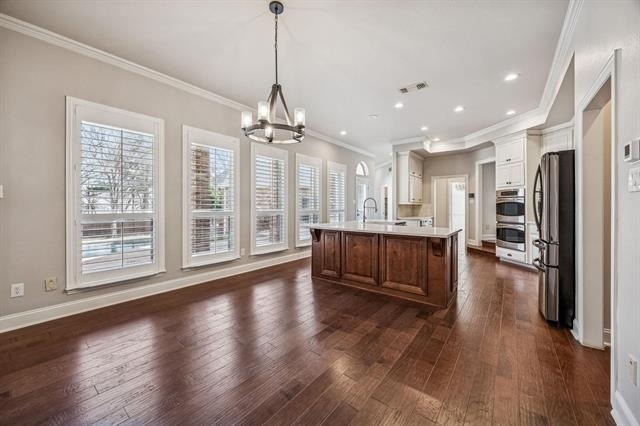
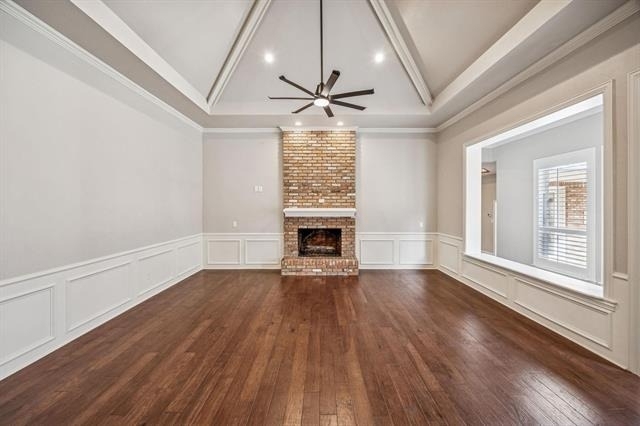
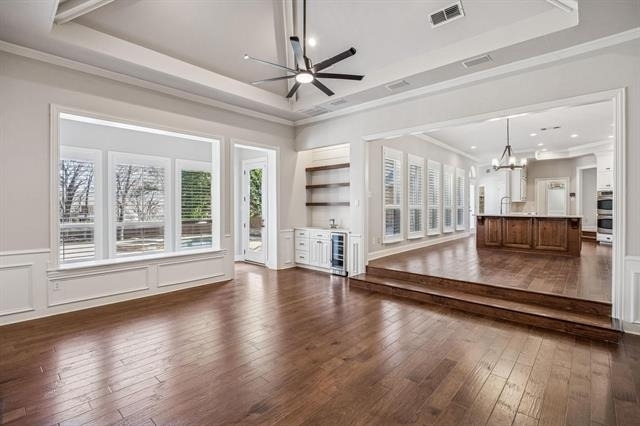
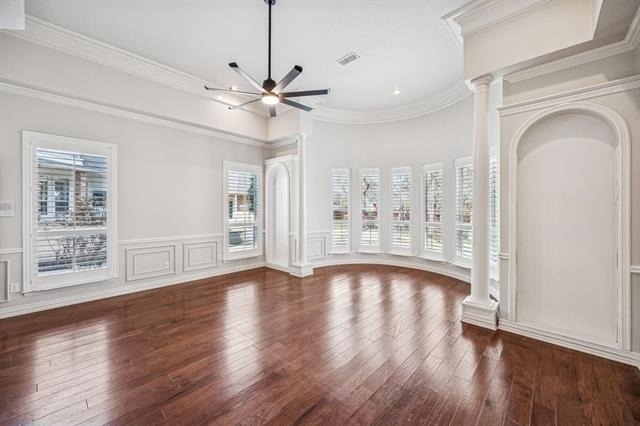
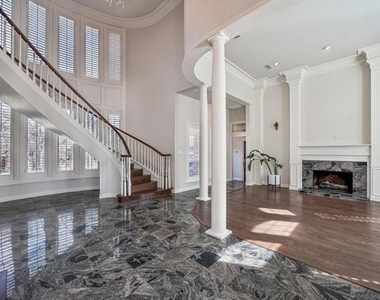
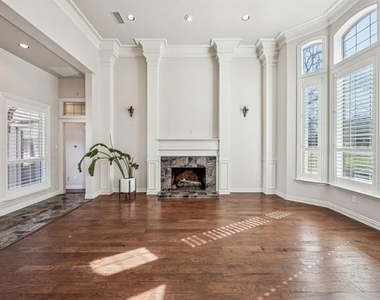
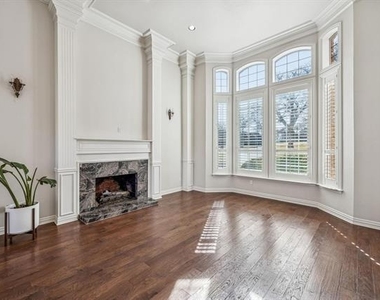
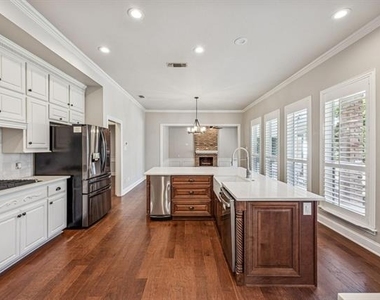
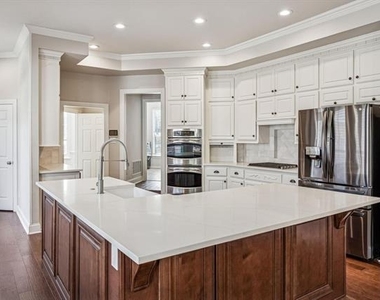
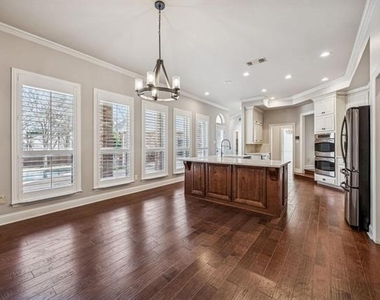
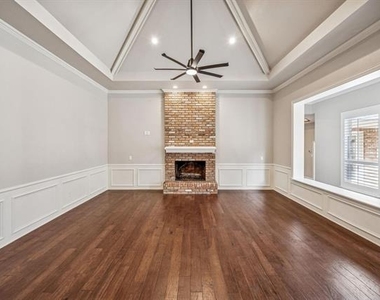
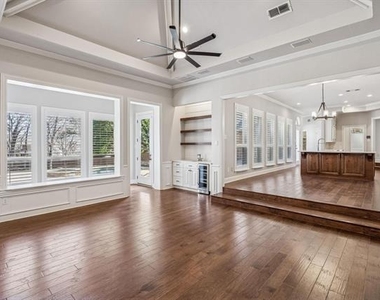
An impressive arrival experience begins with a dramatic spiral staircase, sophisticated entertaining areas, and expansive windows framing the resort-style grounds. Crafted for hosting on any scale, the gourmet kitchen showcases expansive prep surfaces, dual ovens, a convection microwave, integrated appliances, a catering pantry, generous cabinetry, and stylish shutters. The adjoining gathering space features a striking hearth, built-in beverage station, and abundant sunlight throughout.
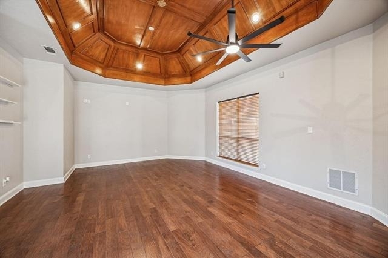
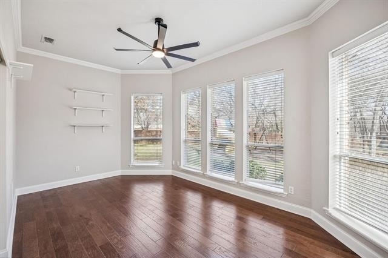
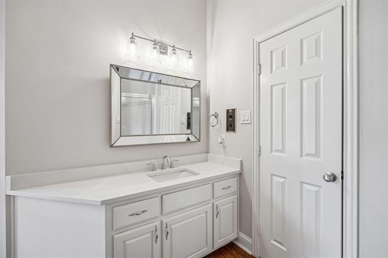
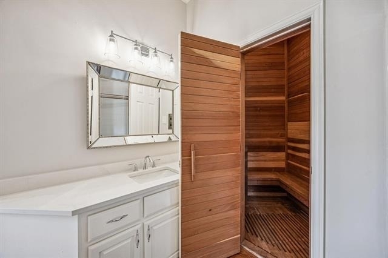
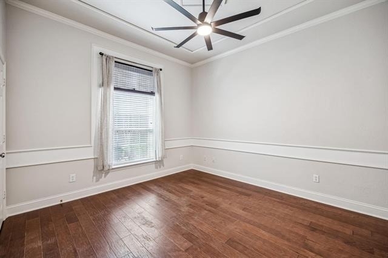
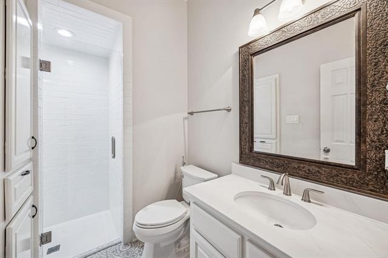
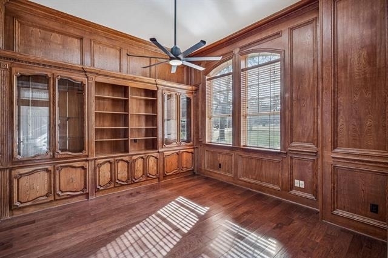
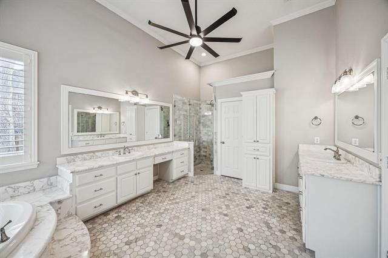
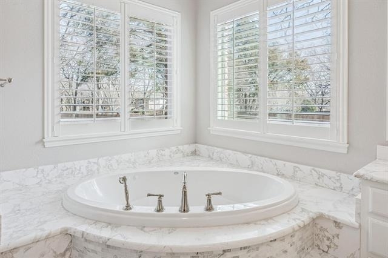
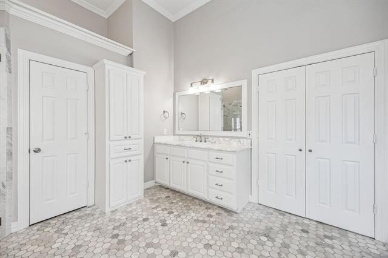
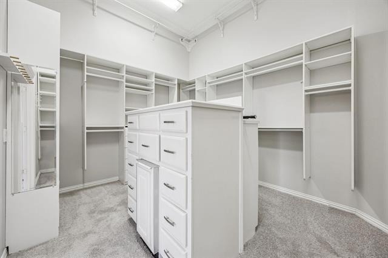
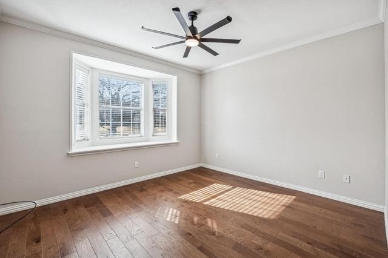
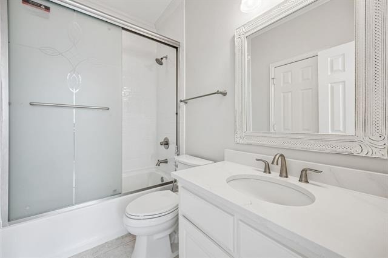
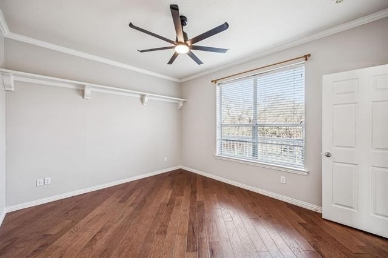
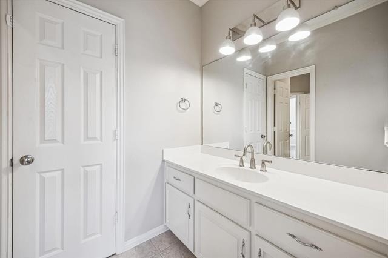
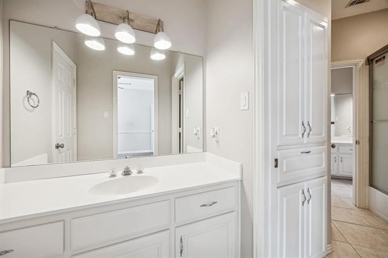
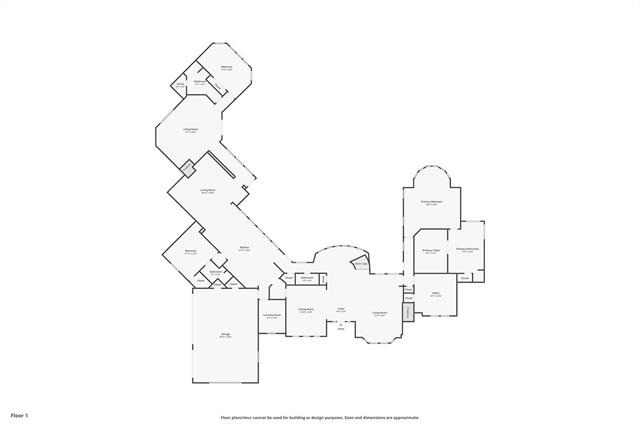
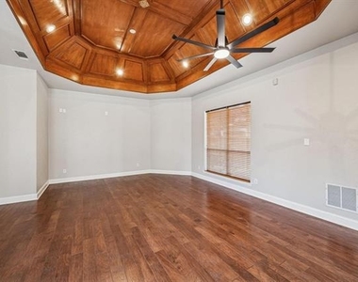
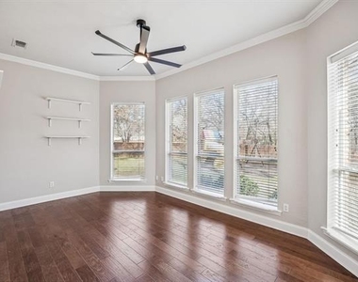
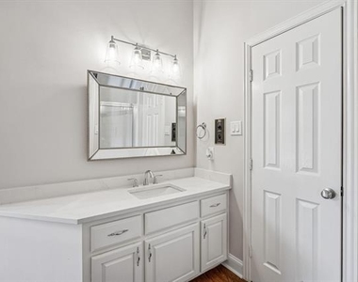
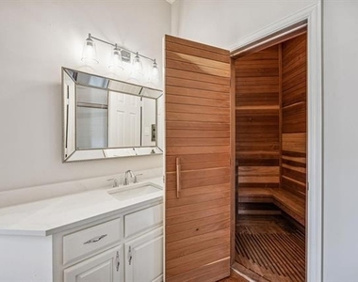
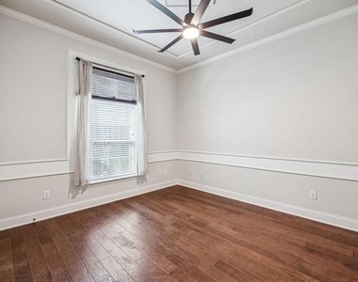
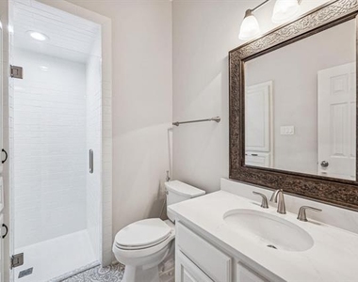
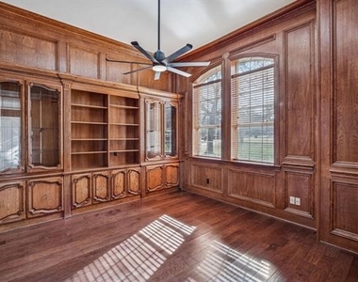
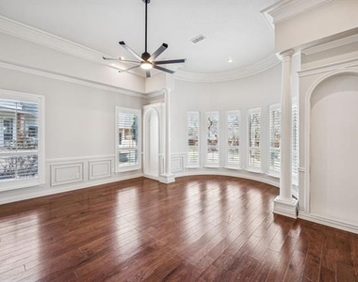
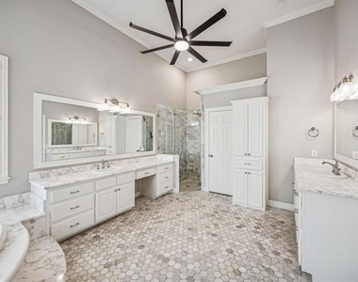
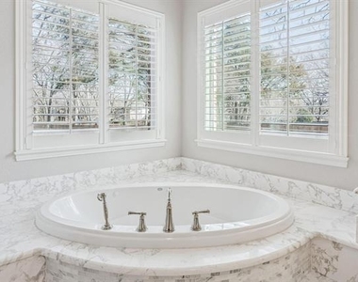
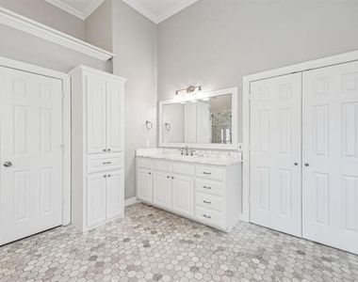
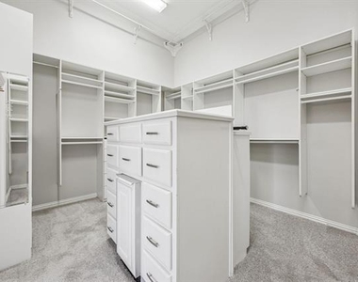
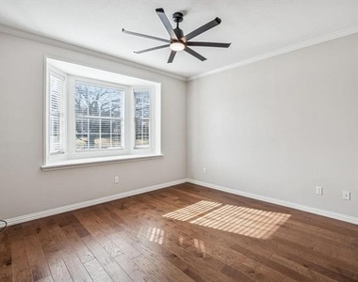
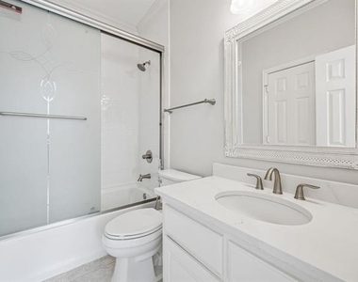
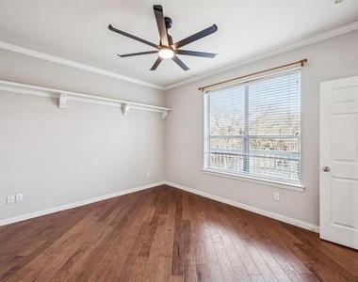
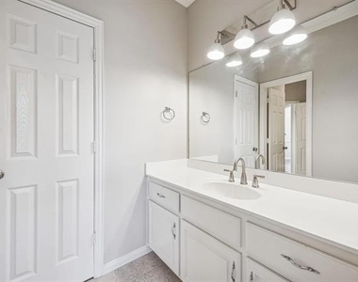
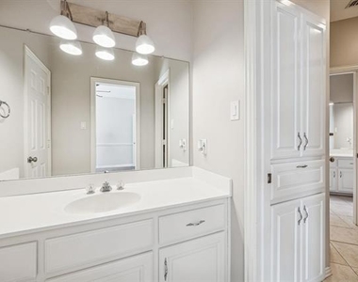
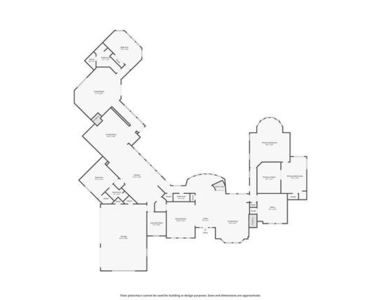
The secluded owner's retreat offers a peaceful escape, highlighted by a sitting area with curved windows and a spa-like bath featuring dual sinks, a deep soaking tub, an oversized walk-in shower, and an expansive closet. A distinguished study with vaulted ceilings and custom shelving provides an ideal workspace. The adaptable main level includes a private guest quarters, an additional suite with full bath and sauna, and a multi-purpose room perfect for a fitness studio, media lounge, or additional sleeping quarters. An added recreation area allows flexibility for extended household living or entertainment. Three additional bedrooms and two baths are located upstairs, providing ample accommodations.
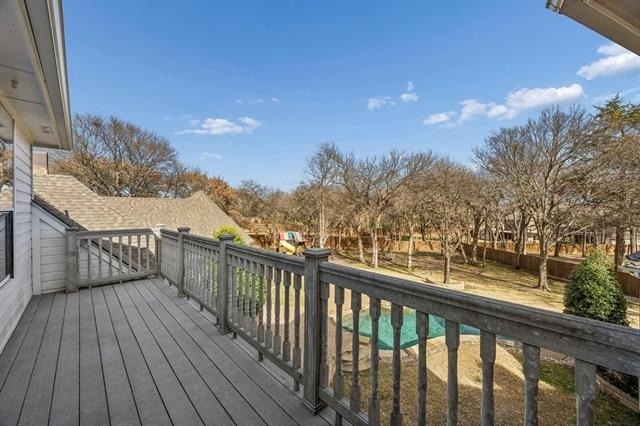
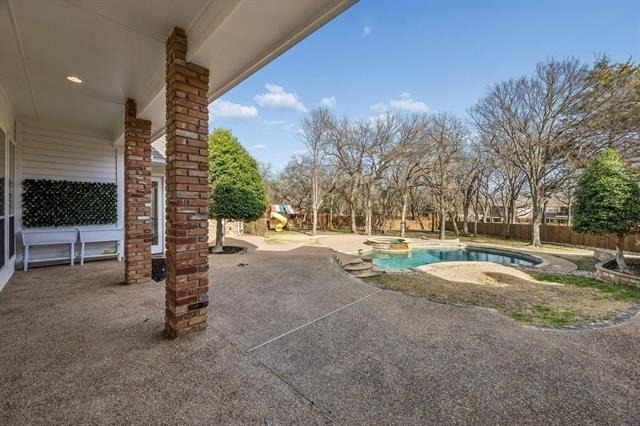
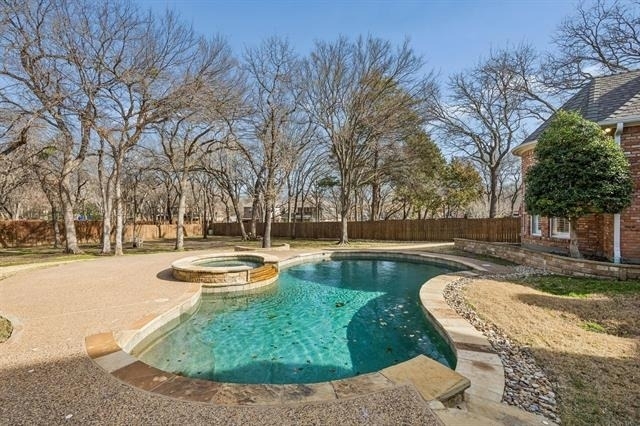
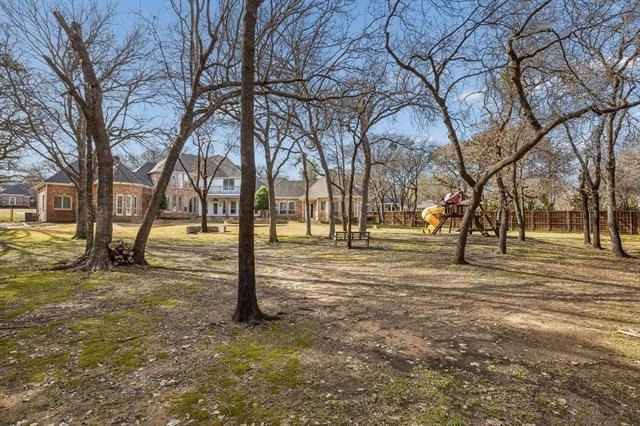
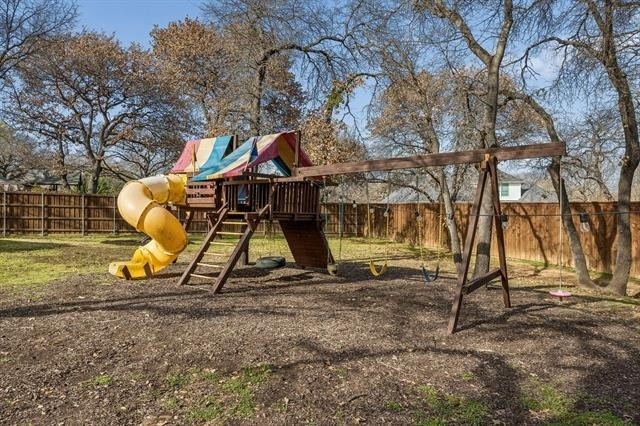
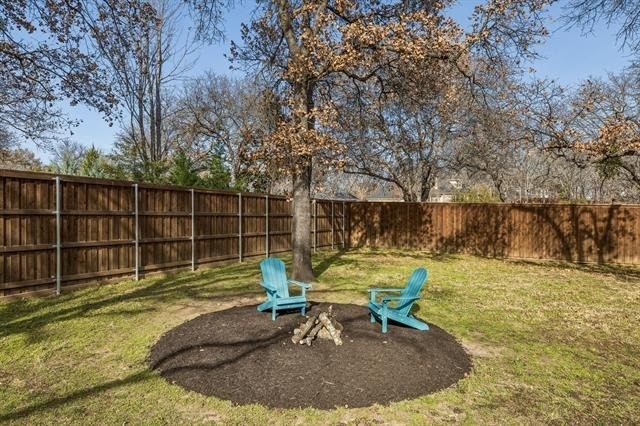
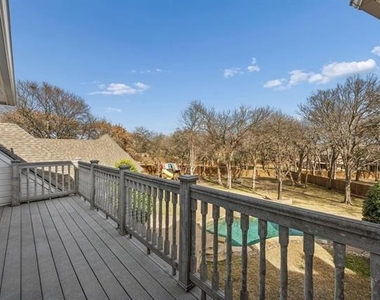
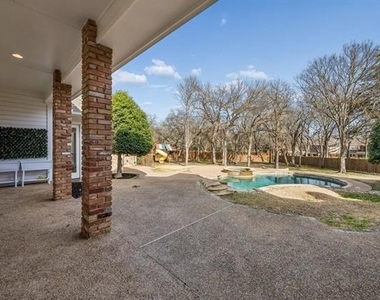
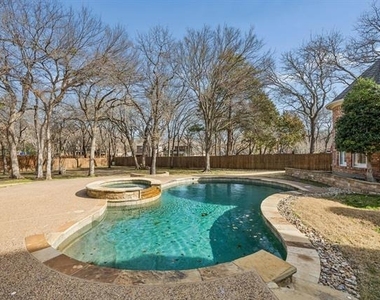
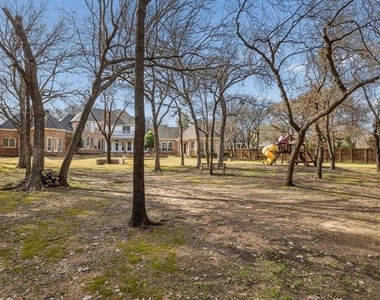
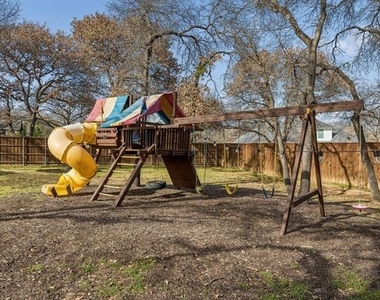
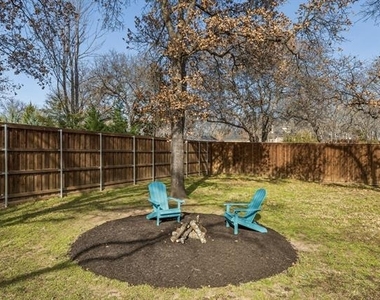
Outdoors, enjoy a private sanctuary with towering trees, manicured grounds, a shaded veranda, upper-level terrace, shimmering pool, and heated spa-creating the ultimate setting for leisure and social gatherings. Offering both grandeur and inviting warmth, this exceptional property delivers elevated living in one of Flower Mound's most desirable communities.
AMENITIES
Attached Garage
Fireplace
Dishwasher
Parking Space
ADDITIONAL INFORMATION
Interior
Bathroom Information
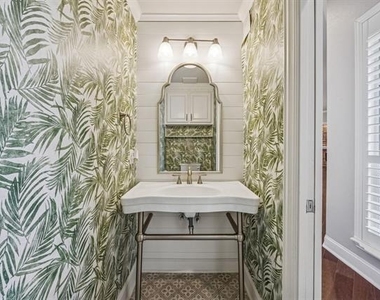
Half Bathrooms: 1
Full Bathrooms: 5
Interior Information
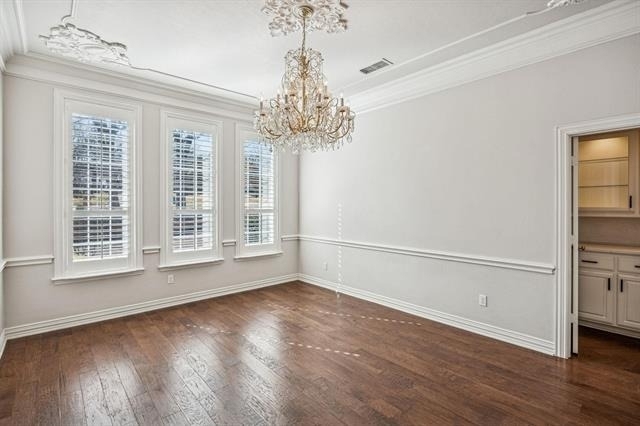
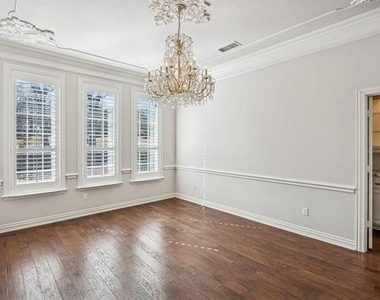
Interior Features: Built-in Features, Central Vacuum, Chandelier, Double Vanity, Dry Bar, Eat-in Kitchen, Kitchen Island, Natural Woodwork, Open Floorplan, Pantry, Walk-In Closet(s), Wet Bar, Built-in Wine Cooler, Cable TV Available, Decorative Lighting, High Speed Internet Available, In-Law Suite Floorplan, Paneling
Appliances: Dishwasher, Disposal, Gas Cooktop, Double Oven, Vented Exhaust Fan, Plumbed For Gas in Kitchen
The manager has not yet mailed us a photo copy of his or her government identification and proof or property ownership.
▼
Manager has not logged in recently
▼
Manager does not yet have user reviews
RENTHOP DESCRIPTION
The apartment is a unit offered at a monthly price of $8,250. The person posting the listing did not specify that any pets were allowed. It may be the case that pets are ok and the manager simply has not yet filled out all the details. The kitchen conveniently includes a dishwasher.
We have 40 photos of this particular unit, building, and surrounding areas.
We found some very similar listings nearby
Select those you'd like to message
Your messages have been sent!
Check Availability
By selecting Check Availability, you agree that RentHop and real estate professionals may call or text you about your inquiry. Message/data rates may apply. Terms & Privacy. California Privacy Notice





 Your Privacy Choices
