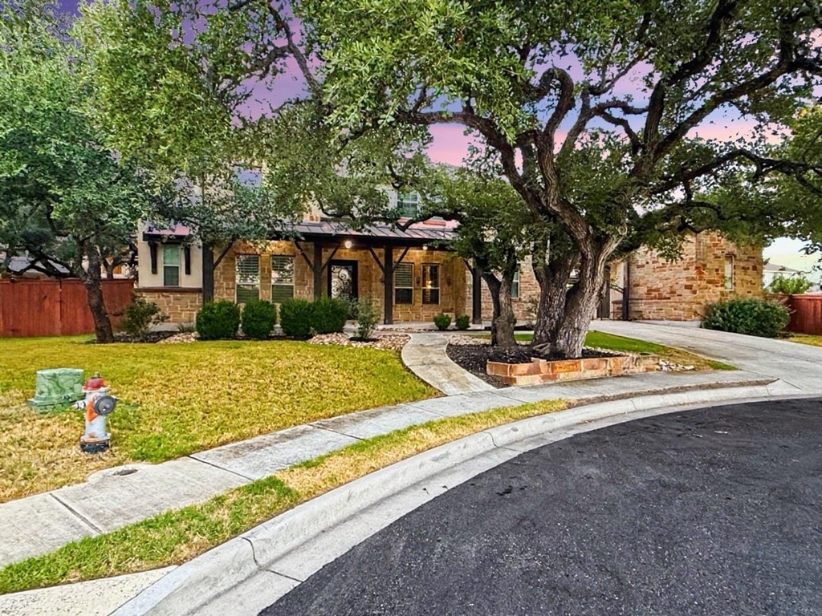
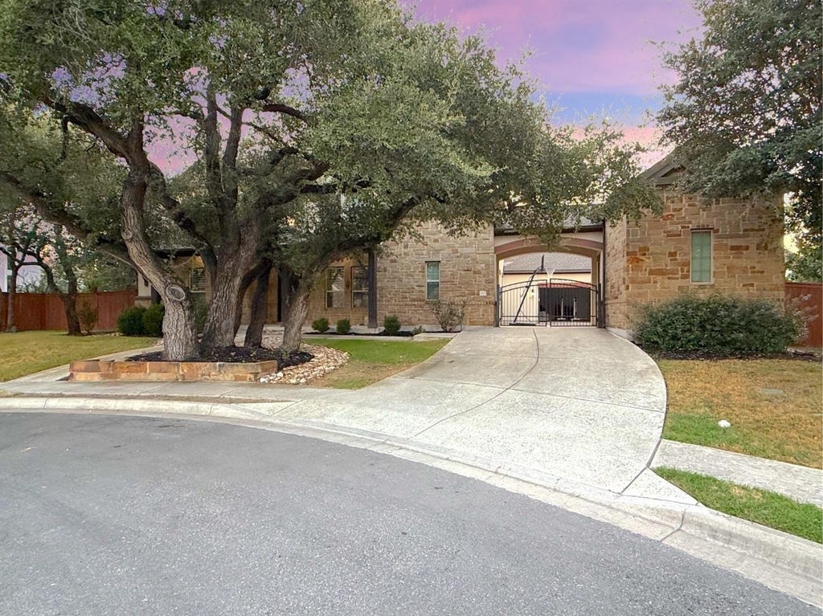
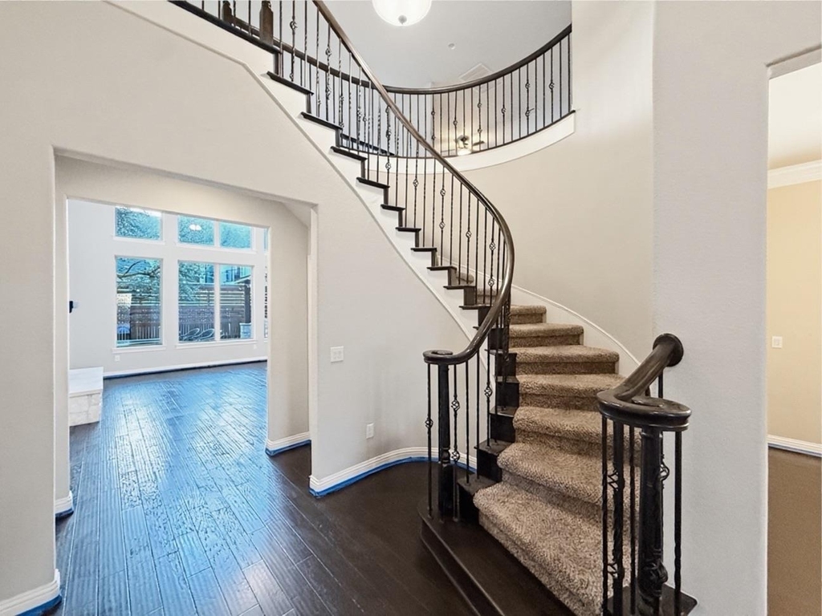
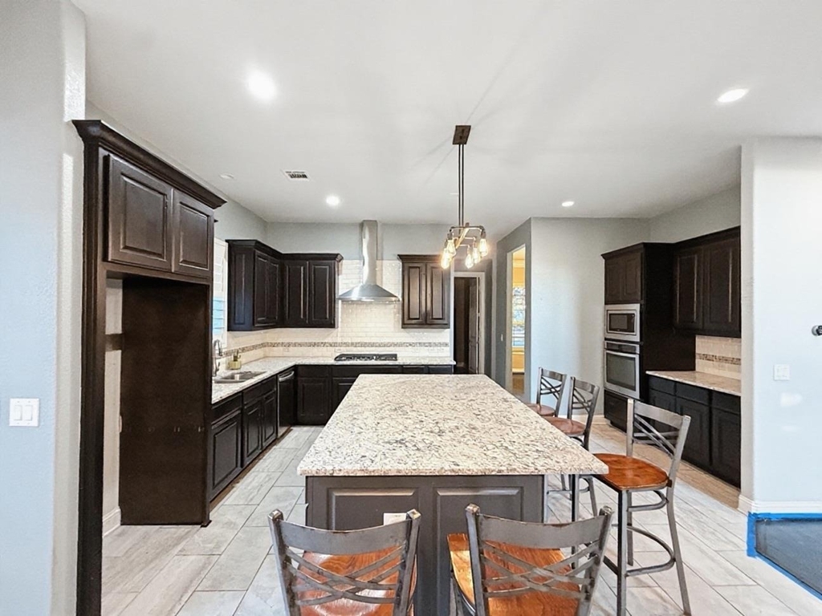
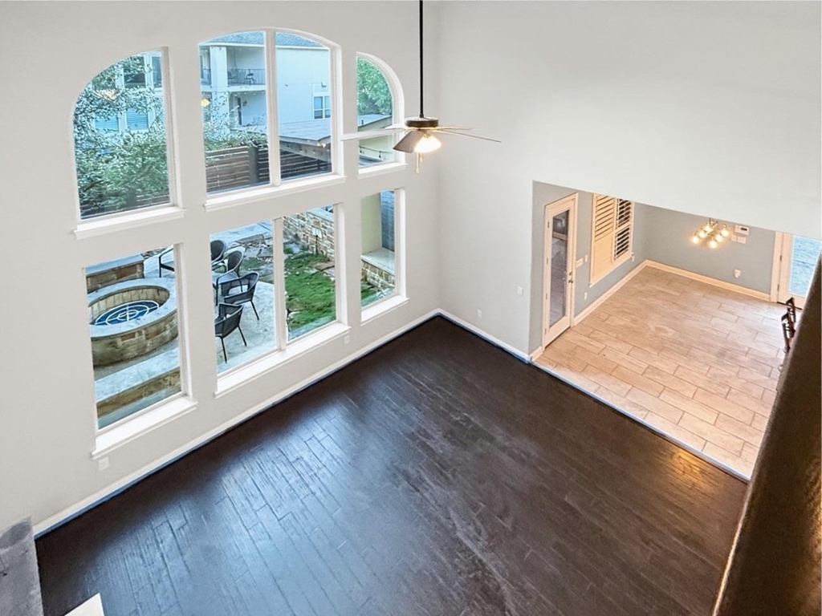
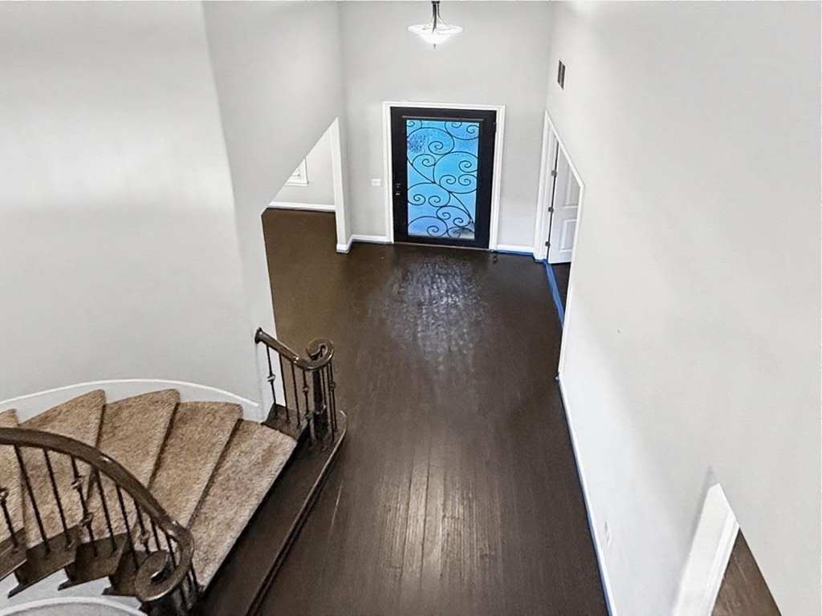
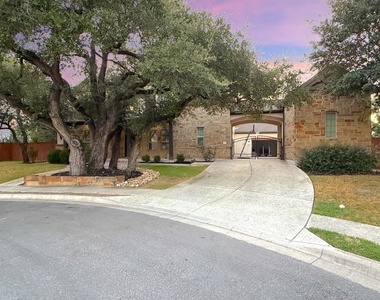
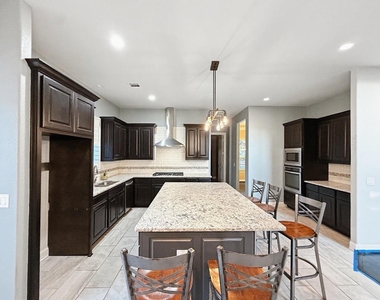
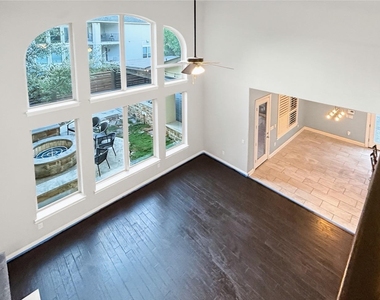
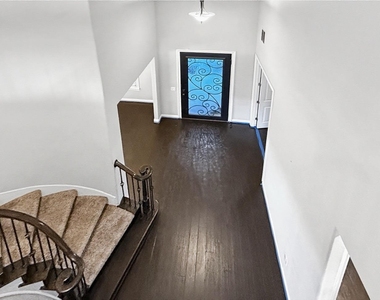
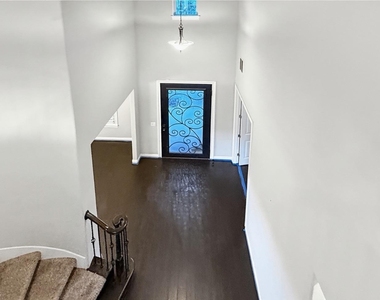
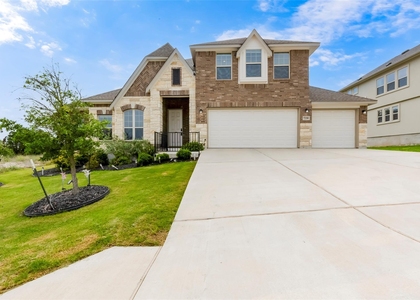
Tucked away on a quiet cul-de-sac in Sarita Valley, this spacious home delivers the kind of flexibility that's hard to find - four bedrooms, three and a half baths, plus a dedicated dining room, home office, upstairs loft, and media room, all zoned to top-rated Leander ISD schools. A graceful curved staircase greets you at the entry, setting the tone for an open, light-filled layout with soaring ceilings and thoughtful finishes throughout. The living room stretches wide beneath floor-to-ceiling windows, anchored by a cozy fireplace that makes it easy to picture evenings in. The kitchen is built for both everyday life and entertaining, with granite counters, a generous island offering storage on both sides, dark-stained cabinetry with pullout drawers, and a walk-in pantry.
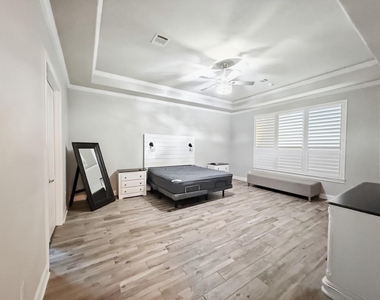
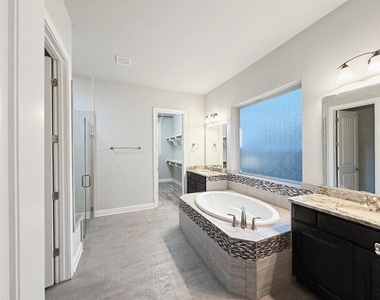
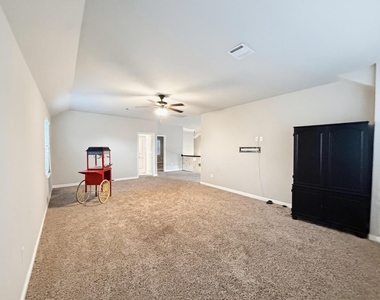
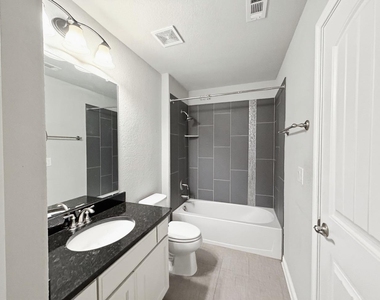
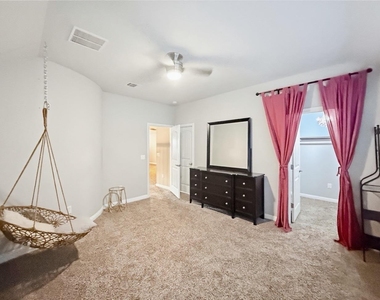
The main floor also includes a quiet front office and a guest suite with its own private bath - ideal for visitors or multigenerational living. The primary retreat is tucked away for privacy, featuring a tray ceiling, a sunlit bay window, and a spa-like ensuite with dual vanities, a deep soaking tub, a walk-in shower, and an oversized closet. Head upstairs and you'll find a versatile flex space, a media room made for movie nights, and three more bedrooms - each with its own closet, one with a private ensuite and the remaining two sharing a full bath.
Life in Sarita Valley comes with resort-style perks: a community amenity center overlooking a peaceful pond and a community pool with a shaded cabana. And the location can't be beat - just minutes from HEB, Costco, Garey Park, and the Sarita Valley Greenbelt, with quick access to Hwy 183 for an easy commute into North Austin or downtown.
AMENITIES
Fireplace
Dishwasher
Parking Space
Home Office
ADDITIONAL INFORMATION
Interior
Bathroom Information
Half Bathrooms: 1
Full Bathrooms: 3
Interior Information
Interior Features: Breakfast Bar, Ceiling Fan(s), Granite Counters, Double Vanity, Entrance Foyer, Kitchen Island, Open Floorplan, Pantry, Recessed Lighting, Smart Home, Soaking Tub, Walk-In Closet(s), Ceiling-High, Primary Bedroom on Main, Study/Home Office
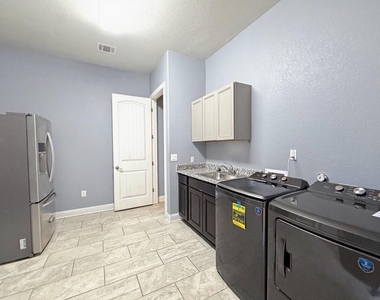
Appliances: Dishwasher, Dryer, Gas Cooktop, Refrigerator, Washer, Washer/Dryer, RNGHD
The manager has not yet mailed us a photo copy of his or her government identification and proof or property ownership.
▼
Manager has not logged in recently
▼
Manager does not yet have user reviews
RENTHOP DESCRIPTION
The apartment is a unit offered at a monthly price of $3,995. The person posting the listing did not specify that any pets were allowed. It may be the case that pets are ok and the manager simply has not yet filled out all the details. The kitchen conveniently includes a dishwasher.
We have 31 photos of this particular unit, building, and surrounding areas.
Last Updated: 12 hours ago
Data Source: Unlock MLS
MLS# ACT9425516
List Agent Name: Srinivasa Kunche
List Office Name: All City Real Estate Ltd. Co
IDX information is provided exclusively for personal, non-commercial use, and may not be used for any purpose other than to identify prospective properties consumers may be interested in purchasing. Information is deemed reliable but not guaranteed. The listing broker’s offer of compensation is made only to participants of the MLS where the listing is filed.
Courtesy of RH Advisors, Inc. and RHP Realty NJ, Inc.
By selecting Check Availability, you agree that RentHop and real estate professionals may call or text you about your inquiry. Message/data rates may apply. Terms & Privacy. California Privacy Notice
We found some very similar listings nearby
Select those you'd like to message
Your messages have been sent!
Check Availability
By selecting Check Availability, you agree that RentHop and real estate professionals may call or text you about your inquiry. Message/data rates may apply. Terms & Privacy. California Privacy Notice
























 Your Privacy Choices