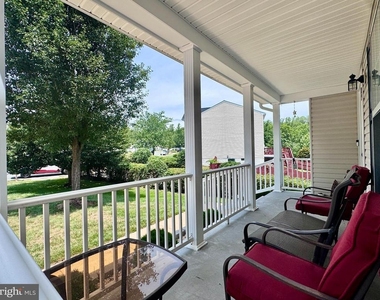
Spacious 5BR, 3.5BA Home with Three Finished Levels, Multiple Gathering Spaces, a Finished Walkout Basement & a Fenced Backyard at the End of a Cul-de-Sac! Mountainview High School! Hardwood flooring and crown molding create a polished first impression in the foyer and continue into the living and dining rooms. Chair rail and a five-light chandelier give the dining room a traditional touch, while the nearby powder room features ceramic tile and a furniture-style vanity. At the heart of the home, the kitchen combines 42-inch cabinetry, granite countertops and a tumbled marble backsplash with a pantry and stainless steel appliances, including a Bosch dishwasher. The adjoining breakfast room opens through a sliding glass door with built-in blinds to the large composite deck with Pergola, making the layout ideal for everyday meals and outdoor entertaining. Just beyond, the family room offers a comfortable place to unwind around the corner gas fireplace with mantel and slate hearth. The main-level laundry room provides exceptional storage with extensive built-in cabinetry, a linen closet and an LG HE Energy Star washer and dryer that convey. It also provides direct access to the two-car garage, complete with a garage door opener and ceiling-mounted loft storage. Upstairs, a second family room with a cathedral ceiling provides valuable flex space for a media room, playroom or quiet retreat. The spacious primary suite also features a cathedral ceiling, ceiling fan and large walk-in closet. Its recently remodeled bath is designed for both comfort and function, offering a dual-sink vanity with granite top, two-person corner soaking tub and a separate tiled shower with glass enclosure and river-rock floor. Three additional bedrooms each include carpet, ceiling fans and walk-in closets, while the hall bath offers a tub/shower, vanity storage and a separate linen closet. The finished walkout lower level expands the home's possibilities with a large recreation room, recessed lighting and a kitchenette equipped with a refrigerator, sink and cabinetry. A fifth bedroom with a closet and an additional full bath make this level well suited for guests, extended family or a private living area. There is also an unfinished storage room with built-in shelving. Outside, the large composite deck overlooks a spacious fenced backyard backing to trees. A stamped-concrete patio with fire pit, additional paver patio beneath the deck and secure under-deck storage create several places to entertain, relax and enjoy the private setting. Minimums for ALL Applicants*** 601 - 660 Vantage 3 Credit Score May Be Considered with a Double Deposit***Gross Monthly Income Must Be 3X the Monthly Rent***All Harbour Property Management LLC residents are enrolled in the Resident Benefits Package (RBP). $45.95/month includes Renters Insurance, Credit Building to help boost credit scores with timely rent payments, $1M Identity Protection, our best-in-class Resident Rewards Program, and Much More***If Tenant Already Has Acceptable Insurance, the RBP Fee is Reduced to $35.95***More details upon application***$25 Application Fee per Pet***
AMENITIES
Fireplace
Storage Facility
Private Outdoor Space
Dishwasher
Parking Space
ADDITIONAL INFORMATION
Interior
Bathroom Information
Half Bathrooms: 1
Full Bathrooms: 3
Interior Information
Interior Features: Breakfast Bar, Built-in Features, Ceiling Fan(s), Crown Molding, Pantry, Recessed Lighting, Soaking Tub, Walk-In Closet(s), Dry Bar, Attic, Carpet, Dining Area, Primary Bath(s), Bathroom - Stall Shower, Bathroom - Tub Shower, Upgraded Countertops, Chair Railings, Kitchenette, Window Treatments, Wood Floors, Family Room Off Kitchen, Formal/Separate Dining Room, Floor Plan - Open
Appliances: Microwave, Dishwasher, Disposal, Dryer, Refrigerator, Electric Oven, Stainless Steel Appliance(s), Washer, Water Heater, Stove
The manager has not yet mailed us a photo copy of his or her government identification and proof or property ownership.
▼
Manager has not logged in recently
▼
Manager does not yet have user reviews
RENTHOP DESCRIPTION
The apartment is a unit offered at a monthly price of $3,600. The person posting the listing did not specify that any pets were allowed. It may be the case that pets are ok and the manager simply has not yet filled out all the details. The kitchen conveniently includes a dishwasher.
We have 41 photos of this particular unit, building, and surrounding areas.
MLS# VAST2051852
List Agent Name: Michael V. Unruh
List Office Name: Harbour Property Management, LLC
IDX information is provided exclusively for personal, non-commercial use, and may not be used for any purpose other than to identify prospective properties consumers may be interested in purchasing. Information is deemed reliable but not guaranteed. The listing broker’s offer of compensation is made only to participants of the MLS where the listing is filed.
Courtesy of RH Advisors, Inc. and RHP Realty NJ, Inc.
By selecting Check Availability, you agree that RentHop and real estate professionals may call or text you about your inquiry. Message/data rates may apply. Terms & Privacy. California Privacy Notice
We found some very similar listings nearby
Select those you'd like to message
Your messages have been sent!
Check Availability
By selecting Check Availability, you agree that RentHop and real estate professionals may call or text you about your inquiry. Message/data rates may apply. Terms & Privacy. California Privacy Notice










 Your Privacy Choices